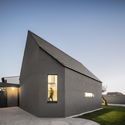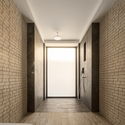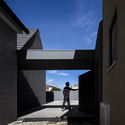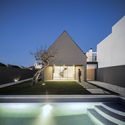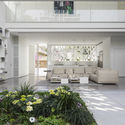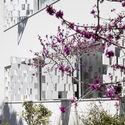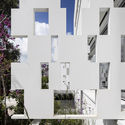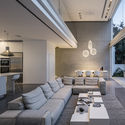

-
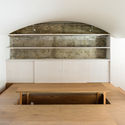
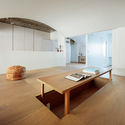
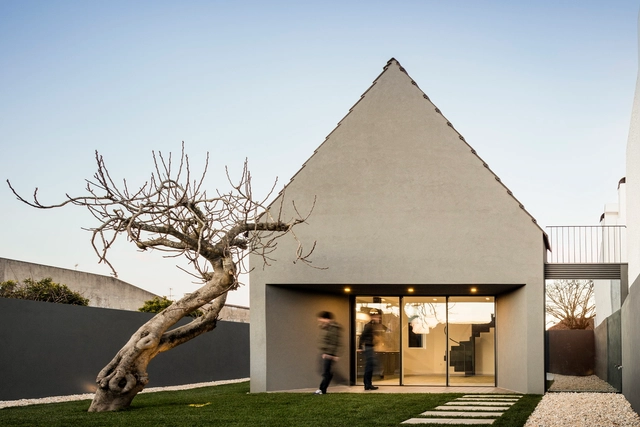
Architects: Mitsuori Architects
- Area: 158 m²
- Year: 2016
-
Professionals: Ben Scott Garden Design, Malford Constructions, Peninsula Survey Group

For European architects eager to expand their knowledge of contemporary architecture, SCI-Arc, the Southern California Institute of Architecture, has just announced the launch of a full tuition scholarship specifically for citizens of the European Union to study at the SCI-Arc campus in Los Angeles, California.
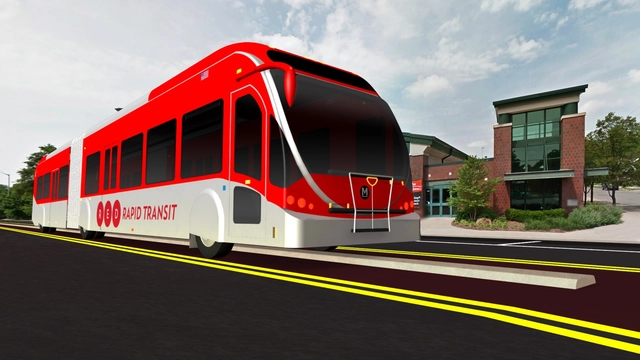
IndyGo is currently in the process of designing the Red Line Bus Rapid Transit (BRT) system. As part of the overall system design, IndyGo is facilitating a design ideas competition to foster creative design solutions for 28 rapid transit stations along Phase 1 of the Red Line BRT route with possible replication of these stations along the two future phases.

The aim of the “Making” competition is to develop a design proposal for the factory typology, intended as a place of creation and processing of goods of any kind. It is asked to the participants to create innovative and unconventional projects on this theme, questioning the very basis of the notion of factory. Recently many initiatives, such as fab labs and Makers fairs, have been proposing new interpretations of the functioning of factories, using on demand production and 3D printing to develop extremely successful models.


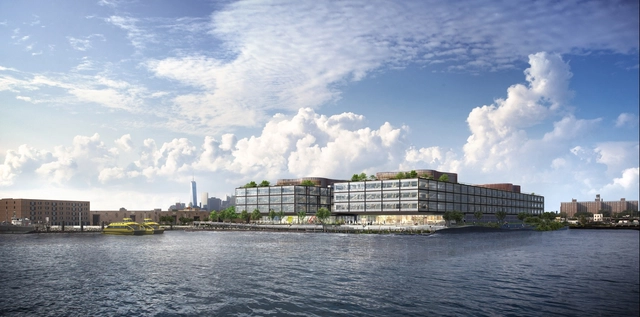
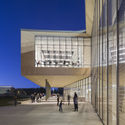
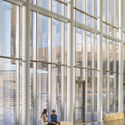
Foster + Partners has designed a mammoth, mixed-use complex on the Brooklyn waterfront in Red Hook, with 600,000 square feet (55,700 square meters) of offices and 23,000 square feet (2,100 square meters) of retail space and restaurants. Located on a former industrial site, the buildings will provide flexible open floor plans of up to 100,000 square feet (9,300 square meters). The facility is intended to build on a dramatic growth in technology companies in Brooklyn, creating an office environment that is open and collaborative, reflecting a style that is de rigueur in the tech-sector.
.jpg?1464962028&format=webp&width=640&height=580)
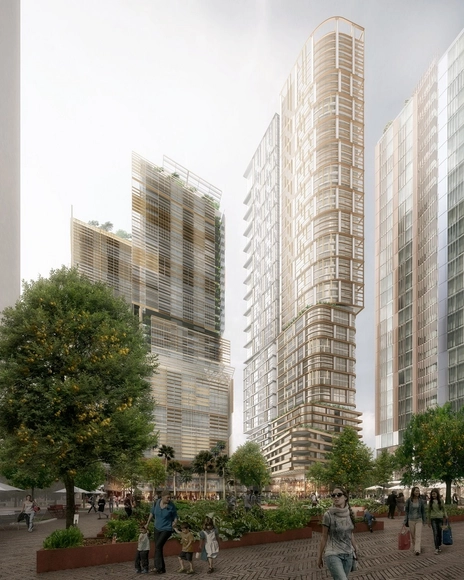
Peddle Thorp and Walker Architects (PTW), in association with Collins and Turner and McGregor Coxall, has revealed their winning proposal in the competition to transform Parramatta’s former Cumberland Newspaper site. Selected by an independent design jury, the mixed-use scheme features three towers, each incorporating residential, commercial, retail and public spaces. The towers line the south and western edges of a new urban plaza, which opens up to a public reserve on the banks of the Parramatta River.


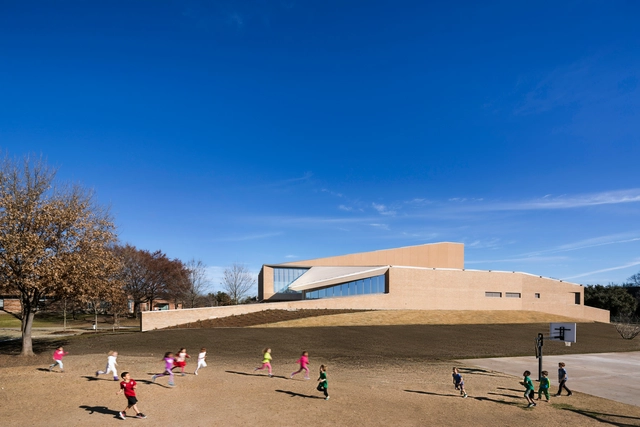
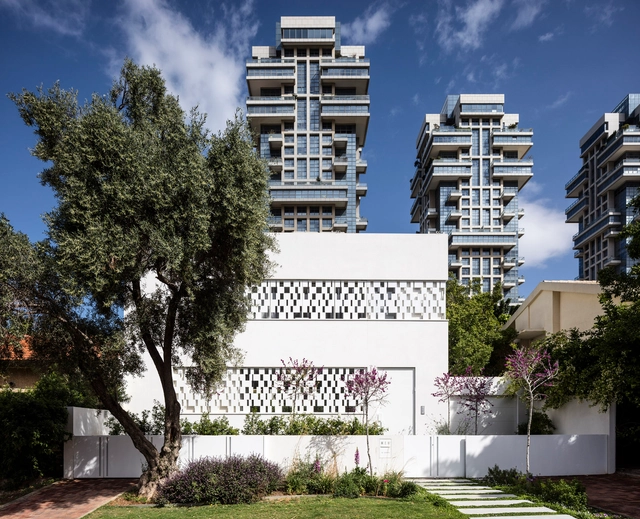
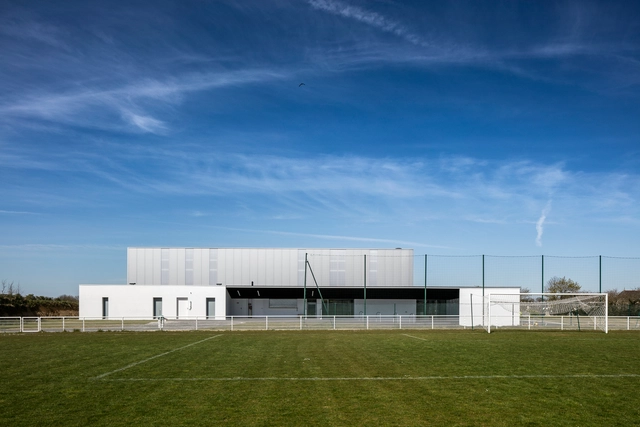


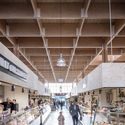


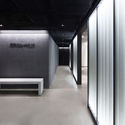

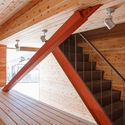
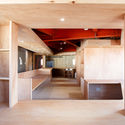
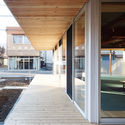


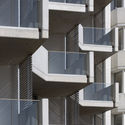
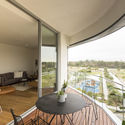
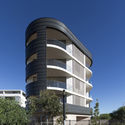
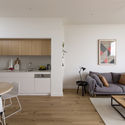

.jpg?1464962082 "© Ossip van Duivenbode")
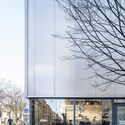
.jpg?1464962074 "© Ossip van Duivenbode")
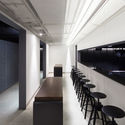
.jpg?1464962067 "© Ossip van Duivenbode")
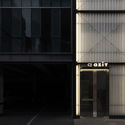
.jpg?1464962019 "© Ossip van Duivenbode")
.jpg?1464962028)