1. ArchDaily
  2. 2016

2016

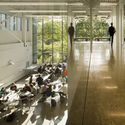
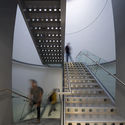
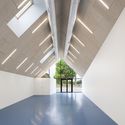
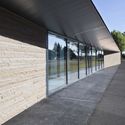
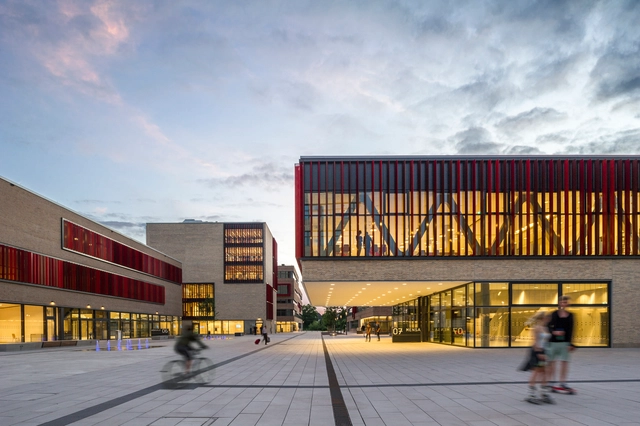
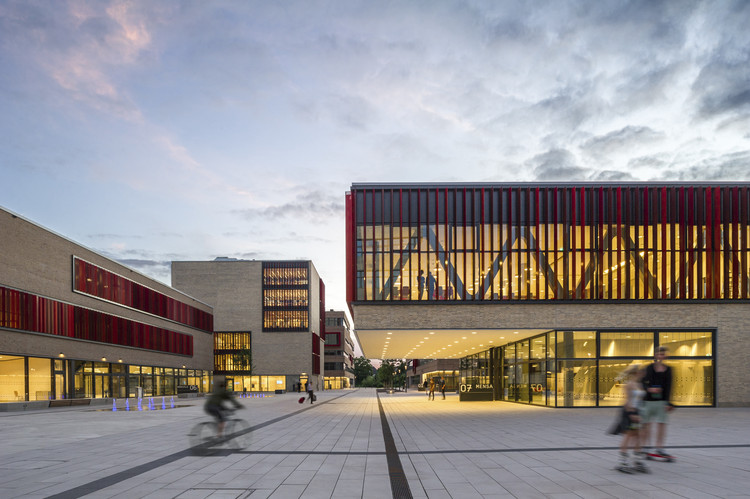
Ruhr West University of Applied Sciences / HPP Architects + ASTOC

Ruhr West University of Applied Sciences / HPP Architects + ASTOC - University, Courtyard, FacadeRuhr West University of Applied Sciences / HPP Architects + ASTOC - University, ChairRuhr West University of Applied Sciences / HPP Architects + ASTOC - University, FacadeRuhr West University of Applied Sciences / HPP Architects + ASTOC - University, Column, ChairRuhr West University of Applied Sciences / HPP Architects + ASTOC - More Images+ 10

Mülheim, Germany
  • Architects: ASTOC, HPP Architects
  • Area Area of this architecture project Area:  40500
  • Year Completion year of this architecture project Year:  2016
  • Manufacturers Brands with products used in this architecture project
    Manufacturers:  Amtico, Anker, Colt, Heradesign, Sto Cretec, +1
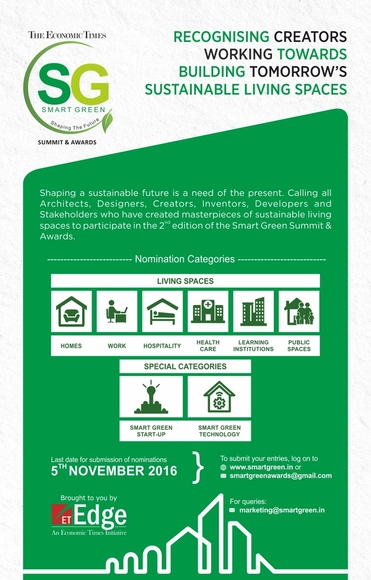
Call for Entries: The Smart Green Awards 2016

Saint-Gobain & Economic Times Smart Green Awards will honor those who have worked towards creating ecological, innovative development solutions towards building a sustainable tomorrow.
OURCQ / Karawitz

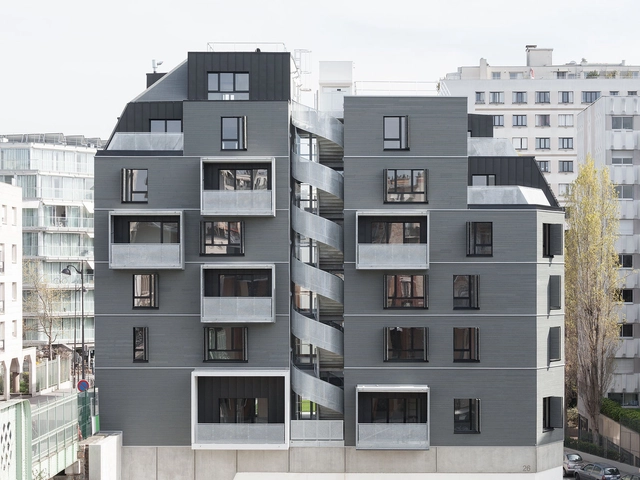
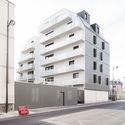
OURCQ / Karawitz - Housing, Facade, BalconyOURCQ / Karawitz - Housing, Door, Facade, HandrailOURCQ / Karawitz - Housing, Facade, CityscapeOURCQ / Karawitz - Housing, FacadeOURCQ / Karawitz - More Images+ 23

Paris, France
  • Architects: Karawitz
  • Area Area of this architecture project Area:  1580
  • Year Completion year of this architecture project Year:  2016
  • Manufacturers Brands with products used in this architecture project
    Manufacturers:  Baumit, Piveteau bois
  • Professionals: Tohier, Acoustique & Conseil

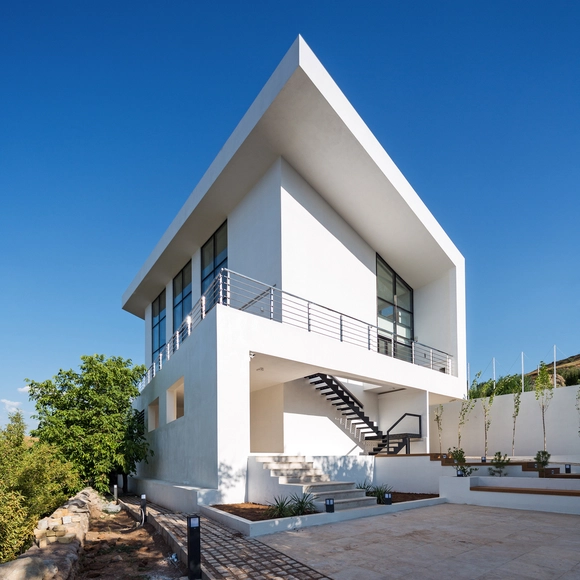
The R01 Villa / IDA Studio

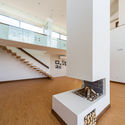
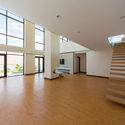
The R01 Villa / IDA Studio - Houses, Stairs, Facade, HandrailThe R01 Villa / IDA Studio - HousesThe R01 Villa / IDA Studio - Houses, Facade, StairsThe R01 Villa / IDA Studio - Houses, Garden, FacadeThe R01 Villa / IDA Studio - More Images+ 9

Taleqan, Iran
  • Architects: IDA Studio
  • Area Area of this architecture project Area:  570
  • Year Completion year of this architecture project Year:  2016
  • Manufacturers Brands with products used in this architecture project
    Manufacturers:  Choopex, Pirag Pooya, QCell, SGP
  • Professionals: IDA Studio

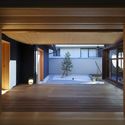
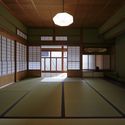
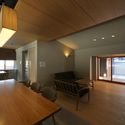
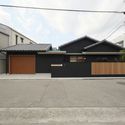
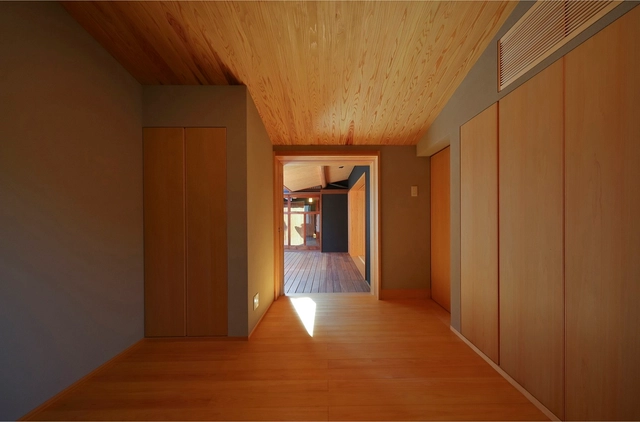
Koumori-An 1945-2015 / Atsumasa Tamura Design Office

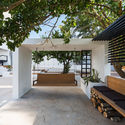
Koumori-An 1945-2015 / Atsumasa Tamura Design Office - Renovation, Bedroom, Door, Beam, Facade, Bed, Table, ChairKoumori-An 1945-2015 / Atsumasa Tamura Design Office - Renovation, FacadeKoumori-An 1945-2015 / Atsumasa Tamura Design Office - Renovation, Beam, Table, Chair, BenchKoumori-An 1945-2015 / Atsumasa Tamura Design Office - Renovation, FacadeKoumori-An 1945-2015 / Atsumasa Tamura Design Office - More Images+ 17

Wakayama, Japan
  • Area Area of this architecture project Area:  152
  • Year Completion year of this architecture project Year:  2016
  • Manufacturers Brands with products used in this architecture project
    Manufacturers:  FONTE TRADING, Panasonic, TANICO, Yamagiwa Lighting

Bamboo Design + Build Workshop, Cambodia 2016

Building Trust are happy to announce that our latest workshop will be held in Cambodia to design and build a project made from bamboo. Building Trust have a number of sustainable design projects in South East Asia in 2016, ranging from schools and housing to wildlife conservation and healthcare. We are offering a hands on participatory workshop where participants will gain experience in sustainable building techniques and understand more about humanitarian design while building worthwhile projects that will have a huge benefit to the local community and local wildlife. Participants will gain an insight into a number of building techniques and architectural styles.
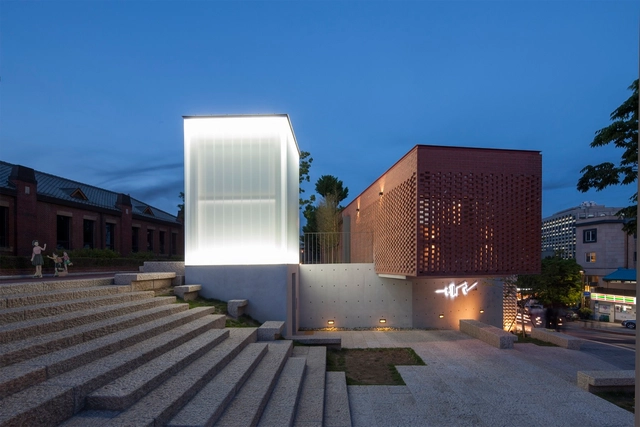
Hong-Hyun Bukchon Information Office and Facilities / Interkerd Architects

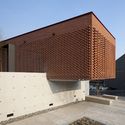
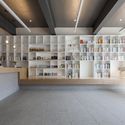
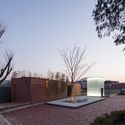
Hong-Hyun Bukchon Information Office and Facilities / Interkerd Architects - TourismHong-Hyun Bukchon Information Office and Facilities / Interkerd Architects - Tourism, FacadeHong-Hyun Bukchon Information Office and Facilities / Interkerd Architects - TourismHong-Hyun Bukchon Information Office and Facilities / Interkerd Architects - Tourism, Garden, FacadeHong-Hyun Bukchon Information Office and Facilities / Interkerd Architects - More Images+ 19

  • Area Area of this architecture project Area:  150
  • Year Completion year of this architecture project Year:  2016
  • Manufacturers Brands with products used in this architecture project
    Manufacturers:  FILOBE, KOINS ENC, Nano Brick, Sunnie International

What's Up Paris?

From reTHINKING competitions we are happy to announce our new competition:“What's Up Paris?” A city like Paris is intense, full of tourists, workers, cars ... is a place in constant motion, with changes of atmosphere, with people walking and taking pictures. It is the perfect city for having a coffee and watch people go by, watch tourists spellbound with its architecture, businessmen who run to take the subway or Parisians who simply walk their city.

The Seventh Sense - Powering the Creative Economy

As part of their commitment to enriching the Arab society through identifying and resolving cultural and creative development issues in the region, Nuqat will be launching their 7th annual conference in Kuwait – themed ‘The Seventh Sense – Powering the Creative Economy’. ‘The Seventh Sense’ is the largest cultural event taking place in the region, as it invites theorists, academics, artists, writers, designers and innovative thinkers from all practices and from all across the Middle East to discuss the ‘mechanism’ of producing new ideas in humans - the EUREKA! Moment -and how this potential can be developed to fuel more innovation in the Arab industries, thus powering the creative economy.

Narrative in Practice: 2016

What is Narrative in Practice all about?
What is narrative for you, in your practice? How can stories or story–telling be of use to a design process? Where do your narratives come from? Are they important to the success of your project? Within creative practice, ‘narrative’ is a subjective and elusive term, and has a wide variety of meanings. As curators we understand narrative to be a tool that creative individuals can use in their process and outcome. This one-day symposium brings together speakers from a diverse range of creative disciplines to contribute their ideas and views on what narrative means to them and how they use narrative in their work. Nip is curated by Despina Hadjilouca, Nina Honiball and Yukie Nagasaki.
Expo Video: Invisible Cities at Spazio Ridotto, Venice

EXPO CHICAGO and Zuecca Project Space Present
EXPO VIDEO: Invisible Cities at Spazio Ridotto (Oct. 24–Nov. 25, 2016)

EXPO CHICAGO and Zuecca Project Space collaborate to present a satellite iteration of the EXPO VIDEO program, highlighting a selection of dynamic and cutting-edge film, video, and new media works by artists selected from EXPO CHICAGO 2016 Exhibitors at Spazio Ridotto in Venice, Italy. The programmatic partnership between the exposition and the satellite location extend on a programmatic partnership presented with the Italian Cultural Institute in Chicago.

Better Insight, Onsite: International Design Competition for the Creation of Worksite Information Modules

The Ville de Montréal (City of Montreal, Qc, Canada) is launching an international competition for the design of worksite information modules.

The purpose of the modules—prototypes of which will be installed in summer 2017 on three specific sites—is to mitigate the adverse impacts of worksites on the quality of life of residents and the economic vitality of surrounding areas.

Building With Timber - Ways Into the Future / Bauen mit Holz - Wege in die Zukunft /

A fascinating exhibition about the current state of building culture with focus on timber – the natural renewable resource

Based on selected distinguished national and international projects, the exhibition represents the state of the art in sustainable and modern timber architecture. The presentation spans from spectacular projects by Toyo Ito, Shigeru Ban and Frei Otto to direction setting urban timber houses such as those by Kaden & Klingbeil in Berlin/Prenzlauer Berg, and upwards to the newest trends in high­rise buildings realized in timber. Plans, excerpts, and photographs accompany the large­sized models.

Registrations are open for workshop Filming Architecture in Lisbon - December 2016

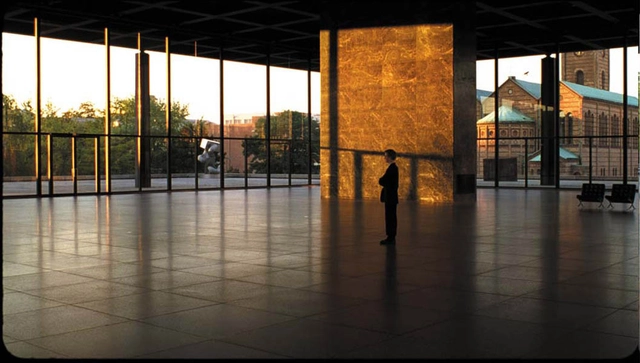
Filming architecture comes to Lisbon, Portugal! This is an academic itinerant workshop about architecture representation and narratives through cinematography, and will be part of the closing activities of the 2016 Lisbon Architecture Triennale. As the final product, students will produce a short movie filmed at a Museu dos Coches, a paradigmatic building designed by Paulo Mendes da Rocha and Ricardo Bak Gordon.

Taubman Complex at Lawrence Tech / Morphosis Architects

Taubman Complex at Lawrence Tech / Morphosis Architects - Interior Photography, Educational Architecture, FacadeTaubman Complex at Lawrence Tech / Morphosis Architects - Educational ArchitectureTaubman Complex at Lawrence Tech / Morphosis Architects - Interior Photography, Educational Architecture, Chair, TableTaubman Complex at Lawrence Tech / Morphosis Architects - Interior Photography, Educational Architecture, Stairs, HandrailTaubman Complex at Lawrence Tech / Morphosis Architects - More Images+ 20

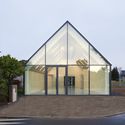
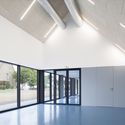
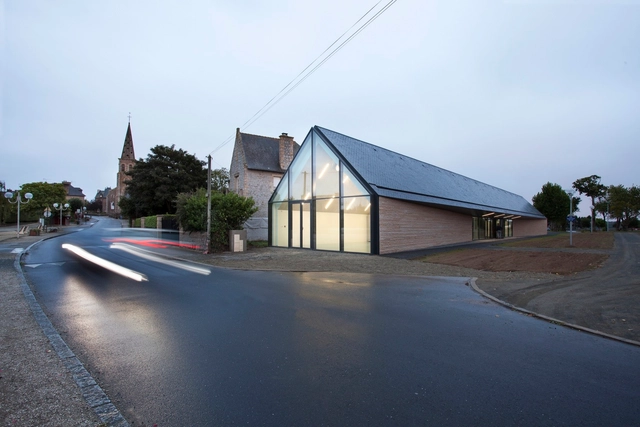
Associative and extra-curricular space / Atelier 56S

Associative and extra-curricular space / Atelier 56S - Community Center, Beam, LightingAssociative and extra-curricular space / Atelier 56S - Community Center, Facade, ArchAssociative and extra-curricular space / Atelier 56S - Community Center, Facade, DoorAssociative and extra-curricular space / Atelier 56S - Community Center, Facade, Beam, HandrailAssociative and extra-curricular space / Atelier 56S - More Images+ 16

Le Minihic-sur-Rance, France
  • Architects: Atelier 56S
  • Area Area of this architecture project Area:  350
  • Year Completion year of this architecture project Year:  2016
  • Manufacturers Brands with products used in this architecture project
    Manufacturers:  Cupa Pizarras, CUFICA, PIERRE DE GUERLESQUIN, Plaka

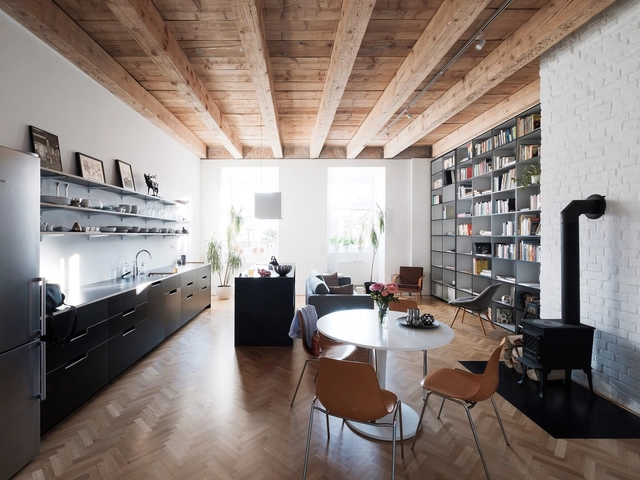
TRN / JRKVC

TRN / JRKVC - Apartment Interiors, Kitchen, Beam, Door, Facade, Chair, TableTRN / JRKVC - Apartment Interiors, Kitchen, Beam, Countertop, Sink, Table, ChairTRN / JRKVC - Apartment Interiors, Bathroom, SinkTRN / JRKVC - Apartment Interiors, Kitchen, Door, Beam, Arch, Chair, TableTRN / JRKVC - More Images+ 13

  • Architects: JRKVC
  • Area Area of this architecture project Area:  100
  • Year Completion year of this architecture project Year:  2016
  • Manufacturers Brands with products used in this architecture project
    Manufacturers:  EGGER

Neumannhaus / ITN Architects

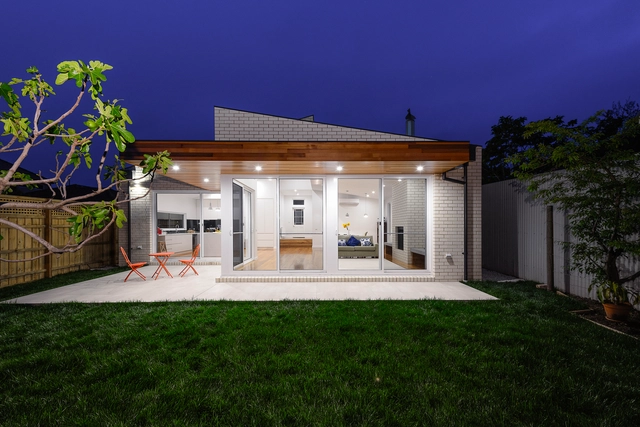
Neumannhaus / ITN Architects - ExtensionNeumannhaus / ITN Architects - Exterior Photography, Extension, Door, Facade, Chair, TableNeumannhaus / ITN Architects - Interior Photography, Extension, Kitchen, Table, Countertop, Lighting, ChairNeumannhaus / ITN Architects - Interior Photography, Extension, Kitchen, Table, Countertop, LightingNeumannhaus / ITN Architects - More Images+ 14

Hawthorn East, Australia
  • Architects: ITN Architects
  • Area Area of this architecture project Area:  125
  • Year Completion year of this architecture project Year:  2016
  • Manufacturers Brands with products used in this architecture project
    Manufacturers:  Austral Bricks, Austral Bricks La Paloma Range, Jetmaster, Nissle, Studio Bagno
  • Professionals: Anderson Homes