1. ArchDaily
  2. 2016

2016

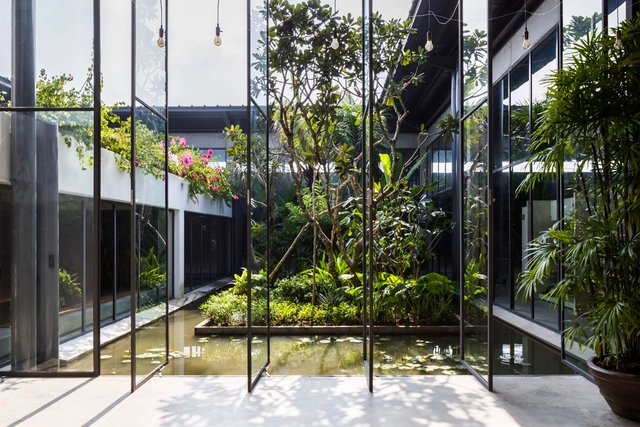
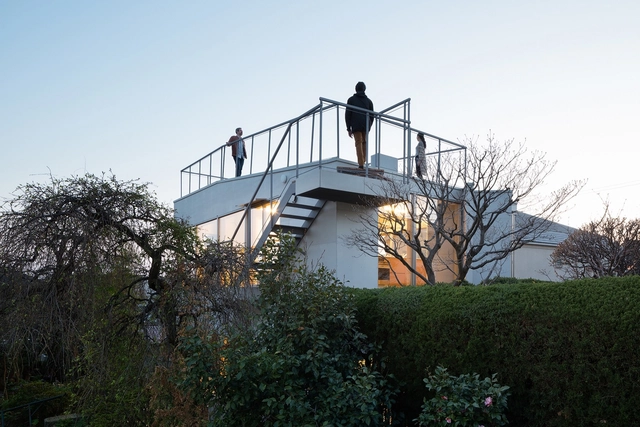
Oyamadai House / frontofficetokyo

Oyamadai House  / frontofficetokyo - HousesOyamadai House  / frontofficetokyo - HousesOyamadai House  / frontofficetokyo - HousesOyamadai House  / frontofficetokyo - HousesOyamadai House  / frontofficetokyo - More Images+ 9

  • Architects: frontofficetokyo
  • Area Area of this architecture project Area:  120
  • Year Completion year of this architecture project Year:  2016
  • Manufacturers Brands with products used in this architecture project
    Manufacturers:  Kaldewei, Corian
  • Professionals: LOW FAT structure Inc.

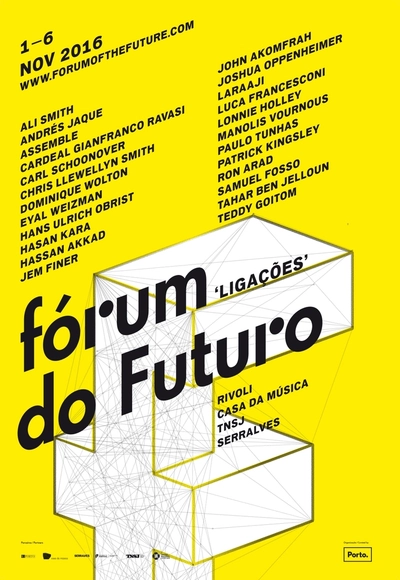
FORUM OF THE FUTURE

The Forum of the Future is an annual international festival dedicated to thought-provoking debates and performances, held in Porto, whose main objective is to invite guests from different disciplines to discuss key issues facing contemporary societies. Founded and organised by Porto Municipal Council since 2014, the Forum of the Future’s strategic partners are the Serralves Foundation, Casa da Música, the São João National Theatre and the University of Porto.
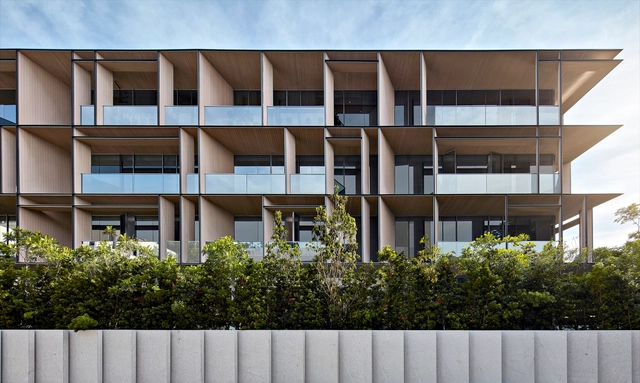
Cluny Park Residence / SCDA Architects

Cluny Park Residence  / SCDA  Architects - Apartments, Facade, BalconyCluny Park Residence  / SCDA  Architects - Apartments, Facade, BalconyCluny Park Residence  / SCDA  Architects - ApartmentsCluny Park Residence  / SCDA  Architects - Apartments, Garden, Facade, LightingCluny Park Residence  / SCDA  Architects - More Images+ 11

Critical Halloween: Luxury

New York, NY ­­-- On Saturday, October 29th from 9 pm to 2 am, Storefront for Art and Architecture will host Critical Halloween: Luxury, at United Palace, formerly one of the original five Loew's Wonder Theatres. This annual event captures the critical imagination of creative revelers across the city. This year we explore LUXURY, a feared (and sometimes coveted) ghost of architectural production. A renowned jury of critics and experts will award prizes for the best costumes in various categories.
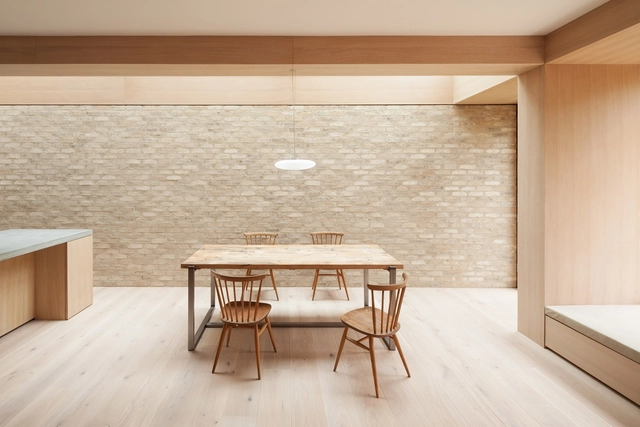
Harvey Road / Erbar Mattes

Harvey Road / Erbar Mattes - Renovation, Facade, Beam, DoorHarvey Road / Erbar Mattes - Renovation, Courtyard, Door, Facade, ArchHarvey Road / Erbar Mattes - Renovation, Garden, FacadeHarvey Road / Erbar Mattes - Renovation, Kitchen, Beam, CountertopHarvey Road / Erbar Mattes - More Images+ 6

Caúcaso House / JJRR/ARQUITECTURA

Caúcaso House / JJRR/ARQUITECTURA - HousesCaúcaso House / JJRR/ARQUITECTURA - HousesCaúcaso House / JJRR/ARQUITECTURA - HousesCaúcaso House / JJRR/ARQUITECTURA - HousesCaúcaso House / JJRR/ARQUITECTURA - More Images+ 13

Ciudad de Mexico, Mexico
  • Architects: JJRR/ARQUITECTURA
  • Year Completion year of this architecture project Year:  2016
  • Manufacturers Brands with products used in this architecture project
    Manufacturers:  Forte Pisos, Grupo Arca

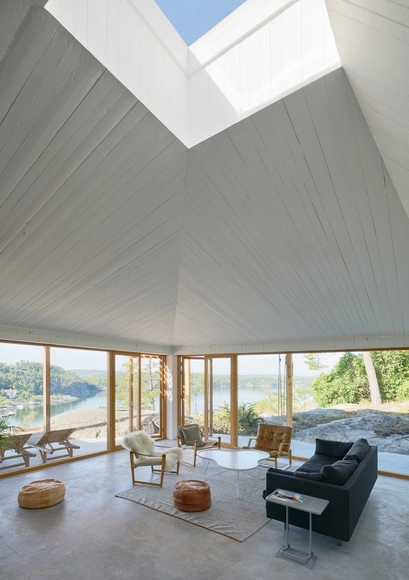
Ornberget – Spine/Precipice / Petra Gipp Arkitektur

Ornberget – Spine/Precipice / Petra Gipp Arkitektur 	 - Houses, Kitchen, Facade, Beam, Table, Chair, CountertopOrnberget – Spine/Precipice / Petra Gipp Arkitektur 	 - Houses, Door, FacadeOrnberget – Spine/Precipice / Petra Gipp Arkitektur 	 - Houses, FacadeOrnberget – Spine/Precipice / Petra Gipp Arkitektur 	 - Houses, FacadeOrnberget – Spine/Precipice / Petra Gipp Arkitektur 	 - More Images+ 9

Älgö ö, Sweden
  • Architects: Petra Gipp Arkitektur
    : Petra Gipp Arkitektur
  • Area Area of this architecture project Area:  150
  • Year Completion year of this architecture project Year:  2016
  • Manufacturers Brands with products used in this architecture project
    Manufacturers:  Mataki, Veg Tech, WB Trä

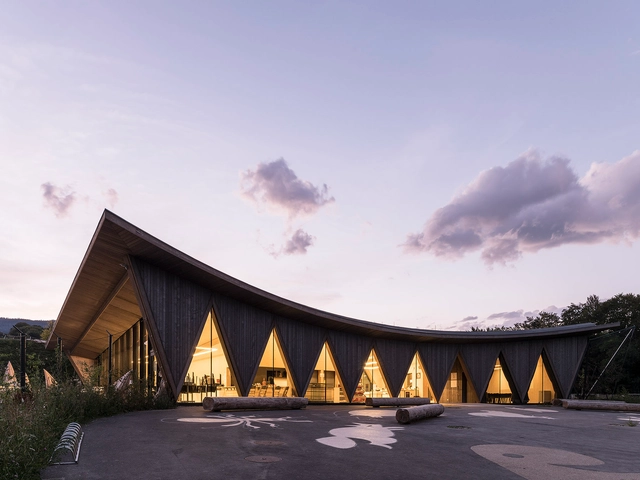
Public Pavilion of New Zoological Park La Garenne / LOCALARCHITECTURE

Public Pavilion of New Zoological Park La Garenne / LOCALARCHITECTURE - ZooPublic Pavilion of New Zoological Park La Garenne / LOCALARCHITECTURE - ZooPublic Pavilion of New Zoological Park La Garenne / LOCALARCHITECTURE - ZooPublic Pavilion of New Zoological Park La Garenne / LOCALARCHITECTURE - ZooPublic Pavilion of New Zoological Park La Garenne / LOCALARCHITECTURE - More Images+ 23

Le Vaud, Switzerland
  • Architects: LOCALARCHITECTURE
  • Area Area of this architecture project Area:  315
  • Year Completion year of this architecture project Year:  2016
  • Manufacturers Brands with products used in this architecture project
    Manufacturers:  Mivelaz bois

House 1058 / Khosla Associates

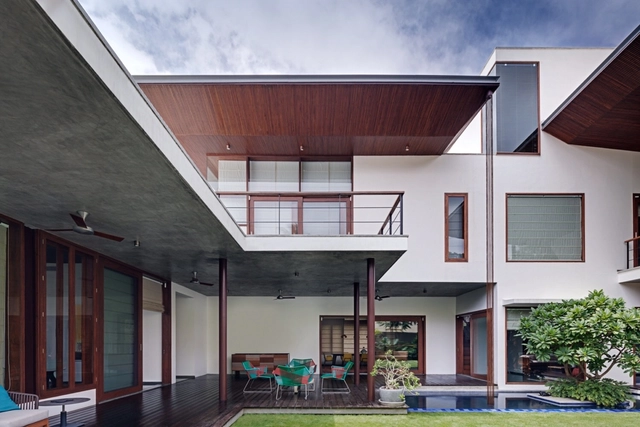
House 1058  / Khosla Associates - Houses, Door, Chair, TableHouse 1058  / Khosla Associates - Houses, Facade, Door, Table, ChairHouse 1058  / Khosla Associates - Houses, Courtyard, Facade, BalconyHouse 1058  / Khosla Associates - Houses, Garden, Facade, Door, StairsHouse 1058  / Khosla Associates - More Images+ 8

Hotel Macpherson / A D LAB

Hotel Macpherson  / A D LAB - Hotels, Garden, Facade, ChairHotel Macpherson  / A D LAB - Hotels, FacadeHotel Macpherson  / A D LAB - Hotels, Facade, ArchHotel Macpherson  / A D LAB - Hotels, Facade, Lighting, CityscapeHotel Macpherson  / A D LAB - More Images+ 6

  • Architects: A D LAB
  • Area Area of this architecture project Area:  14204
  • Year Completion year of this architecture project Year:  2016
  • Manufacturers Brands with products used in this architecture project
    Manufacturers:  ALSECURE INTERNATIONAL, BOX, BSG TRADING, CITYLINE SIGNCRAFTS, CONTRACT IMAGE, +11

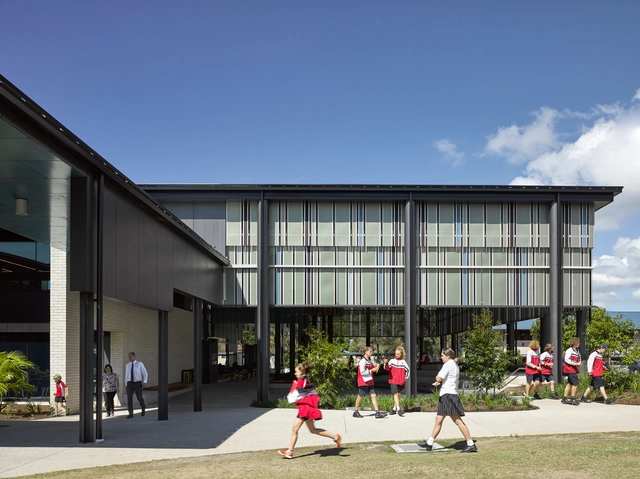
St Andrew’s Anglican College Learning Hub / Wilson Architects

St Andrew’s Anglican College Learning Hub / Wilson Architects - Schools , Stairs, Handrail, Facade, BenchSt Andrew’s Anglican College Learning Hub / Wilson Architects - Schools , FacadeSt Andrew’s Anglican College Learning Hub / Wilson Architects - Schools , Facade, Column, LightingSt Andrew’s Anglican College Learning Hub / Wilson Architects - Schools , FacadeSt Andrew’s Anglican College Learning Hub / Wilson Architects - More Images+ 37

Sunshine Coast, Australia

Call for Proposals: Opportunity Space

Opportunity Space is an international design-build competition challenging multidisciplinary teams to propose a temporary, mobile structure that will support economic opportunity and social inclusion in Malmö, Sweden.

Alphabeta / Studio RHE

Alphabeta / Studio RHE - Institutional Buildings, Facade, Beam
© Hufton + Crow

Alphabeta / Studio RHE - Institutional Buildings, FacadeAlphabeta / Studio RHE - Institutional Buildings, Facade, Arch, ArcadeAlphabeta / Studio RHE - Institutional Buildings, Stairs, Facade, Arch, HandrailAlphabeta / Studio RHE - Institutional Buildings, FacadeAlphabeta / Studio RHE - More Images+ 39

Opportunity Space

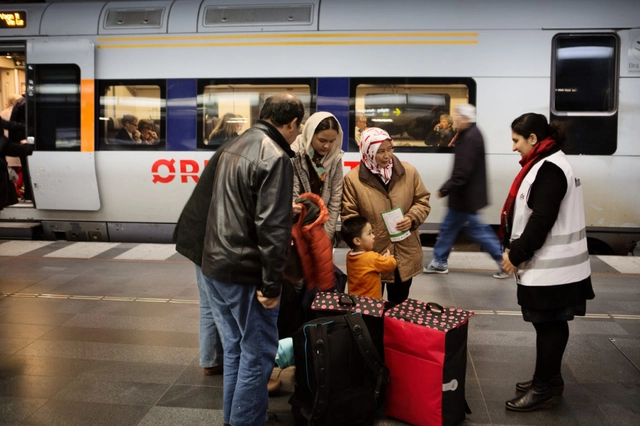
Europe’s migration crisis has intensified the need for cities to develop new tools and strategies to help people build skills, earn a living, and establish their place in society. To address this challenge, New York-based design nonprofit Van Alen Institute has launched Opportunity Space, a competition inviting multidisciplinary teams to propose a temporary mobile structure in Malmö, Sweden that will support a wide range of social programs.

The winning team will receive a $10,000 prize, a $5,000 travel budget, and up to $25,000 to implement their proposal in and around Malmö’s Enskifteshagen Park for two months in spring 2017.
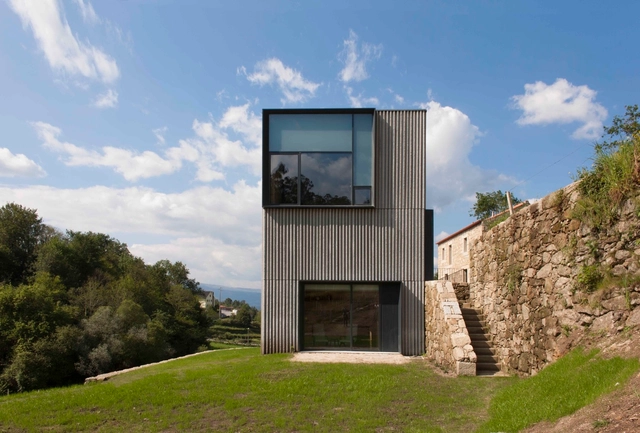
Agrotourism in Melgaço / Correia/Ragazzi Arquitectos

Agrotourism in Melgaço / Correia/Ragazzi Arquitectos - RefurbishmentAgrotourism in Melgaço / Correia/Ragazzi Arquitectos - RefurbishmentAgrotourism in Melgaço / Correia/Ragazzi Arquitectos - RefurbishmentAgrotourism in Melgaço / Correia/Ragazzi Arquitectos - RefurbishmentAgrotourism in Melgaço / Correia/Ragazzi Arquitectos - More Images+ 46

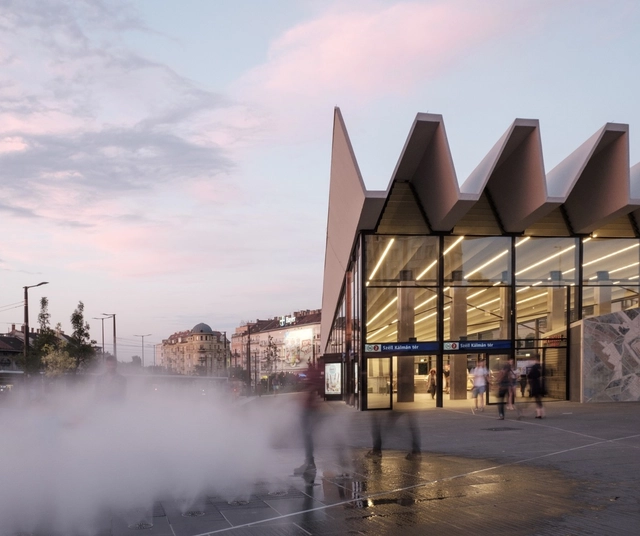
Széll Kálmán Square / Építész Stúdió + Lépték-Terv

Széll Kálmán Square / Építész Stúdió + Lépték-Terv -           Metro Station, FacadeSzéll Kálmán Square / Építész Stúdió + Lépték-Terv -           Metro Station, FacadeSzéll Kálmán Square / Építész Stúdió + Lépték-Terv -           Metro Station, LightingSzéll Kálmán Square / Építész Stúdió + Lépték-Terv -           Metro Station, FacadeSzéll Kálmán Square / Építész Stúdió + Lépték-Terv - More Images+ 20

  • Area Area of this architecture project Area:  22000
  • Year Completion year of this architecture project Year:  2016
  • Manufacturers Brands with products used in this architecture project
    Manufacturers:  S’39 HYBRID MANUFACTURE

Shanghai Hongqiao Performing Arts Center / BAU Brearley Architects + Urbanists

Shanghai Hongqiao Performing Arts Center / BAU Brearley Architects + Urbanists - Public Architecture, FacadeShanghai Hongqiao Performing Arts Center / BAU Brearley Architects + Urbanists - Public Architecture, DoorShanghai Hongqiao Performing Arts Center / BAU Brearley Architects + Urbanists - Public Architecture, Facade, Beam, Stairs, LightingShanghai Hongqiao Performing Arts Center / BAU Brearley Architects + Urbanists - Public Architecture, ChairShanghai Hongqiao Performing Arts Center / BAU Brearley Architects + Urbanists - More Images+ 39

Katzden Architect Factory / NISHIZAWAARCHITECTS

Katzden Architect Factory / NISHIZAWAARCHITECTS - Factory, Garden, Facade, DoorKatzden Architect Factory / NISHIZAWAARCHITECTS - Factory, Garden, Facade, Chair, TableKatzden Architect Factory / NISHIZAWAARCHITECTS - Factory, Facade, HandrailKatzden Architect Factory / NISHIZAWAARCHITECTS - Factory, FacadeKatzden Architect Factory / NISHIZAWAARCHITECTS - More Images+ 18

tx. Thuận An, Vietnam