1. ArchDaily
  2. 2016

2016

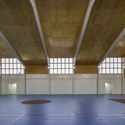
Lonquén School Gymnasium / COMUN Arquitectos

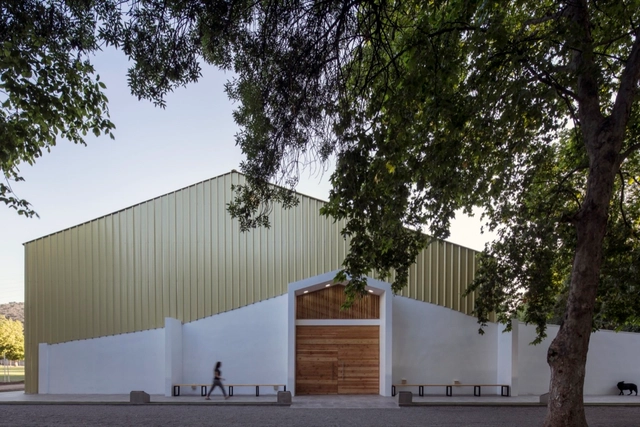
Lonquén School Gymnasium  / COMUN Arquitectos - GymnasiumLonquén School Gymnasium  / COMUN Arquitectos - GymnasiumLonquén School Gymnasium  / COMUN Arquitectos - GymnasiumLonquén School Gymnasium  / COMUN Arquitectos - GymnasiumLonquén School Gymnasium  / COMUN Arquitectos - More Images+ 43

Calera de Tango, Chile
  • Architects: COMUN Arquitectos
  • Area Area of this architecture project Area:  923
  • Year Completion year of this architecture project Year:  2016
  • Manufacturers Brands with products used in this architecture project
    Manufacturers:  Cintac®

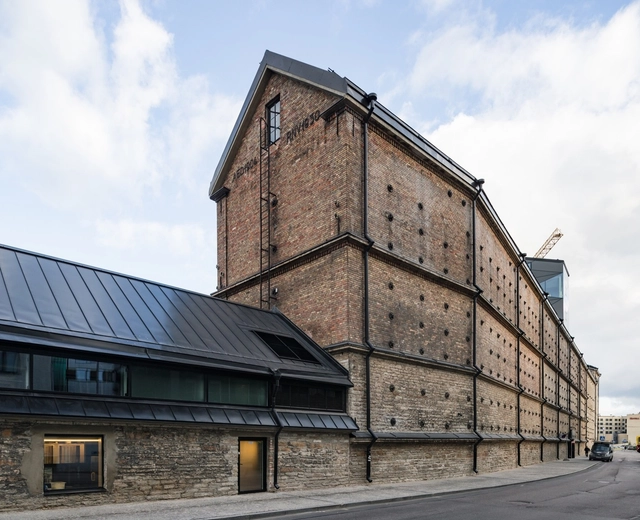
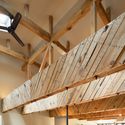
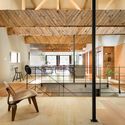
Rotermann Grain Elevator / KOKO architects

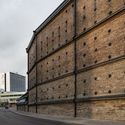
Rotermann Grain Elevator / KOKO architects - Exterior Photography, Renovation, FacadeRotermann Grain Elevator / KOKO architects - Exterior Photography, Renovation, FacadeRotermann Grain Elevator / KOKO architects - Exterior Photography, Renovation, FacadeRotermann Grain Elevator / KOKO architects - Interior Photography, Renovation, Facade, Arch, LightingRotermann Grain Elevator / KOKO architects - More Images+ 16

  • Architects: KOKO architects
  • Area Area of this architecture project Area:  5600
  • Year Completion year of this architecture project Year:  2016
  • Manufacturers Brands with products used in this architecture project
    Manufacturers:  VELUX Group, Halla, Moodne Valgustus, Parmet, Windoor AS, +2

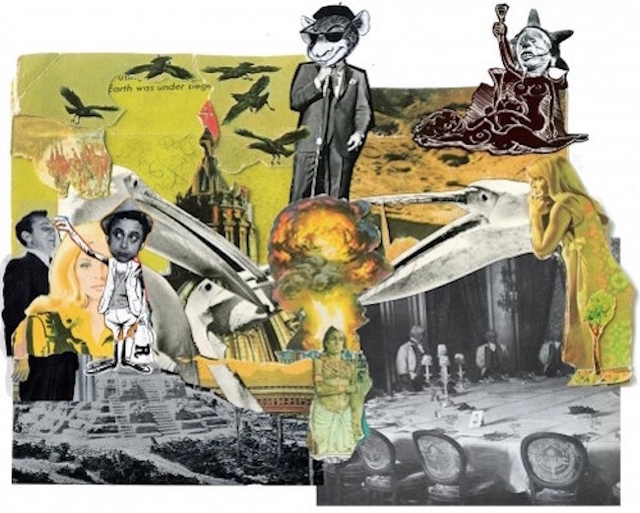
Special Preview Performance for the Opening of "Paranoia Man in a Rat Fink Room"

Paranoia Man In A Rat Fink Room will open in tandem with the 13th annual New York Comedy Festival, which takes place this week at venues throughout New York City.

From November 2nd to 6th, Caroline Hirsch, founder and owner of the New York Comedy Festival and Carolines on Broadway, will curate comedic programming inside the installation, bringing to the space a functioning nightclub and entertainment venue complete with live stand-up performances.

Odyssey Works Book Launch

Once or twice a year, the team Odyssey Works chooses one participant to undergo a transformation, to embark on an Odyssey. Interwoven into the participant's life, the Odyssey can contain art, architecture, and design objects, friends and family, or a group of complete strangers. Participants have been buried alive, kidnapped by people in pink onesies, and even in the case of one participant--novelist Rick Moody--found himself in Canada not knowing what he was doing there until he discovered a cello concert in a field playing just for him. Some Odysseys are short. Some go on for months.

Generazione: a call from Rome - Chapter 2, MAIO & Point Supreme

The second chapter of the series in Rome, at Casa dell’Architettura, with MAIO from Barcelona and Point Supreme from Athens.

The participants of the series - all born in the Eighties - are paired in couples, in order to obtain an interesting dialogue in each and every meeting.

About the lecture, we are asking to make the main references [architectural and non-architectural] emerge as much as possible, to show how they affect each one practice.

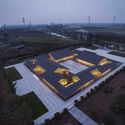
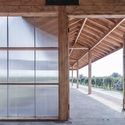
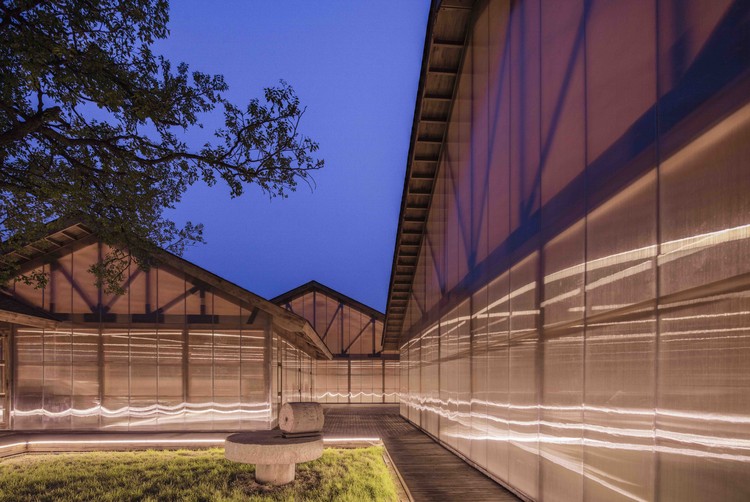
Tangshan Organic Farm / ARCHSTUDIO

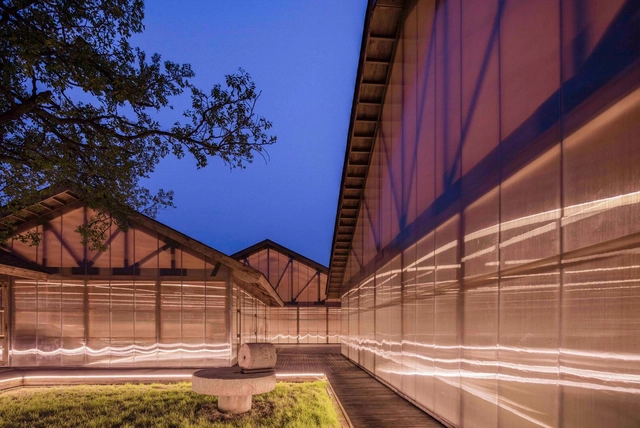
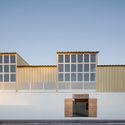
Tangshan Organic Farm / ARCHSTUDIO - Industrial Architecture, Beam, Facade, BenchTangshan Organic Farm / ARCHSTUDIO - Industrial Architecture, Beam, Facade, ArchTangshan Organic Farm / ARCHSTUDIO - Industrial ArchitectureTangshan Organic Farm / ARCHSTUDIO - Industrial Architecture, Door, Beam, Facade, Arch, ColumnTangshan Organic Farm / ARCHSTUDIO - More Images+ 31

  • Architects: ARCHSTUDIO
  • Area Area of this architecture project Area:  1720
  • Year Completion year of this architecture project Year:  2016

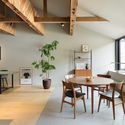
Kinosaki Residence / PUDDLE

Kinosaki Residence / PUDDLE - HousesKinosaki Residence / PUDDLE - HousesKinosaki Residence / PUDDLE - HousesKinosaki Residence / PUDDLE - HousesKinosaki Residence / PUDDLE - More Images+ 26

  • Architects: PUDDLE
  • Area Area of this architecture project Area:  276
  • Year Completion year of this architecture project Year:  2016
  • Manufacturers Brands with products used in this architecture project
    Manufacturers:  Lixil Corporation, PS group

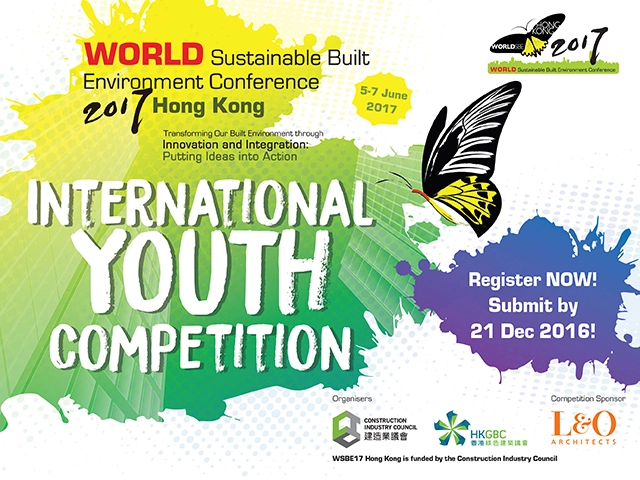
Call for Submissions: WSBE17 Hong Kong (International Youth Competition)

WSBE17 Hong Kong is the world conference of the 2015-2017 cycle of the renowned SBE Conference Series, it is the most influential and well-attended Sustainable Built Conference held every 3 years. With the theme of ‘Transforming Our Built Environment through Innovation and Integration: Putting Ideas into Action’, it is expected to attract over 1800 policy makers, industry practitioners and green-building advocates from over 50 countries.
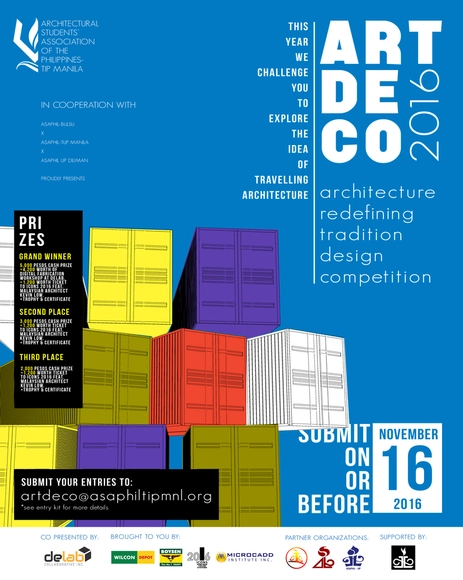
Call for Submissions: ART De Co 2016

Braving the boundaries, the Architectural Students’ Association of the Philippines-TIP Manila launches its first ART De Co (Architecture Redefining Tradition Design Competition). The competition is aimed to be an annual event of the organization that raises the importance of innovation, economic and environmental sustainability in architecture towardsh spreading love for the people in need. ART De Co is one way of ASAPHIL-TIP Manila to emphasize one of the ASAPHIL, INC’s three main thrusts, the social relevance.

Request for Proposals: Walk this Way (The Broadway/Webster Project)

Walk this Way: The Broadway/Webster Project aims to transform the areas under, around and through the Broadway and Webster Street underpasses of the I-880 Freeway into beautiful, safe, walkable, inviting, green and iconic passageways between Downtown Oakland and the Waterfront.

64th Annual Progressive Architecture (P/A) Awards

The Progressive Architecture (P/A) Awards recognize unbuilt projects demonstrating overall design excellence and innovation. Judging will take place in December 2016. Winning entries will be notified in December 2016, published in the February 2017 issue of ARCHITECT, and honored at a celebration in New York in February 2017.
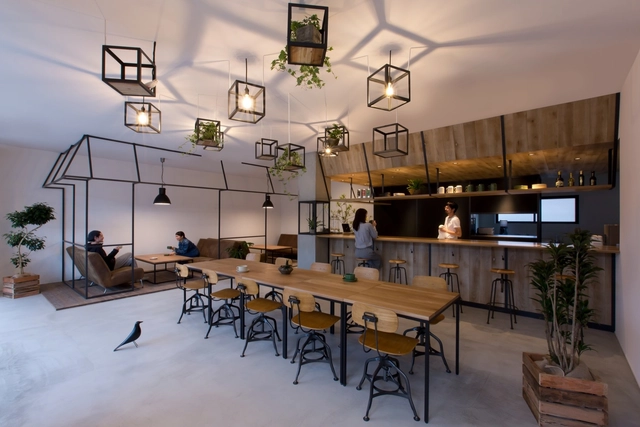
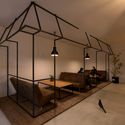
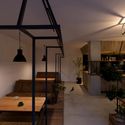
Café Cicero / ALTS Design Office

Café Cicero / ALTS Design Office - Restaurants & BarsCafé Cicero / ALTS Design Office - Restaurants & BarsCafé Cicero / ALTS Design Office - Restaurants & BarsCafé Cicero / ALTS Design Office - Restaurants & BarsCafé Cicero / ALTS Design Office - More Images+ 15

  • Architects: ALTS Design Office
  • Area Area of this architecture project Area:  130
  • Year Completion year of this architecture project Year:  2016
  • Manufacturers Brands with products used in this architecture project
    Manufacturers:  YKK AP Asia, crashproject

Call for Entries: Kenyan Children’s Village Masterplan

The One Heart Foundation is calling all architects interested in contributing to a life changing international design project. The Australian based ‘for-purpose’ organisation has announced a design competition offering entrants the opportunity to design and masterplan an eco-village for abandoned and orphaned children in Kenya.
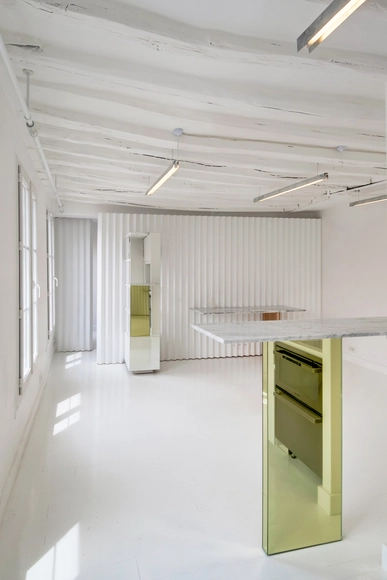

Apartment in Paris / UBALT

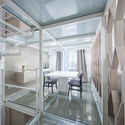
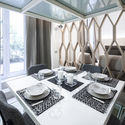
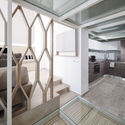

Apartment in Paris  / UBALT - Apartment InteriorsApartment in Paris  / UBALT - Apartment InteriorsApartment in Paris  / UBALT - Interior Photography, Apartment InteriorsApartment in Paris  / UBALT - Interior Photography, Apartment InteriorsApartment in Paris  / UBALT - More Images+ 14

  • Architects: UBALT
  • Area Area of this architecture project Area:  36
  • Year Completion year of this architecture project Year:  2016
  • Manufacturers Brands with products used in this architecture project
    Manufacturers:  LOTTE CHEMICAL, Saint-Gobain, CE.SI. Ceramica, Cassina, Charlotte Perriand

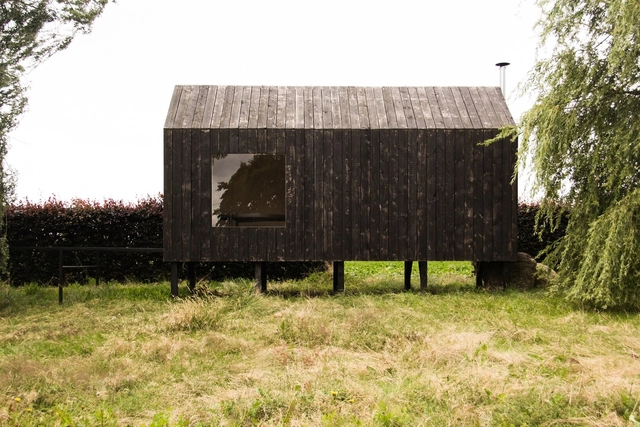
Hofer Pavilion / Stal Collectief

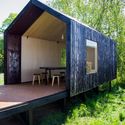
Hofer Pavilion / Stal Collectief - Small Scale, Patio, Facade, Beam, Arch, Table, ChairHofer Pavilion / Stal Collectief - Small Scale, Door, ForestHofer Pavilion / Stal Collectief - Small Scale, Beam, Table, ChairHofer Pavilion / Stal Collectief - Small Scale, FacadeHofer Pavilion / Stal Collectief - More Images+ 26

Maaseik, Belgium
  • Architects: Stal Collectief
  • Area Area of this architecture project Area:  28
  • Year Completion year of this architecture project Year:  2016

The Feuerle Collection / John Pawson

The Feuerle Collection / John Pawson - Museums & Exhibit , ColumnThe Feuerle Collection / John Pawson - Museums & Exhibit , Column, ArchThe Feuerle Collection / John Pawson - Museums & Exhibit , ColumnThe Feuerle Collection / John Pawson - Museums & Exhibit , Column, Facade, BeamThe Feuerle Collection / John Pawson - More Images+ 10

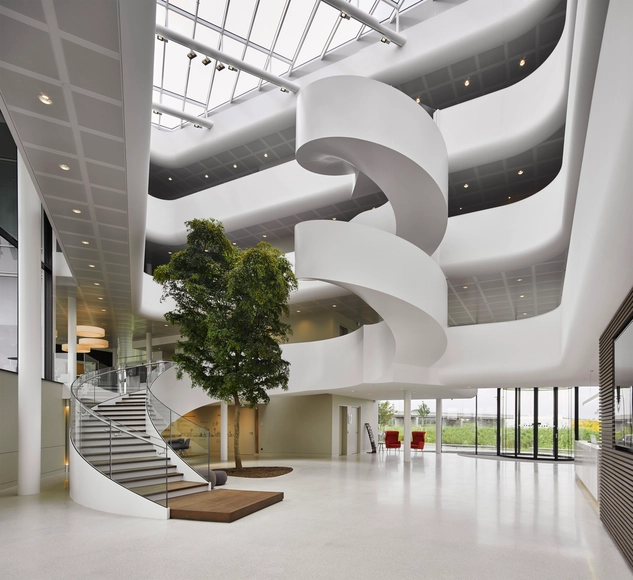
New Highly-energy Efficient Office for Vreugdenhil / Maas Architecten

New Highly-energy Efficient Office for Vreugdenhil / Maas Architecten - Institutional Buildings, FacadeNew Highly-energy Efficient Office for Vreugdenhil / Maas Architecten - Institutional Buildings, Facade, HandrailNew Highly-energy Efficient Office for Vreugdenhil / Maas Architecten - Institutional Buildings, ArchNew Highly-energy Efficient Office for Vreugdenhil / Maas Architecten - Institutional Buildings, FacadeNew Highly-energy Efficient Office for Vreugdenhil / Maas Architecten - More Images+ 26

  • Architects: Maas Architecten
  • Area Area of this architecture project Area:  2850
  • Year Completion year of this architecture project Year:  2016
  • Manufacturers Brands with products used in this architecture project
    Manufacturers:  EeStairs, Eterno Terrazo, Mohringer Liften

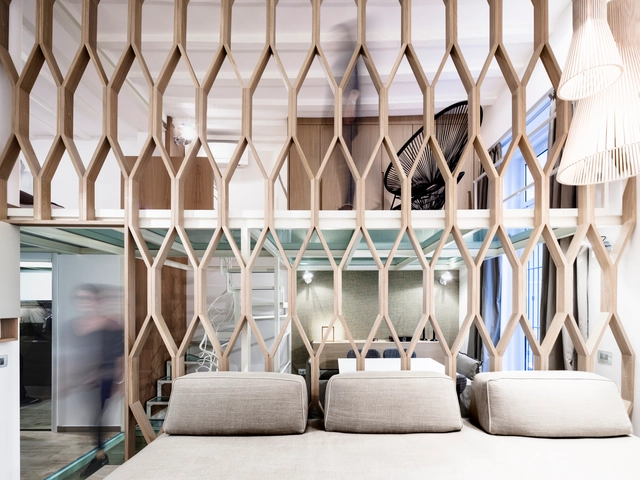
Milazzo Apartment / Archiplanstudio

Milazzo Apartment / Archiplanstudio - Apartment Interiors, Facade, Table, ChairMilazzo Apartment / Archiplanstudio - Apartment Interiors, Bedroom, Beam, Table, Lighting, ChairMilazzo Apartment / Archiplanstudio - Apartment Interiors, Bedroom, Beam, Facade, Lighting, BedMilazzo Apartment / Archiplanstudio - Apartment Interiors, Bedroom, Beam, Lighting, Table, ChairMilazzo Apartment / Archiplanstudio - More Images+ 24

  • Architects: Archiplanstudio
  • Area Area of this architecture project Area:  90
  • Year Completion year of this architecture project Year:  2016
  • Manufacturers Brands with products used in this architecture project
    Manufacturers:  ENDS, OK Design pour Sentou Edition, Secto, ZANOTTA