1. ArchDaily
  2. 2016

2016

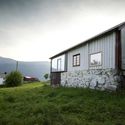
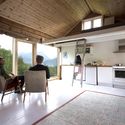
Boggestranda / Rever & Drage Architects

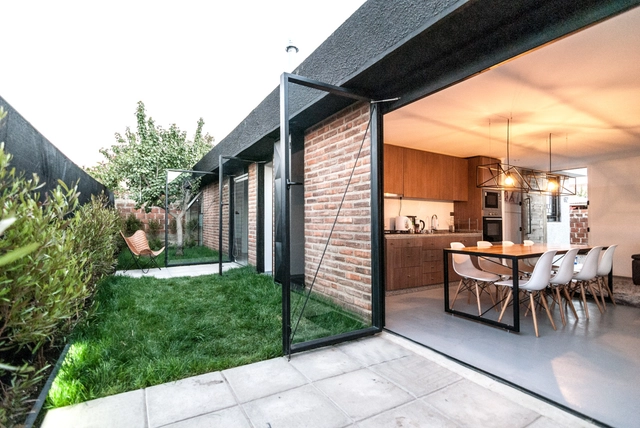
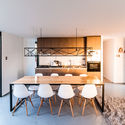

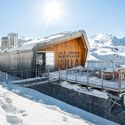
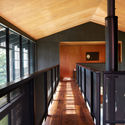
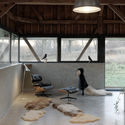
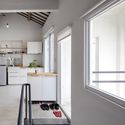
Boggestranda / Rever & Drage Architects - Houses, Kitchen, Door, Facade, Beam, Chair, TableBoggestranda / Rever & Drage Architects - Houses, Deck, Beam, Facade, Handrail, ArchBoggestranda / Rever & Drage Architects - Houses, FacadeBoggestranda / Rever & Drage Architects - Houses, Kitchen, Beam, Facade, Door, Countertop, ChairBoggestranda / Rever & Drage Architects - More Images+ 10

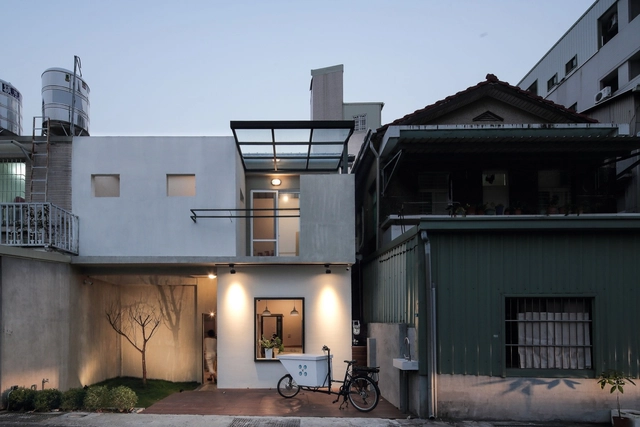
retaW store Harajuku / Nobuo Araki/The Archetype

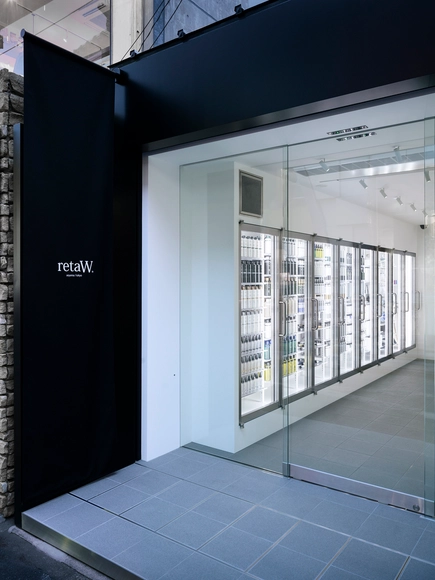
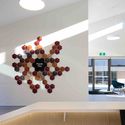
retaW store Harajuku  / Nobuo Araki/The Archetype - Interior DesignretaW store Harajuku  / Nobuo Araki/The Archetype - Interior Design, DoorretaW store Harajuku  / Nobuo Araki/The Archetype - Interior Design, FacaderetaW store Harajuku  / Nobuo Araki/The Archetype - Interior DesignretaW store Harajuku  / Nobuo Araki/The Archetype - More Images+ 4

  • Area Area of this architecture project Area:  26
  • Year Completion year of this architecture project Year:  2016
  • Manufacturers Brands with products used in this architecture project
    Manufacturers:  Azumaya, D-Line, Daiko, Flos, Lixil Corporation, +3
  • Professionals: Kosakusha, On&Off

Refugi Guardat de L’illa / Arteks Arquitectura + Ginjaume Arquitectura i Paissatge

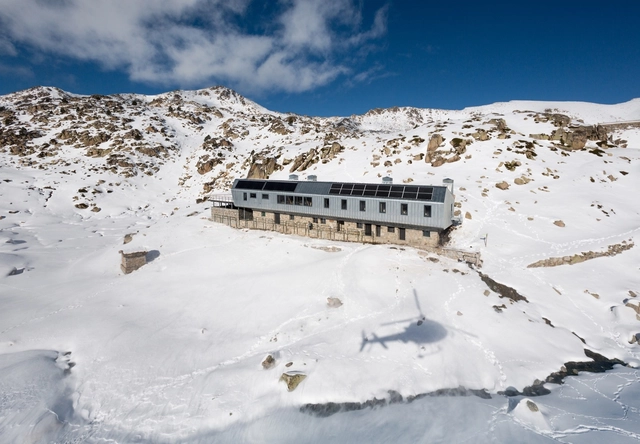
Refugi Guardat de L’illa  / Arteks Arquitectura + Ginjaume Arquitectura i Paissatge - ResidentialRefugi Guardat de L’illa  / Arteks Arquitectura + Ginjaume Arquitectura i Paissatge - ResidentialRefugi Guardat de L’illa  / Arteks Arquitectura + Ginjaume Arquitectura i Paissatge - ResidentialRefugi Guardat de L’illa  / Arteks Arquitectura + Ginjaume Arquitectura i Paissatge - ResidentialRefugi Guardat de L’illa  / Arteks Arquitectura + Ginjaume Arquitectura i Paissatge - More Images+ 28

Escaldes-Engordany, Andorra

Inland House / Gerrad Hall Architects

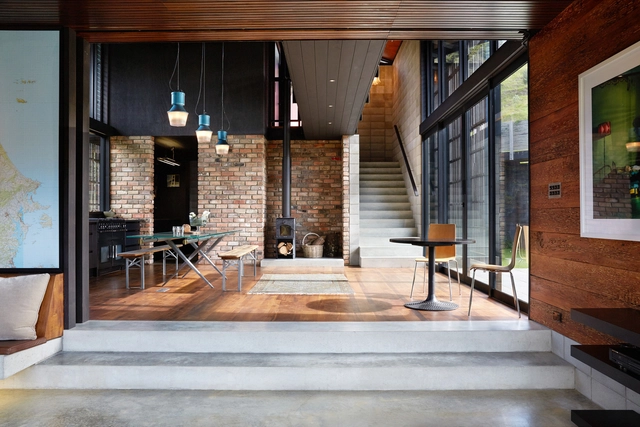
 Inland House  / Gerrad Hall Architects - Houses, Garden, Facade Inland House  / Gerrad Hall Architects - Houses, Bedroom, Beam, Lighting, Bed, Table Inland House  / Gerrad Hall Architects - Houses, Handrail, Facade, Fence, Beam Inland House  / Gerrad Hall Architects - Houses, Kitchen, Bench Inland House  / Gerrad Hall Architects - More Images+ 20

Mangawhai, New Zealand
  • Area Area of this architecture project Area:  320
  • Year Completion year of this architecture project Year:  2016
  • Manufacturers Brands with products used in this architecture project
    Manufacturers:  Architectural Profiles Limited, Steel & Tube, Warmington Fires

John James Village / DJAS Architects

John James Village / DJAS Architects - Buildings, Bedroom, Door, Facade, Chair, Bed, TableJohn James Village / DJAS Architects - Buildings, ChairJohn James Village / DJAS Architects - Buildings, Facade, StairsJohn James Village / DJAS Architects - Buildings, Door, FacadeJohn James Village / DJAS Architects - More Images+ 18

Horizontal House / Juan Tohme

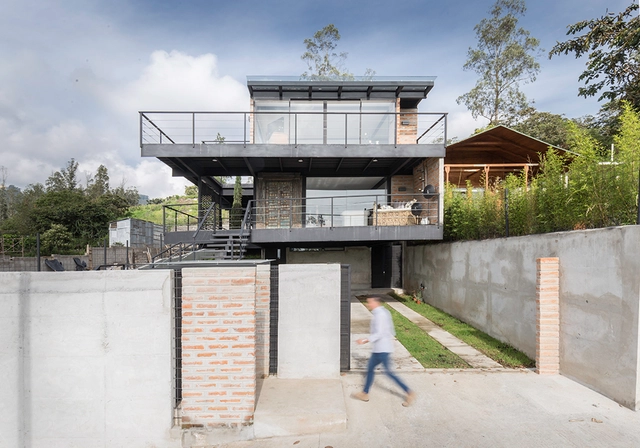
Horizontal House  / Juan Tohme - HousesHorizontal House  / Juan Tohme - HousesHorizontal House  / Juan Tohme - HousesHorizontal House  / Juan Tohme - HousesHorizontal House  / Juan Tohme - More Images+ 23

Quito, Ecuador
  • Architects: Juan Tohme
  • Area Area of this architecture project Area:  255
  • Manufacturers Brands with products used in this architecture project
    Manufacturers:  Graiman, Kare Design, Kubiec, Vertical

Distillery Terrace / 1540 Arquitectura

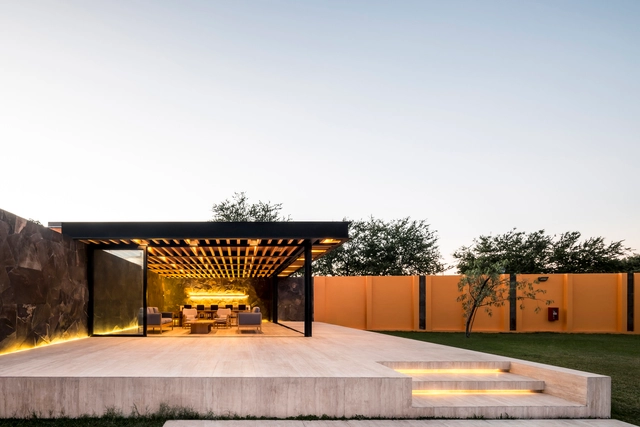
Distillery Terrace / 1540 Arquitectura - Hospitality ArchitectureDistillery Terrace / 1540 Arquitectura - Hospitality ArchitectureDistillery Terrace / 1540 Arquitectura - Hospitality ArchitectureDistillery Terrace / 1540 Arquitectura - Hospitality ArchitectureDistillery Terrace / 1540 Arquitectura - More Images+ 25

  • Architects: 1540 Arquitectura
  • Area Area of this architecture project Area:  284
  • Year Completion year of this architecture project Year:  2016

T.LOFT Experience Museum / CM design

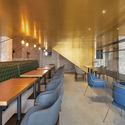
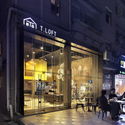
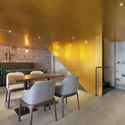
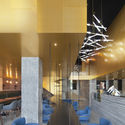
T.LOFT Experience Museum / CM design - Retail , Arch, Table, Chair, LightingT.LOFT Experience Museum / CM design - Retail , Facade, Door, ChairT.LOFT Experience Museum / CM design - Retail , Kitchen, Lighting, Chair, Table, CountertopT.LOFT Experience Museum / CM design - Retail , Chair, Lighting, TableT.LOFT Experience Museum / CM design - More Images+ 12

Shenzhen, China
  • Architects: CM design
  • Area Area of this architecture project Area:  194
  • Year Completion year of this architecture project Year:  2016

Jey Shir / Aleshtar Architectural Office

 Jey Shir  / Aleshtar Architectural Office - Houses, Facade, Handrail, Stairs Jey Shir  / Aleshtar Architectural Office - Houses, Kitchen, Door, Sink, Countertop Jey Shir  / Aleshtar Architectural Office - Houses, Facade Jey Shir  / Aleshtar Architectural Office - Houses Jey Shir  / Aleshtar Architectural Office - More Images+ 10

Isfahan, Iran
  • Area Area of this architecture project Area:  490
  • Year Completion year of this architecture project Year:  2016
  • Manufacturers Brands with products used in this architecture project
    Manufacturers:  Nemachin

Floating Pavilion / Shen Ting Tseng architects

 Floating Pavilion  / Shen Ting Tseng architects - Pavilion Floating Pavilion  / Shen Ting Tseng architects - Drawings, Pavilion, Facade Floating Pavilion  / Shen Ting Tseng architects - Pavilion Floating Pavilion  / Shen Ting Tseng architects - Drawings, Pavilion, Facade Floating Pavilion  / Shen Ting Tseng architects - More Images+ 40

Taipei, Taiwan
  • Area Area of this architecture project Area:  250
  • Year Completion year of this architecture project Year:  2016
  • Manufacturers Brands with products used in this architecture project
    Manufacturers:  Buteo Huang, LIN, Nippon Paint
  • Professionals: A.S Studio, WEDO Group

Emerge / Jason Griffiths and College of Architecture - University of Nebraska-Lincoln

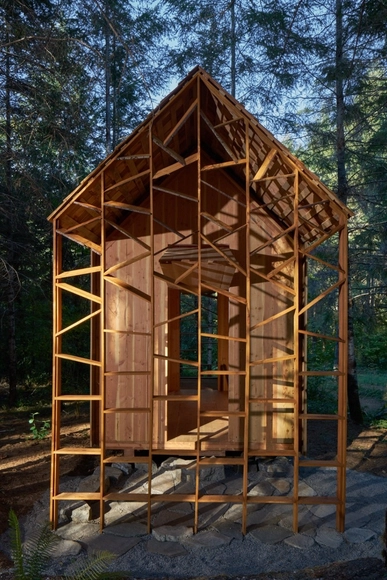
Emerge / Jason Griffiths and College of Architecture - University of Nebraska-Lincoln - Small Scale, Column, Facade, Beam, Arch, ForestEmerge / Jason Griffiths and College of Architecture - University of Nebraska-Lincoln - Small Scale, BeamEmerge / Jason Griffiths and College of Architecture - University of Nebraska-Lincoln - Small Scale, Door, BeamEmerge / Jason Griffiths and College of Architecture - University of Nebraska-Lincoln - Small Scale, Door, FacadeEmerge / Jason Griffiths and College of Architecture - University of Nebraska-Lincoln - More Images+ 25

Benoit&Roselyne / DIXNEUFCENTQUATREVINGTSIX

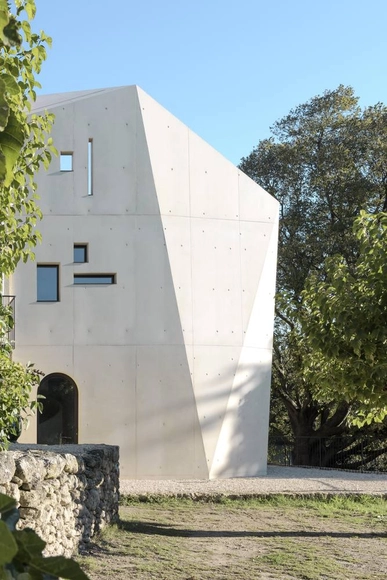
Benoit&Roselyne / DIXNEUFCENTQUATREVINGTSIX - HousesBenoit&Roselyne / DIXNEUFCENTQUATREVINGTSIX - HousesBenoit&Roselyne / DIXNEUFCENTQUATREVINGTSIX - HousesBenoit&Roselyne / DIXNEUFCENTQUATREVINGTSIX - HousesBenoit&Roselyne / DIXNEUFCENTQUATREVINGTSIX - More Images+ 28

Nimes, France
  • Year Completion year of this architecture project Year:  2016
  • Manufacturers Brands with products used in this architecture project
    Manufacturers:  Holcim, 41zero42, Ambiance Lumière

Single family House - Tolstoi str. / Outline Architecture Office

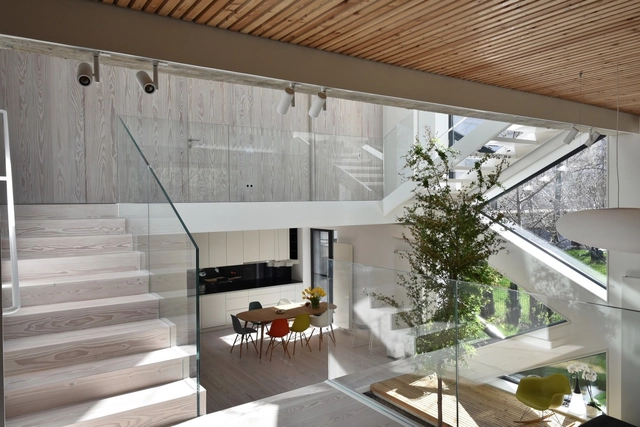
Single family House - Tolstoi str. / Outline Architecture Office - Houses, Facade, HandrailSingle family House - Tolstoi str. / Outline Architecture Office - Houses, Door, FacadeSingle family House - Tolstoi str. / Outline Architecture Office - Houses, Beam, FacadeSingle family House - Tolstoi str. / Outline Architecture Office - Houses, FacadeSingle family House - Tolstoi str. / Outline Architecture Office - More Images+ 65

București, Romania
  • Area Area of this architecture project Area:  386
  • Year Completion year of this architecture project Year:  2016
  • Manufacturers Brands with products used in this architecture project
    Manufacturers:  Dinesen, Warema

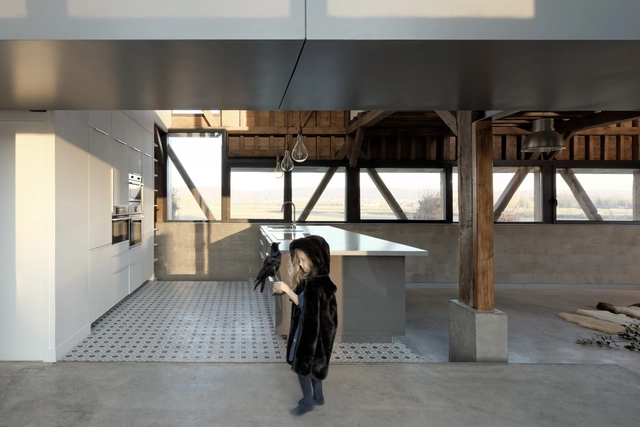
The Barn / ZIEGLER Antonin architecte

The Barn / ZIEGLER Antonin architecte - Houses, BeamThe Barn / ZIEGLER Antonin architecte - Houses, Facade, Handrail, BeamThe Barn / ZIEGLER Antonin architecte - Houses, FacadeThe Barn / ZIEGLER Antonin architecte - Houses, BeamThe Barn / ZIEGLER Antonin architecte - More Images+ 19

Notre-Dame-de-Bliquetuit, France

The Site of Last Longer Project / J.R Architects

 The Site of Last Longer Project / J.R Architects - Interior Photography, Refurbishment, Kitchen, Facade The Site of Last Longer Project / J.R Architects - Interior Photography, Refurbishment, Beam The Site of Last Longer Project / J.R Architects - Interior Photography, Refurbishment, Kitchen, Arch, Chair The Site of Last Longer Project / J.R Architects - Refurbishment The Site of Last Longer Project / J.R Architects - More Images+ 40

  • Architects: J.R Architects
  • Area Area of this architecture project Area:  113
  • Year Completion year of this architecture project Year:  2016

St. Joseph / KUD

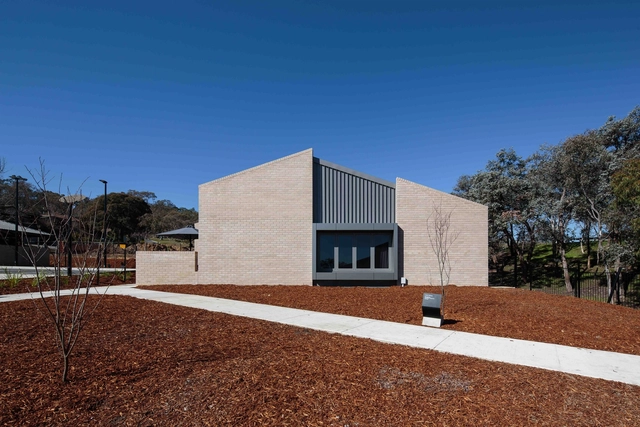
St. Joseph / KUD - Houses, Facade, ArchSt. Joseph / KUD - Houses, Kitchen, Beam, Facade, Table, Lighting, ChairSt. Joseph / KUD - Houses, Facade, Handrail, StairsSt. Joseph / KUD - Houses, FacadeSt. Joseph / KUD - More Images+ 17

Abbotsford, Australia
  • Architects: KUD
  • Area Area of this architecture project Area:  4825
  • Year Completion year of this architecture project Year:  2016

CoLAB / MZNO

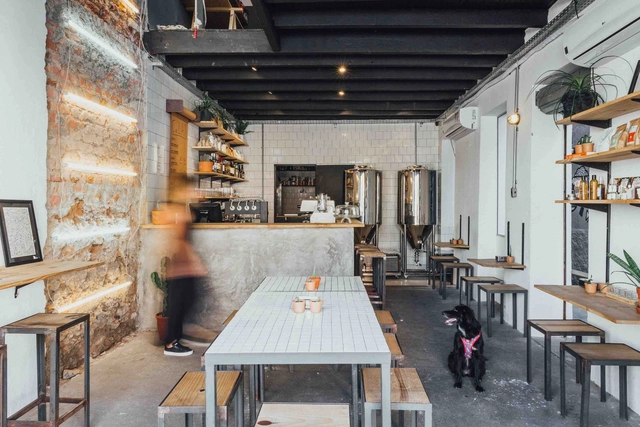
CoLAB / MZNO - Interior Design, Kitchen, Beam, Countertop, Table, SinkCoLAB / MZNO - Interior Design, Kitchen, Facade, Countertop, ChairCoLAB / MZNO - Interior Design, Stairs, Beam, Door, Table, ChairCoLAB / MZNO - Interior Design, Facade, Stairs, TableCoLAB / MZNO - More Images+ 18

  • Architects: MZNO
  • Area Area of this architecture project Area:  140
  • Year Completion year of this architecture project Year:  2016
  • Manufacturers Brands with products used in this architecture project
    Manufacturers:  Atlas Concorde, Casarão dos Lustres, Fibrolar, Ibratin, Leroy Merlín, +1
  • Professionals: Aparelho

Photographic Studio in Warsaw / Mess Architects

Photographic Studio in Warsaw / Mess Architects - Offices Interiors, Beam, FacadePhotographic Studio in Warsaw / Mess Architects - Offices Interiors, Kitchen, Beam, Table, Chair, Countertop, LightingPhotographic Studio in Warsaw / Mess Architects - Offices Interiors, Door, Facade, ArchPhotographic Studio in Warsaw / Mess Architects - Offices Interiors, Beam, Facade, Arch, HandrailPhotographic Studio in Warsaw / Mess Architects - More Images+ 12

  • Architects: Mess Architects
  • Area Area of this architecture project Area:  180
  • Year Completion year of this architecture project Year:  2016
  • Manufacturers Brands with products used in this architecture project
    Manufacturers:  Magis