1. ArchDaily
  2. 2015

2015

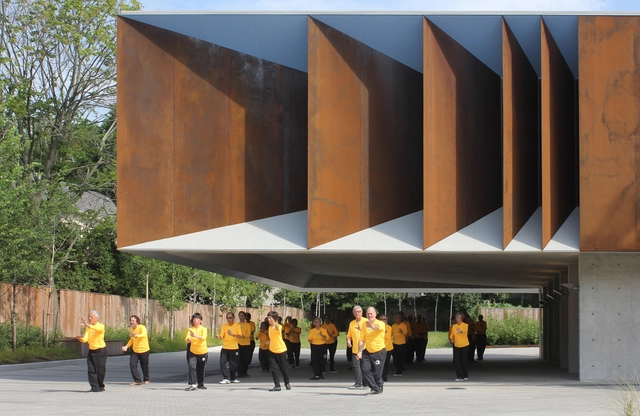
CorpArtes Theater and Cultural Center / Renzo Zecchetto Architects

CorpArtes Theater and Cultural Center / Renzo Zecchetto Architects - Cultural CenterCorpArtes Theater and Cultural Center / Renzo Zecchetto Architects - Cultural CenterCorpArtes Theater and Cultural Center / Renzo Zecchetto Architects - Cultural CenterCorpArtes Theater and Cultural Center / Renzo Zecchetto Architects - Cultural CenterCorpArtes Theater and Cultural Center / Renzo Zecchetto Architects - More Images+ 13

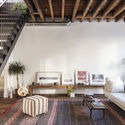
Lorimer Street Townhouse / Elizabeth Roberts Architecture and Design

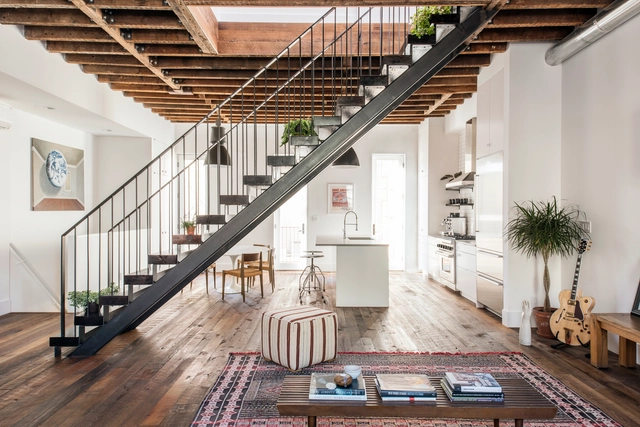
Lorimer Street Townhouse / Elizabeth Roberts Architecture and Design - Houses Interiors, Kitchen, Beam, Lighting, Chair, CountertopLorimer Street Townhouse / Elizabeth Roberts Architecture and Design - Houses Interiors, Bathroom, Countertop, Lighting, SinkLorimer Street Townhouse / Elizabeth Roberts Architecture and Design - Houses Interiors, Beam, Facade, Stairs, Handrail, Lighting, Table, ChairLorimer Street Townhouse / Elizabeth Roberts Architecture and Design - Houses Interiors, Beam, Facade, Handrail, Stairs, LightingLorimer Street Townhouse / Elizabeth Roberts Architecture and Design - More Images+ 10

  • Area Area of this architecture project Area:  2500 ft²
  • Year Completion year of this architecture project Year:  2015
  • Manufacturers Brands with products used in this architecture project
    Manufacturers:  Caesarstone, Escenium HAUS, Nemo, Nemo Tile, Wold Range

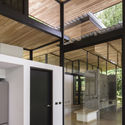
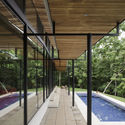
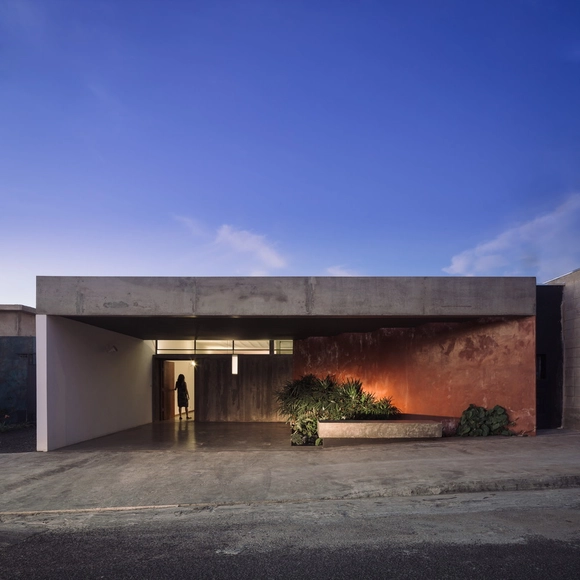
Las Hojas House / OsArquitectura

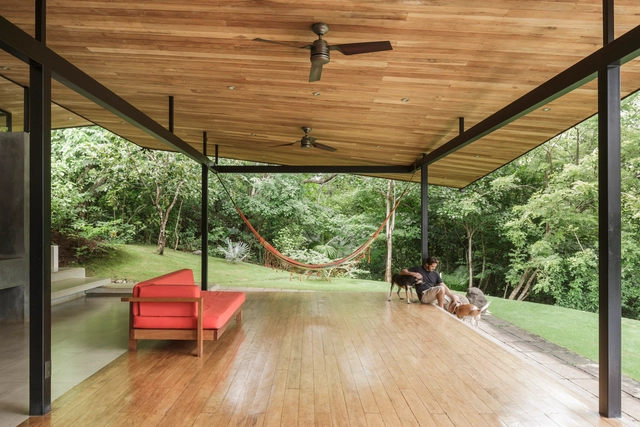
Las Hojas House / OsArquitectura - Houses, Courtyard, Facade, BeamLas Hojas House / OsArquitectura - Houses, Door, Facade, Beam, HandrailLas Hojas House / OsArquitectura - Houses, Garden, Facade, BeamLas Hojas House / OsArquitectura - Houses, Garden, Facade, Door, TableLas Hojas House / OsArquitectura - More Images+ 12

Tamarindo, Costa Rica
  • Architects: OsArquitectura
  • Area Area of this architecture project Area:  225
  • Year Completion year of this architecture project Year:  2015
  • Manufacturers Brands with products used in this architecture project
    Manufacturers:  Arqui Glass con Extralum, Swissol, Water Pump Solutions

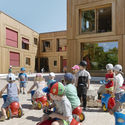
Nursery in la Chapelle-les-Sciers / Lacroix Chessex

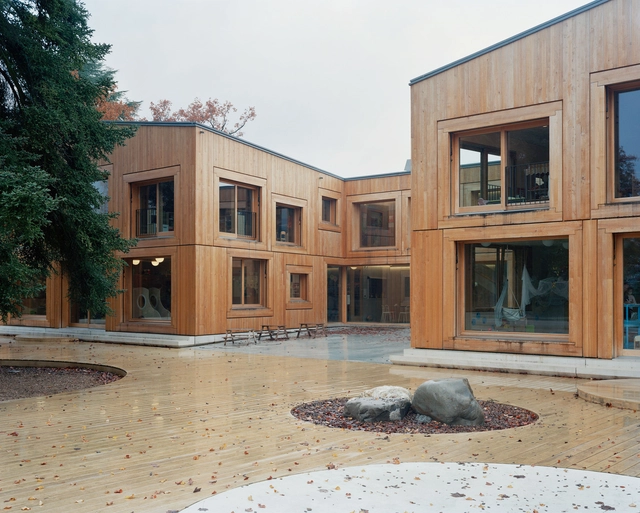
Nursery in la Chapelle-les-Sciers / Lacroix Chessex - Kindergarten, Garden, FacadeNursery in la Chapelle-les-Sciers / Lacroix Chessex - Kindergarten, Courtyard, Facade, Beam, DoorNursery in la Chapelle-les-Sciers / Lacroix Chessex - Kindergarten, FacadeNursery in la Chapelle-les-Sciers / Lacroix Chessex - Kindergarten, Facade, CityscapeNursery in la Chapelle-les-Sciers / Lacroix Chessex - More Images+ 40

  • Architects: Lacroix Chessex
  • Area Area of this architecture project Area:  1979
  • Year Completion year of this architecture project Year:  2015
  • Manufacturers Brands with products used in this architecture project
    Manufacturers:  Dunoyer, Favorol Papaux, Vial

Ownerless House nº 01 / Vão

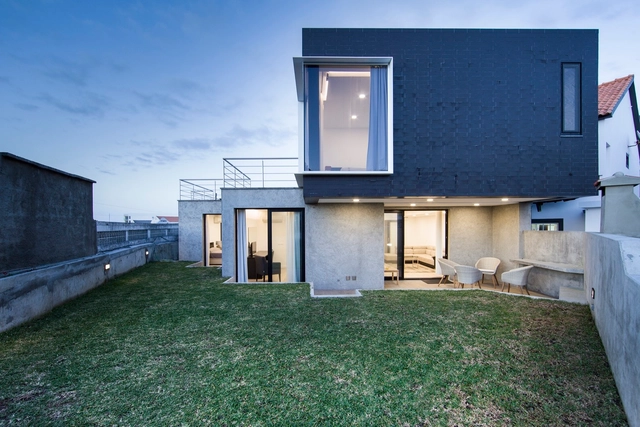
Ownerless House nº 01 / Vão - Houses, Garden, Door, Facade, Chair, TableOwnerless House nº 01 / Vão - Houses, Kitchen, Beam, Table, Chair, CountertopOwnerless House nº 01 / Vão - Houses, Facade, BeamOwnerless House nº 01 / Vão - Houses, Facade, Beam, Lighting, ChairOwnerless House nº 01 / Vão - More Images+ 35

House on Krokholmen / Tham & Videgård Arkitekter

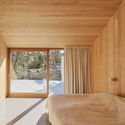
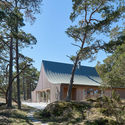
House on Krokholmen / Tham & Videgård Arkitekter - Houses, Facade, BeamHouse on Krokholmen / Tham & Videgård Arkitekter - Houses, Door, Facade, ForestHouse on Krokholmen / Tham & Videgård Arkitekter - Houses, Beam, BedHouse on Krokholmen / Tham & Videgård Arkitekter - Houses, FacadeHouse on Krokholmen / Tham & Videgård Arkitekter - More Images+ 16

Värmdö NO, Sweden

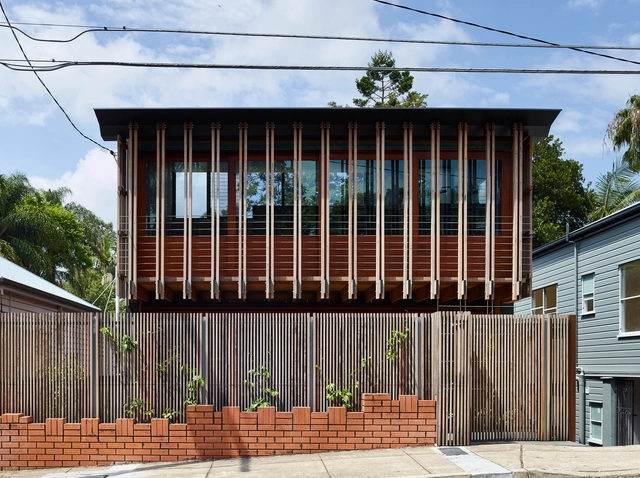
Brick House / Bastian Architecture

Brick House / Bastian Architecture - Extension
© Justin Aaron

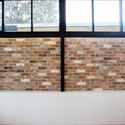
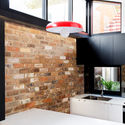
Brick House / Bastian Architecture - ExtensionBrick House / Bastian Architecture - ExtensionBrick House / Bastian Architecture - ExtensionBrick House / Bastian Architecture - ExtensionBrick House / Bastian Architecture - More Images+ 15

Annandale, Australia

X/A apartments / X/A atelier

X/A apartments / X/A atelier - ApartmentsX/A apartments / X/A atelier - ApartmentsX/A apartments / X/A atelier - ApartmentsX/A apartments / X/A atelier - ApartmentsX/A apartments / X/A atelier - More Images+ 24

  • Architects: X/A atelier
  • Area Area of this architecture project Area:  320
  • Year Completion year of this architecture project Year:  2015
  • Manufacturers Brands with products used in this architecture project
    Manufacturers:  Alumiporta, Espaço interior., José Henrique Silva Filhos, lda, Marti-Pereira, Sousa e Ferreira, lda.

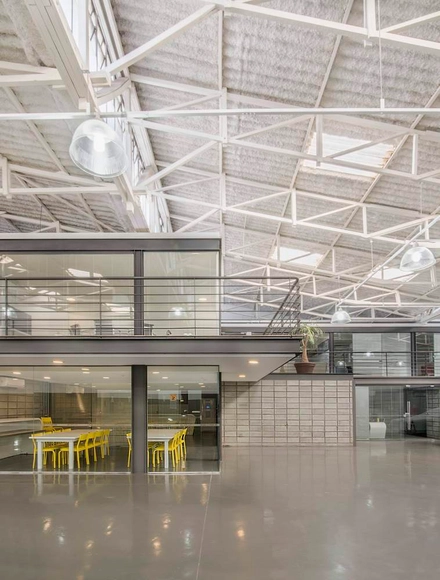
Studio Pier 88 / Pietro Terlizzi Arquitetura

Studio Pier 88   / Pietro Terlizzi Arquitetura - OfficesStudio Pier 88   / Pietro Terlizzi Arquitetura - OfficesStudio Pier 88   / Pietro Terlizzi Arquitetura - OfficesStudio Pier 88   / Pietro Terlizzi Arquitetura - OfficesStudio Pier 88   / Pietro Terlizzi Arquitetura - More Images+ 56

Vila Leopoldina, Brazil
  • Area Area of this architecture project Area:  2000
  • Year Completion year of this architecture project Year:  2015
  • Manufacturers Brands with products used in this architecture project
    Manufacturers:  Custopem Estruturas Metálicas

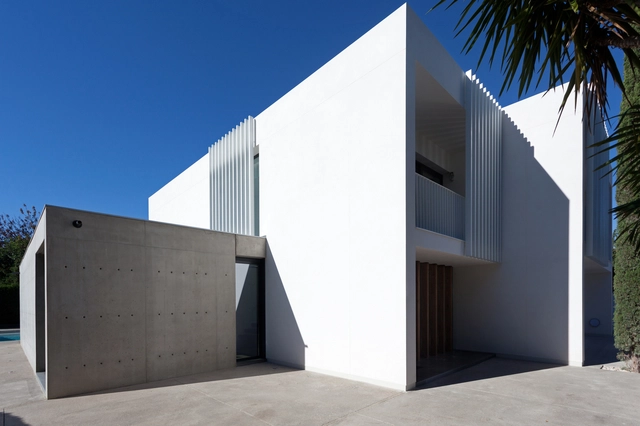
Forment House / Mano de Santo

Forment House / Mano de Santo - HousesForment House / Mano de Santo - HousesForment House / Mano de Santo - HousesForment House / Mano de Santo - HousesForment House / Mano de Santo - More Images+ 13

Valencia, Spain

Kaleidoscope House / Paul Raff Studio

Toronto, Canada

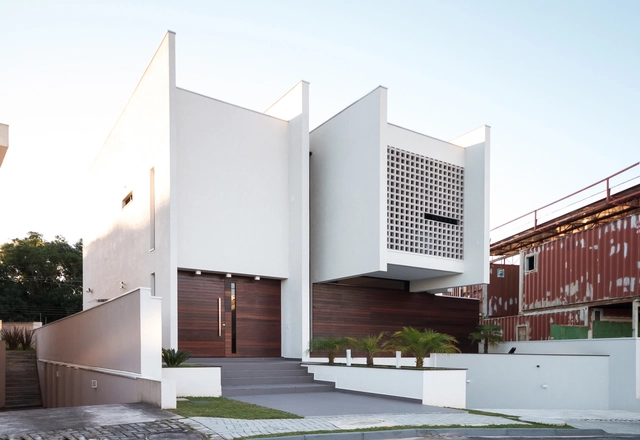
RK House / AP Arquitetos

RK House / AP Arquitetos - Houses, FacadeRK House / AP Arquitetos - Houses, Stairs, Handrail, Facade, BeamRK House / AP Arquitetos - Houses, FacadeRK House / AP Arquitetos - Houses, FacadeRK House / AP Arquitetos - More Images+ 20

Abranches, Brazil
  • Architects: AP Arquitetos
  • Area Area of this architecture project Area:  300
  • Year Completion year of this architecture project Year:  2015
  • Manufacturers Brands with products used in this architecture project
    Manufacturers:  Florense, Portobello

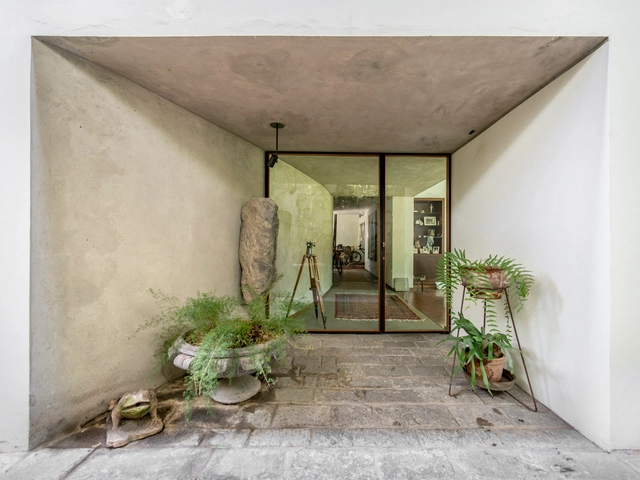
Main Entrance and Terrace in Miraflores / Ghezzi Novak

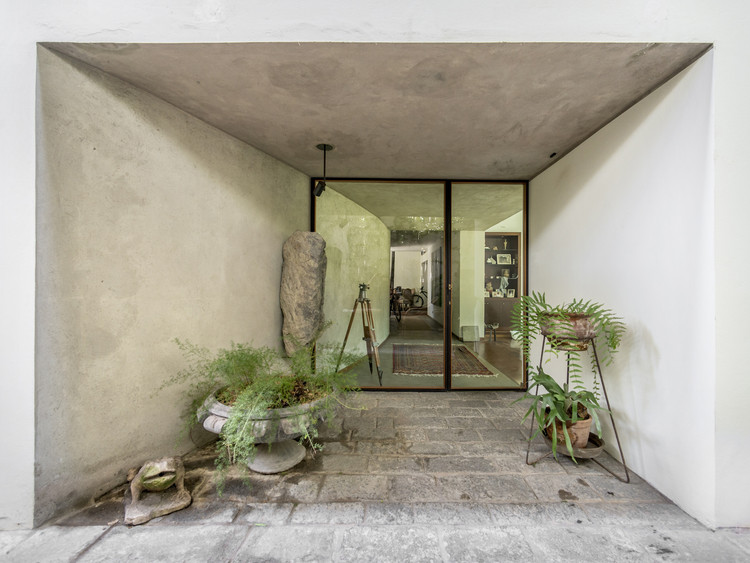
Main Entrance and Terrace in Miraflores / Ghezzi Novak - RenovationMain Entrance and Terrace in Miraflores / Ghezzi Novak - RenovationMain Entrance and Terrace in Miraflores / Ghezzi Novak - RenovationMain Entrance and Terrace in Miraflores / Ghezzi Novak - RenovationMain Entrance and Terrace in Miraflores / Ghezzi Novak - More Images+ 13

Miraflores, Peru
  • Architects: Ghezzi Novak
  • Year Completion year of this architecture project Year:  2015
  • Manufacturers Brands with products used in this architecture project
    Manufacturers:  Bronces Díaz, Leviton, UNICON

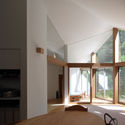
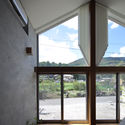
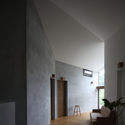
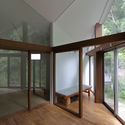
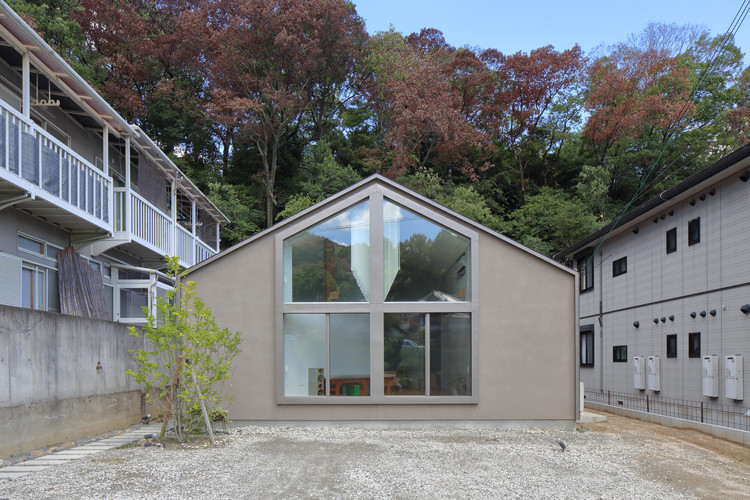
House in Ikoma / FujiwaraMuro Architects

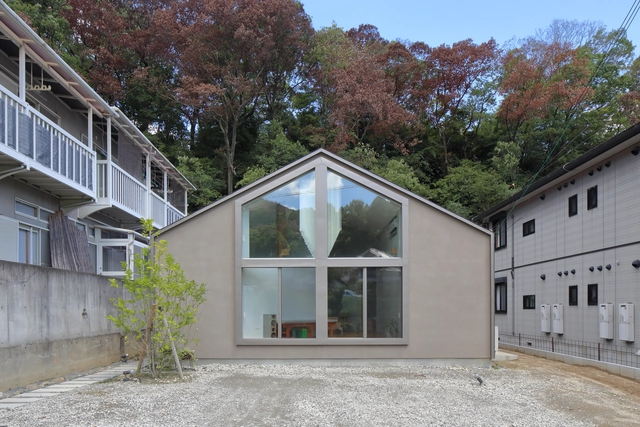
House in Ikoma / FujiwaraMuro Architects - HousesHouse in Ikoma / FujiwaraMuro Architects - HousesHouse in Ikoma / FujiwaraMuro Architects - HousesHouse in Ikoma / FujiwaraMuro Architects - HousesHouse in Ikoma / FujiwaraMuro Architects - More Images+ 10

Ikoma, Japan

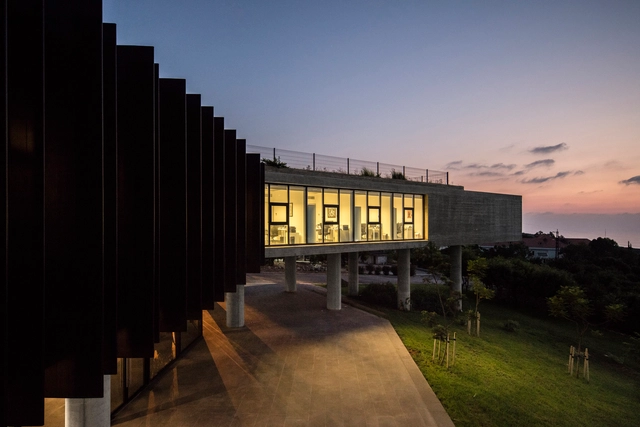
Wong Dai Sin Temple / Shim-Sutcliffe Architects

Wong Dai Sin Temple / Shim-Sutcliffe Architects - Temple, FacadeWong Dai Sin Temple / Shim-Sutcliffe Architects - Temple, Facade, LightingWong Dai Sin Temple / Shim-Sutcliffe Architects - Temple, Garden, FacadeWong Dai Sin Temple / Shim-Sutcliffe Architects - Temple, Column, Facade, BeamWong Dai Sin Temple / Shim-Sutcliffe Architects - More Images+ 10

Markham, Canada

Sheikh Nahyan Centre for Arabic Studies & Intercultural Dialogue / Fouad Samara Architects

Sheikh Nahyan Centre for Arabic Studies & Intercultural Dialogue / Fouad Samara Architects - University, Facade, ArchSheikh Nahyan Centre for Arabic Studies & Intercultural Dialogue / Fouad Samara Architects - University, Garden, FacadeSheikh Nahyan Centre for Arabic Studies & Intercultural Dialogue / Fouad Samara Architects - University, Garden, FacadeSheikh Nahyan Centre for Arabic Studies & Intercultural Dialogue / Fouad Samara Architects - University, Facade, Fence, ColumnSheikh Nahyan Centre for Arabic Studies & Intercultural Dialogue / Fouad Samara Architects - More Images+ 51

West End House / Richard Kirk Architect

West End House / Richard Kirk Architect - Houses, Deck, Beam, Chair, TableWest End House / Richard Kirk Architect - Houses, Table, Chair, LightingWest End House / Richard Kirk Architect - Houses, Fence, Facade, Handrail, BalconyWest End House / Richard Kirk Architect - Houses, Beam, Facade, Table, Lighting, ChairWest End House / Richard Kirk Architect - More Images+ 6

West End, Australia
  • Architects: Richard Kirk Architect
  • Area Area of this architecture project Area:  144
  • Year Completion year of this architecture project Year:  2015
  • Manufacturers Brands with products used in this architecture project
    Manufacturers:  Boral, Duce

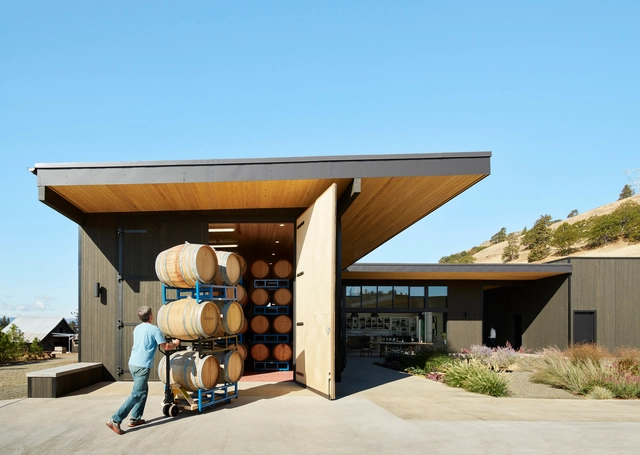
COR Cellars / goCstudio

COR Cellars / goCstudio - Interior Photography, Winery, BeamCOR Cellars / goCstudio - Interior Photography, Winery, Kitchen, Table, Countertop, ChairCOR Cellars / goCstudio - WineryCOR Cellars / goCstudio - Exterior Photography, Winery, FacadeCOR Cellars / goCstudio - More Images+ 23

  • Architects: goCstudio
  • Area Area of this architecture project Area:  5200 ft²
  • Year Completion year of this architecture project Year:  2015
  • Manufacturers Brands with products used in this architecture project
    Manufacturers:  Sika, Berger Iron Works, PC Henderson