1. ArchDaily
  2. 2015

2015

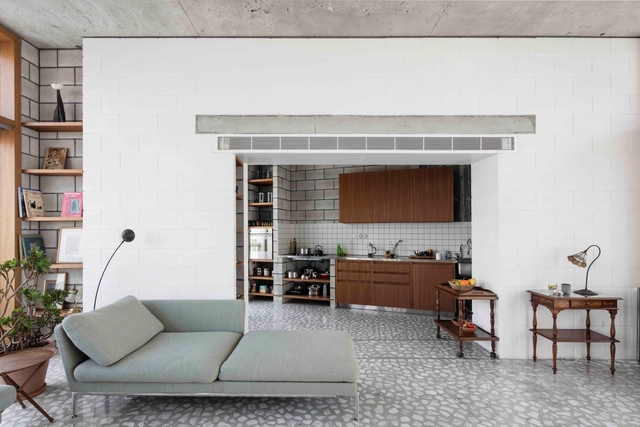
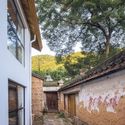
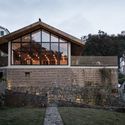
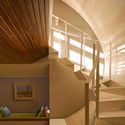
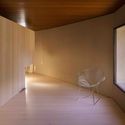
Le 13ème Roof Extension / NOTAN OFFICE

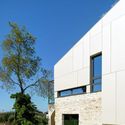
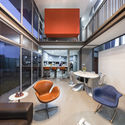
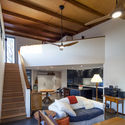
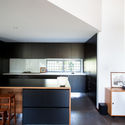
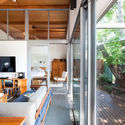
Le 13ème Roof Extension / NOTAN OFFICE - Apartment Interiors, Kitchen, Facade, Door, Beam, Table, Chair, BenchLe 13ème Roof Extension / NOTAN OFFICE - Apartment Interiors, Door, Table, ChairLe 13ème Roof Extension / NOTAN OFFICE - Apartment Interiors, Facade, Handrail, Stairs, BalconyLe 13ème Roof Extension / NOTAN OFFICE - Apartment Interiors, Courtyard, Door, Facade, Stairs, Handrail, BeamLe 13ème Roof Extension / NOTAN OFFICE - More Images+ 21

  • Architects: NOTAN OFFICE
  • Area Area of this architecture project Area:  250
  • Year Completion year of this architecture project Year:  2015

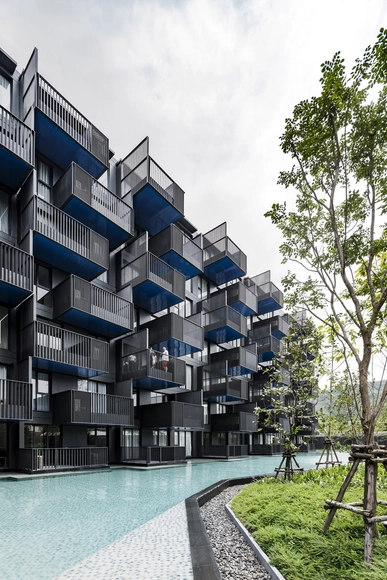
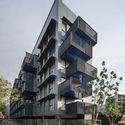
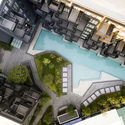
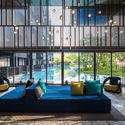
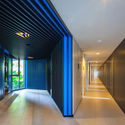
The Deck / Somdoon Architects

The Deck / Somdoon Architects - Apartments, FacadeThe Deck / Somdoon Architects - Apartments, FacadeThe Deck / Somdoon Architects - Apartments, FacadeThe Deck / Somdoon Architects - Apartments, Facade, Column, LightingThe Deck / Somdoon Architects - More Images+ 18

  • Architects: Somdoon Architects
  • Area Area of this architecture project Area:  19000
  • Year Completion year of this architecture project Year:  2015
  • Manufacturers Brands with products used in this architecture project
    Manufacturers:  Beger Cool UV Sheild, Maone
  • Professionals: Somdoon Architects

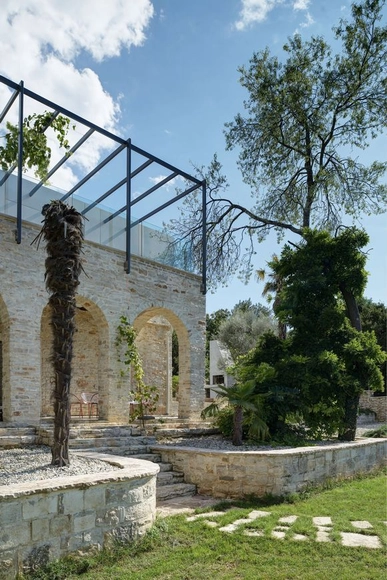
Mediterranean Villa / Architectural office TOBIS-inzenjering

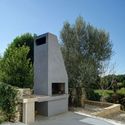
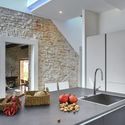
Mediterranean Villa / Architectural office TOBIS-inzenjering - Refurbishment, Garden, Facade, ArchMediterranean Villa / Architectural office TOBIS-inzenjering - Refurbishment, FacadeMediterranean Villa / Architectural office TOBIS-inzenjering - Refurbishment, Kitchen, Beam, Countertop, Sink, LightingMediterranean Villa / Architectural office TOBIS-inzenjering - Refurbishment, FacadeMediterranean Villa / Architectural office TOBIS-inzenjering - More Images+ 41

  • Area Area of this architecture project Area:  328
  • Year Completion year of this architecture project Year:  2015
  • Manufacturers Brands with products used in this architecture project
    Manufacturers:  Swisspearl, kamen benkovac, staklo-piletic

O´Donnell 12 Building Renovation / Fenwick Iribarren Architects

O´Donnell 12 Building Renovation / Fenwick Iribarren Architects - Renovation
© Miguel Guzmán & Rocío Romero

The Cooperage / Chris Dyson Architects

The Cooperage / Chris Dyson Architects - Residential InteriorsThe Cooperage / Chris Dyson Architects - Residential InteriorsThe Cooperage / Chris Dyson Architects - Residential InteriorsThe Cooperage / Chris Dyson Architects - Residential InteriorsThe Cooperage / Chris Dyson Architects - More Images+ 30

Casa AR / ARCO Arquitectura Contemporánea

Casa AR / ARCO Arquitectura Contemporánea - Houses Interiors, Bedroom, Beam, Lighting, Bed, ChairCasa AR / ARCO Arquitectura Contemporánea - Houses Interiors, Kitchen, Stairs, Beam, Handrail, Countertop, Table, ChairCasa AR / ARCO Arquitectura Contemporánea - Houses Interiors, Stairs, Handrail, Beam, Facade, Table, Chair, BenchCasa AR / ARCO Arquitectura Contemporánea - Houses Interiors, Kitchen, Beam, Table, Chair, Lighting, CountertopCasa AR / ARCO Arquitectura Contemporánea - More Images+ 9

Mexico City, Mexico

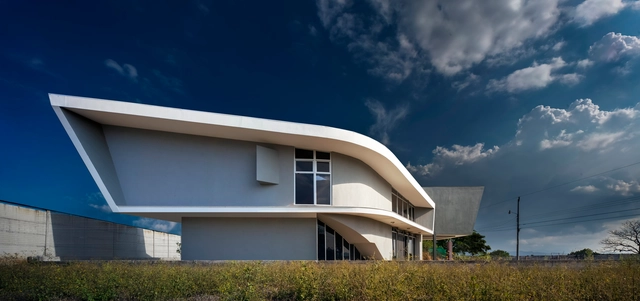
Twix House / Studio RED

Twix House / Studio RED - Houses, FacadeTwix House / Studio RED - Houses, Facade, Table, ChairTwix House / Studio RED - Houses, LightingTwix House / Studio RED - Houses, Handrail, Facade, FenceTwix House / Studio RED - More Images+ 20

San José, Costa Rica
  • Architects: Studio RED
  • Area Area of this architecture project Area:  250
  • Year Completion year of this architecture project Year:  2015
  • Manufacturers Brands with products used in this architecture project
    Manufacturers:  Aceros Roag, METALCO, Panacor

Villa S / N+P Architecture

Villa S / N+P Architecture - HousesVilla S / N+P Architecture - HousesVilla S / N+P Architecture - HousesVilla S / N+P Architecture - Interior Photography, Houses, FacadeVilla S / N+P Architecture - More Images+ 10

Adrogue Chico I House / Jorgelina Tortorici & Asociados

Adrogue Chico I House  / Jorgelina Tortorici & Asociados - HousesAdrogue Chico I House  / Jorgelina Tortorici & Asociados - HousesAdrogue Chico I House  / Jorgelina Tortorici & Asociados - HousesAdrogue Chico I House  / Jorgelina Tortorici & Asociados - HousesAdrogue Chico I House  / Jorgelina Tortorici & Asociados - More Images+ 30

Adrogué, Argentina
  • Area Area of this architecture project Area:  280
  • Year Completion year of this architecture project Year:  2015
  • Manufacturers Brands with products used in this architecture project
    Manufacturers:  Carpreal

Victims of Nanjing Massacre Memorial Hall / Architectural Design & Research Institute of South China University of Technology

Victims of Nanjing Massacre Memorial Hall / Architectural Design & Research Institute of South China University of Technology - Museums & Exhibit Victims of Nanjing Massacre Memorial Hall / Architectural Design & Research Institute of South China University of Technology - Museums & Exhibit , FacadeVictims of Nanjing Massacre Memorial Hall / Architectural Design & Research Institute of South China University of Technology - Museums & Exhibit , Stairs, CityscapeVictims of Nanjing Massacre Memorial Hall / Architectural Design & Research Institute of South China University of Technology - Museums & Exhibit , Facade, Column, ArchVictims of Nanjing Massacre Memorial Hall / Architectural Design & Research Institute of South China University of Technology - More Images+ 38

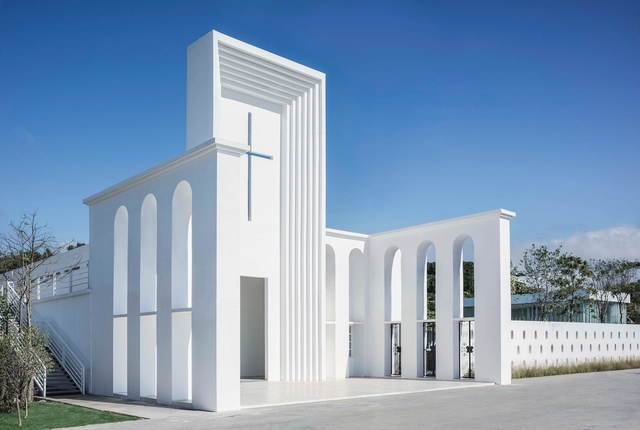
White Church / LAD

White Church / LAD - Chapel, Facade, Arch, ColumnWhite Church / LAD - Chapel, Facade, Arch, Arcade, Beam, DoorWhite Church / LAD - Chapel, Courtyard, FacadeWhite Church / LAD - ChapelWhite Church / LAD - More Images+ 10

Guangzhou, China

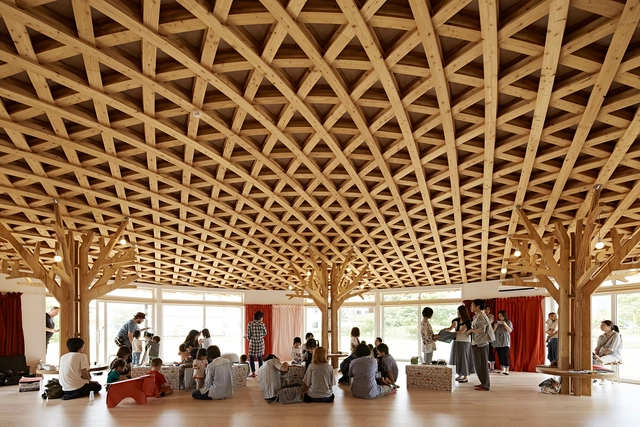
Soma City HOME-FOR-ALL / Toyo Ito & Associates, Architects + Klein Dytham architecture

Soma City HOME-FOR-ALL / Toyo Ito & Associates, Architects + Klein Dytham architecture - KindergartenSoma City HOME-FOR-ALL / Toyo Ito & Associates, Architects + Klein Dytham architecture - KindergartenSoma City HOME-FOR-ALL / Toyo Ito & Associates, Architects + Klein Dytham architecture - KindergartenSoma City HOME-FOR-ALL / Toyo Ito & Associates, Architects + Klein Dytham architecture - KindergartenSoma City HOME-FOR-ALL / Toyo Ito & Associates, Architects + Klein Dytham architecture - More Images+ 7

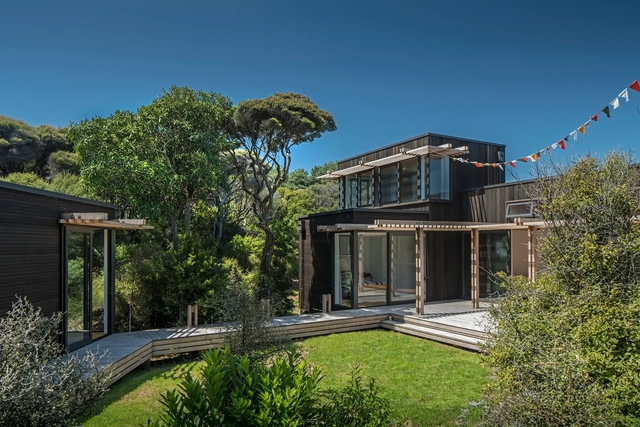
Peka Peka House II / Herriot Melhuish O’Neill Architects


Peka Peka House II / Herriot Melhuish O’Neill Architects - Houses, Deck, Beam, Table, Chair, Lighting, Countertop, BenchPeka Peka House II / Herriot Melhuish O’Neill Architects - Houses, FacadePeka Peka House II / Herriot Melhuish O’Neill Architects - Houses, Garden, FacadePeka Peka House II / Herriot Melhuish O’Neill Architects - Houses, Kitchen, Beam, Facade, Table, ChairPeka Peka House II / Herriot Melhuish O’Neill Architects - More Images+ 8

Peka Peka, New Zealand
  • Area Area of this architecture project Area:  275
  • Year Completion year of this architecture project Year:  2015
  • Manufacturers Brands with products used in this architecture project
    Manufacturers:  APL NZ, Rosenfeld Kidson

House Rio das Contas / 151 Office Arquitetura

House Rio das Contas / 151 Office Arquitetura - HousesHouse Rio das Contas / 151 Office Arquitetura - HousesHouse Rio das Contas / 151 Office Arquitetura - HousesHouse Rio das Contas / 151 Office Arquitetura - HousesHouse Rio das Contas / 151 Office Arquitetura - More Images+ 43

Xangri-Lá, Brazil
  • Area Area of this architecture project Area:  252
  • Year Completion year of this architecture project Year:  2015
  • Manufacturers Brands with products used in this architecture project
    Manufacturers:  Egil metalúrgica, Incepa, Meber, Otimum, TECNOCOM, +1

Half House / Atelier Lai

Half House / Atelier Lai - RegionalHalf House / Atelier Lai - RegionalHalf House / Atelier Lai - RegionalHalf House / Atelier Lai - RegionalHalf House / Atelier Lai - More Images+ 27

Huzhou, China
  • Architects: Atelier Lai
  • Area Area of this architecture project Area:  400
  • Year Completion year of this architecture project Year:  2015

K House / Architectstm

K House  / Architectstm - Houses, Facade, CityscapeK House  / Architectstm - Houses, Stairs, Handrail, Facade, LightingK House  / Architectstm - Houses, Beam, ChairK House  / Architectstm - Houses, Door, Facade, Beam, Handrail, ChairK House  / Architectstm - More Images+ 22

Ranelagh, Ireland

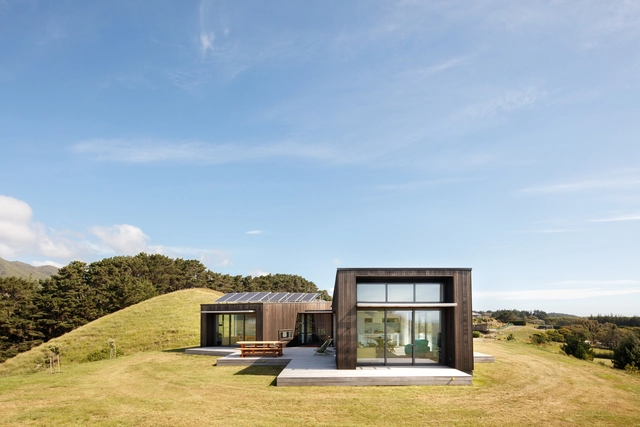
Peka Peka House I / Herriot Melhuish O’Neill Architects

Peka Peka House I / Herriot Melhuish O’Neill Architects - Houses, Facade, DoorPeka Peka House I / Herriot Melhuish O’Neill Architects - Houses, Door, Facade, Column, BeamPeka Peka House I / Herriot Melhuish O’Neill Architects - Houses, Facade, DoorPeka Peka House I / Herriot Melhuish O’Neill Architects - Houses, Facade, Door, Bench, TablePeka Peka House I / Herriot Melhuish O’Neill Architects - More Images+ 5

Peka Peka, New Zealand
  • Area Area of this architecture project Area:  176
  • Year Completion year of this architecture project Year:  2015
  • Manufacturers Brands with products used in this architecture project
    Manufacturers:  APL NZ, Dimond, Garapa, Macrocarpa, Plytech, +2

Sussex Street House / Mountford Architects

Sussex Street House / Mountford Architects - Houses, Garden, Facade, DoorSussex Street House / Mountford Architects - Houses, Bedroom, Beam, Door, Stairs, Table, BedSussex Street House / Mountford Architects - Houses, Kitchen, Facade, Countertop, Lighting, Chair, TableSussex Street House / Mountford Architects - Houses, Kitchen, Door, Beam, Facade, Table, CountertopSussex Street House / Mountford Architects - More Images+ 7

Maylands, Australia