1. ArchDaily
  2. 2015

2015

MX_SI + SPRB Arquitectos Design Papalote Children’s Museum in Iztapalapa, Mexico

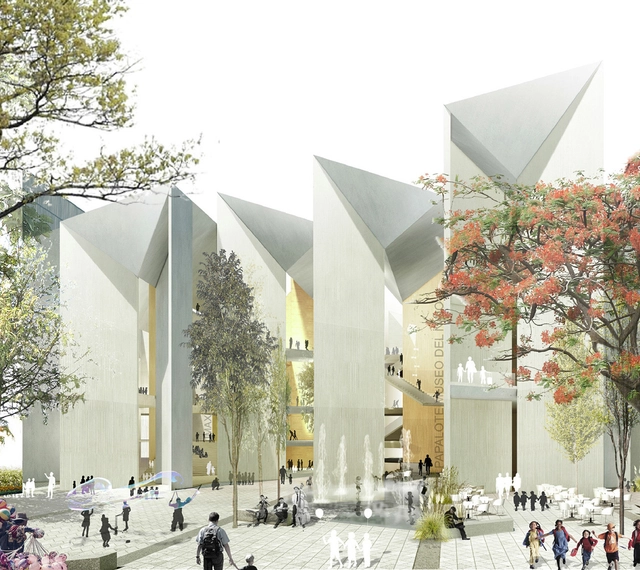
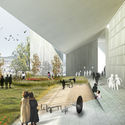
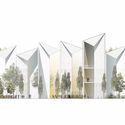
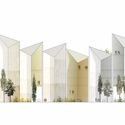

A team made up of Barcelona-based firm MX_SI and Mexican practice SPRB Arquitectos has been selected to design the Papalote Children’s Museum in Iztapalapa, Mexico.

Under the slogan “Let’s Make City,” their proposal seeks to integrate the museum with the city and surrounding public space. 

Learn more about the winning project after the break. 

MX_SI + SPRB Arquitectos Design Papalote Children’s Museum in Iztapalapa, Mexico - MuseumMX_SI + SPRB Arquitectos Design Papalote Children’s Museum in Iztapalapa, Mexico - MuseumMX_SI + SPRB Arquitectos Design Papalote Children’s Museum in Iztapalapa, Mexico - MuseumMX_SI + SPRB Arquitectos Design Papalote Children’s Museum in Iztapalapa, Mexico - MuseumMX_SI + SPRB Arquitectos Design Papalote Children’s Museum in Iztapalapa, Mexico - More Images+ 16

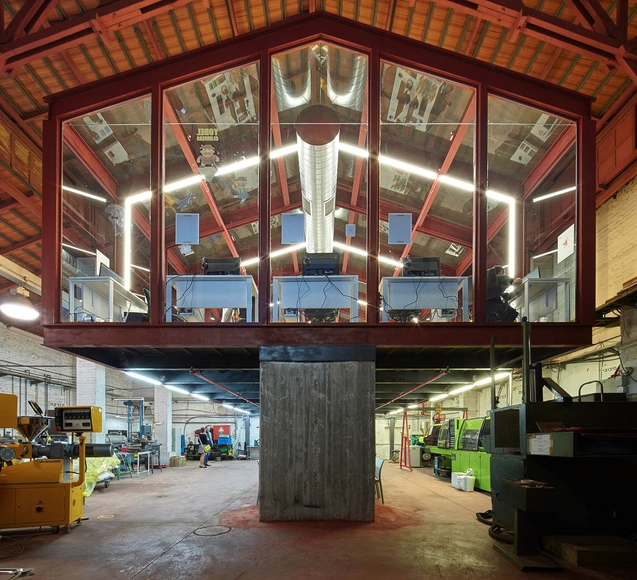
Adémia Office Building and Industrial Warehouse / João Mendes Ribeiro

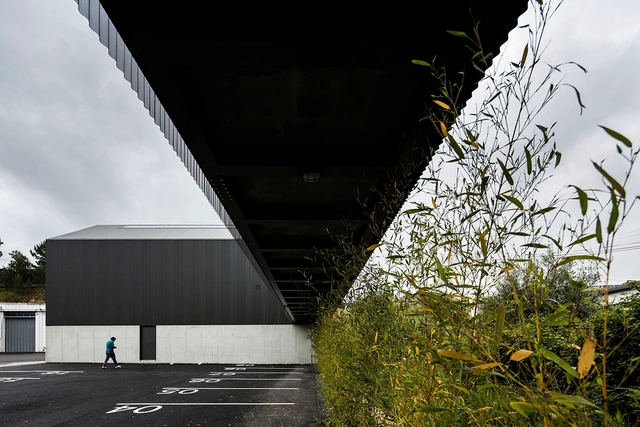
Adémia Office Building and Industrial Warehouse / João Mendes Ribeiro - Office Buildings, Handrail, Column, FacadeAdémia Office Building and Industrial Warehouse / João Mendes Ribeiro - Office BuildingsAdémia Office Building and Industrial Warehouse / João Mendes Ribeiro - Office Buildings, Beam, FacadeAdémia Office Building and Industrial Warehouse / João Mendes Ribeiro - Office Buildings, Facade, Beam, Handrail, Table, LightingAdémia Office Building and Industrial Warehouse / João Mendes Ribeiro - More Images+ 26

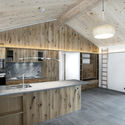
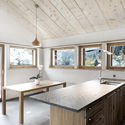
The Larch Barn / Alp’Architecture Sàrl

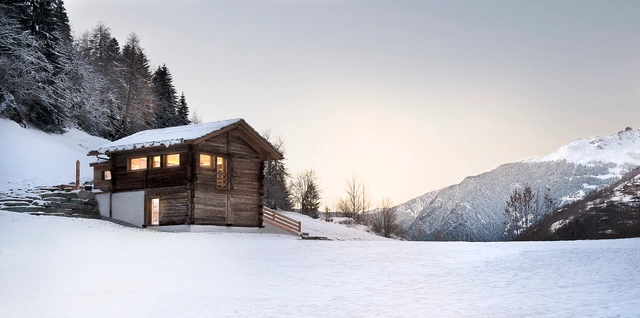
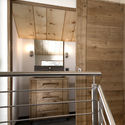
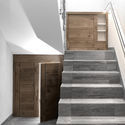
The Larch Barn / Alp’Architecture Sàrl - Adaptive Reuse, Kitchen, Beam, Handrail, Door, Facade, BedThe Larch Barn / Alp’Architecture Sàrl - Adaptive Reuse, Stairs, Door, Handrail, FacadeThe Larch Barn / Alp’Architecture Sàrl - Adaptive Reuse, Kitchen, Beam, Door, Countertop, Sink, LightingThe Larch Barn / Alp’Architecture Sàrl - Adaptive Reuse, Kitchen, Beam, Facade, Table, Countertop, Lighting, SinkThe Larch Barn / Alp’Architecture Sàrl - More Images+ 11

  • Area Area of this architecture project Area:  175
  • Year Completion year of this architecture project Year:  2015
  • Manufacturers Brands with products used in this architecture project
    Manufacturers:  Christophe Masson, Energie Solaire, Enrico Poloni, Fellay & Bruchez Carrelage, Frossard, +6

Re-Edit / SIDES CORE

Re-Edit / SIDES CORE - Interior Design, Facade, Door, ChairRe-Edit / SIDES CORE - Interior Design, Door, Facade, Lighting, ChairRe-Edit / SIDES CORE - Interior Design, Bench, TableRe-Edit / SIDES CORE - Interior Design, Chair, TableRe-Edit / SIDES CORE - More Images+ 8

  • Architects: SIDES CORE
  • Area Area of this architecture project Area:  57
  • Year Completion year of this architecture project Year:  2015
  • Professionals: THE

Glass Gallery at the Kadar Media Lab Building / Geotectura Studio

Glass Gallery at the Kadar Media Lab Building / Geotectura Studio - Refurbishment, Beam, BenchGlass Gallery at the Kadar Media Lab Building / Geotectura Studio - Refurbishment, Beam, Table, Chair, LightingGlass Gallery at the Kadar Media Lab Building / Geotectura Studio - Refurbishment, BeamGlass Gallery at the Kadar Media Lab Building / Geotectura Studio - Refurbishment, Facade, Door, Table, Lighting, ChairGlass Gallery at the Kadar Media Lab Building / Geotectura Studio - More Images+ 19

Prikarsa Office / DELUTION

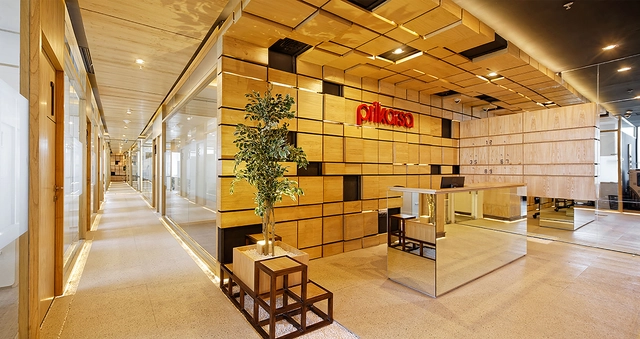
Prikarsa Office / DELUTION - Interior Photography, Offices Interiors, Kitchen, Table, ChairPrikarsa Office / DELUTION - Offices InteriorsPrikarsa Office / DELUTION - Interior Photography, Offices Interiors, TablePrikarsa Office / DELUTION - Interior Photography, Offices Interiors, Kitchen, Table, ChairPrikarsa Office / DELUTION - More Images+ 10

Barclay School Expansion / NFOE


Barclay School Expansion / NFOE - Extension, Facade, BeamBarclay School Expansion / NFOE - ExtensionBarclay School Expansion / NFOE - Extension, FacadeBarclay School Expansion / NFOE - Extension, Garden, FacadeBarclay School Expansion / NFOE - More Images+ 18

Shokan House / Jay Bargmann

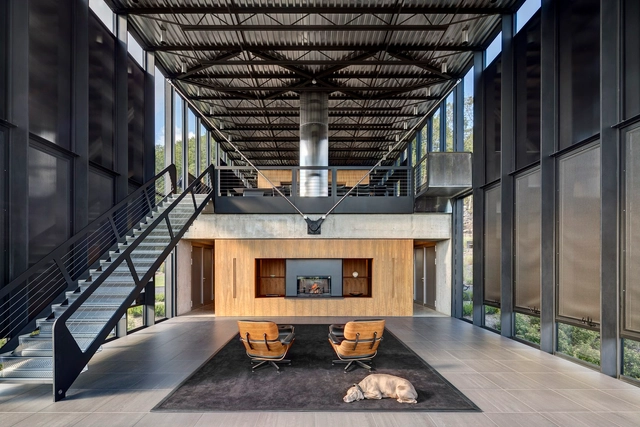
Shokan House / Jay Bargmann - Exterior Photography, Houses, FacadeShokan House / Jay Bargmann - Interior Photography, Houses, FacadeShokan House / Jay Bargmann - HousesShokan House / Jay Bargmann - Interior Photography, Houses, Facade, ChairShokan House / Jay Bargmann - More Images+ 53

New York, United States
  • Architects: Jay Bargmann
  • Year Completion year of this architecture project Year:  2015
  • Manufacturers Brands with products used in this architecture project

    Manufacturers:  Big Ass Fans, Gaggenau, Lutron, FSB Franz Schneider Brakel, Acor, +20

Inspiratiecentrum De Grevelingen / Paul De Ruiter Architects

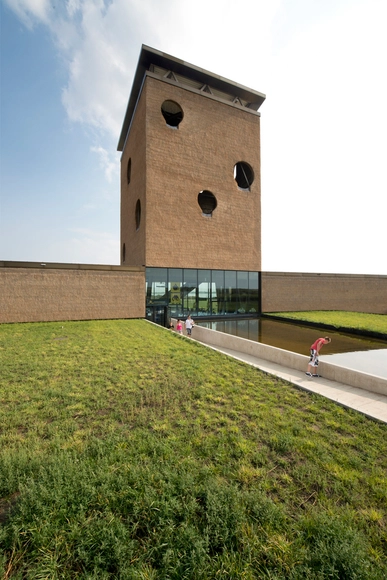
Inspiratiecentrum De Grevelingen / Paul De Ruiter Architects - Museum, Arch, BeamInspiratiecentrum De Grevelingen / Paul De Ruiter Architects - Museum, Beam, Table, ChairInspiratiecentrum De Grevelingen / Paul De Ruiter Architects - Museum, FacadeInspiratiecentrum De Grevelingen / Paul De Ruiter Architects - Museum, Facade, BeamInspiratiecentrum De Grevelingen / Paul De Ruiter Architects - More Images+ 13

  • Architects: Paul De Ruiter Architects
  • Area Area of this architecture project Area:  1200
  • Year Completion year of this architecture project Year:  2015

School of Architecture at the Royal Institute of Technology / Tham & Videgård Arkitekter

School of Architecture at the Royal Institute of Technology / Tham & Videgård Arkitekter - UniversitySchool of Architecture at the Royal Institute of Technology / Tham & Videgård Arkitekter - UniversitySchool of Architecture at the Royal Institute of Technology / Tham & Videgård Arkitekter - UniversitySchool of Architecture at the Royal Institute of Technology / Tham & Videgård Arkitekter - UniversitySchool of Architecture at the Royal Institute of Technology / Tham & Videgård Arkitekter - More Images+ 16

Stockholm, Sweden
  • Area Area of this architecture project Area:  9140
  • Year Completion year of this architecture project Year:  2015
  • Manufacturers Brands with products used in this architecture project
    Manufacturers:  Scanlight, UBAB

Block Village / HAO Design

Block Village / HAO Design - Apartment InteriorsBlock Village / HAO Design - Apartment InteriorsBlock Village / HAO Design - Apartment InteriorsBlock Village / HAO Design - Apartment InteriorsBlock Village / HAO Design - More Images+ 21

  • Architects: HAO Design
  • Area Area of this architecture project Area:  40
  • Year Completion year of this architecture project Year:  2015

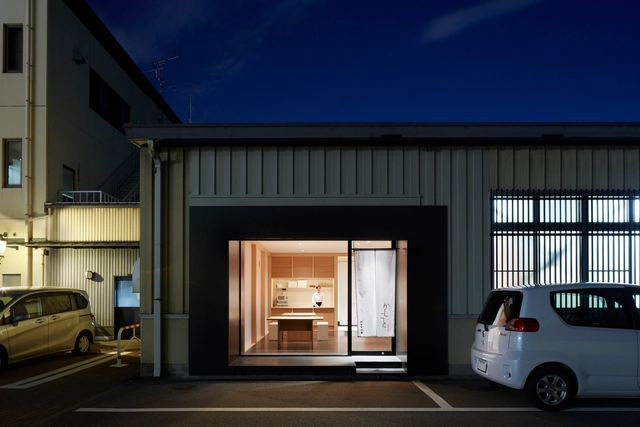
Kashikoto Monakaya / Wataru Kumano

Kashikoto Monakaya / Wataru Kumano - Restaurant, Kitchen, Door, Table, Countertop, Chair, LightingKashikoto Monakaya / Wataru Kumano - Restaurant, Kitchen, Door, Countertop, TableKashikoto Monakaya / Wataru Kumano - Restaurant, Door, FacadeKashikoto Monakaya / Wataru Kumano - Restaurant, Kitchen, Beam, Table, Countertop, ChairKashikoto Monakaya / Wataru Kumano - More Images+ 7

Kanazawa, Japan
  • Architects: Wataru Kumano
  • Area Area of this architecture project Area:  48
  • Year Completion year of this architecture project Year:  2015


Fernando Jaeger - Moema Store / SuperLimão

 Fernando Jaeger - Moema Store  / SuperLimão - Store Fernando Jaeger - Moema Store  / SuperLimão - Store Fernando Jaeger - Moema Store  / SuperLimão - Store Fernando Jaeger - Moema Store  / SuperLimão - Store Fernando Jaeger - Moema Store  / SuperLimão - More Images+ 16

São Paulo, Brazil
  • Architects: SuperLimão
  • Area Area of this architecture project Area:  600
  • Year Completion year of this architecture project Year:  2015

Gibraltar University / Ayaltointegral

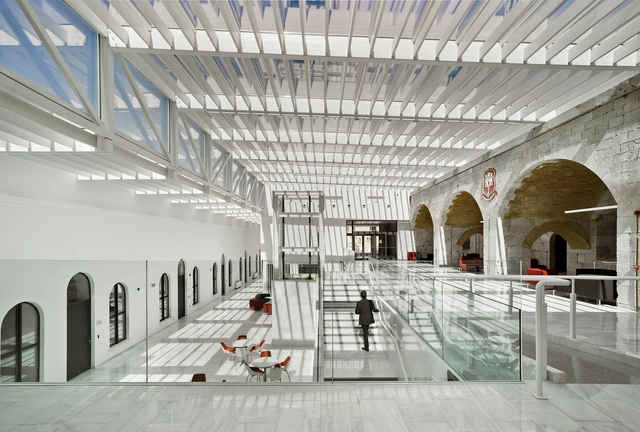

Gibraltar University / Ayaltointegral - Refurbishment, Facade, Handrail, Beam, Stairs, ChairGibraltar University / Ayaltointegral - Refurbishment, Door, FacadeGibraltar University / Ayaltointegral - Refurbishment, FacadeGibraltar University / Ayaltointegral - Refurbishment, Facade, TableGibraltar University / Ayaltointegral - More Images+ 20

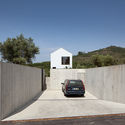
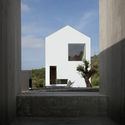
Fonte Boa House / João Mendes Ribeiro

Fonte Boa House / João Mendes Ribeiro - Houses, FacadeFonte Boa House / João Mendes Ribeiro - Houses, FacadeFonte Boa House / João Mendes Ribeiro - Houses, FacadeFonte Boa House / João Mendes Ribeiro - Houses, Stairs, HandrailFonte Boa House / João Mendes Ribeiro - More Images+ 50

Fonte Boa, Portugal

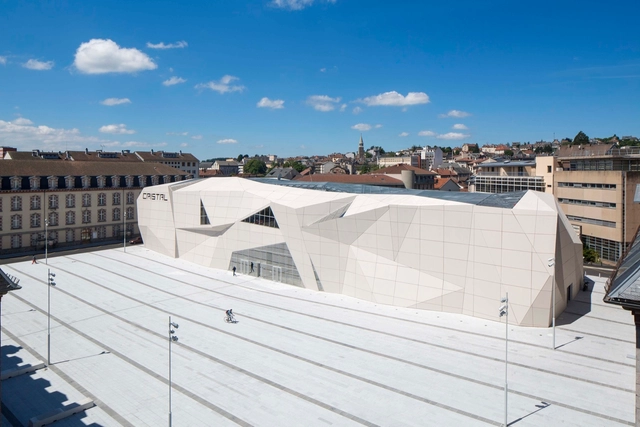
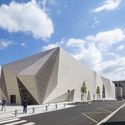
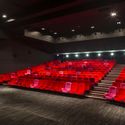
Le Cristal Cinema and Michel Crespin Square / Linéaire A

Le Cristal Cinema and Michel Crespin Square / Linéaire A - Cultural Center, Facade, DoorLe Cristal Cinema and Michel Crespin Square / Linéaire A - Cultural Center, FacadeLe Cristal Cinema and Michel Crespin Square / Linéaire A - Cultural Center, Stairs, Facade, Handrail, DoorLe Cristal Cinema and Michel Crespin Square / Linéaire A - Cultural Center, ChairLe Cristal Cinema and Michel Crespin Square / Linéaire A - More Images+ 9

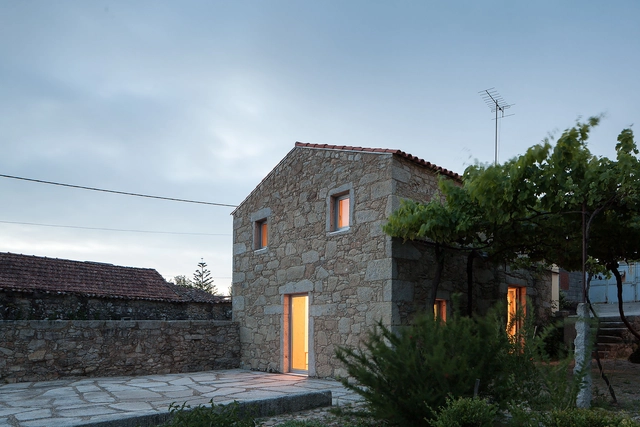
Nogueiras House / Pardo

Nogueiras House / Pardo - Adaptive ReuseNogueiras House / Pardo - Adaptive ReuseNogueiras House / Pardo - Adaptive ReuseNogueiras House / Pardo - Adaptive ReuseNogueiras House / Pardo - More Images+ 30

Viana do Castelo, Portugal
  • Architects: Pardo
  • Area Area of this architecture project Area:  50
  • Year Completion year of this architecture project Year:  2015

PIFO New Art Gallery / ARCHSTUDIO

PIFO New Art Gallery / ARCHSTUDIO - Refurbishment, FacadePIFO New Art Gallery / ARCHSTUDIO - Refurbishment, Fence, Facade, HandrailPIFO New Art Gallery / ARCHSTUDIO - RefurbishmentPIFO New Art Gallery / ARCHSTUDIO - Refurbishment, Facade, ChairPIFO New Art Gallery / ARCHSTUDIO - More Images+ 13

  • Architects: ARCHSTUDIO
  • Area Area of this architecture project Area:  864
  • Year Completion year of this architecture project Year:  2015