2014
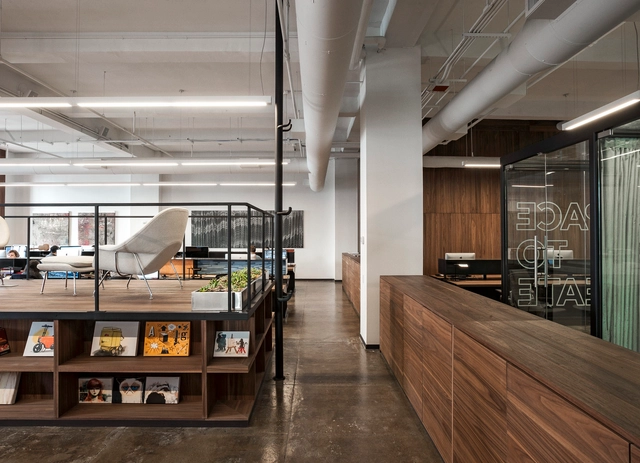
Fifty Three, Inc / +ADD




https://www.archdaily.com/486853/fifty-three-inc-addDiego Hernández
Compiègne Univeristy of Technology / Ameller Dubois

-
Architects: Ameller Dubois
- Area: 5200 m²
- Year: 2014
-
Manufacturers: JACOB DELAFON
-
Professionals: Endroits En Vert


https://www.archdaily.com/486302/compiegne-univeristy-of-technology-ameller-dubois-and-associesDaniel Sánchez
Exhibition: Jarmund / Vigsnæs Architects, Constructing Views 2011-2014
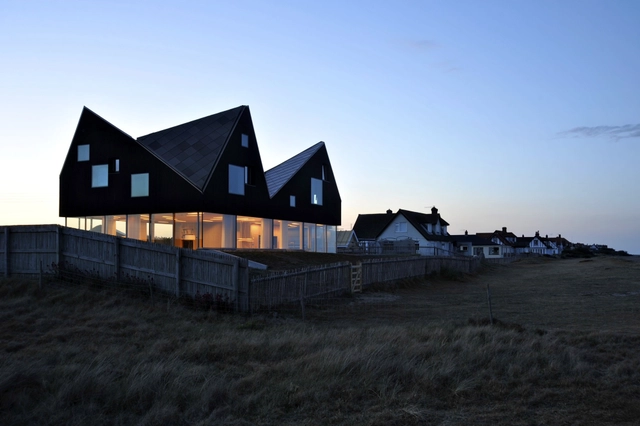
On view at La Galerie D'Architecture until April 9, Jarmund / Vigsnæs Architects, Constructing Views 2011-2014, will exhibit 16 projects completed by the Norwegian architects in the last three years.
https://www.archdaily.com/486837/exhibition-jarmund-vigsnaes-architects-constructing-views-2011-2014Sebastian Jordana
MoMA PS1 YAP 2014 Runner-Up: Mirror Mirror / Collective-LOK

A vision by Jon Lott (PARA-Project), William O’Brien Jr. (WOJR), and Michael Kubo (over,under), Collective–LOK’s compelling proposal to reimagine MoMA PS1’s triangular courtyard with a billowing “urban mirror” was one of five finalists shortlisted for the annual competition’s 15th edition. Though the Living’s compostable brick tower was ultimately crowned winner, the Collective-LOK’s Mirror Mirror was an intriguing proposal that transcended the boundaries of the site.
https://www.archdaily.com/486901/moma-ps1-yap-2014-runner-up-mirror-mirror-collective-lokAndrew Gipe
AA Visiting School Los Angeles

The AA Visiting School is a satellite programme of the Architectural Association School of Architecture in London, and will be taking place in Los Angeles for the first time, from June 16 to June 27. The programme is broken up into research clusters that will be led by individual tutors based on the theme of “Machining Adaptive Living.”
https://www.archdaily.com/486830/aa-visiting-school-los-angelesSebastian Jordana
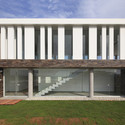
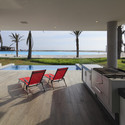
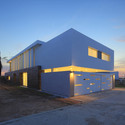
House in La Jolla / Metropolis
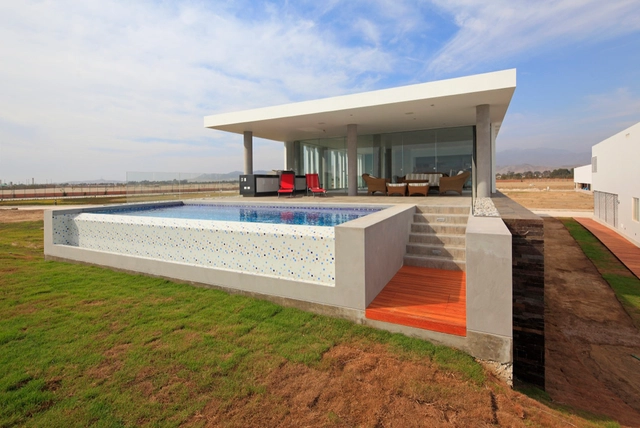


https://www.archdaily.com/485841/house-in-la-jolla-metropolisKaren Valenzuela
Abedian School of Architecture Lecture Series 2014
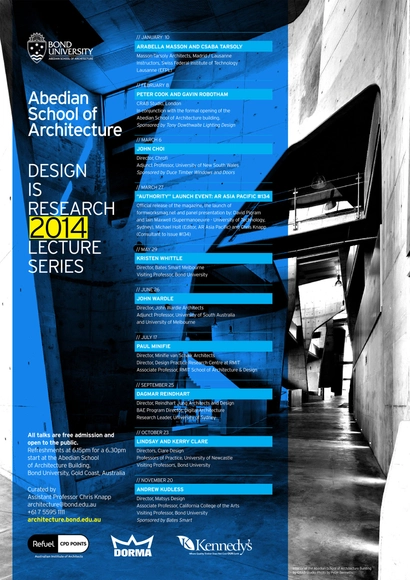
The Abedian School of Architecture at Bond University released their complete lecture series for 2014. The cycle began in January and had its formal opening on February 8 with Peter Cook and Gavin Robotham, who designed the building. It will continue throughout the year with lectures by Kristen Whittle, John Wardle, Paul Minifie, Dagmar Reindhart, Lindsay and Kerry Clare, and finally Andrew Kudless on November 20.
https://www.archdaily.com/485819/abedian-school-of-architecture-lecture-series-2014Sebastian Jordana
Exhibition: Porto Poetic

Porto Poetic, an exhibition covering the career and work of notable portuguese architects, started March 6 and will keep on going until April 13. The exhibition, which includes the work of Pritzker Prize winners Álvaro Siza and Eduardo Souto de Moura, will show sketches, plans, models and photographs of their most important work.
https://www.archdaily.com/484810/exhibition-porto-poeticSebastian Jordana
International Summer Programme: Cities in Asia

Cities in Asia HKG-SHA-SIN is a four-week design and research studio organized by the University of Hong Kong Faculty of Architecture. Taught with daily learning activities by a diverse group of faculty members from the University of Hong Kong, and speakers from internationally renowned universities and independent research groups, this course offers participants a design studio experience within Asia's most vibrant contexts.
https://www.archdaily.com/485260/international-summer-programme-cities-in-asiaSebastian Jordana
ARhus Knowledge Center / BURO II & ARCHI+I
_Klaas_Verdru_(25).jpg?1394577495&format=webp&width=640&height=580)
_Klaas_Verdru_(27).jpg?1394577569 "© Klaas Verdru")
_Klaas_Verdru_(7).jpg?1394577180 "© Klaas Verdru")
_Klaas_Verdru_(15).jpg?1394577296 "© Klaas Verdru")
_Klaas_Verdru_(24).jpg?1394577490 "© Klaas Verdru")
_Klaas_Verdru_(25).jpg?1394577495)
https://www.archdaily.com/485365/arhus-knowledge-center-buro-ii-and-archi-iKaren Valenzuela
Berklee College of Music / William Rawn Associates
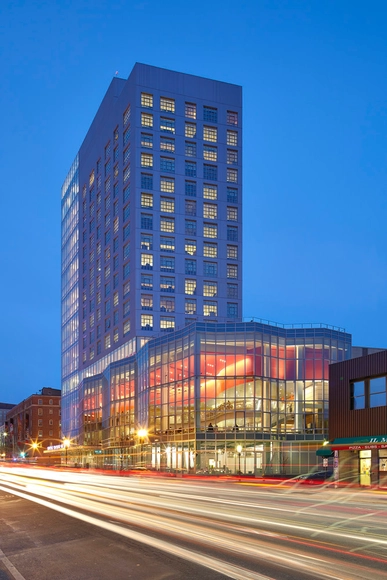


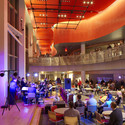


-
Architects: William Rawn Associates
- Area: 167000 ft²
- Year: 2014
-
Manufacturers: Island Exterior Fabricators
https://www.archdaily.com/485462/berklee-college-of-music-william-rawn-associatesKaren Valenzuela
Exhibition / Maggie's Centres: A Blueprint for Cancer Care
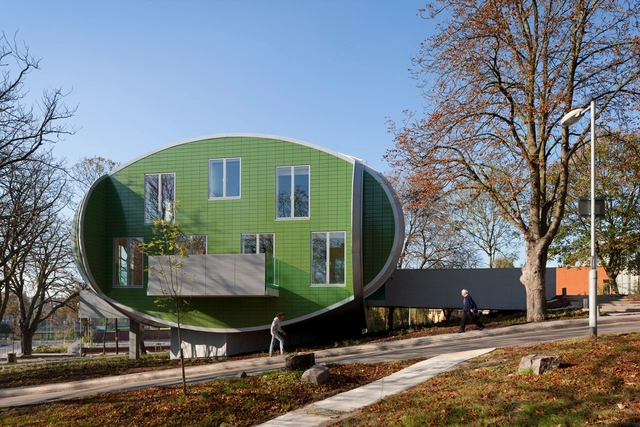
Maggie’s Cancer Caring Centres are for anyone affected by cancer. Built on the grounds of cancer hospitals, they are designed to be warm, welcoming places that provide practical, emotional, and social support. Conceived by the late Maggie Keswick Jencks, along with her husband Charles Jencks, as a direct response to her own experience with cancer, the first Maggie’s Centre in Edinburgh opened its doors to the public in 1996. Since then, Maggie’s has grown to 17 centers across the United Kingdom and beyond, with many more to follow.
https://www.archdaily.com/484410/exhibition-maggie-s-centres-a-blueprint-for-cancer-careSebastian Jordana
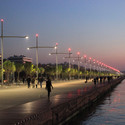
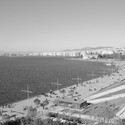
New Waterfront of Thessaloniki / Nikiforidis-Cuomo Architects
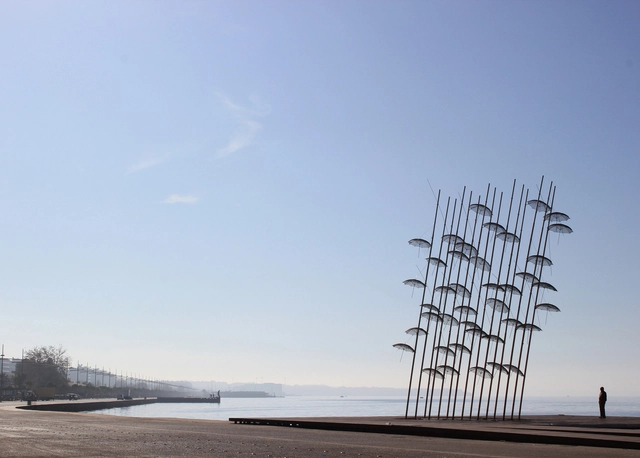



-
Architects: Nikiforidis-Cuomo Architects
- Area: 238800 m²
- Year: 2014
-
Manufacturers: SIMES
https://www.archdaily.com/484899/new-waterfront-of-thessaloniki-nikiforidis-cuomo-architectsDaniel Sánchez
Elkiær+ Ebbeskov and Leth & Gori Win Competition for Multifunctional Sports Centre

Danish architects Elkiær + Ebbeskov (E+E) and Leth & Gori have won an invited competition to design a large multifunctional sports building in Langvang, Denmark. Competing against teams led by Dorte Mandrup Arkitekter, CEBRA, COBE and Kontur, their winning proposal features a combined sports hall and community centre consisting of a series of multifunctional arenas for activities and events. The scheme also includes a masterplan of the surrounding area centered around sports and recreation.
https://www.archdaily.com/485216/elkiaer-ebbeskov-and-leth-and-gori-win-competition-for-multifunctional-sports-centreJames Taylor-Foster
Build Up or Extend Out?
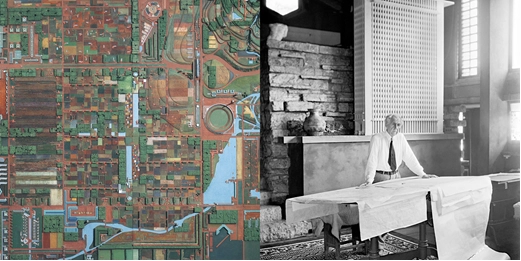
Frank Lloyd Wright and the City: Density vs. Dispersal
https://www.archdaily.com/483639/build-up-or-extend-outSebastian Jordana
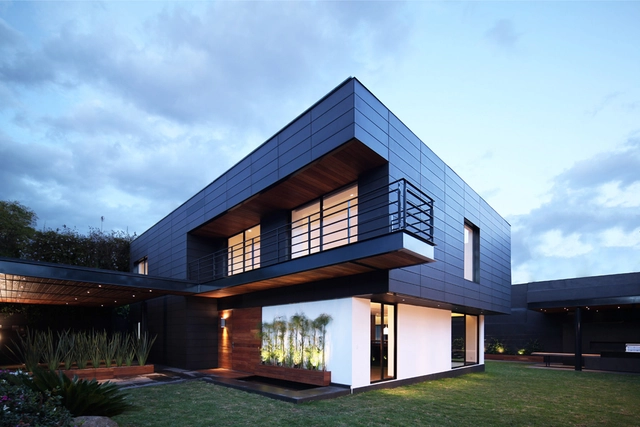
Fatima House / Jorge Hernández de la Garza
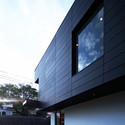
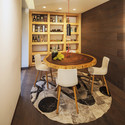
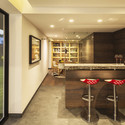
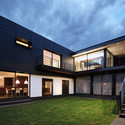

-
Architects: Jorge Hernández de la Garza
- Year: 2014
-
Manufacturers: Hansgrohe, Hunter Douglas
https://www.archdaily.com/484612/fatima-house-jorge-hernandez-de-la-garzaCristian Aguilar
Woods Bagot Reveals Design for Wenling Sheraton

Woods Bagot has shared their design for a destination hotel in Zhejiang, China. The Wenling Sheraton, sited between two waterways, is scheduled to be completed in 2019. Woods Bagot says that views of the wetlands and mountains of Wenling will "ensure a quality guest experience" which includes waterfront dining, an observation deck and a pedestrian promenade.
More photos of the design after the break.





https://www.archdaily.com/481023/woods-bagot-reveals-design-for-wenling-sheratonBecky Quintal
Belimbing Avenu / HYLA Architects
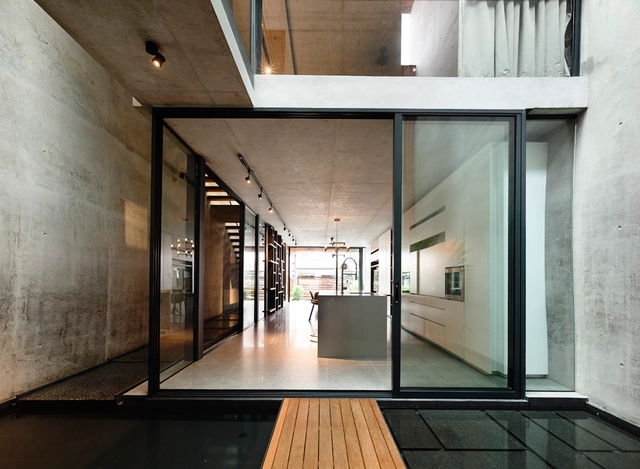
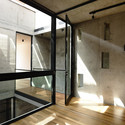
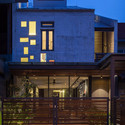
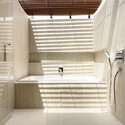
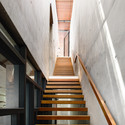

-
Architects: HYLA Architects
- Area: 316 m²
- Year: 2014
-
Professionals: Praxis Contractors Pte Ltd, SB Ng & Associates CE
https://www.archdaily.com/484112/belimbing-avenu-hyla-architectsCristian Aguilar