1. ArchDaily
  2. 2013

2013

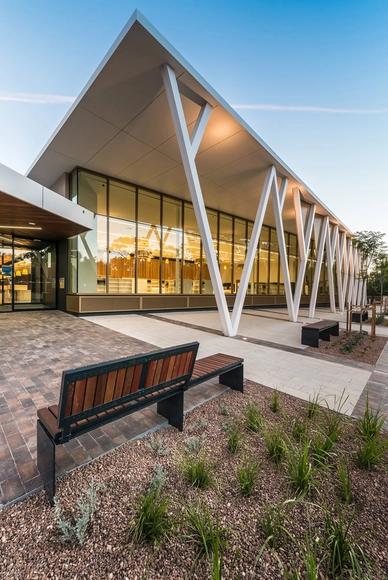
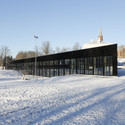
Nexus Health GP Super Clinic / Billard Leece Partnership

Nexus Health GP Super Clinic / Billard Leece Partnership -  Healthcare Center, Facade
© Tony Miller

Nexus Health GP Super Clinic / Billard Leece Partnership -  Healthcare Center, FacadeNexus Health GP Super Clinic / Billard Leece Partnership -  Healthcare Center, FacadeNexus Health GP Super Clinic / Billard Leece Partnership -  Healthcare Center, FacadeNexus Health GP Super Clinic / Billard Leece Partnership -  Healthcare Center, Stairs, Handrail, LightingNexus Health GP Super Clinic / Billard Leece Partnership - More Images+ 8

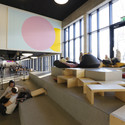
Punto Surf / Elías Rizo Arquitectos

Punto Surf / Elías Rizo Arquitectos - Recreation & TrainingPunto Surf / Elías Rizo Arquitectos - Recreation & TrainingPunto Surf / Elías Rizo Arquitectos - Recreation & TrainingPunto Surf / Elías Rizo Arquitectos - Recreation & TrainingPunto Surf / Elías Rizo Arquitectos - More Images+ 14

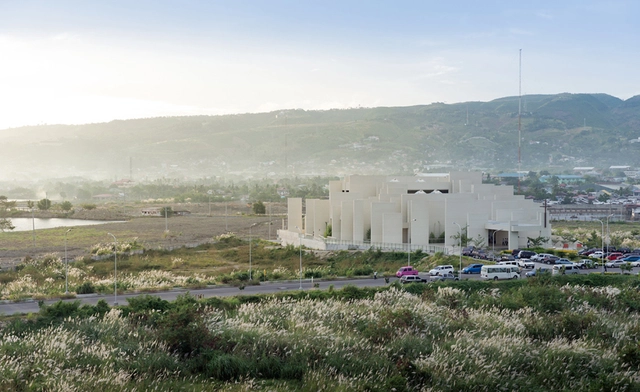
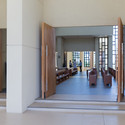
100 Walls Church / CAZA

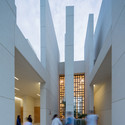
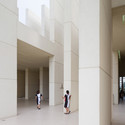
100 Walls Church / CAZA -          Churches100 Walls Church / CAZA - Exterior Photography,          Churches, Cityscape100 Walls Church / CAZA - Interior Photography,          Churches, Facade100 Walls Church / CAZA - Interior Photography,          Churches, Facade100 Walls Church / CAZA - More Images+ 9

Cebu City, Philippines
  • Architects: CAZA
  • Area Area of this architecture project Area:  8924
  • Year Completion year of this architecture project Year:  2013
  • Manufacturers Brands with products used in this architecture project
    Manufacturers:  Oldcastle APG, Oldcastle BuildingEnvelope

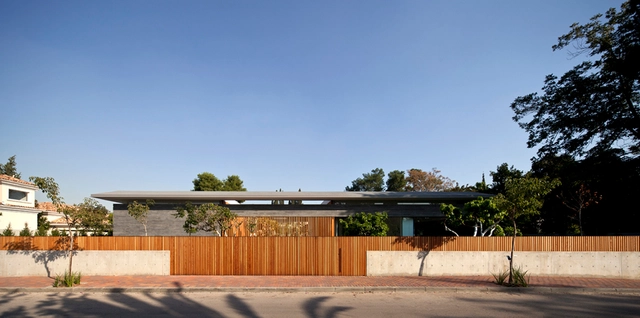
Float House / Pitsou Kedem Architects

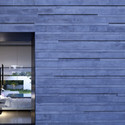
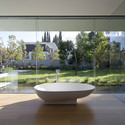
Float House / Pitsou Kedem Architects - Houses, Door, Facade, ChairFloat House / Pitsou Kedem Architects - Houses, Garden, Facade, FenceFloat House / Pitsou Kedem Architects - Houses, Door, Facade, ChairFloat House / Pitsou Kedem Architects - Houses, Garden, BathtubFloat House / Pitsou Kedem Architects - More Images+ 24

Tel Aviv, Israel

Bamboo Micro Housing Proposal / AFFECT-T

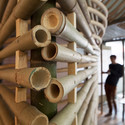
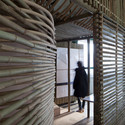
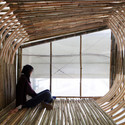
Bamboo Micro Housing Proposal / AFFECT-T - Interior Photography, RefurbishmentBamboo Micro Housing Proposal / AFFECT-T - Interior Photography, Refurbishment, Facade, BeamBamboo Micro Housing Proposal / AFFECT-T - Interior Photography, RefurbishmentBamboo Micro Housing Proposal / AFFECT-T - RefurbishmentBamboo Micro Housing Proposal / AFFECT-T - More Images+ 20

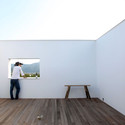
House For Seven People / mnm

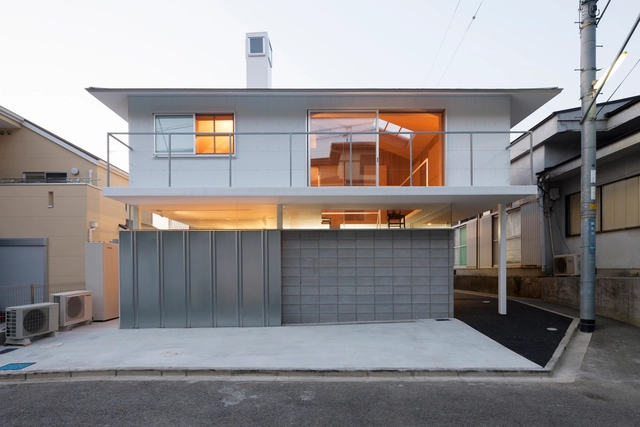
House For Seven People / mnm - Renovation, Facade, Door, Fence
© Sadao Hotta
  • Architects

  • Location

    Marunouchi, Chiyoda, Tokyo 100-0005, Japan
  • Architect in Charge

    Mio Tsuneyama, Madeleine Kessler
  • Area

    78.0 sqm
  • Project Year

    2013
  • Photographs

    Sadao Hotta, Morinaka Yasuaki
  • Location

    Marunouchi, Chiyoda, Tokyo 100-0005, Japan
  • Project Year

    2013
  • Photographs

    Sadao Hotta, Morinaka Yasuaki
  • Area

    78.0 m2

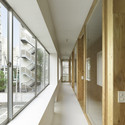
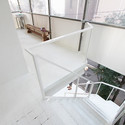
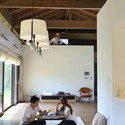
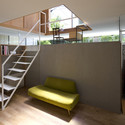
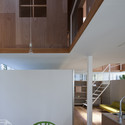
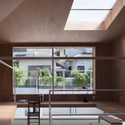
House For Seven People / mnm - Renovation, Table, ChairHouse For Seven People / mnm - Renovation, Facade, HandrailHouse For Seven People / mnm - Renovation, Stairs, Facade, HandrailHouse For Seven People / mnm - Renovation, BeamHouse For Seven People / mnm - More Images+ 16

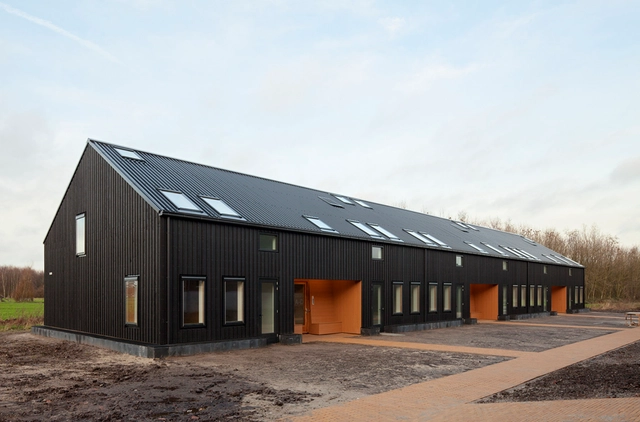
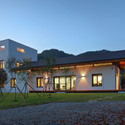
Landlust ‘Care Farm’ / Architectenbureau K2

Landlust ‘Care Farm’  / Architectenbureau K2 - Housing, FacadeLandlust ‘Care Farm’  / Architectenbureau K2 - Housing, Facade, Beam, LightingLandlust ‘Care Farm’  / Architectenbureau K2 - Housing, Beam, LightingLandlust ‘Care Farm’  / Architectenbureau K2 - Housing, Beam, ArchLandlust ‘Care Farm’  / Architectenbureau K2 - More Images+ 19

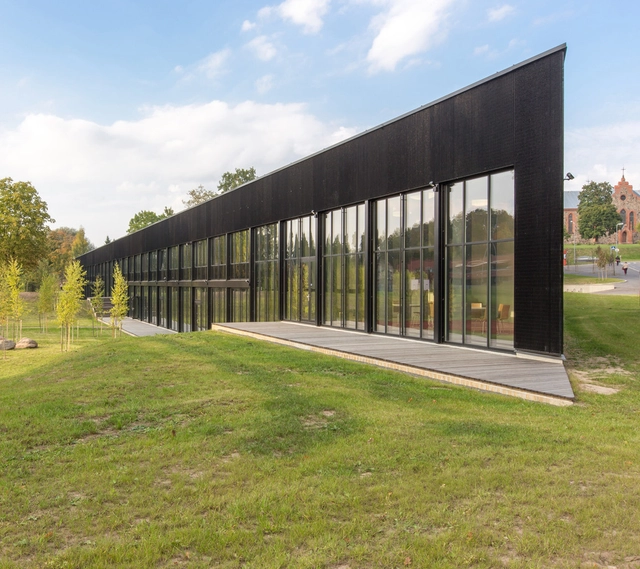
Viljandi State High School / Salto AB

Viljandi State High School / Salto AB - Extension, ChairViljandi State High School / Salto AB - Extension, Kitchen, Facade, ChairViljandi State High School / Salto AB - ExtensionViljandi State High School / Salto AB - Extension, TableViljandi State High School / Salto AB - More Images+ 19

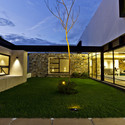
Temozón House / Carrillo Arquitectos y Asociados

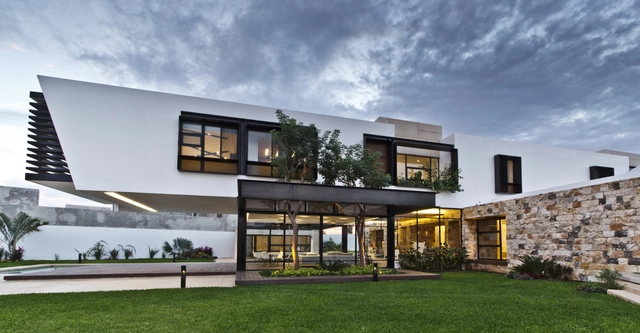
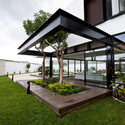
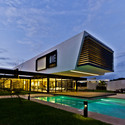
Temozón House / Carrillo Arquitectos y Asociados - HousesTemozón House / Carrillo Arquitectos y Asociados - HousesTemozón House / Carrillo Arquitectos y Asociados - HousesTemozón House / Carrillo Arquitectos y Asociados - HousesTemozón House / Carrillo Arquitectos y Asociados - More Images+ 19

Temozon, Mexico

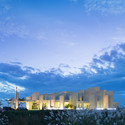
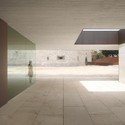
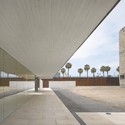
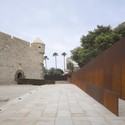
Castillo De La Luz Museum / Nieto Sobejano Arquitectos
Castillo De La Luz Museum / Nieto Sobejano Arquitectos - MuseumCastillo De La Luz Museum / Nieto Sobejano Arquitectos - MuseumCastillo De La Luz Museum / Nieto Sobejano Arquitectos - MuseumCastillo De La Luz Museum / Nieto Sobejano Arquitectos - MuseumCastillo De La Luz Museum / Nieto Sobejano Arquitectos - More Images+ 6

Las Palmas de Gran Canaria, Spain

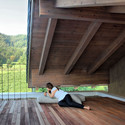
Cross Stitch House / FMD Architects

Cross Stitch House / FMD Architects - Extension, Bedroom, Door, Bed, ChairCross Stitch House / FMD Architects - Extension, Garden, Facade, HandrailCross Stitch House / FMD Architects - Extension, Beam, Table, ChairCross Stitch House / FMD Architects - Extension, Door, FacadeCross Stitch House / FMD Architects - More Images+ 10

Cherry Blossom House / TRU Architects

Cherry Blossom House / TRU Architects - Houses, Door, FacadeCherry Blossom House / TRU Architects - HousesCherry Blossom House / TRU Architects - Houses, Deck, Beam, Facade, LightingCherry Blossom House / TRU Architects - Houses, BeamCherry Blossom House / TRU Architects - More Images+ 12

House in Kawanishi / Tato Architects

House in Kawanishi / Tato Architects - Houses, Stairs, Facade, Handrail, BeamHouse in Kawanishi / Tato Architects - Houses, Kitchen, Beam, Facade, Handrail, Lighting, CountertopHouse in Kawanishi / Tato Architects - Houses, Facade, Beam, Lighting, Table, Bench, ChairHouse in Kawanishi / Tato Architects - Houses, Door, Beam, Facade, HandrailHouse in Kawanishi / Tato Architects - More Images+ 27

Shoup Residence / building Lab

Shoup Residence / building Lab - Renovation, Garden, Door, Facade, Forest
Courtesy of building Lab
  • Architects: building Lab
  • Area Area of this architecture project Area:  1570 ft²
  • Year Completion year of this architecture project Year:  2013
  • Manufacturers Brands with products used in this architecture project
    Manufacturers:  Pavestone, Ronbow
  • Professionals: building Lab

Shoup Residence / building Lab - Renovation, Door, FacadeShoup Residence / building Lab - Renovation, Bedroom, TableShoup Residence / building Lab - Renovation, Kitchen, Countertop, Lighting, Sink, ChairShoup Residence / building Lab - Renovation, Garden, Door, FacadeShoup Residence / building Lab - More Images+ 25

Magasins Des Archives Departamentales Du Nord / zigzag architecture + de Alzua+

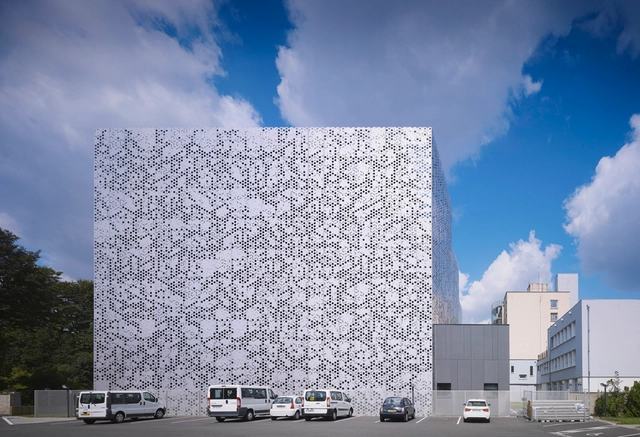
Magasins Des Archives Departamentales Du Nord / zigzag architecture + de Alzua+ - Institutional BuildingsMagasins Des Archives Departamentales Du Nord / zigzag architecture + de Alzua+ - Institutional BuildingsMagasins Des Archives Departamentales Du Nord / zigzag architecture + de Alzua+ - Institutional BuildingsMagasins Des Archives Departamentales Du Nord / zigzag architecture + de Alzua+ - Institutional BuildingsMagasins Des Archives Departamentales Du Nord / zigzag architecture + de Alzua+ - More Images+ 14

Edge House / Przemek Olczyk / Mobius Architekci

Edge House / Przemek Olczyk / Mobius Architekci - Exterior Photography, Houses, FacadeEdge House / Przemek Olczyk / Mobius Architekci - HousesEdge House / Przemek Olczyk / Mobius Architekci - HousesEdge House / Przemek Olczyk / Mobius Architekci - HousesEdge House / Przemek Olczyk / Mobius Architekci - More Images+ 19

Kraków, Poland
  • Area Area of this architecture project Area:  860
  • Year Completion year of this architecture project Year:  2013
  • Manufacturers Brands with products used in this architecture project
    Manufacturers:  Focus, GIRA, TECU®, Rathscheck Schiefer, Rimadesio

Social Housing in Shangan Avenue / FKL architects

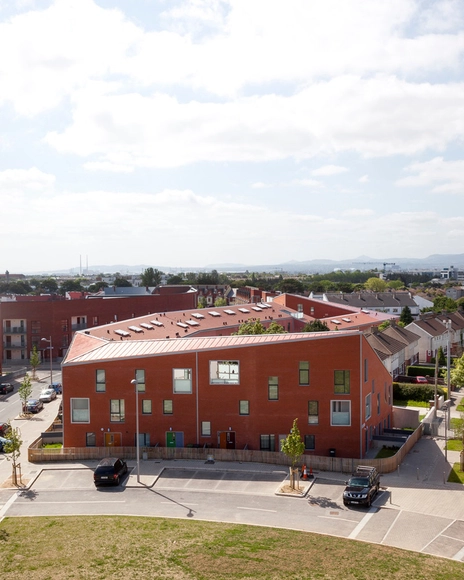
Social Housing in Shangan Avenue  / FKL architects - Social Housing, Table, LightingSocial Housing in Shangan Avenue  / FKL architects - Social Housing, Garden, Facade, FenceSocial Housing in Shangan Avenue  / FKL architects - Social Housing, Facade, DoorSocial Housing in Shangan Avenue  / FKL architects - Social Housing, Door, FacadeSocial Housing in Shangan Avenue  / FKL architects - More Images+ 21

  • Architects: FKL architects
  • Area Area of this architecture project Area:  3746
  • Year Completion year of this architecture project Year:  2013

New Mountain Hut At Tracuit / Savioz Fabrizzi Architectes

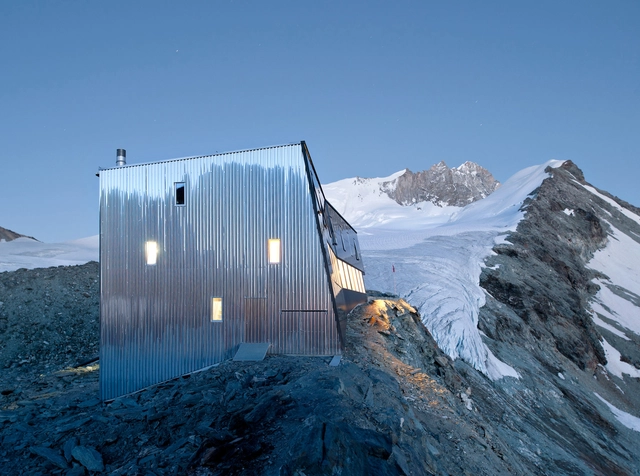
New Mountain Hut At Tracuit / Savioz Fabrizzi Architectes - Cabins & LodgesNew Mountain Hut At Tracuit / Savioz Fabrizzi Architectes - Cabins & Lodges, DoorNew Mountain Hut At Tracuit / Savioz Fabrizzi Architectes - Cabins & Lodges, BedNew Mountain Hut At Tracuit / Savioz Fabrizzi Architectes - Cabins & LodgesNew Mountain Hut At Tracuit / Savioz Fabrizzi Architectes - More Images+ 18