
2012
Augustus F. Hawkins High School / CSDA Design Group

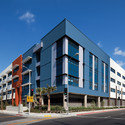
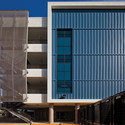
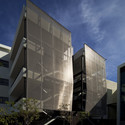

https://www.archdaily.com/371349/augustus-f-hawkins-high-school-csda-design-groupSebastian Jordana
Primary School in Balaguina / Joop van Stigt and Jurriaan van Stigt

-
Architects: Joop van Stigt and Jurriaan van Stigt
- Area: 420 m²
- Year: 2012
-
Professionals: Technical School in Sévaré and Inhabitants of Balaguina


https://www.archdaily.com/369913/primary-school-in-balaguina-joop-van-stigt-and-jurriaan-van-stigtDiego Hernández
Logistic Building in Corporate Campus Apeldoorn / ADP Architects
.jpg?1367948099)
-
Architects: ADP Architects
- Area: 5300 m²
- Year: 2012
.jpg?1367948055 "© Gerard van Beek")
.jpg?1367948069 "© Gerard van Beek")
.jpg?1367948155 "Courtesy of ADP Architects")
.jpg?1367948165 "Courtesy of ADP Architects")
.jpg?1367948099)
https://www.archdaily.com/369653/logistic-building-in-corporate-campus-apeldoorn-adp-architectsJonathan Alarcón
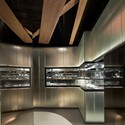
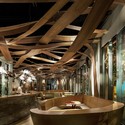
Ikibana Paral Restaurant / El Equipo Creativo

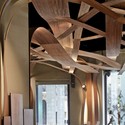

-
Architects: El Equipo Creativo
- Area: 260 m²
- Year: 2012
https://www.archdaily.com/370913/ikibana-paral-restaurant-el-equipo-creativoFernanda Castro
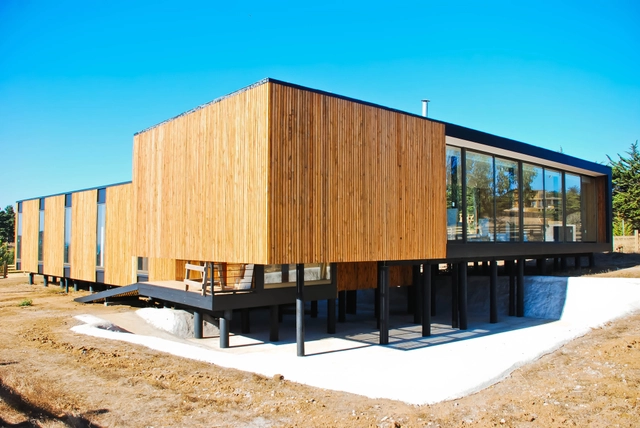

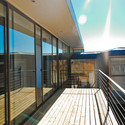
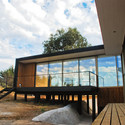
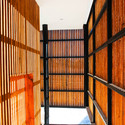

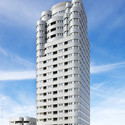
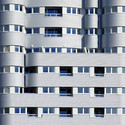
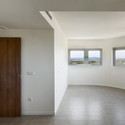
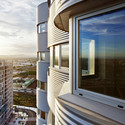
Solar Tower / Ábalos+Sentkiewicz Arquitectos
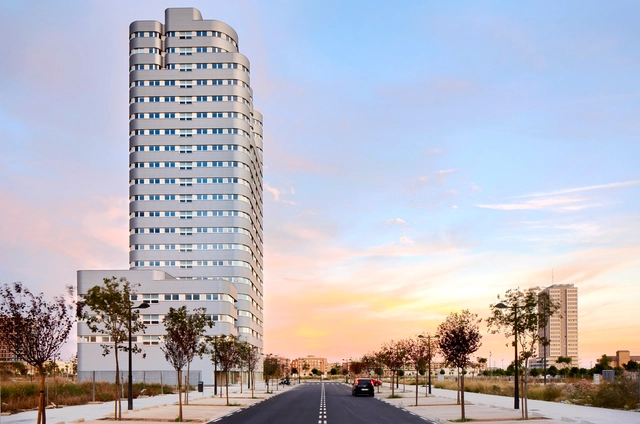

-
Architects: Ábalos + Sentkiewicz arquitectos
- Area: 10080 m²
- Year: 2012
-
Professionals: BOMA Levante, Grupo Secopsa, ARTIN Proyectos
https://www.archdaily.com/371164/solar-tower-abalos-sentkiewicz-arquitectosNico Saieh
Gros Ventre Residence / Stephen Dynia Architects


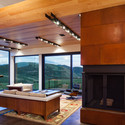
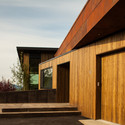
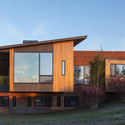

-
Architects: Stephen Dynia Architects
- Year: 2012
-
Professionals: KL&A, CN Engineers
https://www.archdaily.com/371241/gros-ventre-residence-stephen-dynia-architectsFernanda Castro
Farm Building Renovation / Loïc Picquet Architecte
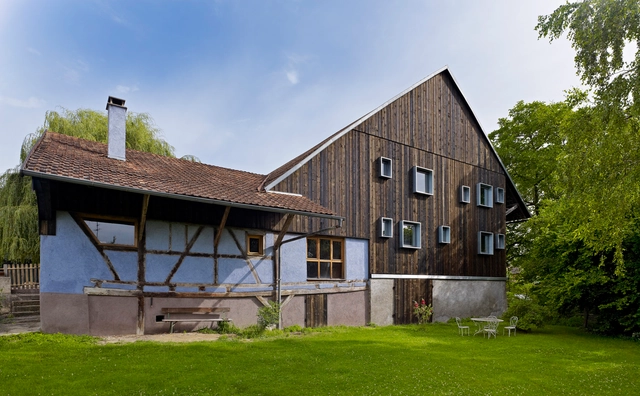
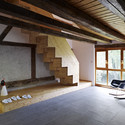

-
Architects: Loïc Picquet Architecte
- Area: 110 m²
- Year: 2012
https://www.archdaily.com/371262/farm-building-renovation-loic-picquet-architecteNico Saieh
Media Library Drachten / ADP Archtitects
.jpg?1368068039&format=webp&width=640&height=580)
.jpg?1368067934 "© Gerard van Beek")
.jpg?1368067908 "© Gerard van Beek")
.jpg?1368067923 "© Gerard van Beek")
.jpg?1368067989 "© Gerard van Beek")
.jpg?1368068039)
-
Architects: ADP Architects
- Area: 650 m²
- Year: 2012
https://www.archdaily.com/370513/media-library-drachten-adp-archtitectsDaniel Sánchez
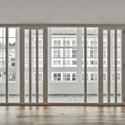
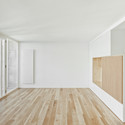
Casas Reais / Concheiro de Montard

-
Architects: Concheiro de Montard
- Area: 89 m²
- Year: 2012
-
Professionals: E³ arquitectos, Rehabilitacions Trabecón S.L.



https://www.archdaily.com/370527/casas-reais-concheiro-de-montardDaniel Sánchez
Kemuri Shanghai Restaurant / PRISM DESIGN

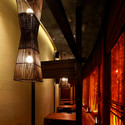
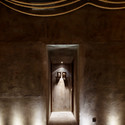
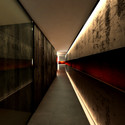
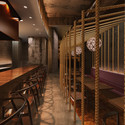
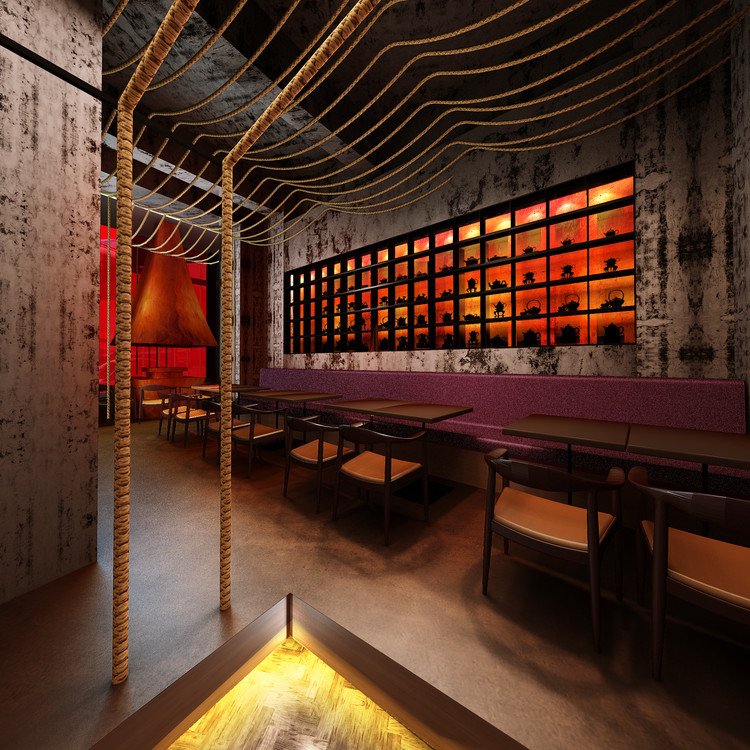
-
Architects: PRISM DESIGN
- Area: 200 m²
- Year: 2012
https://www.archdaily.com/370735/kemuri-shanghai-restaurant-prism-designFernanda Castro
Market Hall in Ghent / Marie-José Van Hee + Robbrecht & Daem, by Hufton + Crow
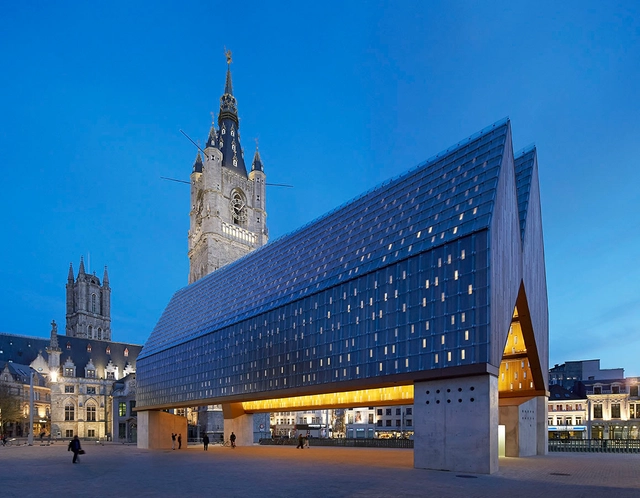
The Marie-José Van Hee + Robbrecht & Daem designed Market Hall in Ghent reinstates the presence of old urban areas that had become unrecognizable. As an urban interior, the inside embraces the passer-by with a dual modulated wooden ceiling, whose small windows scatter light inwards. The exterior, the entire building in fact, seems to assume a respectful role relative to the nobler historic stone buildings.
We have previously brought you images of the project, but these latest images by Hufton + Crow truly capture the experience and highlight the project's materials and principles. A complete gallery of their photos can be viewed after the break.
https://www.archdaily.com/368920/market-hall-in-ghent-marie-jose-van-hee-robbrecht-and-daem-by-hufton-crowAlison Furuto
Memorial Elementary School / DIGroupArchitecture

-
Architects: DIGroupArchitecture
- Area: 79000 ft²
- Year: 2012
-
Manufacturers: Kalwall®, Taylor Clay Products
-
Professionals: Turner, Educational System Planners, French & Parrello Associates, Harrison Hamnett


https://www.archdaily.com/369772/memorial-elementary-school-digrouparchitectureFernanda Castro
Huillinco Lake House / Del Campo - Labbe
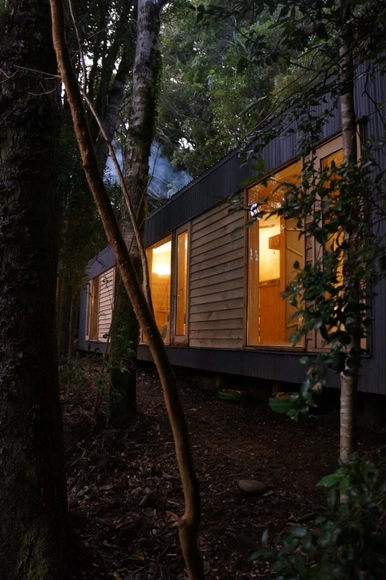
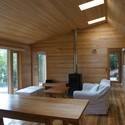

https://www.archdaily.com/370105/huillinco-lake-house-del-campo-labbeDaniel Sánchez
Dental Clinic in Torrelles / Sergi Pons
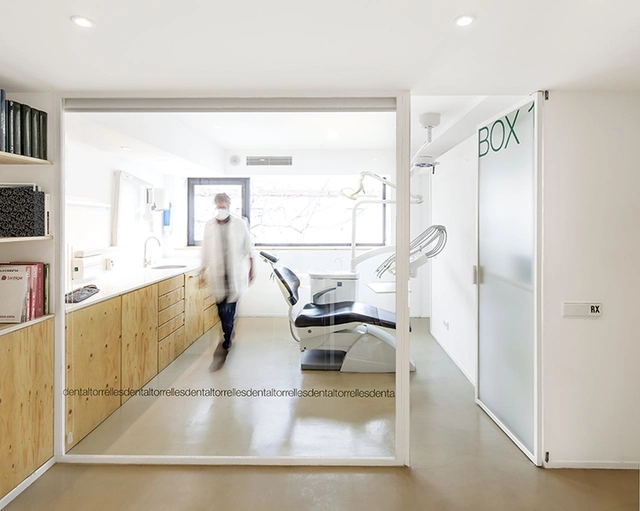
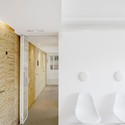
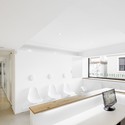


https://www.archdaily.com/369969/dental-clinic-in-torrelles-sergi-ponsJonathan Alarcón
Sessa Residence / J,P:A


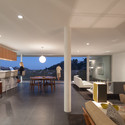
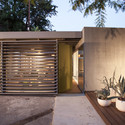

https://www.archdaily.com/370193/sessa-residence-j-p-aFernanda Castro
Tucson Mountain Retreat / DUST
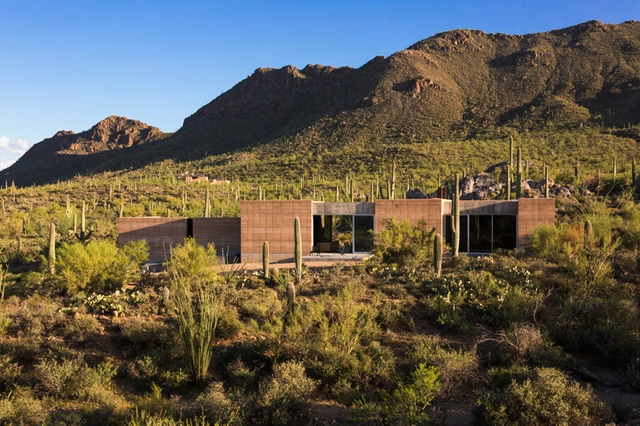
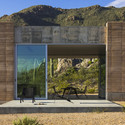
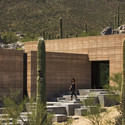

-
Architects: DUST
- Area: 3640 ft²
- Year: 2012
-
Professionals: Matthews Consulting & Design, Crestron Topperfo, Otterbein Engineering, RPG Acoustic Mtrls, DUST, +1
https://www.archdaily.com/370237/tucson-mountain-retreat-dustNico Saieh
Fairhaven Residence / John Wardle Architects
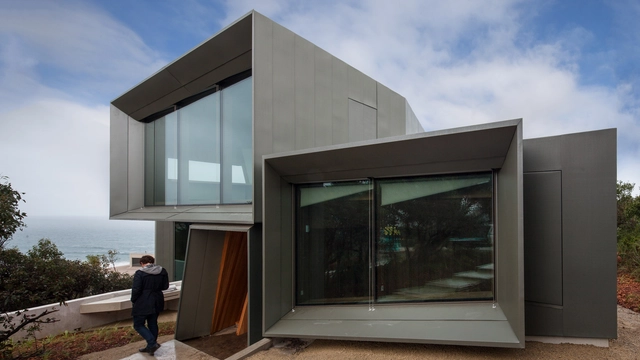
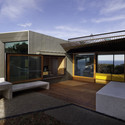

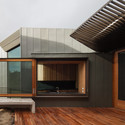
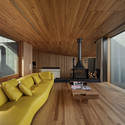
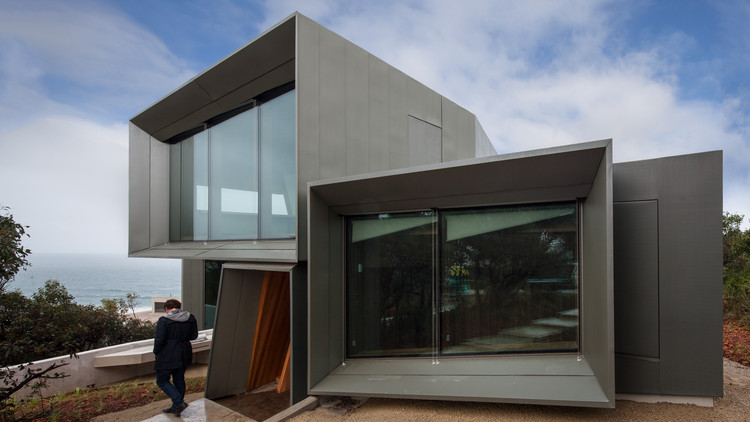
https://www.archdaily.com/369004/fairhaven-residence-john-wardle-architectsDiego Hernández