1. ArchDaily
  2. 2012

2012

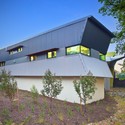
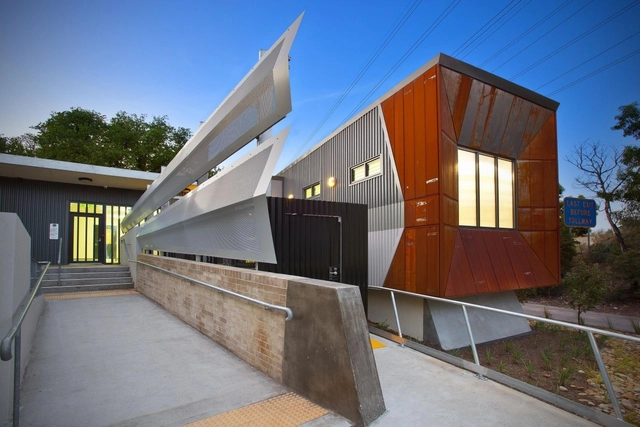
Stonnington Pound Development / Architecture Matters

Stonnington Pound Development / Architecture Matters - Animal Shelter, FacadeStonnington Pound Development / Architecture Matters - Animal Shelter, FacadeStonnington Pound Development / Architecture Matters - Animal Shelter, Garden, Facade, Door, ForestStonnington Pound Development / Architecture Matters - Animal Shelter, Facade, Fence, Handrail, StairsStonnington Pound Development / Architecture Matters - More Images+ 10

  • Area Area of this architecture project Area:  179
  • Year Completion year of this architecture project Year:  2012

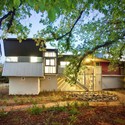

Suburban Beach House / David Barr + Ross Brewin

Suburban Beach House / David Barr + Ross Brewin - Houses, FacadeSuburban Beach House / David Barr + Ross Brewin - Houses, Kitchen, Door, Beam, Table, Countertop, ChairSuburban Beach House / David Barr + Ross Brewin - Houses, Kitchen, Door, Table, Lighting, ChairSuburban Beach House / David Barr + Ross Brewin - Houses, Garden, Door, Facade, StairsSuburban Beach House / David Barr + Ross Brewin - More Images+ 20

Perth, Australia
  • Architects: David Barr, Ross Brewin
  • Area Area of this architecture project Area:  150
  • Year Completion year of this architecture project Year:  2012

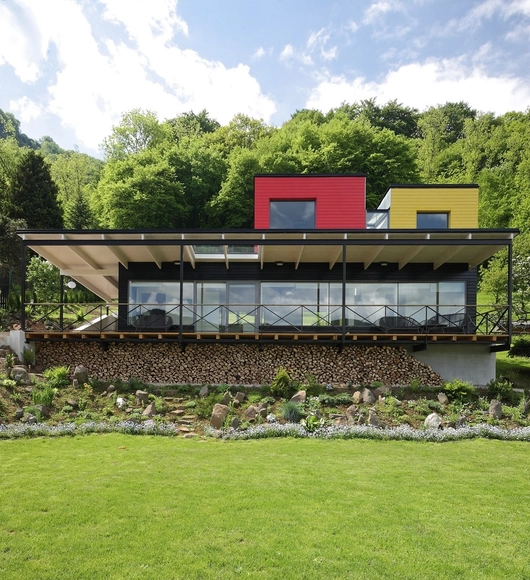
Family house Vaňov / 3+1 architekti

Family house Vaňov / 3+1 architekti - HousesFamily house Vaňov / 3+1 architekti - HousesFamily house Vaňov / 3+1 architekti - HousesFamily house Vaňov / 3+1 architekti - HousesFamily house Vaňov / 3+1 architekti - More Images+ 41

Vanov, Czechia
  • Architects: 3+1 architekti
  • Area Area of this architecture project Area:  134
  • Year Completion year of this architecture project Year:  2012

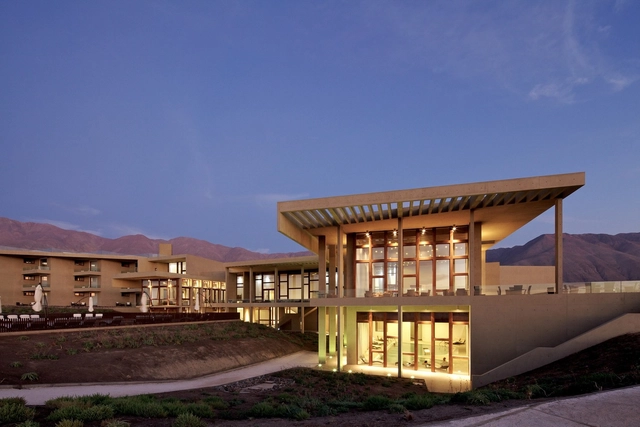
Hornitos Hotel / Gonzalo Mardones V Arquitectos

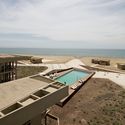
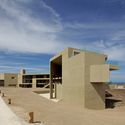
Hornitos Hotel / Gonzalo Mardones V Arquitectos - Hotels, Facade, Stairs, Handrail, CoastHornitos Hotel / Gonzalo Mardones V Arquitectos - Hotels, CoastHornitos Hotel / Gonzalo Mardones V Arquitectos - Hotels, Facade, Table, CoastHornitos Hotel / Gonzalo Mardones V Arquitectos - Hotels, FacadeHornitos Hotel / Gonzalo Mardones V Arquitectos - More Images+ 42

Hornitos, Chile
  • Area Area of this architecture project Area:  5800
  • Year Completion year of this architecture project Year:  2012
  • Manufacturers Brands with products used in this architecture project
    Manufacturers:  Aqua Systems, Hunter Douglas, Juan Carlos Prieto, MK, Melón Hormigones, +2

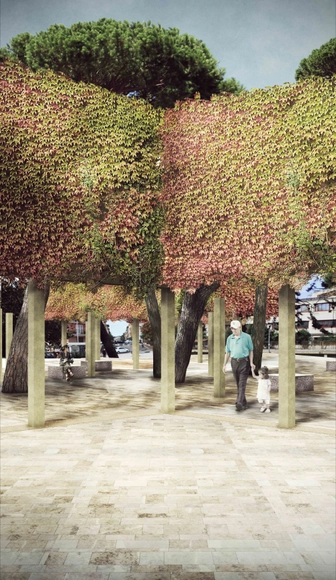
Salotto Urbano Proposal / Michela Romano, Emanuela Ortolani, Federica Spinaci, Eleonora Sanfilippo, David Vecchi

Conceived to aid in the cohesion between people, Salotto Urbano is a public area designed by architects Michela Romano, Emanuela Ortolani, Federica Spinaci, Eleonora Sanfilippo, and David Vecchi. The project aims to be a pleasant place to support the social interactions, working as a structure for several activities and events. It is a space where people can freely operate and get back the participation of common good. More images and architects’ description after the break.

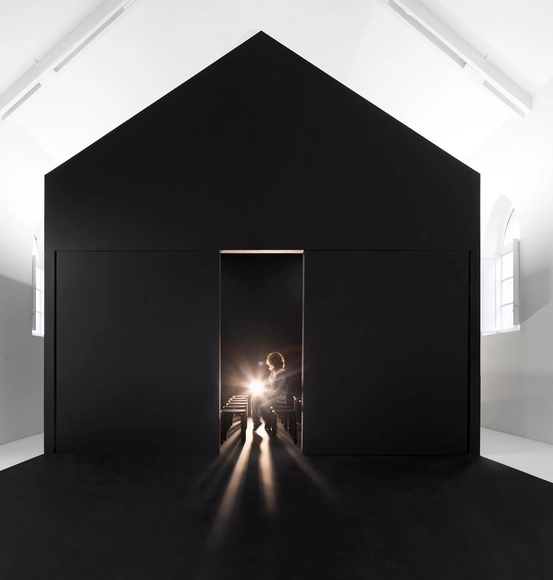
Românico Paredes Interpretation Center / spaceworkers

Românico Paredes Interpretation Center / spaceworkers - Interpretation CenterRomânico Paredes Interpretation Center / spaceworkers - Interpretation CenterRomânico Paredes Interpretation Center / spaceworkers - Interpretation CenterRomânico Paredes Interpretation Center / spaceworkers - Interpretation CenterRomânico Paredes Interpretation Center / spaceworkers - More Images+ 23

Tunnel Monitoring Complex Hausmannstaetten / Dietger Wissounig Architekten

Tunnel Monitoring Complex Hausmannstaetten  / Dietger Wissounig Architekten -           Control Center, FenceTunnel Monitoring Complex Hausmannstaetten  / Dietger Wissounig Architekten -           Control Center, Courtyard, Facade, Fence, Balcony, Bench, Chair, TableTunnel Monitoring Complex Hausmannstaetten  / Dietger Wissounig Architekten -           Control Center, FacadeTunnel Monitoring Complex Hausmannstaetten  / Dietger Wissounig Architekten -           Control Center, Facade, Door, Stairs, HandrailTunnel Monitoring Complex Hausmannstaetten  / Dietger Wissounig Architekten - More Images+ 16

Hausmannstätten, Austria

Fishing Lodge / Simon Gill Architects

Fishing Lodge / Simon Gill Architects - Houses
Courtesy of Simon Gill Architects

Fishing Lodge / Simon Gill Architects - Houses, Door, FacadeFishing Lodge / Simon Gill Architects - Houses, Garden, FacadeFishing Lodge / Simon Gill Architects - Houses, Bedroom, Table, ChairFishing Lodge / Simon Gill Architects - Houses, Stairs, HandrailFishing Lodge / Simon Gill Architects - More Images+ 22

The Avenue on Portage / 5468796 Architecture

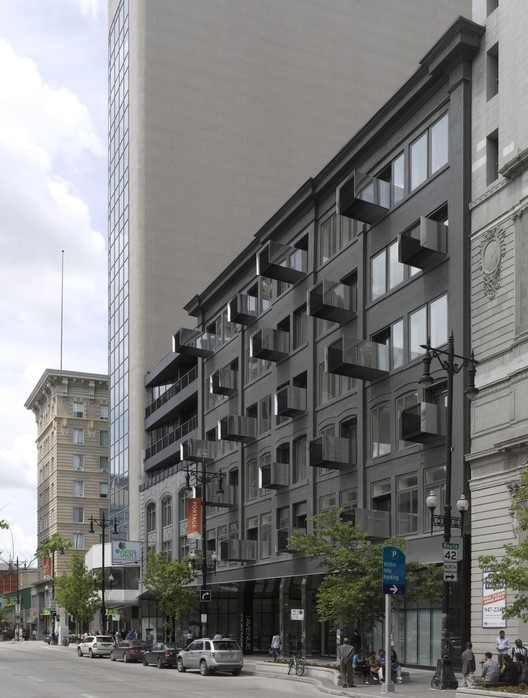
The Avenue on Portage / 5468796 Architecture - Commercial Architecture, Facade, CityscapeThe Avenue on Portage / 5468796 Architecture - Commercial Architecture, Facade, CityscapeThe Avenue on Portage / 5468796 Architecture - Commercial Architecture, Facade, Arch, ArcadeThe Avenue on Portage / 5468796 Architecture - Commercial Architecture, FacadeThe Avenue on Portage / 5468796 Architecture - More Images+ 16

Bluff House / Inarc Architects

Bluff House / Inarc Architects - Houses, Facade, LightingBluff House / Inarc Architects - Houses, Facade, Column, Beam, StairsBluff House / Inarc Architects - Houses, Stairs, Door, Facade, Handrail, ColumnBluff House / Inarc Architects - Houses, FacadeBluff House / Inarc Architects - More Images+ 10

Melbourne, Australia

Brick-Pod Pavilion / Kazuya Morita Architecture Studio

Constructed for the Changwon Suclpture Biennale 2012 held in Changwon city, South Korea the Brick-Pod Pavilion defines architecture as ‘a sculpture with interior space’, and attempts to create a dome with black bricks which has been used for traditional architecture here in Korea. Designed by Kazuya Morita Architecture Studio, you can enjoy the breezing air, moving leafs, and sparkling sunshine through its numbers of the openings, feeling much more sensitive than when we are outside. More images and architects' description after the break.
Pettelaarpark / ZZDP Architecten

Pettelaarpark / ZZDP Architecten - Offices, Facade, Cityscape
© Michel Kievits
's-Hertogenbosch, The Netherlands
  • Architects: ZZDP Architecten
  • Area Area of this architecture project Area:  12600
  • Year Completion year of this architecture project Year:  2012

Pettelaarpark / ZZDP Architecten - Offices, Facade, StairsPettelaarpark / ZZDP Architecten - Offices, Facade, CityscapePettelaarpark / ZZDP Architecten - Offices, Facade, LightingPettelaarpark / ZZDP Architecten - Offices, FacadePettelaarpark / ZZDP Architecten - More Images+ 9

Acces Pavillion in “Els Turons de Les Tres Creus” / Toni Girones

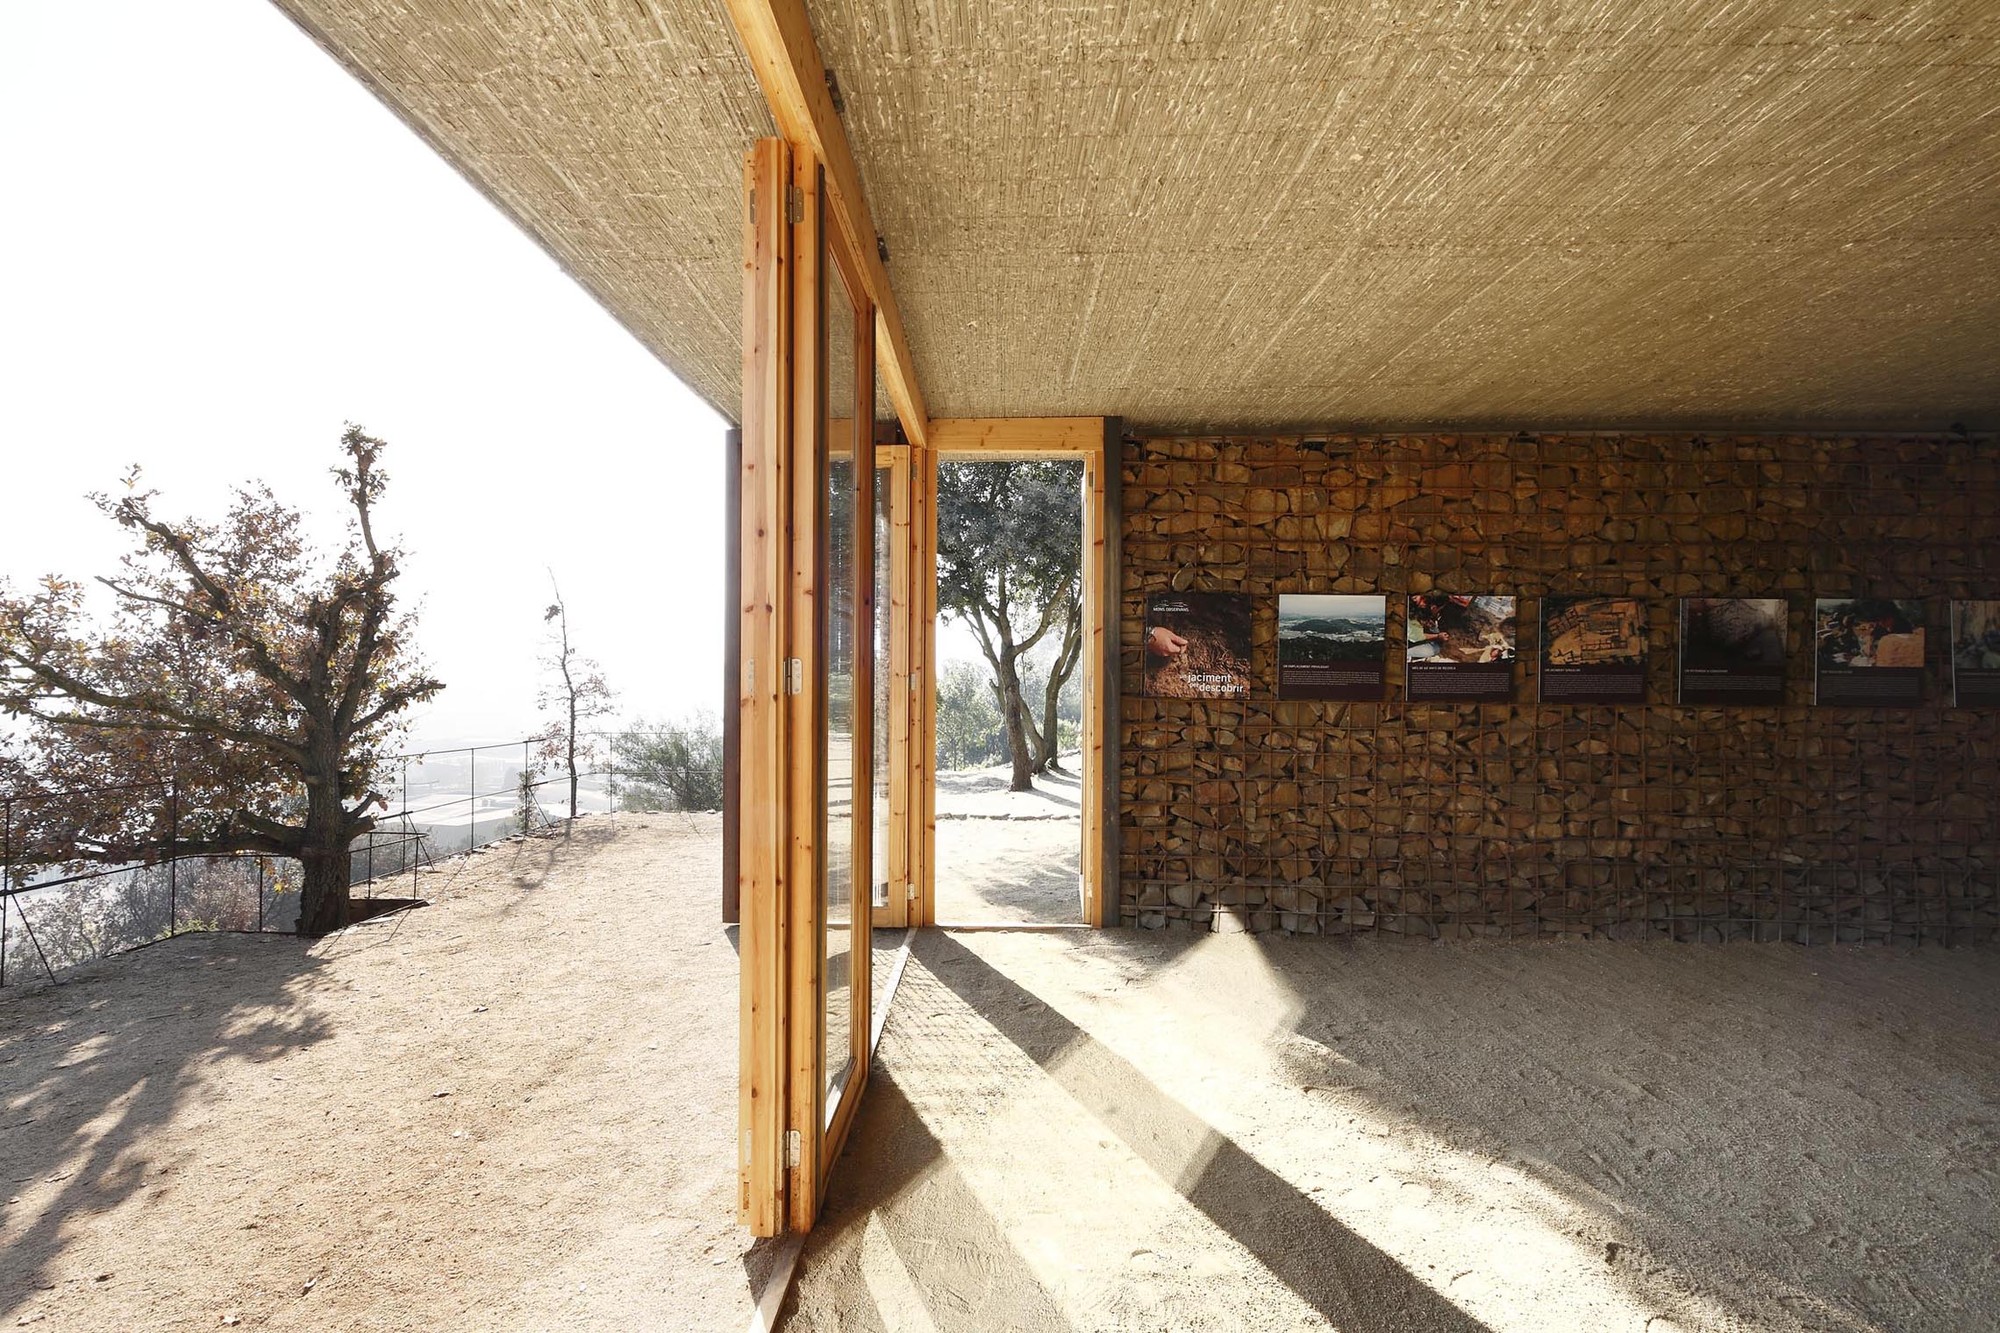
Acces Pavillion in “Els Turons de Les Tres Creus”  / Toni Girones - HeritageAcces Pavillion in “Els Turons de Les Tres Creus”  / Toni Girones - HeritageAcces Pavillion in “Els Turons de Les Tres Creus”  / Toni Girones - HeritageAcces Pavillion in “Els Turons de Les Tres Creus”  / Toni Girones - HeritageAcces Pavillion in “Els Turons de Les Tres Creus”  / Toni Girones - More Images+ 23

Montornès del Vallès, Spain
  • Architects: Toni Gironès
  • Area Area of this architecture project Area:  200
  • Year Completion year of this architecture project Year:  2012

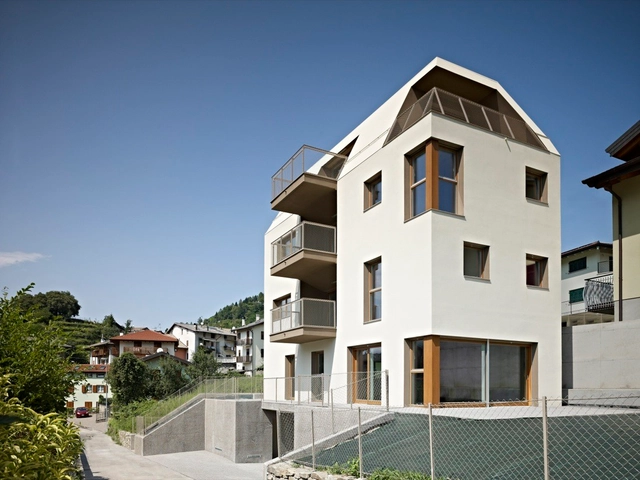
GI Multi-family Housing / Burnazzi Feltrin Architects

GI Multi-family Housing / Burnazzi Feltrin Architects - Apartments, Facade, ForestGI Multi-family Housing / Burnazzi Feltrin Architects - Apartments, Facade, Fence, HandrailGI Multi-family Housing / Burnazzi Feltrin Architects - Apartments, Facade, Handrail, StairsGI Multi-family Housing / Burnazzi Feltrin Architects - Apartments, Fence, Handrail, ForestGI Multi-family Housing / Burnazzi Feltrin Architects - More Images+ 26

Ischia, Italy

House in Maitencillo / Patricio Cortese Opazo

House in Maitencillo / Patricio Cortese Opazo - HousesHouse in Maitencillo / Patricio Cortese Opazo - HousesHouse in Maitencillo / Patricio Cortese Opazo - HousesHouse in Maitencillo / Patricio Cortese Opazo - HousesHouse in Maitencillo / Patricio Cortese Opazo - More Images+ 17

Maitencillo, Chile

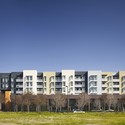
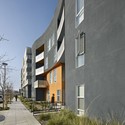
Station Center Family Housing / David Baker + Partners Architects

Station Center Family Housing /  David Baker + Partners Architects - Apartments, Garden, Facade
© Bruce Damonte

Station Center Family Housing /  David Baker + Partners Architects - Apartments, Facade, Fence, Lighting, CityscapeStation Center Family Housing /  David Baker + Partners Architects - Apartments, FacadeStation Center Family Housing /  David Baker + Partners Architects - Apartments, FacadeStation Center Family Housing /  David Baker + Partners Architects - Apartments, Facade, FenceStation Center Family Housing /  David Baker + Partners Architects - More Images+ 21

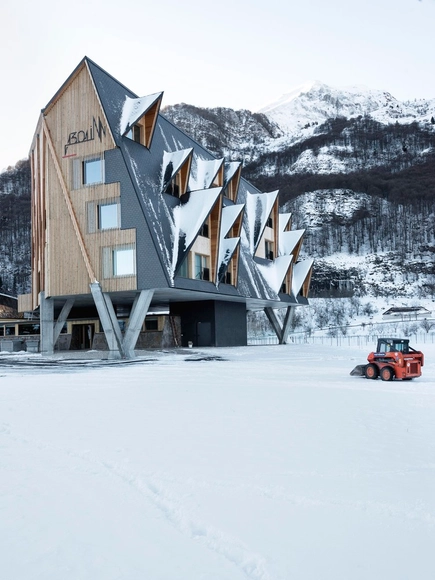
Slow Horse / ELASTICOSPA+3

Slow Horse /  ELASTICOSPA+3 - Hotels, Facade, DoorSlow Horse /  ELASTICOSPA+3 - Hotels, FacadeSlow Horse /  ELASTICOSPA+3 - HotelsSlow Horse /  ELASTICOSPA+3 - Hotels, Beam, FacadeSlow Horse /  ELASTICOSPA+3 - More Images+ 26

Piancavallo, Italy

Two in One House / Clavienrossier Architectes

Two in One House / Clavienrossier Architectes - Houses, Facade, DoorTwo in One House / Clavienrossier Architectes - Houses, HandrailTwo in One House / Clavienrossier Architectes - Houses, Facade, BalconyTwo in One House / Clavienrossier Architectes - Houses, FacadeTwo in One House / Clavienrossier Architectes - More Images+ 11