1. ArchDaily
  2. 2012

2012

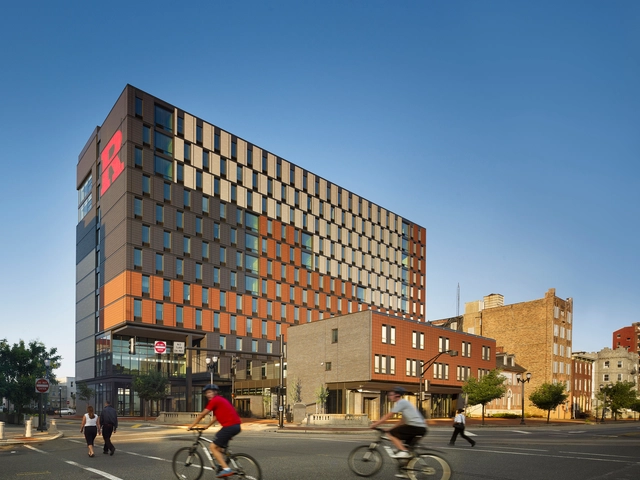
Rutgers University / Erdy McHenry Architecture

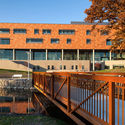
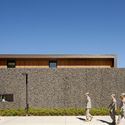
Rutgers University / Erdy McHenry Architecture - Other Facilities, FacadeRutgers University / Erdy McHenry Architecture - Other Facilities, Courtyard, Facade, Fence, HandrailRutgers University / Erdy McHenry Architecture - Other Facilities, Table, ChairRutgers University / Erdy McHenry Architecture - Other Facilities, Facade, HandrailRutgers University / Erdy McHenry Architecture - More Images+ 11

  • Area Area of this architecture project Area:  161653 ft²
  • Year Completion year of this architecture project Year:  2012
  • Manufacturers Brands with products used in this architecture project
    Manufacturers:  Island Exterior Fabricators, Arconic, Belden, Kawneer, LiveRoof, +2

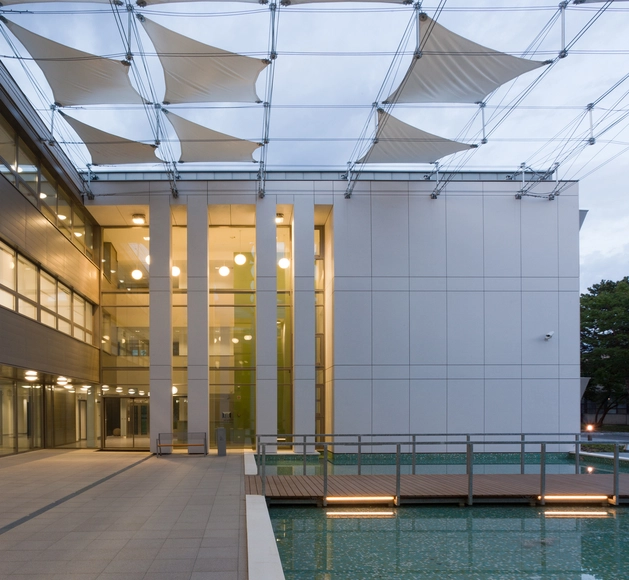
ÉMI Knowledge Center / Puhl&Dajka Architects Ltd

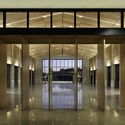
ÉMI Knowledge Center / Puhl&Dajka Architects Ltd - Sustainability, Facade, BeamÉMI Knowledge Center / Puhl&Dajka Architects Ltd - Sustainability, Facade, Door, HandrailÉMI Knowledge Center / Puhl&Dajka Architects Ltd - Sustainability, Facade, Column, HandrailÉMI Knowledge Center / Puhl&Dajka Architects Ltd - Sustainability, FacadeÉMI Knowledge Center / Puhl&Dajka Architects Ltd - More Images+ 14

  • Area Area of this architecture project Area:  6200
  • Year Completion year of this architecture project Year:  2012
  • Manufacturers Brands with products used in this architecture project
    Manufacturers:  Swisspearl, AUSTROTHERM, PREFA, ROCKWOOL, SYBA
  • Professionals: OGS ltd, Hatolkay Ltd

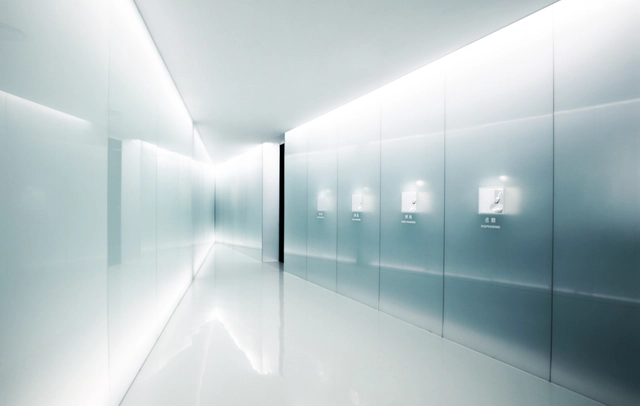
Best Black / Robot 3 Studio

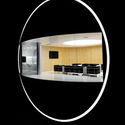
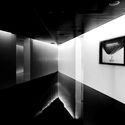
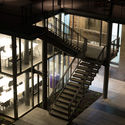
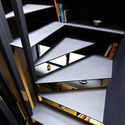
Best Black / Robot 3 Studio - Showroom, Chair, Lighting, TableBest Black / Robot 3 Studio - Showroom, Stairs, LightingBest Black / Robot 3 Studio - Showroom, Facade, Arch, TableBest Black / Robot 3 Studio - Showroom, Stairs, HandrailBest Black / Robot 3 Studio - More Images+ 5

Haidian Qu, China
  • Architects: Robot 3 Studio
  • Area Area of this architecture project Area:  1000
  • Year Completion year of this architecture project Year:  2012
  • Manufacturers Brands with products used in this architecture project
    Manufacturers:  Nippon, color world

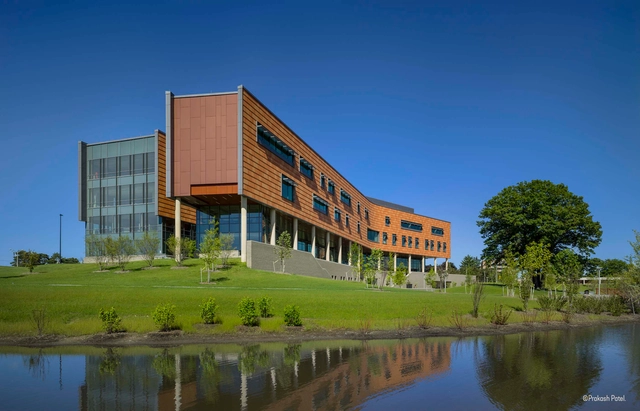
Oakland University Human Health Building / SmithGroup

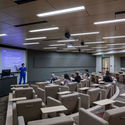
Oakland University Human Health Building / SmithGroup - University, Chair, TableOakland University Human Health Building / SmithGroup - University, Facade, Table, ChairOakland University Human Health Building / SmithGroup - University, Table, ChairOakland University Human Health Building / SmithGroup - University, Facade, Fence, HandrailOakland University Human Health Building / SmithGroup - More Images+ 13

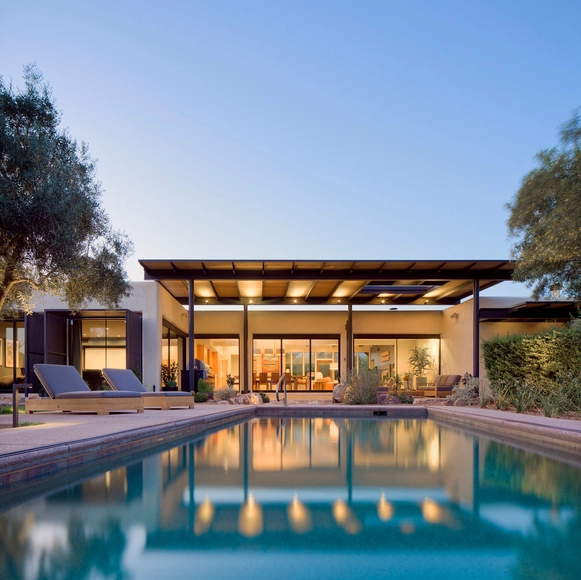
Canopy House / Rob Paulus Architects

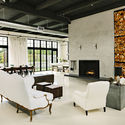
Canopy House / Rob Paulus Architects - RenovationCanopy House / Rob Paulus Architects - Interior Photography, Renovation, Lighting, ChairCanopy House / Rob Paulus Architects - RenovationCanopy House / Rob Paulus Architects - Interior Photography, Renovation, Table, LightingCanopy House / Rob Paulus Architects - More Images+ 12

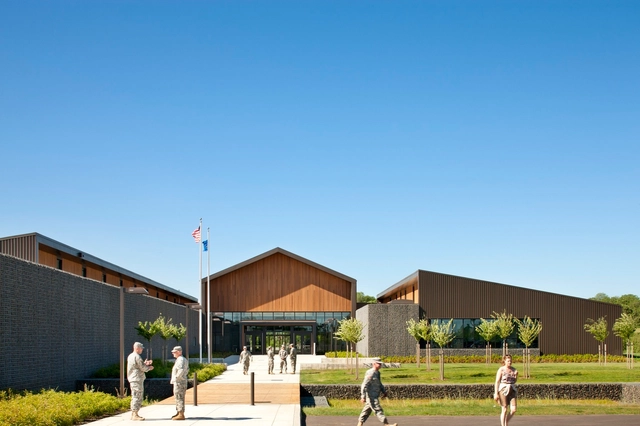
Colonel Nesmith Readiness Center / Hacker Architects

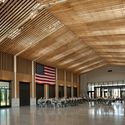
Colonel Nesmith Readiness Center / Hacker Architects - Training FacilityColonel Nesmith Readiness Center / Hacker Architects - Exterior Photography, Training Facility, FacadeColonel Nesmith Readiness Center / Hacker Architects - Training FacilityColonel Nesmith Readiness Center / Hacker Architects - Interior Photography, Training Facility, Beam, Lighting, ChairColonel Nesmith Readiness Center / Hacker Architects - More Images+ 21

  • Architects: Hacker Architects
  • Area Area of this architecture project Area:  40000 ft²
  • Year Completion year of this architecture project Year:  2012
  • Manufacturers Brands with products used in this architecture project
    Manufacturers:  AEP Span, Lynden Door

Division Street Residence / Emerick Architects

Division Street Residence / Emerick Architects - Adaptive Reuse, Garden, Door, Facade, ArchDivision Street Residence / Emerick Architects - Adaptive Reuse, Beam, Door, Facade, Chair, TableDivision Street Residence / Emerick Architects - Adaptive Reuse, Kitchen, Beam, Table, ChairDivision Street Residence / Emerick Architects - Adaptive Reuse, Kitchen, Facade, Table, Countertop, Chair, SinkDivision Street Residence / Emerick Architects - More Images+ 9

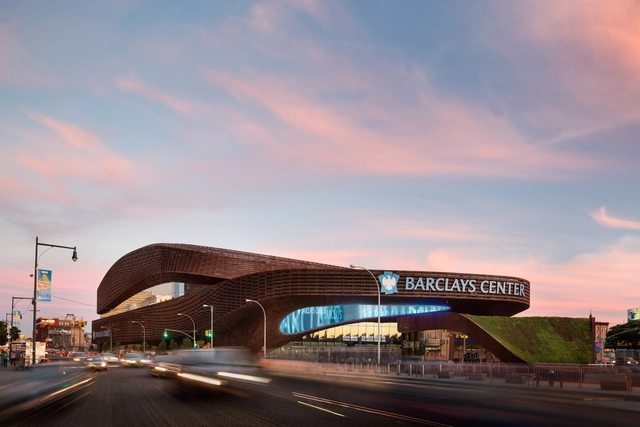
Barclays Center / SHoP Architects

Barclays Center / SHoP Architects - Exterior Photography, Sports ArchitectureBarclays Center / SHoP Architects - Sports ArchitectureBarclays Center / SHoP Architects - Interior Photography, Sports Architecture, FacadeBarclays Center / SHoP Architects - Interior Photography, Sports ArchitectureBarclays Center / SHoP Architects - More Images+ 9

Water Street / Rob Paulus Architects

Water Street / Rob Paulus Architects - Sustainability, Door, Beam, Handrail, Table, Lighting, ChairWater Street / Rob Paulus Architects - Sustainability, Door, FacadeWater Street / Rob Paulus Architects - Sustainability, Bedroom, Door, Facade, Bed, ChairWater Street / Rob Paulus Architects - Sustainability, FacadeWater Street / Rob Paulus Architects - More Images+ 18

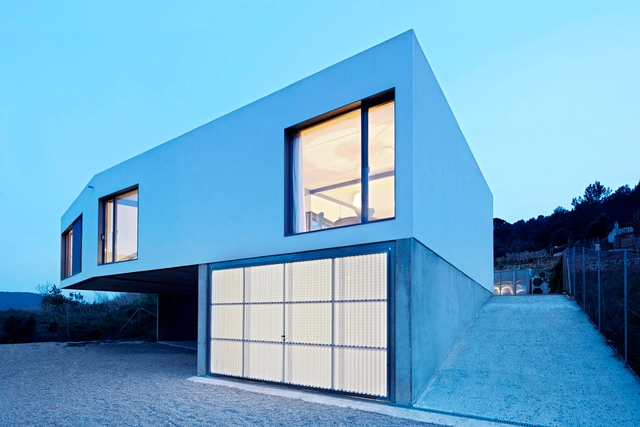
Esporles House / Sio2 Arch y Toni Montes

Esporles House / Sio2 Arch y Toni Montes - HousesEsporles House / Sio2 Arch y Toni Montes - HousesEsporles House / Sio2 Arch y Toni Montes - HousesEsporles House / Sio2 Arch y Toni Montes - HousesEsporles House / Sio2 Arch y Toni Montes - More Images+ 14

Illes Balears, Spain
  • Area Area of this architecture project Area:  2475 ft²
  • Year Completion year of this architecture project Year:  2012
  • Manufacturers Brands with products used in this architecture project
    Manufacturers:  Sto, Grohe, Can Seguina, REHAU

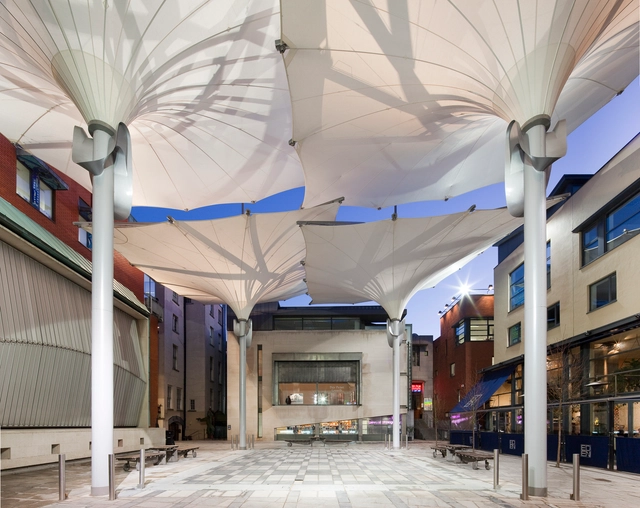
Meeting House Square Rainscreen / Sean Harrington Architects

Meeting House Square Rainscreen / Sean Harrington Architects - Installations & Structures, Facade, Door, BenchMeeting House Square Rainscreen / Sean Harrington Architects - Installations & Structures, FacadeMeeting House Square Rainscreen / Sean Harrington Architects - Installations & Structures, FacadeMeeting House Square Rainscreen / Sean Harrington Architects - Installations & Structures, BeamMeeting House Square Rainscreen / Sean Harrington Architects - More Images+ 9

  • Year Completion year of this architecture project Year:  2012
  • Manufacturers Brands with products used in this architecture project
    Manufacturers:  MDT-tex

UC Casa Central's Student Cafeteria / OMN Arquitectos

UC Casa Central's Student Cafeteria / OMN Arquitectos - UniversityUC Casa Central's Student Cafeteria / OMN Arquitectos - UniversityUC Casa Central's Student Cafeteria / OMN Arquitectos - UniversityUC Casa Central's Student Cafeteria / OMN Arquitectos - UniversityUC Casa Central's Student Cafeteria / OMN Arquitectos - More Images+ 25

Santiago, Chile
  • Architects: OMN Arquitectos
  • Area Area of this architecture project Area:  900
  • Year Completion year of this architecture project Year:  2012
  • Manufacturers Brands with products used in this architecture project
    Manufacturers:  Atrio, Cintac®, Creizet, Duomo, METRALUM, +1

The Design of ARTZ Pedregal, a New Urban Center in Mexico City Designed by Sordo Madaleno Arquitectos

Note: This project was originally published in Spanish on ArchDaily on April 27, 2016. Due to the news of the project's partial collapse, we have translated the original post to provide more information in English.

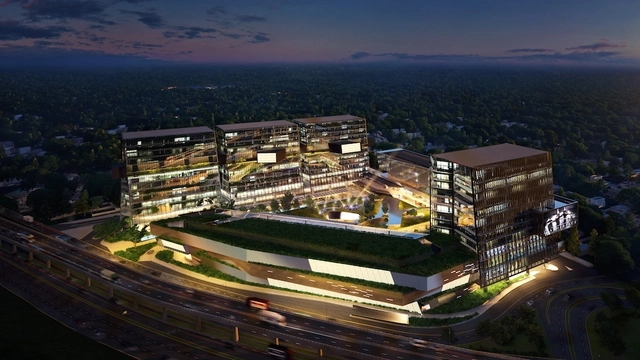
Currently underway in Mexico City, the project by Sordo Madaleno Arquitectos inserts a new urban-scale project designed under environmental and social concepts to expand public spaces and the collective interaction in the south of the city. The volumetry of this mixed-use project that incorporates commercial developments, corporate towers and a large urban park.

"ARTZ is more than just a project, it is a space that improves the city and therefore the quality of life of its users," comments Javier Sordo Madaleno Bringas, president of SMA.

More information about the project is available below. 
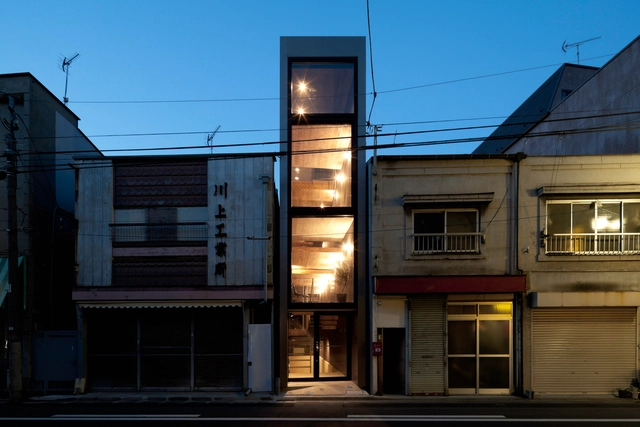
The Design of ARTZ Pedregal, a New Urban Center in Mexico City Designed by Sordo Madaleno Arquitectos - Mixed Use ArchitectureThe Design of ARTZ Pedregal, a New Urban Center in Mexico City Designed by Sordo Madaleno Arquitectos - Mixed Use ArchitectureThe Design of ARTZ Pedregal, a New Urban Center in Mexico City Designed by Sordo Madaleno Arquitectos - Mixed Use ArchitectureThe Design of ARTZ Pedregal, a New Urban Center in Mexico City Designed by Sordo Madaleno Arquitectos - Mixed Use ArchitectureThe Design of ARTZ Pedregal, a New Urban Center in Mexico City Designed by Sordo Madaleno Arquitectos - More Images+ 23

1.8M Width House / YUUA

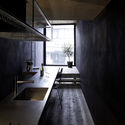
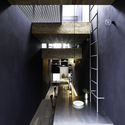
1.8M Width House / YUUA - Houses1.8M Width House / YUUA - Houses1.8M Width House / YUUA - Interior Photography, Houses, Kitchen, Beam, Table, Countertop1.8M Width House / YUUA - Interior Photography, Houses, Beam, Chair1.8M Width House / YUUA - More Images+ 13

Toshima, Japan
  • Architects: YUUA
  • Area Area of this architecture project Area:  80
  • Year Completion year of this architecture project Year:  2012
  • Manufacturers Brands with products used in this architecture project
    Manufacturers:  Hansgrohe, Kaldewei, Kurosawa Metal, Showa Denko Building Materials, WOODPRO WOODPRO

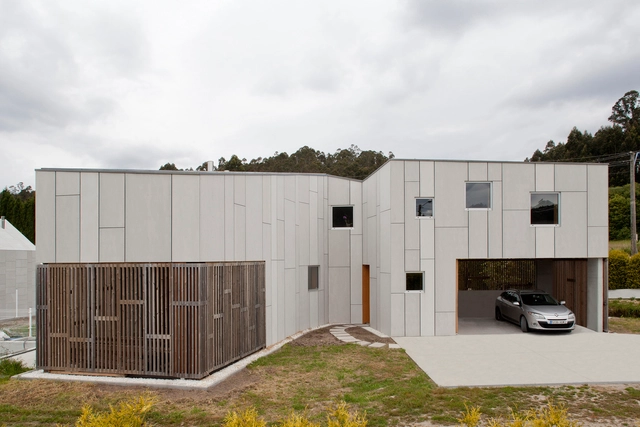
House in Uxes / terceroderecha arquitectos

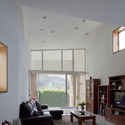
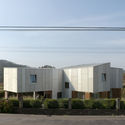
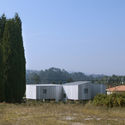
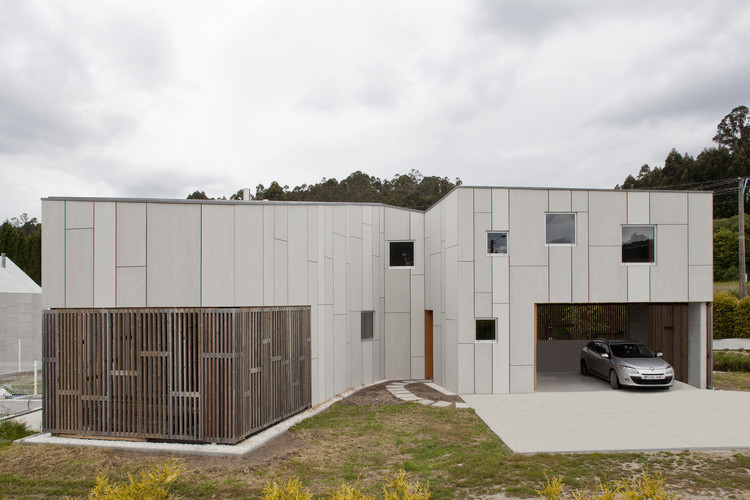
House in Uxes / terceroderecha arquitectos  - HousesHouse in Uxes / terceroderecha arquitectos  - HousesHouse in Uxes / terceroderecha arquitectos  - HousesHouse in Uxes / terceroderecha arquitectos  - HousesHouse in Uxes / terceroderecha arquitectos  - More Images+ 7

Orro, Spain
  • Area Area of this architecture project Area:  262
  • Year Completion year of this architecture project Year:  2012
  • Manufacturers Brands with products used in this architecture project
    Manufacturers:  EQUITONE, Lunawood, Cortizo, Microfloor, VMZINC

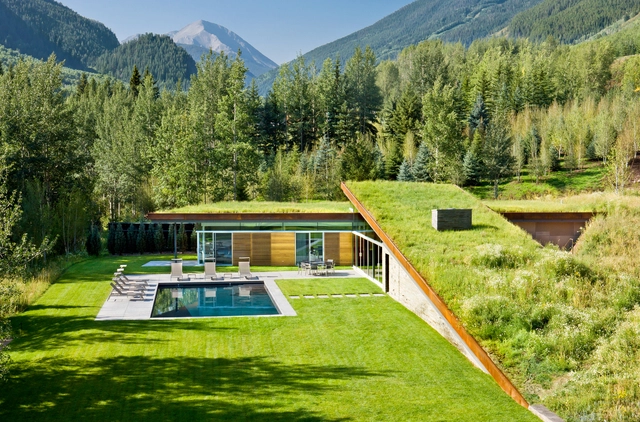
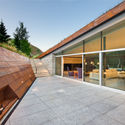
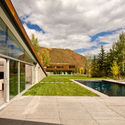
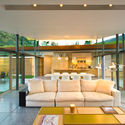

House in the Mountains / Gluck+

House in the Mountains / Gluck+ - SustainabilityHouse in the Mountains / Gluck+ - SustainabilityHouse in the Mountains / Gluck+ - Interior Photography, Sustainability, FacadeHouse in the Mountains / Gluck+ - Exterior Photography, Sustainability, FacadeHouse in the Mountains / Gluck+ - More Images+ 12

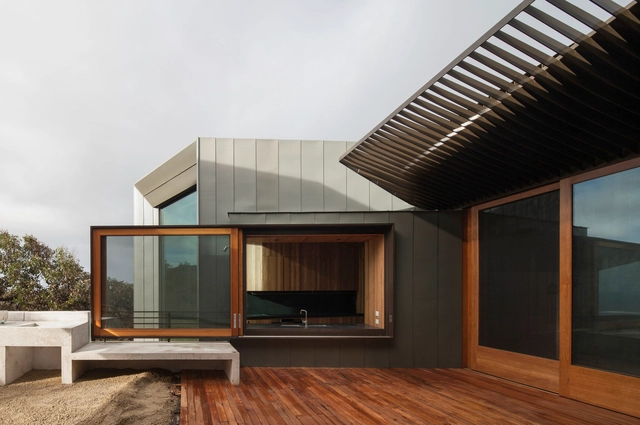
Fairhaven Beach House / John Wardle Architects

Fairhaven Beach House / John Wardle Architects  - Houses, Deck, Beam, Facade, TableFairhaven Beach House / John Wardle Architects  - Houses, Facade, Beam, Handrail, Door, StairsFairhaven Beach House / John Wardle Architects  - Houses, FacadeFairhaven Beach House / John Wardle Architects  - Houses, Table, Chair, LightingFairhaven Beach House / John Wardle Architects  - More Images+ 6

Fairhaven, Australia
  • Architects: John Wardle Architects
  • Area Area of this architecture project Area:  430
  • Year Completion year of this architecture project Year:  2012
  • Manufacturers Brands with products used in this architecture project
    Manufacturers:  Sculptform, Shade Factor, CDK stone, HM Metalcraft, Hub Furniture, +5

Floating Farmhouse / Givonehome

Floating Farmhouse / Givonehome - Houses, Door, FacadeFloating Farmhouse / Givonehome - Houses, Kitchen, Countertop, Sink, LightingFloating Farmhouse / Givonehome - Houses, Deck, Balcony, Fence, Handrail, ChairFloating Farmhouse / Givonehome - Houses, Kitchen, Beam, Door, Countertop, SinkFloating Farmhouse / Givonehome - More Images+ 15

  • Architects: Givonehome
  • Area Area of this architecture project Area:  3600 ft²
  • Year Completion year of this architecture project Year:  2012
  • Manufacturers Brands with products used in this architecture project
    Manufacturers:  Duravit, Nest, Rebco, Wildwood