1. ArchDaily
  2. 2012

2012

AMMO / Joyce Wang

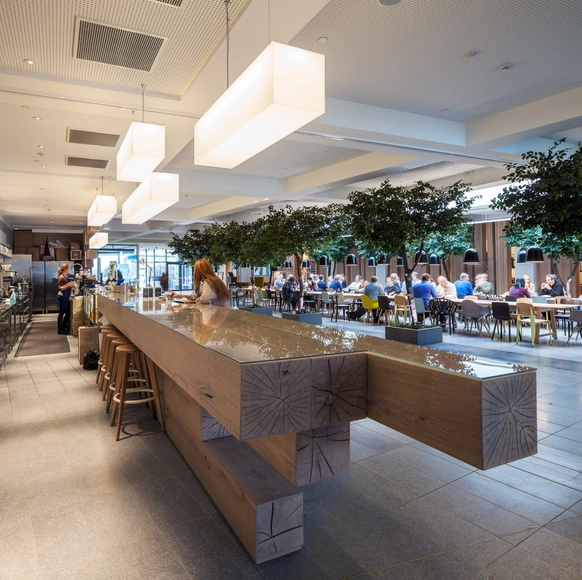
AMMO / Joyce Wang - Interior Photography, Restaurant, Chair, Table
© Edmon Leong
  • Architects: Joyce Wang
  • Area Area of this architecture project Area:  2000 ft²
  • Year Completion year of this architecture project Year:  2012
  • Manufacturers Brands with products used in this architecture project
    Manufacturers:  Nathan Allan Glass Studio

AMMO / Joyce Wang - Interior Photography, Restaurant, Door, Table, ChairAMMO / Joyce Wang - Interior Photography, Restaurant, Beam, Chair, TableAMMO / Joyce Wang - Interior Photography, Restaurant, Beam, LightingAMMO / Joyce Wang - Interior Photography, RestaurantAMMO / Joyce Wang - More Images+ 18

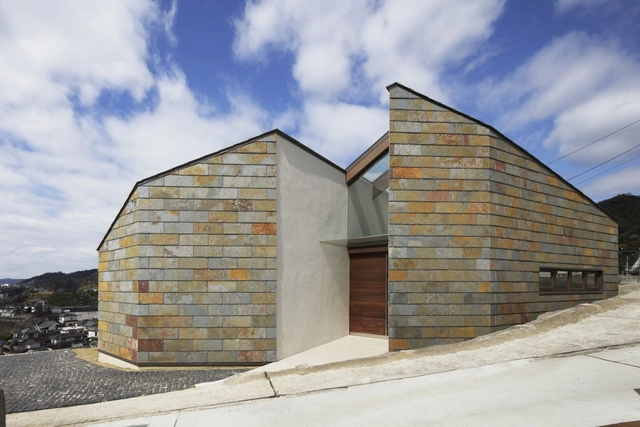
House of Uchigami / Keisuke Kawaguchi + K2-Design

House of Uchigami / Keisuke Kawaguchi + K2-Design - Houses, FacadeHouse of Uchigami / Keisuke Kawaguchi + K2-Design - Houses, Garden, FacadeHouse of Uchigami / Keisuke Kawaguchi + K2-Design - Houses, Door, Facade, BeamHouse of Uchigami / Keisuke Kawaguchi + K2-Design - Houses, Kitchen, Countertop, Table, ChairHouse of Uchigami / Keisuke Kawaguchi + K2-Design - More Images+ 20

基町 (Moto-machi), Japan

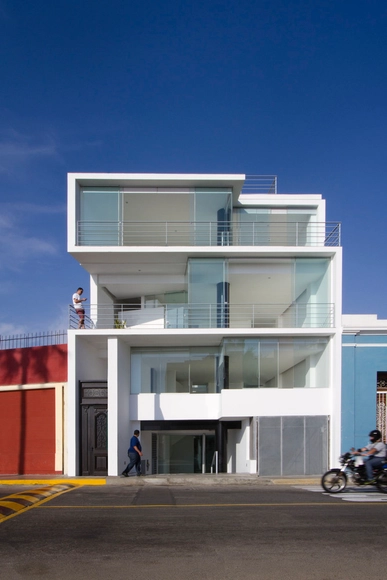
Barranco No. 436 / JSª

Barranco No. 436 / JSª - ApartmentsBarranco No. 436 / JSª - ApartmentsBarranco No. 436 / JSª - ApartmentsBarranco No. 436 / JSª - ApartmentsBarranco No. 436 / JSª - More Images+ 21

Barranco, Peru
  • Architects: JSa
    : JSª
  • Area Area of this architecture project Area:  540
  • Year Completion year of this architecture project Year:  2012

Catholic Campus Ministry at Wright State University / The Collaborative Inc

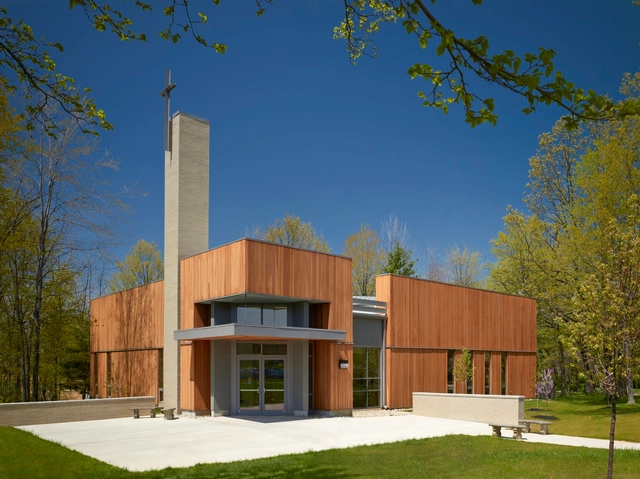
Catholic Campus Ministry at Wright State University / The Collaborative Inc - Temple, Garden, FacadeCatholic Campus Ministry at Wright State University / The Collaborative Inc - Temple, ColumnCatholic Campus Ministry at Wright State University / The Collaborative Inc - Temple, Facade, ForestCatholic Campus Ministry at Wright State University / The Collaborative Inc - Temple, Facade, Handrail, ChairCatholic Campus Ministry at Wright State University / The Collaborative Inc - More Images+ 7

Eagleton Weekend Home / VSDP

Eagleton Weekend Home / VSDP - Houses, Facade
© Anand Jaju
Bangalore, India

Eagleton Weekend Home / VSDP - Houses, Facade, DoorEagleton Weekend Home / VSDP - Houses, Garden, FacadeEagleton Weekend Home / VSDP - Houses, FacadeEagleton Weekend Home / VSDP - Houses, Facade, ArchEagleton Weekend Home / VSDP - More Images+ 26

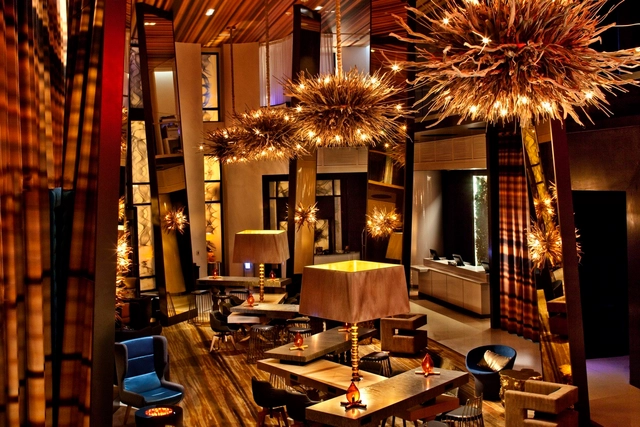
W Hotel, San Diego / Mr. Important Design

W Hotel, San Diego / Mr. Important Design - RestaurantW Hotel, San Diego / Mr. Important Design - Restaurant, Kitchen, Table, Chair, LightingW Hotel, San Diego / Mr. Important Design - Restaurant, Table, ChairW Hotel, San Diego / Mr. Important Design - Restaurant, BeamW Hotel, San Diego / Mr. Important Design - More Images+ 12

  • Area Area of this architecture project Area:  772
  • Year Completion year of this architecture project Year:  2012

CAEaCLAVELES residence+hotel / longo+roldán arquitectos

CAEaCLAVELES residence+hotel / longo+roldán arquitectos - Housing
© Marcos Morrilla

CAEaCLAVELES residence+hotel / longo+roldán arquitectos - HousingCAEaCLAVELES residence+hotel / longo+roldán arquitectos - HousingCAEaCLAVELES residence+hotel / longo+roldán arquitectos - HousingCAEaCLAVELES residence+hotel / longo+roldán arquitectos - HousingCAEaCLAVELES residence+hotel / longo+roldán arquitectos - More Images+ 13

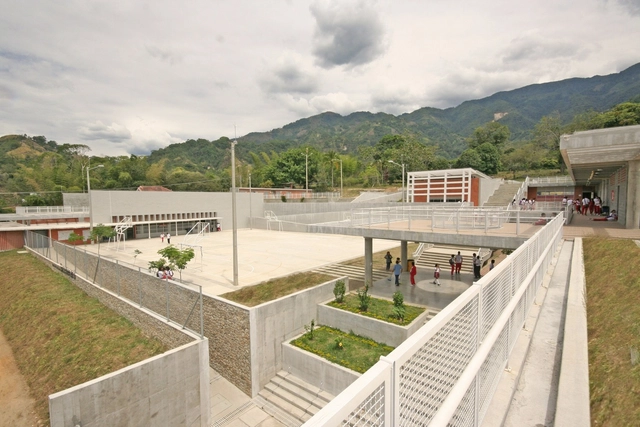
Bicentenario School / Campuzano Arquitectos

Bicentenario School / Campuzano Arquitectos - Schools Bicentenario School / Campuzano Arquitectos - Schools Bicentenario School / Campuzano Arquitectos - Schools Bicentenario School / Campuzano Arquitectos - Schools Bicentenario School / Campuzano Arquitectos - More Images+ 33

  • Area Area of this architecture project Area:  6000
  • Year Completion year of this architecture project Year:  2012
  • Manufacturers Brands with products used in this architecture project
    Manufacturers:  Agofer, Alfa, Altacol Norventas Ibague, Argos, Armetales, +13

Update: Student Housing in Sant Cugat del Vallès / dataAE + HARQUITECTES

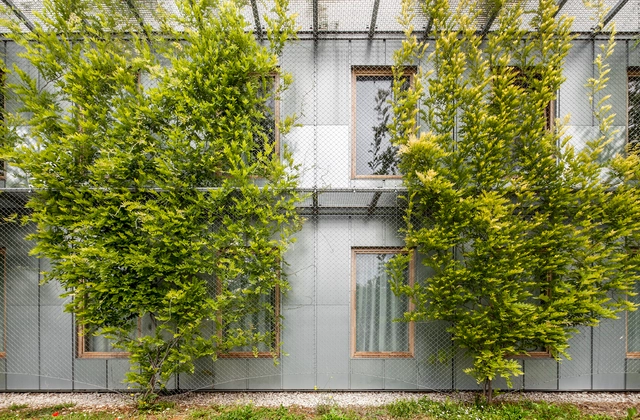
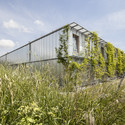
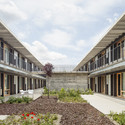
Text description provided by the architects. A few months ago we published Student Housing in Sant Cugat del Vallès, a project by dataAE + HARQUITECTES, originally completed two years ago. The architects have kindly shared updated images of the project, which show how vegetation has become integrated into the façade of the building and in the courtyard. In addition, they sent Polaroid images—taken by the architects themselves—that demonstrate how the spaces have become appropriated and occupied by the students. For more information about the project, see the text from the architect after the break.

Update: Student Housing in Sant Cugat del Vallès  / dataAE + HARQUITECTES - Apartments, ForestUpdate: Student Housing in Sant Cugat del Vallès  / dataAE + HARQUITECTES - Apartments, Garden, FacadeUpdate: Student Housing in Sant Cugat del Vallès  / dataAE + HARQUITECTES - Apartments, Fence, FacadeUpdate: Student Housing in Sant Cugat del Vallès  / dataAE + HARQUITECTES - Apartments, Garden, FacadeUpdate: Student Housing in Sant Cugat del Vallès  / dataAE + HARQUITECTES - More Images+ 14

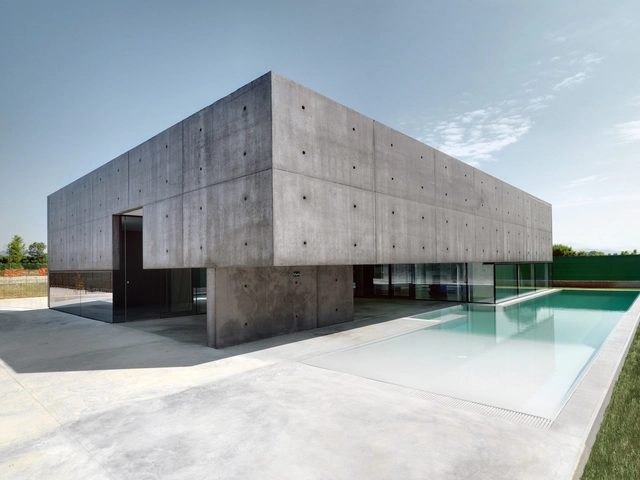
Abitazione Privata Urgnano / Matteo Casari Architetti

Abitazione Privata Urgnano  / Matteo Casari Architetti - Houses, Facade, Door, ChairAbitazione Privata Urgnano  / Matteo Casari Architetti - Houses, FacadeAbitazione Privata Urgnano  / Matteo Casari Architetti - Houses, FacadeAbitazione Privata Urgnano  / Matteo Casari Architetti - Houses, FacadeAbitazione Privata Urgnano  / Matteo Casari Architetti - More Images+ 8

Urgnano, Italy

Plein Soleil / rh+ architecture

Plein Soleil / rh+ architecture - ApartmentsPlein Soleil / rh+ architecture - ApartmentsPlein Soleil / rh+ architecture - ApartmentsPlein Soleil / rh+ architecture - ApartmentsPlein Soleil / rh+ architecture - More Images+ 28

Medical Association in Salta / CCFGM

Medical Association in Salta / CCFGM - University, Courtyard, Facade
© Federico Cairoli
  • Architects: CCFGM
  • Area Area of this architecture project Area:  806
  • Year Completion year of this architecture project Year:  2012

Medical Association in Salta / CCFGM - University, Facade, Fence, CoastMedical Association in Salta / CCFGM - University, Courtyard, FacadeMedical Association in Salta / CCFGM - University, FacadeMedical Association in Salta / CCFGM - University, FacadeMedical Association in Salta / CCFGM - More Images+ 17

JC36 / IAD

JC36 / IAD - Office Buildings, FacadeJC36 / IAD - Office Buildings, FacadeJC36 / IAD - Office Buildings, Facade, BalconyJC36 / IAD - Office Buildings, FacadeJC36 / IAD - More Images+ 19

Quality Hotel Expo / Haptic Architects

Quality Hotel Expo / Haptic Architects - HotelsQuality Hotel Expo / Haptic Architects - Hotels, Facade, Table, Lighting, Chair, BenchQuality Hotel Expo / Haptic Architects - Hotels, ChairQuality Hotel Expo / Haptic Architects - Hotels, Chair, TableQuality Hotel Expo / Haptic Architects - More Images+ 23

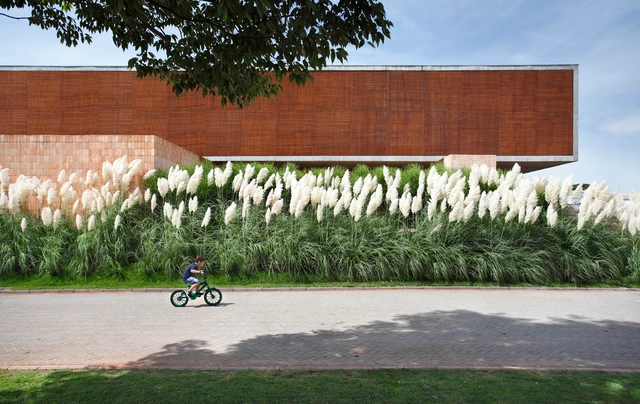
BT House / Studio Guilherme Torres

BT House / Studio Guilherme Torres - HousesBT House / Studio Guilherme Torres - HousesBT House / Studio Guilherme Torres - HousesBT House / Studio Guilherme Torres - HousesBT House / Studio Guilherme Torres - More Images+ 46

Sao Paulo, Brazil
  • Year Completion year of this architecture project Year:  2012
  • Manufacturers Brands with products used in this architecture project
    Manufacturers:  Brastemp, By Kamy, Deca, Espasso, LG Electronics, +1

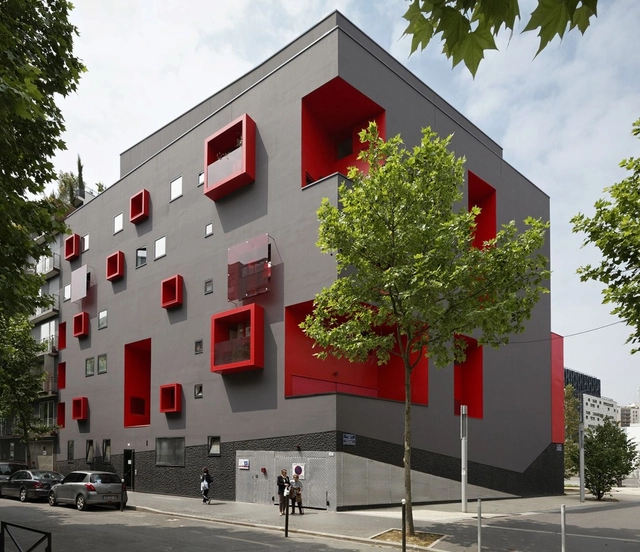
Seguin / Agence Bernard Bühler

Seguin / Agence Bernard Bühler - Apartments, Fence, FacadeSeguin / Agence Bernard Bühler - Apartments, FacadeSeguin / Agence Bernard Bühler - Apartments, FacadeSeguin / Agence Bernard Bühler - Apartments, Facade, Balcony, LightingSeguin / Agence Bernard Bühler - More Images+ 23

Boulogne-Billancourt, France

Re-born House / DL Design/TL Architects & Associates

Re-born House / DL Design/TL Architects & Associates - Exterior Photography, Houses, FacadeRe-born House / DL Design/TL Architects & Associates - Interior Photography, Houses, Table, ChairRe-born House / DL Design/TL Architects & Associates - Interior Photography, Houses, Kitchen, TableRe-born House / DL Design/TL Architects & Associates - Interior Photography, Houses, FacadeRe-born House / DL Design/TL Architects & Associates - More Images+ 23

Taipei, Taiwan


Administrative Office Building of South University Of Science And Technology Of China / Zhubo Design Zstudio

Administrative Office Building of South University Of Science And Technology Of China / Zhubo Design Zstudio - Offices, Facade
Courtesy of Zhubo Design Zstudio
榄村, China
  • Architects: ZHUBO DESIGN
  • Area Area of this architecture project Area:  6500
  • Year Completion year of this architecture project Year:  2012

Administrative Office Building of South University Of Science And Technology Of China / Zhubo Design Zstudio - Offices, FacadeAdministrative Office Building of South University Of Science And Technology Of China / Zhubo Design Zstudio - Offices, Fence, Facade, HandrailAdministrative Office Building of South University Of Science And Technology Of China / Zhubo Design Zstudio - Offices, Facade, CityscapeAdministrative Office Building of South University Of Science And Technology Of China / Zhubo Design Zstudio - Offices, Facade, Stairs, Door, HandrailAdministrative Office Building of South University Of Science And Technology Of China / Zhubo Design Zstudio - More Images+ 39