1. ArchDaily
  2. 2012

2012

41.26 / GoKo

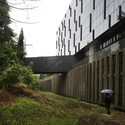
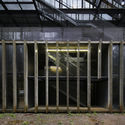
41.26 / GoKo - Office Buildings, Facade, Door
© Aki Itami R.
Mexico City, Mexico
  • Architects: Goko MX
  • Area Area of this architecture project Area:  1560
  • Year Completion year of this architecture project Year:  2012
  • Professionals: Cénica, Florever

41.26 / GoKo - Office Buildings, Facade, Handrail, Beam41.26 / GoKo - Office Buildings, Facade, Beam, Stairs, Handrail, Door41.26 / GoKo - Office Buildings, Stairs, Facade, Door, Handrail41.26 / GoKo - Office Buildings, Garden, Facade, Door41.26 / GoKo - More Images+ 41

Multifunctional Structure in Saló Central Area / Batlleiroig
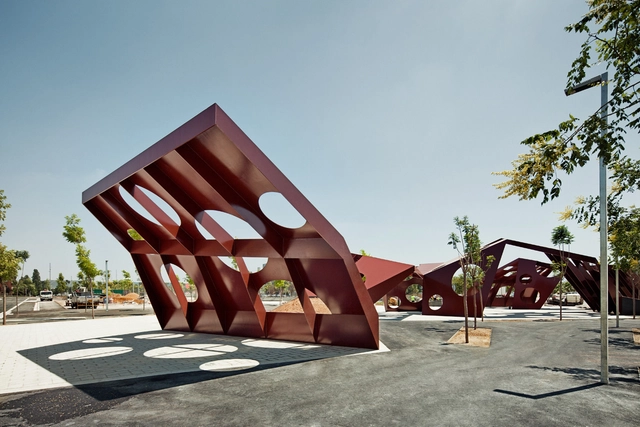
Multifunctional Structure in Saló Central Area / Batlleiroig - Landscape ArchitectureMultifunctional Structure in Saló Central Area / Batlleiroig - Landscape ArchitectureMultifunctional Structure in Saló Central Area / Batlleiroig - Landscape ArchitectureMultifunctional Structure in Saló Central Area / Batlleiroig - Landscape ArchitectureMultifunctional Structure in Saló Central Area / Batlleiroig - More Images+ 9
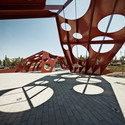
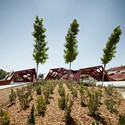
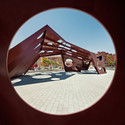
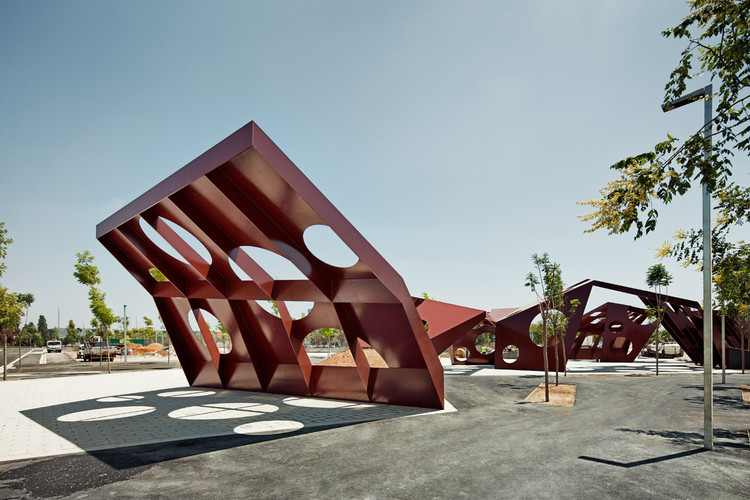
  • Architects: Batlleiroig
  • Year Completion year of this architecture project Year:  2012

Tighthouse / Fabrica 718

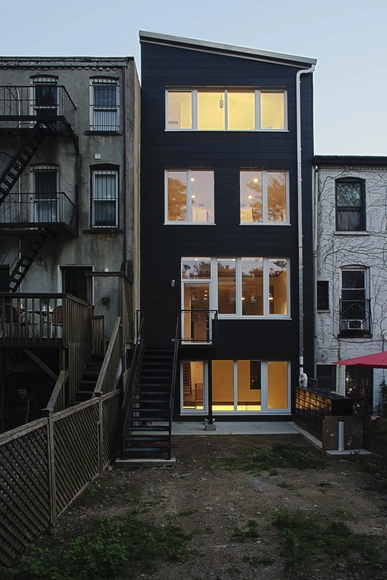
Tighthouse  / Fabrica 718 - Houses, Door, Facade, Fence, Balcony, HandrailTighthouse  / Fabrica 718 - Houses, Facade, Balcony, Handrail, ChairTighthouse  / Fabrica 718 - Houses, Kitchen, Door, Lighting, Table, Chair, CountertopTighthouse  / Fabrica 718 - Houses, Bathroom, Sink, CountertopTighthouse  / Fabrica 718 - More Images+ 18

Legendre / Avenier Cornejo Architectes
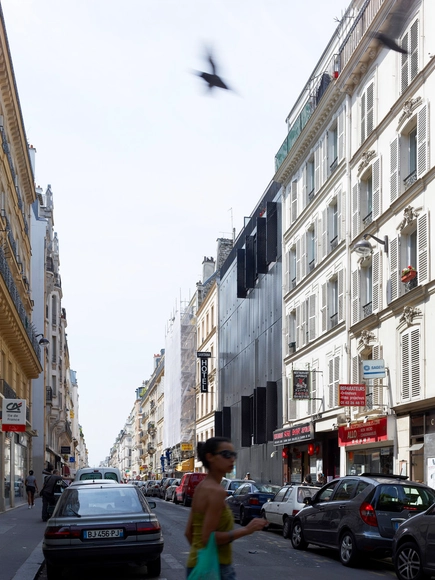
Legendre / Avenier Cornejo Architectes - Apartment Interiors, Door, Stairs, Facade, ChairLegendre / Avenier Cornejo Architectes - Apartment Interiors, Facade, CityscapeLegendre / Avenier Cornejo Architectes - Apartment Interiors, Door, FacadeLegendre / Avenier Cornejo Architectes - Apartment Interiors, Facade, CityscapeLegendre / Avenier Cornejo Architectes - More Images+ 13
Dabbous / Brinkworth

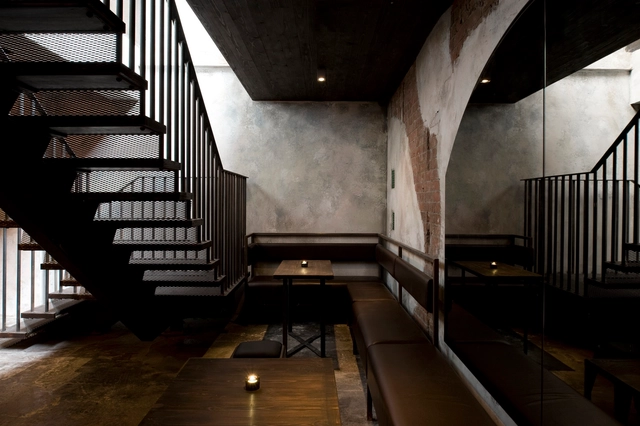
Dabbous / Brinkworth - Restaurants & Bars, Stairs, Door, Handrail, Facade, Beam, Arch, Chair, TableDabbous / Brinkworth - Restaurants & Bars, Door, Beam, Table, ChairDabbous / Brinkworth - Restaurants & Bars, Facade, Beam, Table, ChairDabbous / Brinkworth - Restaurants & Bars, Kitchen, Beam, Facade, Column, Table, ChairDabbous / Brinkworth - More Images+ 5

  • Architects: Brinkworth
  • Year Completion year of this architecture project Year:  2012

IXSIR Winery / Raed Abillama Architects
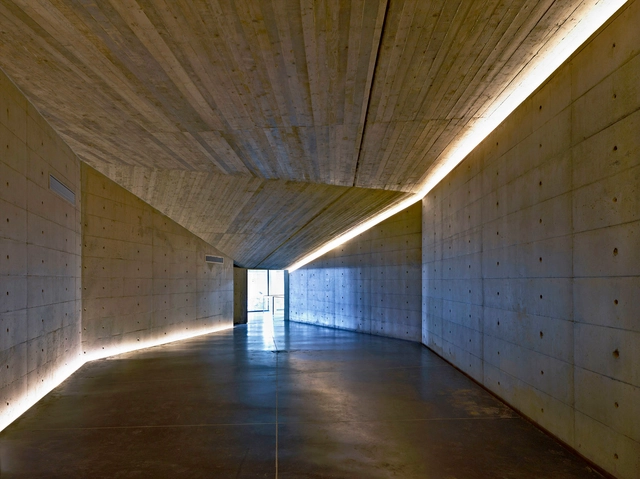
IXSIR  Winery / Raed Abillama Architects - Winery, Arch, Arcade, Column, Door, BenchIXSIR  Winery / Raed Abillama Architects - Winery, Garden, Facade, CoastIXSIR  Winery / Raed Abillama Architects - Winery, Stairs, Handrail, Arch, FacadeIXSIR  Winery / Raed Abillama Architects - Winery, Handrail, StairsIXSIR  Winery / Raed Abillama Architects - More Images+ 18
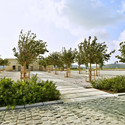
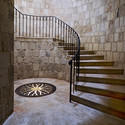
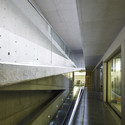
Byblos, Lebanon

San Manuel de la Estrella Chapel / Tomás Browne + Alberto Browne
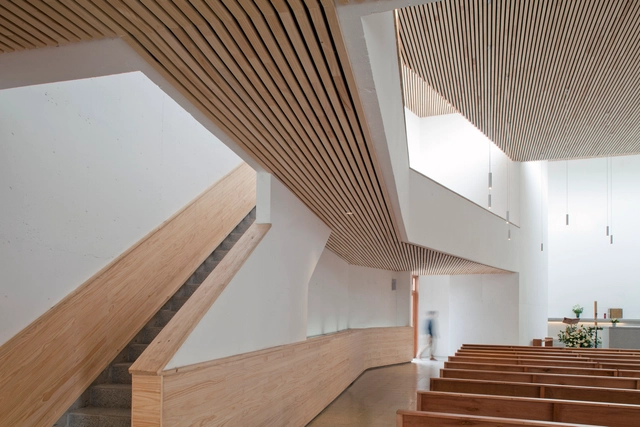
San Manuel de la Estrella Chapel  / Tomás Browne + Alberto Browne - ChapelSan Manuel de la Estrella Chapel  / Tomás Browne + Alberto Browne - ChapelSan Manuel de la Estrella Chapel  / Tomás Browne + Alberto Browne - ChapelSan Manuel de la Estrella Chapel  / Tomás Browne + Alberto Browne - ChapelSan Manuel de la Estrella Chapel  / Tomás Browne + Alberto Browne - More Images+ 13

Pudahuel, Chile

House G / Tomas Ghisellini Architects
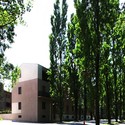

House G / Tomas Ghisellini Architects - Houses, Facade
© Tomas Ghisellini

House G / Tomas Ghisellini Architects - Houses, Garden, Facade, ForestHouse G / Tomas Ghisellini Architects - Houses, Fence, Facade, Handrail, ForestHouse G / Tomas Ghisellini Architects - Houses, Stairs, HandrailHouse G / Tomas Ghisellini Architects - HousesHouse G / Tomas Ghisellini Architects - More Images+ 13

Odintsovo 2020 Eco-City Proposal / de Architekten Cie.
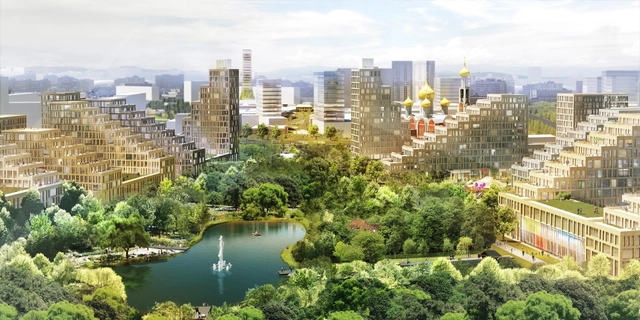
With the potential to become one of the most attractive cities in the greater Moscow region, the proposal by de Architekten Cie. for Odintsovo integrates dispersed urban fragments and the landscape into a harmonious whole. By injecting the iconographic urban fabric, cultivating existing greenery, enabling forest to penetrate to the center, forming green rooms, and greening (planting trees) on existing boulevards, the scale of the city is formatted on a human scale. More images and architects' description after the break.

PINC Pavilion / Clínica de Arquitectura

PINC Pavilion / Clínica de Arquitectura - Other Facilities, Garden, Facade, Door
© Alexandre Delmar

PINC Pavilion / Clínica de Arquitectura - Other Facilities, Garden, Fence, Facade, ForestPINC Pavilion / Clínica de Arquitectura - Other Facilities, Facade, ArchPINC Pavilion / Clínica de Arquitectura - Other Facilities, ColumnPINC Pavilion / Clínica de Arquitectura - Other Facilities, Column, Facade, ForestPINC Pavilion / Clínica de Arquitectura - More Images+ 15

Ílhavo Maritime Museum Extension / ARX Portugal Arquitectos
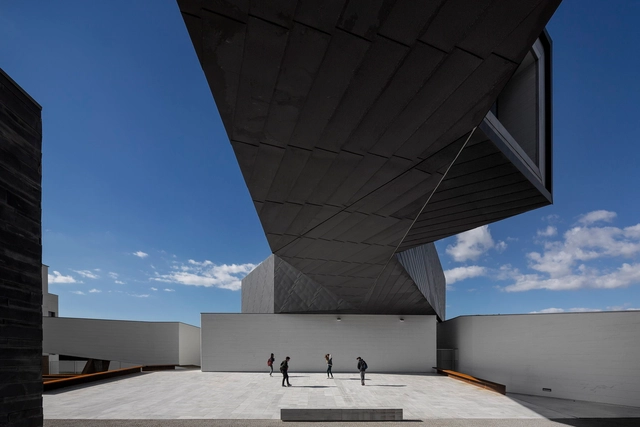
Ílhavo Maritime Museum Extension / ARX Portugal Arquitectos - MuseumÍlhavo Maritime Museum Extension / ARX Portugal Arquitectos - Exterior Photography, Museum, FacadeÍlhavo Maritime Museum Extension / ARX Portugal Arquitectos - MuseumÍlhavo Maritime Museum Extension / ARX Portugal Arquitectos - Interior Photography, MuseumÍlhavo Maritime Museum Extension / ARX Portugal Arquitectos - More Images+ 28

Ilhavo, Portugal

Cenon / Habiter Autrement + Ateliers Jean Nouvel
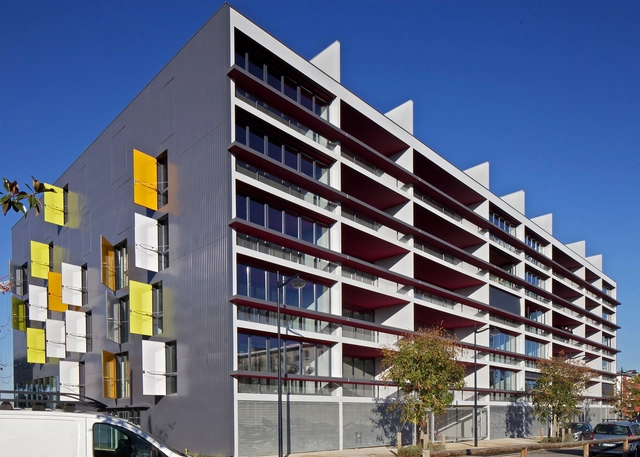
Cenon / Habiter Autrement + Ateliers Jean Nouvel - Apartments, Facade, CityscapeCenon / Habiter Autrement + Ateliers Jean Nouvel - Apartments, Bedroom, Facade, Door, Balcony, Table, ChairCenon / Habiter Autrement + Ateliers Jean Nouvel - Apartments, Facade, CityscapeCenon / Habiter Autrement + Ateliers Jean Nouvel - Apartments, Bedroom, Door, Table, BedCenon / Habiter Autrement + Ateliers Jean Nouvel - More Images+ 17
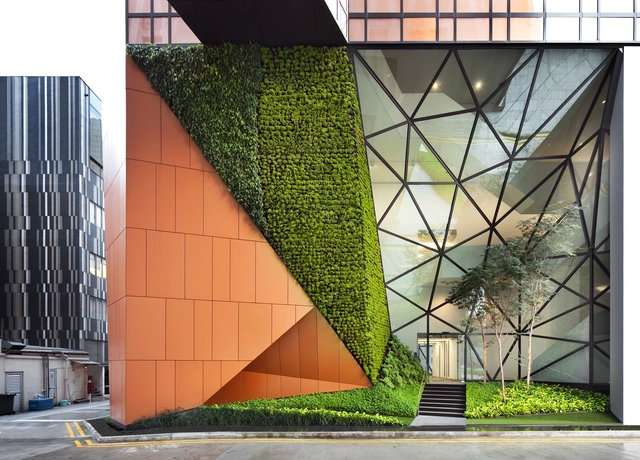
48 North Canal Road / WOHA

48 North Canal Road / WOHA - Retail , Facade, Cityscape48 North Canal Road / WOHA - Retail , Facade, Fence, Handrail48 North Canal Road / WOHA - Retail , Facade, Cityscape48 North Canal Road / WOHA - Retail , Facade48 North Canal Road / WOHA - More Images+ 11

BON / Corvin Cristian

BON / Corvin Cristian - Interior Design, Table, Chair, Lighting
Courtesy of Corvin Cristian
  • Architects: Corvin Cristian
  • Area Area of this architecture project Area:  200
  • Year Completion year of this architecture project Year:  2012

BON / Corvin Cristian - Interior Design, Kitchen, Beam, Table, Chair, CountertopBON / Corvin Cristian - Interior Design, Kitchen, Door, Table, Chair, LightingBON / Corvin Cristian - Interior Design, Kitchen, Door, Beam, Table, Chair, LightingBON / Corvin Cristian - Interior Design, Kitchen, Beam, Table, ChairBON / Corvin Cristian - More Images+ 7

The University of Notre Dame Australia Werribee Clinical School / DesignInc
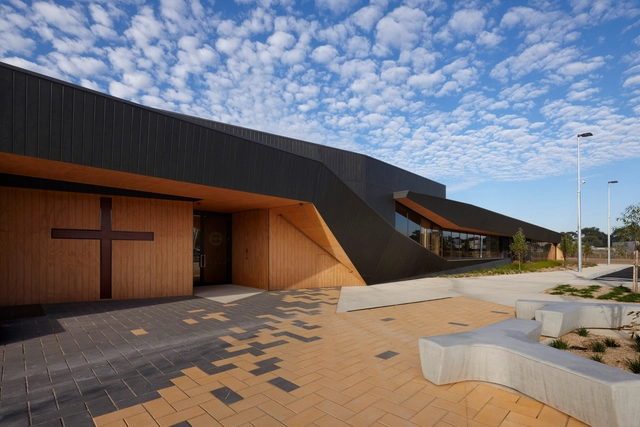
The University of Notre Dame Australia Werribee Clinical School / DesignInc - University, Facade, BenchThe University of Notre Dame Australia Werribee Clinical School / DesignInc - University, DeckThe University of Notre Dame Australia Werribee Clinical School / DesignInc - University, BenchThe University of Notre Dame Australia Werribee Clinical School / DesignInc - University, Facade, Chair, TableThe University of Notre Dame Australia Werribee Clinical School / DesignInc - More Images+ 9
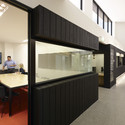
Venturini House / Adamo Faiden

Venturini House / Adamo Faiden - Houses, Facade, Handrail, Stairs
© Cristobal Palma
Buenos Aires, Argentina
  • Architects: Adamo Faiden
  • Year Completion year of this architecture project Year:  2012

Venturini House / Adamo Faiden - Houses, Facade, Column, Arch, Door, BalconyVenturini House / Adamo Faiden - Houses, Kitchen, Sink, Countertop, LightingVenturini House / Adamo Faiden - Houses, Facade, Balcony, Lighting, Table, ChairVenturini House / Adamo Faiden - Houses, FacadeVenturini House / Adamo Faiden - More Images+ 12

Emilio Pugín Building / Albert Tidy
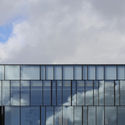
Emilio Pugín Building / Albert Tidy - RenovationEmilio Pugín Building / Albert Tidy - RenovationEmilio Pugín Building / Albert Tidy - RenovationEmilio Pugín Building / Albert Tidy - RenovationEmilio Pugín Building / Albert Tidy - More Images+ 52

  • Area Area of this architecture project Area:  10620
  • Year Completion year of this architecture project Year:  2012
  • Manufacturers Brands with products used in this architecture project
    Manufacturers:  Ahosa, Copromet, Dynal, Flexit, GLASSTECH, +6

El Viento / Otto Medem de la Torriente
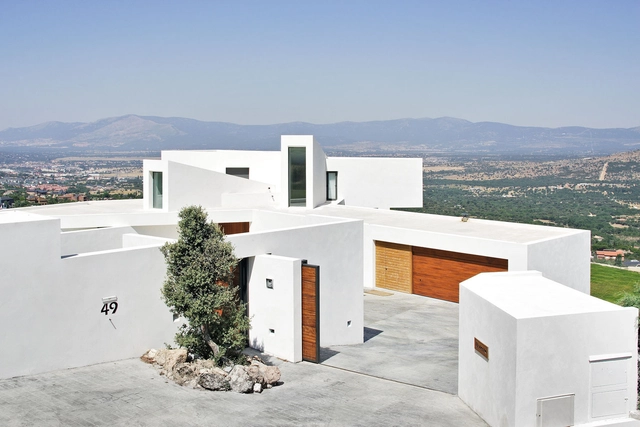
El Viento / Otto Medem de la Torriente - Extension, FacadeEl Viento / Otto Medem de la Torriente - Extension, Kitchen, Facade, Door, Balcony, Table, Chair, CountertopEl Viento / Otto Medem de la Torriente - Extension, Stairs, HandrailEl Viento / Otto Medem de la Torriente - Extension, Facade, DoorEl Viento / Otto Medem de la Torriente - More Images+ 19

Collado Villalba, Spain