1. ArchDaily
  2. 2012

2012

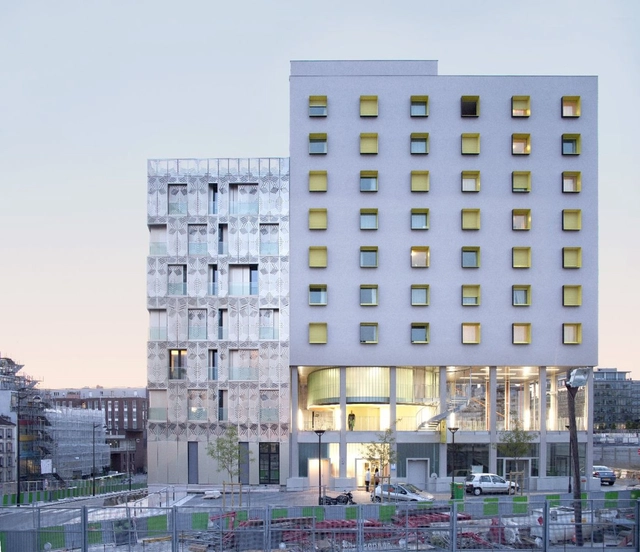
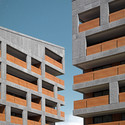
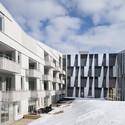
Pink Flamingo / Stephane Maupin

Pink Flamingo / Stephane Maupin - Dorms, FacadePink Flamingo / Stephane Maupin - Dorms, Facade, Fence, CityscapePink Flamingo / Stephane Maupin - Dorms, Facade, CityscapePink Flamingo / Stephane Maupin - Dorms, Facade, CityscapePink Flamingo / Stephane Maupin - More Images+ 14

Paris, France
  • Architects: Stephane Maupin
  • Area Area of this architecture project Area:  2400
  • Year Completion year of this architecture project Year:  2012

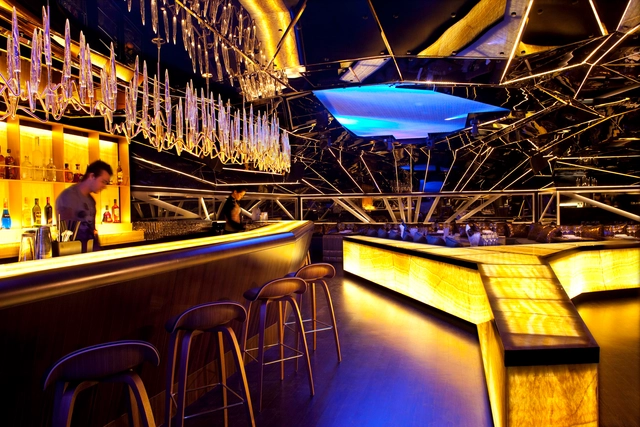
Alegra / Mr. Important Design

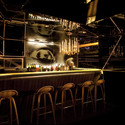
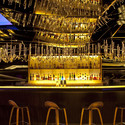
Alegra / Mr. Important Design - LightingAlegra / Mr. Important Design - Lighting, FacadeAlegra / Mr. Important Design - Lighting, Chair, TableAlegra / Mr. Important Design - Lighting, Facade, ChairAlegra / Mr. Important Design - More Images+ 9

  • Area Area of this architecture project Area:  300
  • Year Completion year of this architecture project Year:  2012

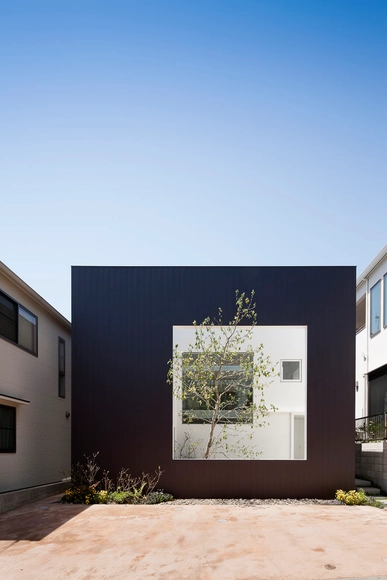
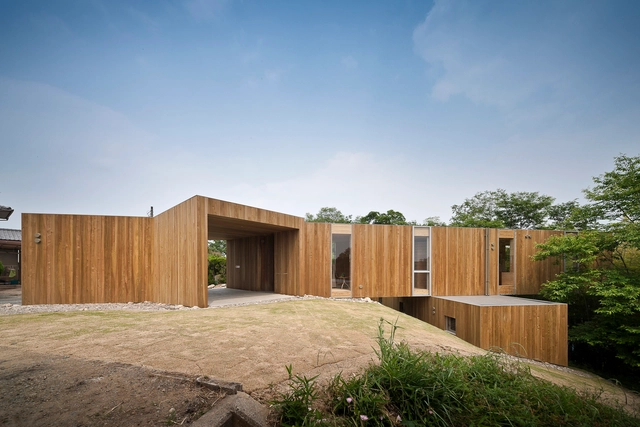
Frame / UID Architects

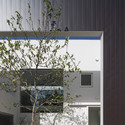
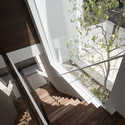
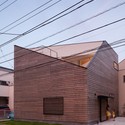
Frame / UID Architects - HousesFrame / UID Architects - HousesFrame / UID Architects - HousesFrame / UID Architects - HousesFrame / UID Architects - More Images+ 9

Hiroshima, Japan

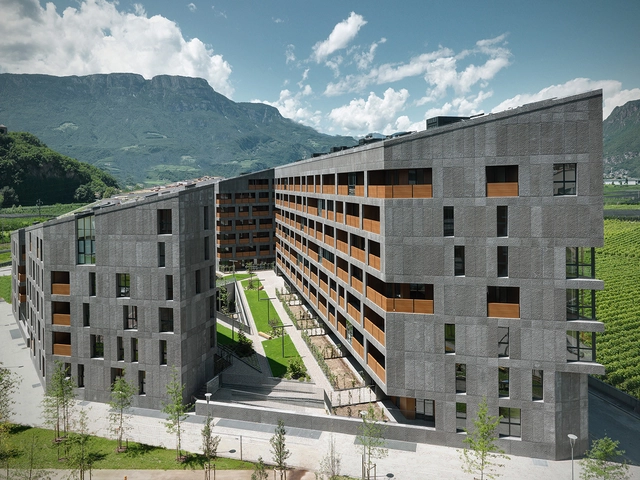
“CasaNova” Social Housing / cdm architetti associati

“CasaNova” Social Housing / cdm architetti associati - Social Housing, Facade“CasaNova” Social Housing / cdm architetti associati - Social Housing, Facade“CasaNova” Social Housing / cdm architetti associati - Social Housing, Facade, Handrail“CasaNova” Social Housing / cdm architetti associati - Social Housing, Facade“CasaNova” Social Housing / cdm architetti associati - More Images+ 16

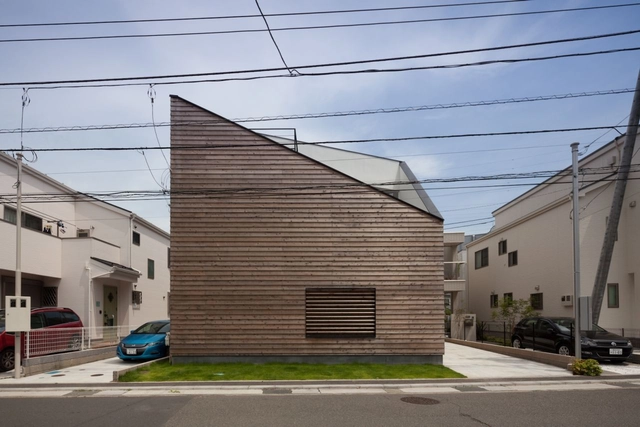

House in Ofuna / LEVEL Architects

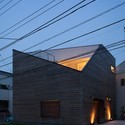
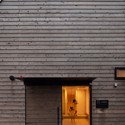
House in Ofuna / LEVEL Architects - Houses, FacadeHouse in Ofuna / LEVEL Architects - Houses, FacadeHouse in Ofuna / LEVEL Architects - Houses, FacadeHouse in Ofuna / LEVEL Architects - Houses, Door, Facade, ArchHouse in Ofuna / LEVEL Architects - More Images+ 14

扇ガ谷一丁目, Japan
  • Architects: LEVEL Architects
  • Area Area of this architecture project Area:  135
  • Year Completion year of this architecture project Year:  2012
  • Manufacturers Brands with products used in this architecture project
    Manufacturers:  Louis Poulsen

Sangren Hall / SHW Group

Sangren Hall / SHW Group - University, Facade, Door
© Justin Maconochie
  • Architects: SHW Group
  • Year Completion year of this architecture project Year:  2012

Sangren Hall / SHW Group - University, Facade, DoorSangren Hall / SHW Group - University, Chair, TableSangren Hall / SHW Group - University, FacadeSangren Hall / SHW Group - University, StairsSangren Hall / SHW Group - More Images+ 26

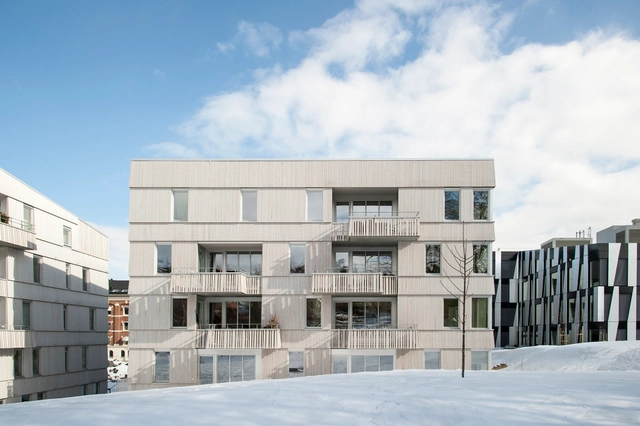
Spikerverket Housing / April Arkitekter

Spikerverket Housing / April Arkitekter - Apartments, FacadeSpikerverket Housing / April Arkitekter - Apartments, FacadeSpikerverket Housing / April Arkitekter - Apartments, FacadeSpikerverket Housing / April Arkitekter - Apartments, FacadeSpikerverket Housing / April Arkitekter - More Images+ 23

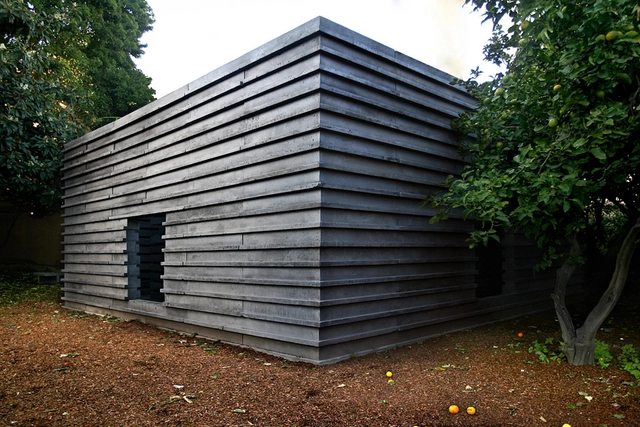
KAIROS / Atelier JQTS

KAIROS / Atelier JQTS - Other Structures, FacadeKAIROS / Atelier JQTS - Other Structures, Stairs, Handrail, FacadeKAIROS / Atelier JQTS - Other Structures, Garden, FacadeKAIROS / Atelier JQTS - Other Structures, FacadeKAIROS / Atelier JQTS - More Images+ 10

  • Architects: Atelier JQTS
    : João Quintela, Tim Simon
  • Year Completion year of this architecture project Year:  2012

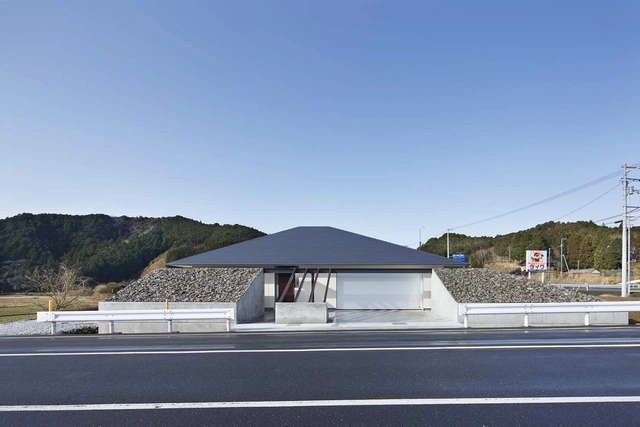
House of Shimanto / Keisuke Kawaguchi+K2-Design

House of Shimanto / Keisuke Kawaguchi+K2-Design - Houses, Facade, DoorHouse of Shimanto / Keisuke Kawaguchi+K2-Design - Houses, Facade, HandrailHouse of Shimanto / Keisuke Kawaguchi+K2-Design - Houses, Facade, ChairHouse of Shimanto / Keisuke Kawaguchi+K2-Design - HousesHouse of Shimanto / Keisuke Kawaguchi+K2-Design - More Images+ 29

四万十町(Shimanto-Cho), Japan

School in Nebaj / Solis Colomer Arquitectos

School in Nebaj / Solis Colomer Arquitectos - Schools
Cortesía de Solis Colomer arquitectos

School in Nebaj / Solis Colomer Arquitectos - Schools School in Nebaj / Solis Colomer Arquitectos - Schools School in Nebaj / Solis Colomer Arquitectos - Schools School in Nebaj / Solis Colomer Arquitectos - Schools School in Nebaj / Solis Colomer Arquitectos - More Images+ 18

+ node / UID Architects

+ node / UID Architects - Houses+ node / UID Architects - Houses+ node / UID Architects - Houses+ node / UID Architects - Houses+ node / UID Architects - More Images+ 9

Hiroshima, Japan

TOR 149 / Graft Architects

TOR 149 / Graft Architects - Apartments, Facade
© Tobias Hein
  • Architects: Graft Architects
  • Year Completion year of this architecture project Year:  2012

TOR 149 / Graft Architects - Apartments, FacadeTOR 149 / Graft Architects - Apartments, Stairs, Facade, Handrail, Beam, ArchTOR 149 / Graft Architects - ApartmentsTOR 149 / Graft Architects - Apartments, Facade, ColumnTOR 149 / Graft Architects - More Images+ 26

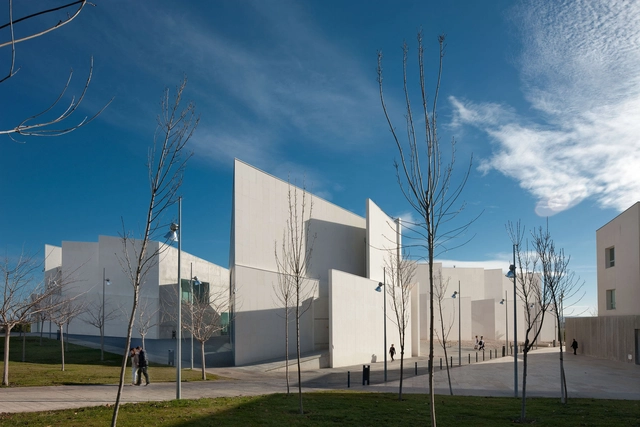
Health Faculty of San Jorge University / Taller Básico de Arquitectura

Health Faculty of San Jorge University / Taller Básico de Arquitectura - University, FacadeHealth Faculty of San Jorge University / Taller Básico de Arquitectura - University, FacadeHealth Faculty of San Jorge University / Taller Básico de Arquitectura - University, Facade, DoorHealth Faculty of San Jorge University / Taller Básico de Arquitectura - University, ChairHealth Faculty of San Jorge University / Taller Básico de Arquitectura - More Images+ 21
Villanueva de Gállego, Spain
  • Area Area of this architecture project Area:  8853
  • Year Completion year of this architecture project Year:  2012
  • Manufacturers Brands with products used in this architecture project
    Manufacturers:  BANDALUX

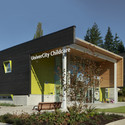
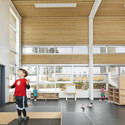
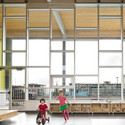
SFU UniverCity Childcare / HCMA

SFU UniverCity Childcare / HCMA - Kindergarten, Facade
© Martin Tessler
Burnaby, Canada

SFU UniverCity Childcare / HCMA - Kindergarten, Facade, DoorSFU UniverCity Childcare / HCMA - Kindergarten, Facade, BeamSFU UniverCity Childcare / HCMA - Kindergarten, Facade, BenchSFU UniverCity Childcare / HCMA - Kindergarten, Facade, BenchSFU UniverCity Childcare / HCMA - More Images+ 9

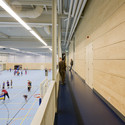
Sports Hall / Slangen+Koenis Architects

Sports Hall / Slangen+Koenis Architects - Sports Architecture, Facade
© Marcel van der Burg

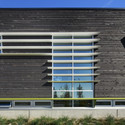
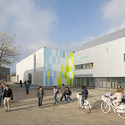
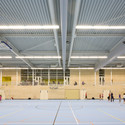
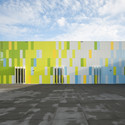
Sports Hall / Slangen+Koenis Architects - Sports Architecture, FacadeSports Hall / Slangen+Koenis Architects - Sports ArchitectureSports Hall / Slangen+Koenis Architects - Sports Architecture, FacadeSports Hall / Slangen+Koenis Architects - Sports ArchitectureSports Hall / Slangen+Koenis Architects - More Images+ 8

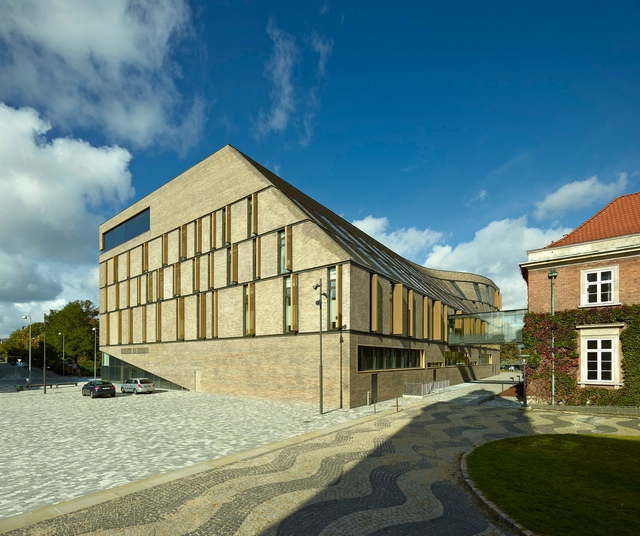
Frederiksberg Courthouse / 3XN

Frederiksberg Courthouse / 3XN - Municipal Building, FacadeFrederiksberg Courthouse / 3XN - Municipal Building, FacadeFrederiksberg Courthouse / 3XN - Municipal Building, Table, Chair, LightingFrederiksberg Courthouse / 3XN - Municipal Building, Bench, ChairFrederiksberg Courthouse / 3XN - More Images+ 20

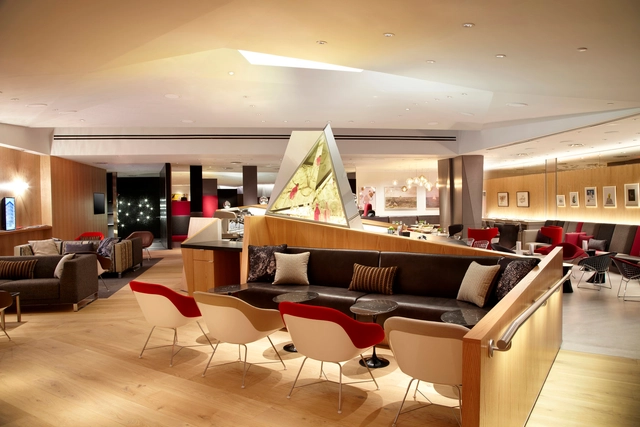
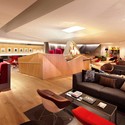
Virgin Atlantic EWR Clubhouse / Slade Architecture

Virgin Atlantic EWR Clubhouse / Slade Architecture - Social Housing, Stairs, Handrail, ColumnVirgin Atlantic EWR Clubhouse / Slade Architecture - Social Housing, Lighting, Chair, TableVirgin Atlantic EWR Clubhouse / Slade Architecture - Social Housing, Lighting, ChairVirgin Atlantic EWR Clubhouse / Slade Architecture - Social Housing, Lighting, Table, ChairVirgin Atlantic EWR Clubhouse / Slade Architecture - More Images+ 8

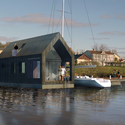
Floating Barn Proposal / NRJA

Floating Barn Proposal / NRJA - Coast
Courtesy of NRJA

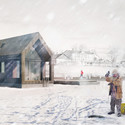
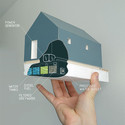
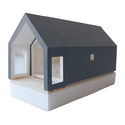
Floating Barn is a lakeside residence designed for long Latvian summers. The two-story house features living spaces, a bathroom and a small deck on the first floor, and a sleeping area is located on the second floor. By using one material for both walls and roofs, a homogenous look is achieved. The pontoon base of the house features storage tanks for clean water, filtered graywater and fuel.

Floating Barn Proposal / NRJA - Image 1 of 4Floating Barn Proposal / NRJA - FacadeFloating Barn Proposal / NRJA - Image 3 of 4Floating Barn Proposal / NRJA - Facade, ArchFloating Barn Proposal / NRJA - More Images+ 5