1. ArchDaily
  2. 2012

2012

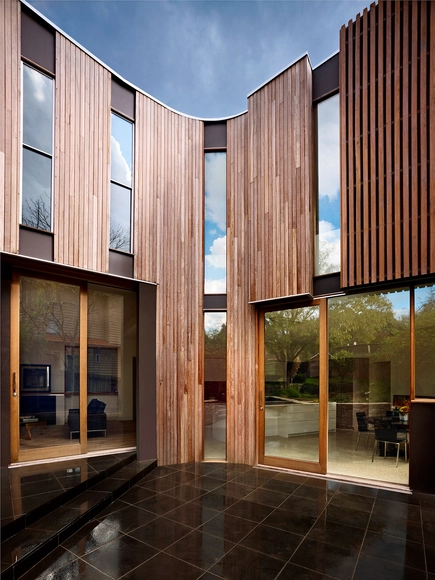
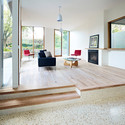
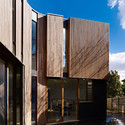
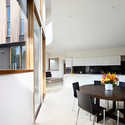
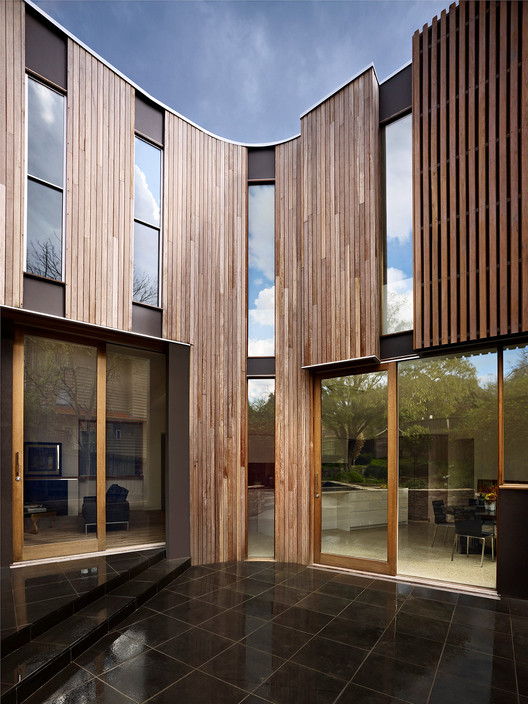
The Glen Iris House / Steffen Welsch Architects

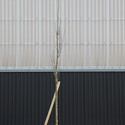
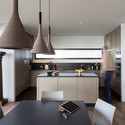
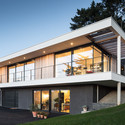
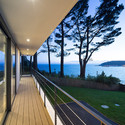
The Glen Iris House / Steffen Welsch Architects - Extension, Stairs, HandrailThe Glen Iris House / Steffen Welsch Architects - Extension, Bedroom, Beam, ChairThe Glen Iris House / Steffen Welsch Architects - Extension, FacadeThe Glen Iris House / Steffen Welsch Architects - Extension, Kitchen, Facade, Beam, Table, Chair, CountertopThe Glen Iris House / Steffen Welsch Architects - More Images+ 11

Glen Iris, Australia

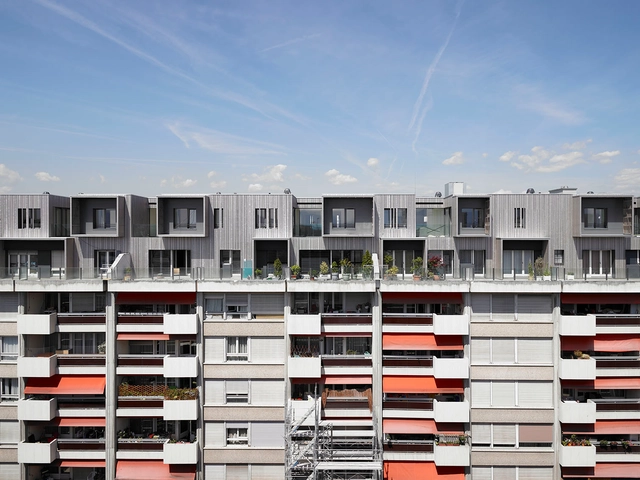
Wood in the Sky / group8

Wood in the Sky / group8 - Apartments, Facade, HandrailWood in the Sky / group8 - Apartments, Facade, Stairs, Handrail, BalconyWood in the Sky / group8 - Apartments, Facade, DoorWood in the Sky / group8 - Apartments, Kitchen, Facade, Door, Table, CountertopWood in the Sky / group8 - More Images+ 17

  • Architects: group8
  • Year Completion year of this architecture project Year:  2012

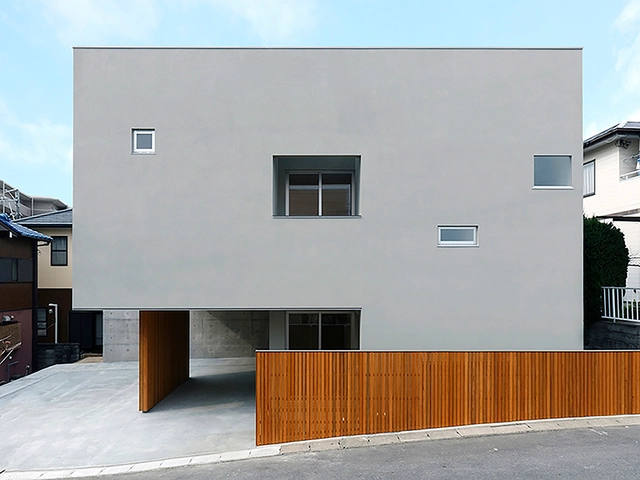
TER house / Kikumi Kusumoto / Ks ARCHITECTS

TER house / Kikumi Kusumoto / Ks ARCHITECTS - Houses, Stairs, Handrail, Beam, FacadeTER house / Kikumi Kusumoto / Ks ARCHITECTS - Houses, FacadeTER house / Kikumi Kusumoto / Ks ARCHITECTS - Houses, Stairs, HandrailTER house / Kikumi Kusumoto / Ks ARCHITECTS - Houses, Facade, DoorTER house / Kikumi Kusumoto / Ks ARCHITECTS - More Images+ 22

Toyota, Japan

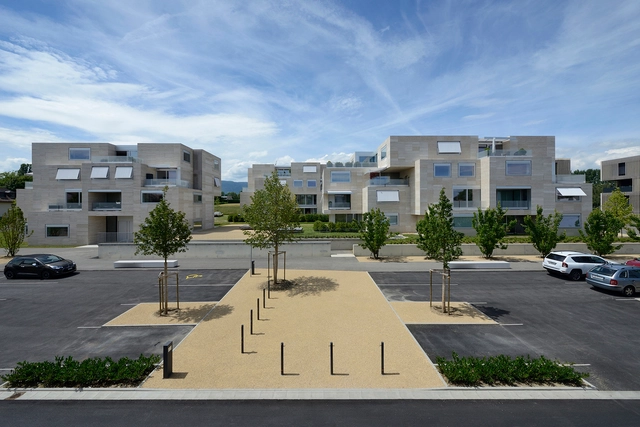
Housing and Urban Planning of "Grand-Pré" Neighbourhood / Luscher Architectes

Housing and Urban Planning of "Grand-Pré" Neighbourhood / Luscher Architectes - Exterior Photography, Apartments, FacadeHousing and Urban Planning of "Grand-Pré" Neighbourhood / Luscher Architectes - ApartmentsHousing and Urban Planning of "Grand-Pré" Neighbourhood / Luscher Architectes - ApartmentsHousing and Urban Planning of "Grand-Pré" Neighbourhood / Luscher Architectes - ApartmentsHousing and Urban Planning of Grand-Pré Neighbourhood / Luscher Architectes - More Images+ 25

Crans-près-Céligny, Switzerland
  • Area Area of this architecture project Area:  13000
  • Year Completion year of this architecture project Year:  2012

HVM House / M2.senos

HVM House / M2.senos - HousesHVM House / M2.senos - HousesHVM House / M2.senos - HousesHVM House / M2.senos - HousesHVM House / M2.senos - More Images+ 22

  • Architects: M2.senos
  • Year Completion year of this architecture project Year:  2012

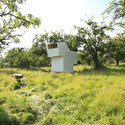
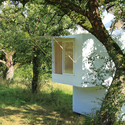
Seelenkiste - Spirit Shelter Finding Arcadie / allergutendinge

Seelenkiste - Spirit Shelter Finding Arcadie / allergutendinge - Small ScaleSeelenkiste - Spirit Shelter Finding Arcadie / allergutendinge - Small ScaleSeelenkiste - Spirit Shelter Finding Arcadie / allergutendinge - Small ScaleSeelenkiste - Spirit Shelter Finding Arcadie / allergutendinge - Small ScaleSeelenkiste - Spirit Shelter Finding Arcadie / allergutendinge - More Images+ 23

  • Architects: allergutendinge
  • Area Area of this architecture project Area:  8
  • Year Completion year of this architecture project Year:  2012

Utopia Villa / Gonçalo Byrne Arquitectos

Utopia Villa / Gonçalo Byrne Arquitectos  - HousesUtopia Villa / Gonçalo Byrne Arquitectos  - HousesUtopia Villa / Gonçalo Byrne Arquitectos  - HousesUtopia Villa / Gonçalo Byrne Arquitectos  - HousesUtopia Villa / Gonçalo Byrne Arquitectos  - More Images+ 23
Carnaxide, Portugal
  • Architects: Gonçalo Byrne Arquitectos
  • Year Completion year of this architecture project Year:  2012

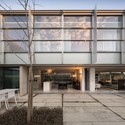
Casa del Lector / Ensamble Studio

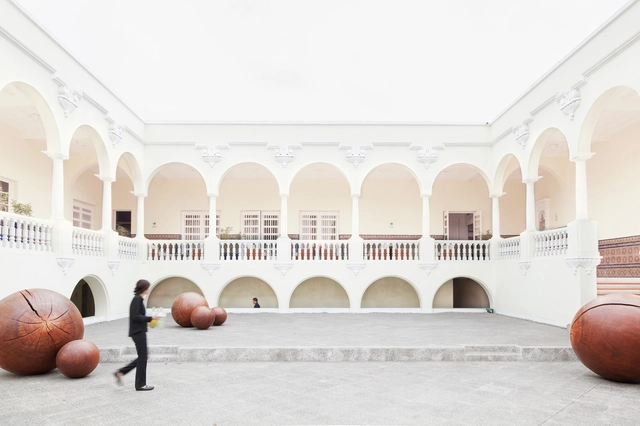
Casa del Lector / Ensamble Studio - Institutional BuildingsCasa del Lector / Ensamble Studio - Institutional BuildingsCasa del Lector / Ensamble Studio - Institutional BuildingsCasa del Lector / Ensamble Studio - Institutional BuildingsCasa del Lector / Ensamble Studio - More Images+ 26

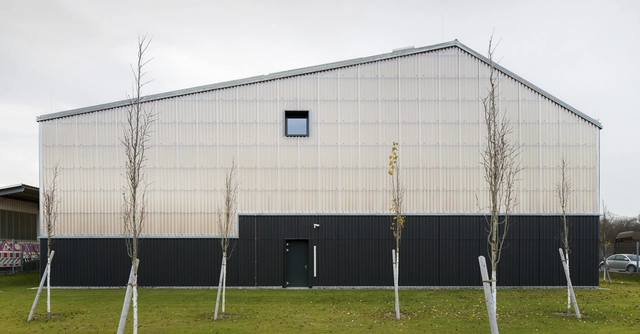

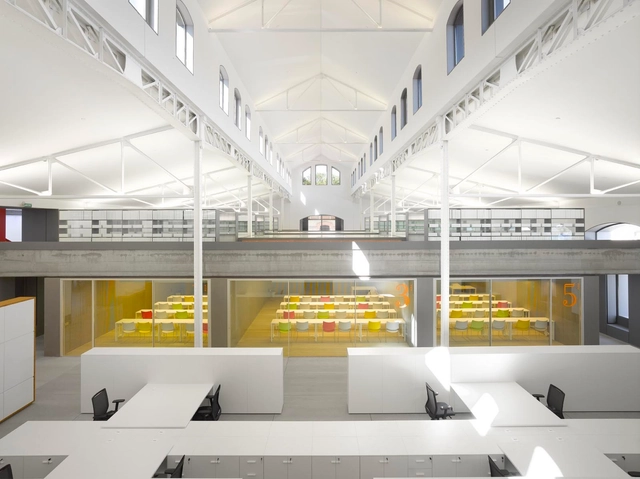

Central Art Depository Freiburg / Pfeifer Kuhn Architekten

Central Art Depository Freiburg  / Pfeifer Kuhn Architekten - Industrial ArchitectureCentral Art Depository Freiburg  / Pfeifer Kuhn Architekten - Industrial ArchitectureCentral Art Depository Freiburg  / Pfeifer Kuhn Architekten - Industrial ArchitectureCentral Art Depository Freiburg  / Pfeifer Kuhn Architekten - Industrial ArchitectureCentral Art Depository Freiburg  / Pfeifer Kuhn Architekten - More Images+ 24

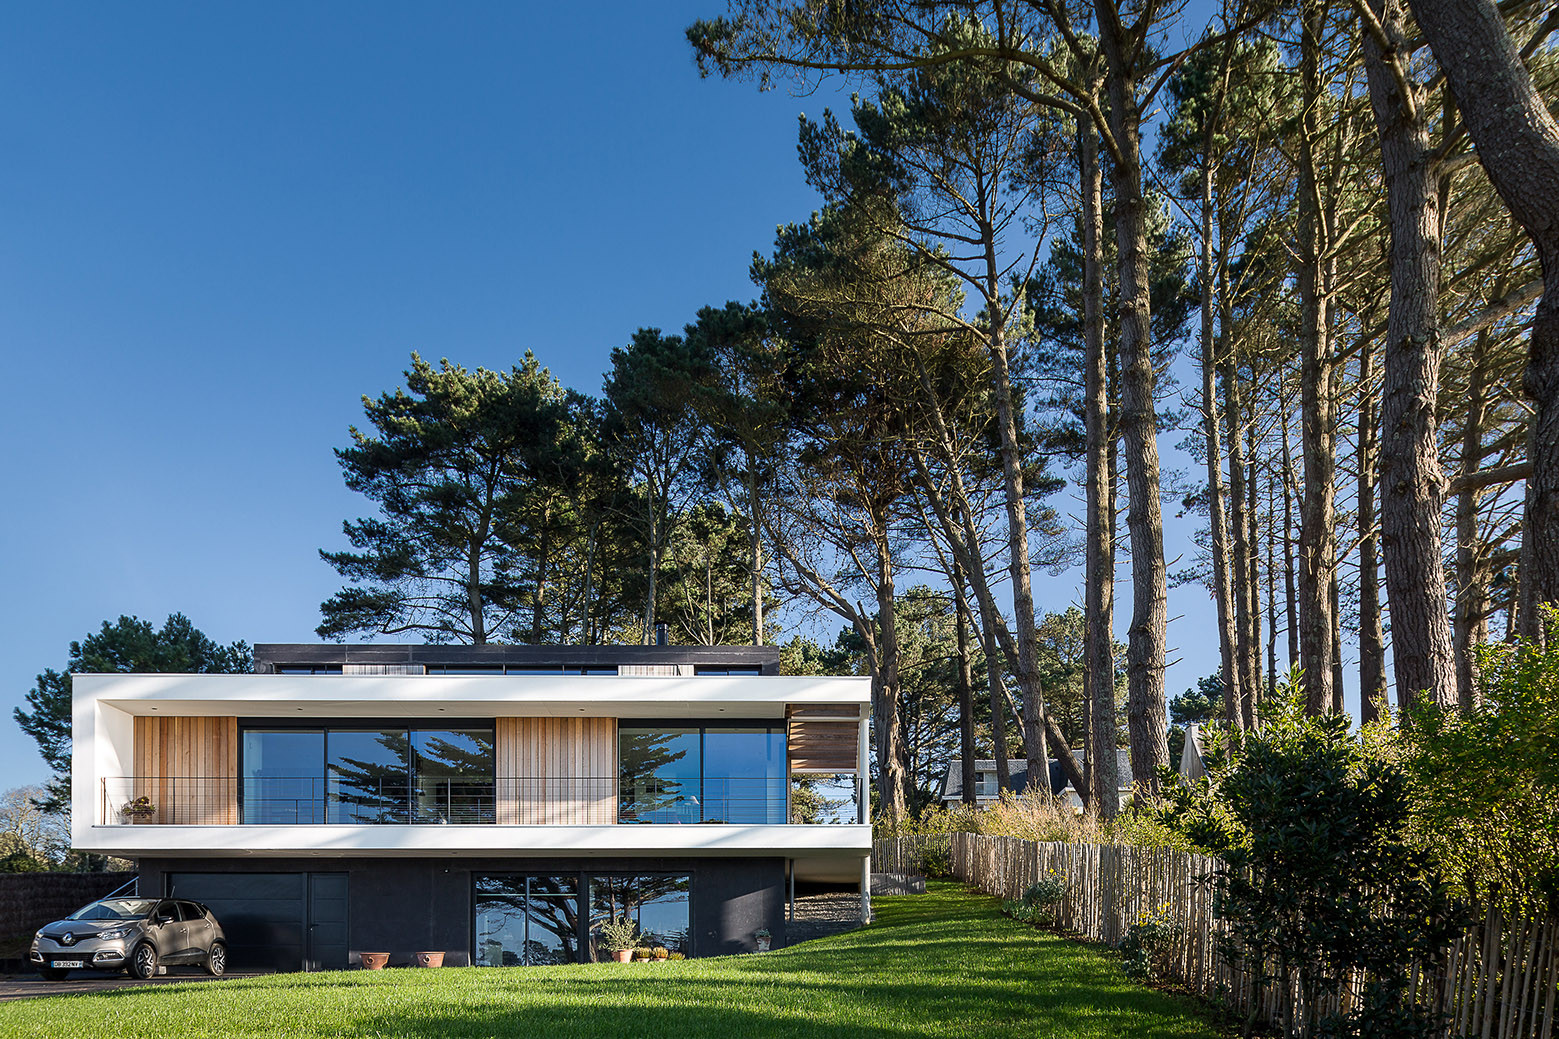
House in Crozon / Agence d'architecture Pierre-Yves Le Goaziou

House in Crozon / Agence d'architecture Pierre-Yves Le Goaziou - HousesHouse in Crozon / Agence d'architecture Pierre-Yves Le Goaziou - HousesHouse in Crozon / Agence d'architecture Pierre-Yves Le Goaziou - HousesHouse in Crozon / Agence d'architecture Pierre-Yves Le Goaziou - HousesHouse in Crozon / Agence d'architecture Pierre-Yves Le Goaziou - More Images+ 33

Crozon, France

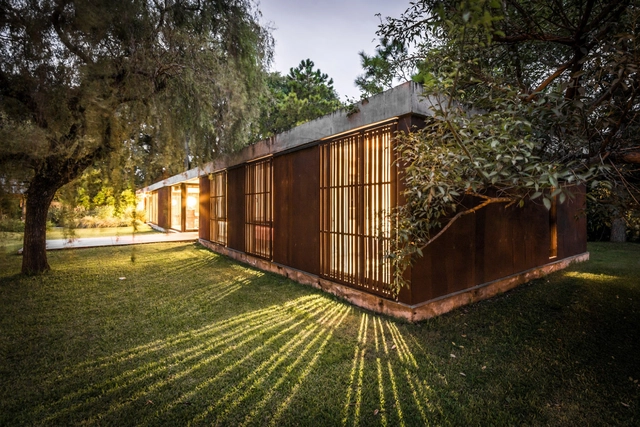
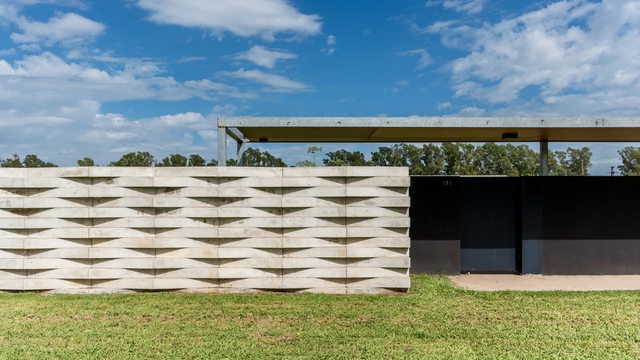
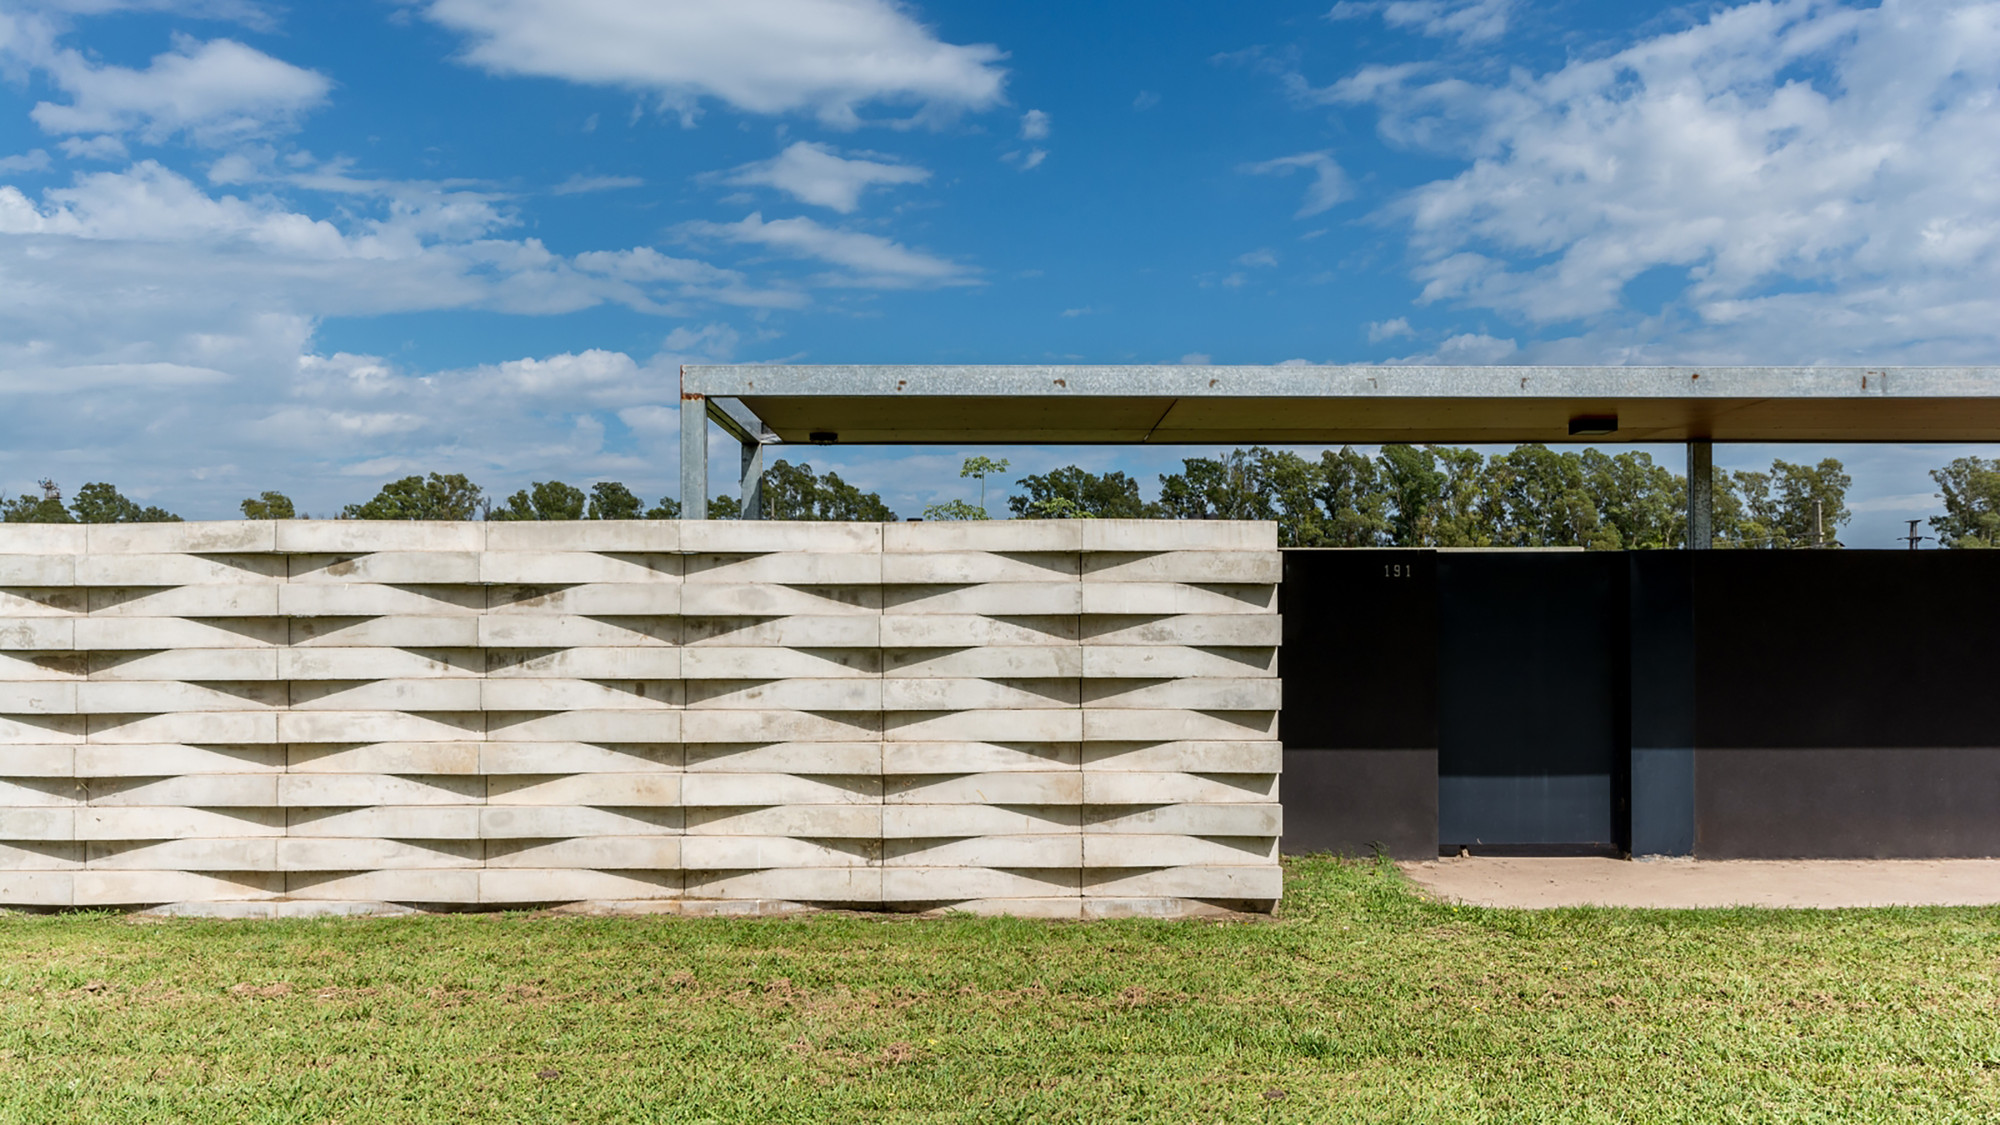
Linear House / Roberto Benito

Linear House / Roberto Benito - HousesLinear House / Roberto Benito - HousesLinear House / Roberto Benito - HousesLinear House / Roberto Benito - HousesLinear House / Roberto Benito - More Images+ 19

San Francisco, Argentina

Moreyra House Astrid y Gastón / 51-1 arquitectos

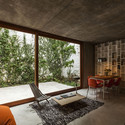
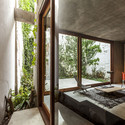
Moreyra House Astrid y Gastón / 51-1 arquitectos - ExtensionMoreyra House Astrid y Gastón / 51-1 arquitectos - ExtensionMoreyra House Astrid y Gastón / 51-1 arquitectos - ExtensionMoreyra House Astrid y Gastón / 51-1 arquitectos - ExtensionMoreyra House Astrid y Gastón / 51-1 arquitectos - More Images+ 14

San Isidro, Peru
  • Architects: 51-1 arquitectos
  • Year Completion year of this architecture project Year:  2012
  • Manufacturers Brands with products used in this architecture project
    Manufacturers:  Casa Rosselló

Suburban Dwelling / Roberto Benito

Suburban Dwelling / Roberto Benito - HousesSuburban Dwelling / Roberto Benito - HousesSuburban Dwelling / Roberto Benito - HousesSuburban Dwelling / Roberto Benito - HousesSuburban Dwelling / Roberto Benito - More Images+ 19

San Francisco, Argentina

Groove @ Central World / FOS + T.R.O.P + A49 + SDA

Groove @ Central World / FOS + T.R.O.P + A49 + SDA - Shopping Centers, Garden, FacadeGroove @ Central World / FOS + T.R.O.P + A49 + SDA - Shopping Centers, Garden, Stairs, Facade, Beam, HandrailGroove @ Central World / FOS + T.R.O.P + A49 + SDA - Shopping Centers, FacadeGroove @ Central World / FOS + T.R.O.P + A49 + SDA - Shopping Centers, Garden, FacadeGroove @ Central World / FOS + T.R.O.P + A49 + SDA - More Images+ 19

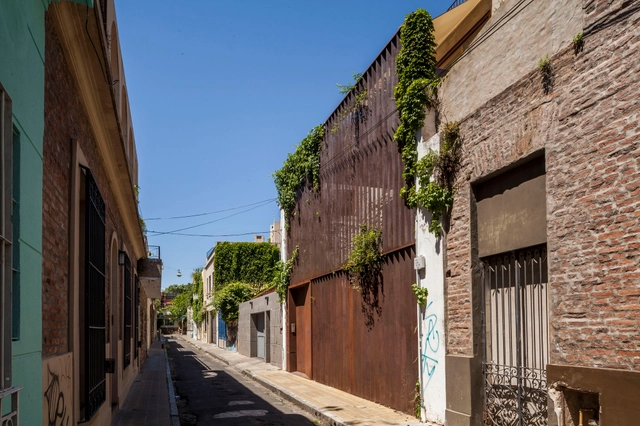
Pasaje Cabrer Collective Housing / AFRa

Pasaje Cabrer Collective Housing / AFRa - HousesPasaje Cabrer Collective Housing / AFRa - HousesPasaje Cabrer Collective Housing / AFRa - HousesPasaje Cabrer Collective Housing / AFRa - HousesPasaje Cabrer Collective Housing / AFRa - More Images+ 11

Buenos Aires, Argentina
  • Architects: AFRa
  • Year Completion year of this architecture project Year:  2012

Utopia Arkitekter Reinterprets Stockholm's Vernacular Architecture

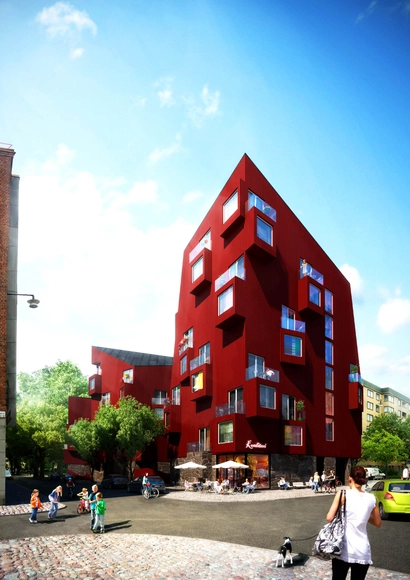
A new housing development called Söderkåkar in Stockholm is aiming to provide a modern interpretation of the area’s 19th century vernacular architecture. Designed by Utopia Arkitekter, the residential structures impose the contemporary emphasis on sustainability and function within the traditional all-wood construction of the past, fitting into the existing infrastructure while maintaining a distinct character.

Boulevard Ñuñoa Square / PLAN Arquitectos

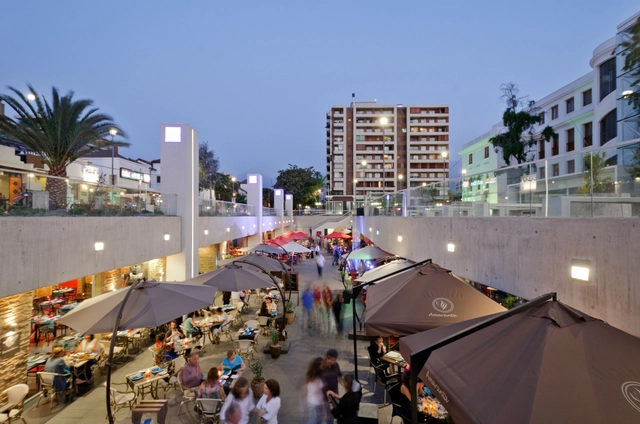
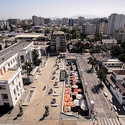
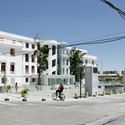
Boulevard Ñuñoa Square  / PLAN Arquitectos - Commercial ArchitectureBoulevard Ñuñoa Square  / PLAN Arquitectos - Commercial ArchitectureBoulevard Ñuñoa Square  / PLAN Arquitectos - Commercial ArchitectureBoulevard Ñuñoa Square  / PLAN Arquitectos - Commercial ArchitectureBoulevard Ñuñoa Square  / PLAN Arquitectos - More Images+ 13

  • Architects: PLAN Arquitectos
  • Area Area of this architecture project Area:  11345
  • Year Completion year of this architecture project Year:  2012

MISS’OPO Guest House / Gustavo Guimarães

MISS’OPO Guest House / Gustavo Guimarães - Renovation, Bathroom, Door, Arch, ChairMISS’OPO Guest House / Gustavo Guimarães - Renovation, Kitchen, TableMISS’OPO Guest House / Gustavo Guimarães - Renovation, Door, Facade, Chair, Bench, TableMISS’OPO Guest House / Gustavo Guimarães - Renovation, Kitchen, Door, Facade, Table, Chair, ClosetMISS’OPO Guest House / Gustavo Guimarães - More Images+ 24