1. ArchDaily
  2. 2012

2012

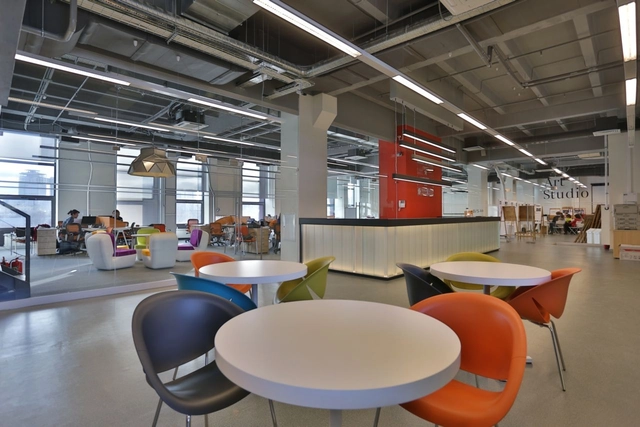
MARCH & British / PANACOM

MARCH & British / PANACOM - ClassroomsMARCH & British / PANACOM - Classrooms, Table, Chair, LightingMARCH & British / PANACOM - Classrooms, Beam, Table, Chair, BenchMARCH & British / PANACOM - ClassroomsMARCH & British / PANACOM - More Images+ 10

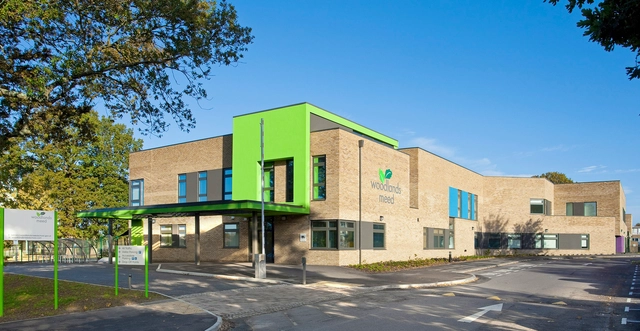
Mid-Sussex Special School / Re-Format

Mid-Sussex Special School / Re-Format  - Elementary & Middle School, Facade, DoorMid-Sussex Special School / Re-Format  - Elementary & Middle School, Chair, Table, BenchMid-Sussex Special School / Re-Format  - Elementary & Middle School, Facade, DoorMid-Sussex Special School / Re-Format  - Elementary & Middle School, FacadeMid-Sussex Special School / Re-Format  - More Images+ 7

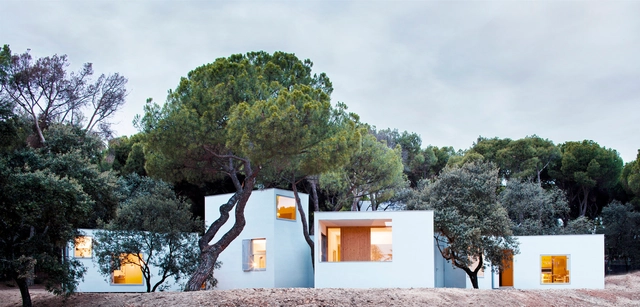
MO House / FRPO

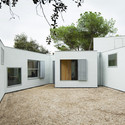
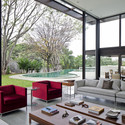
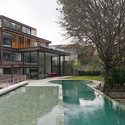
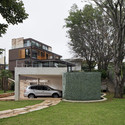

MO House / FRPO - HousesMO House / FRPO - HousesMO House / FRPO - HousesMO House / FRPO - HousesMO House / FRPO - More Images+ 7

  • Architects: FRPO
  • Area Area of this architecture project Area:  295
  • Year Completion year of this architecture project Year:  2012

Congregation House / SAGRA Architects

Congregation House / SAGRA Architects - Worship , FacadeCongregation House / SAGRA Architects - Worship , Garden, Facade, DoorCongregation House / SAGRA Architects - Worship , Door, Facade, Handrail, LightingCongregation House / SAGRA Architects - Worship , FacadeCongregation House / SAGRA Architects - More Images+ 19

Szolnok, Hungary

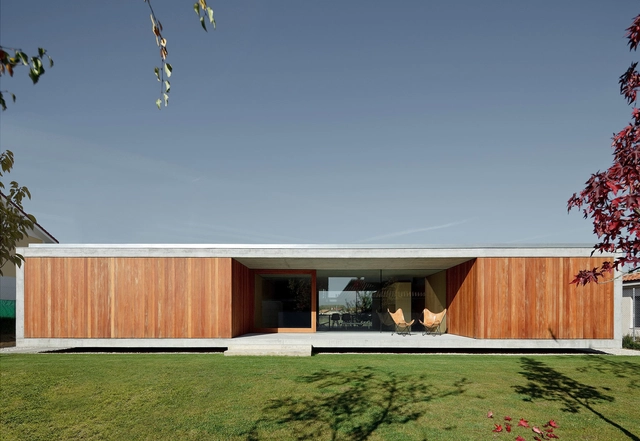
House in Travanca / Nelson Resende

House in Travanca / Nelson Resende - Houses
© Fernando Guerra | FG+SG
Santa Maria da Feira, Portugal
  • Architects: Nelson Resende
  • Area Area of this architecture project Area:  456
  • Year Completion year of this architecture project Year:  2012

House in Travanca / Nelson Resende - HousesHouse in Travanca / Nelson Resende - HousesHouse in Travanca / Nelson Resende - HousesHouse in Travanca / Nelson Resende - HousesHouse in Travanca / Nelson Resende - More Images+ 36

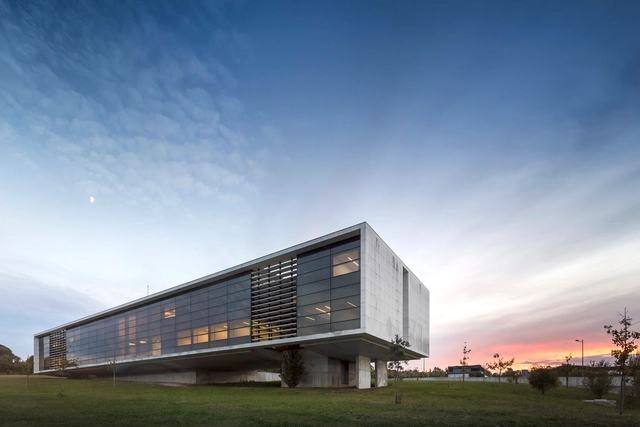
Agros Headquarters / Rocha Leite Arquitectos Associados

Agros Headquarters / Rocha Leite Arquitectos Associados - Institutional BuildingsAgros Headquarters / Rocha Leite Arquitectos Associados - Institutional BuildingsAgros Headquarters / Rocha Leite Arquitectos Associados - Institutional BuildingsAgros Headquarters / Rocha Leite Arquitectos Associados - Institutional BuildingsAgros Headquarters / Rocha Leite Arquitectos Associados - More Images+ 43

Sea City Museum / Wilkinson Eyre Architects

Sea City Museum / Wilkinson Eyre Architects - Museum, FacadeSea City Museum / Wilkinson Eyre Architects - Museum, FacadeSea City Museum / Wilkinson Eyre Architects - Museum, Door, Handrail, FacadeSea City Museum / Wilkinson Eyre Architects - MuseumSea City Museum / Wilkinson Eyre Architects - More Images+ 10


House in Villarcayo / Pereda Pérez Arquitectos
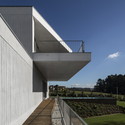
House in Villarcayo / Pereda Pérez Arquitectos - HousesHouse in Villarcayo / Pereda Pérez Arquitectos - HousesHouse in Villarcayo / Pereda Pérez Arquitectos - HousesHouse in Villarcayo / Pereda Pérez Arquitectos - HousesHouse in Villarcayo / Pereda Pérez Arquitectos - More Images+ 6
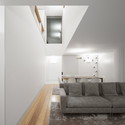
Villarcayo, Spain
  • Architects: Pereda Pérez Arquitectos
    : Carlos Pereda Iglesias, Óscar Pérez Silanes
  • Area Area of this architecture project Area:  206
  • Year Completion year of this architecture project Year:  2012

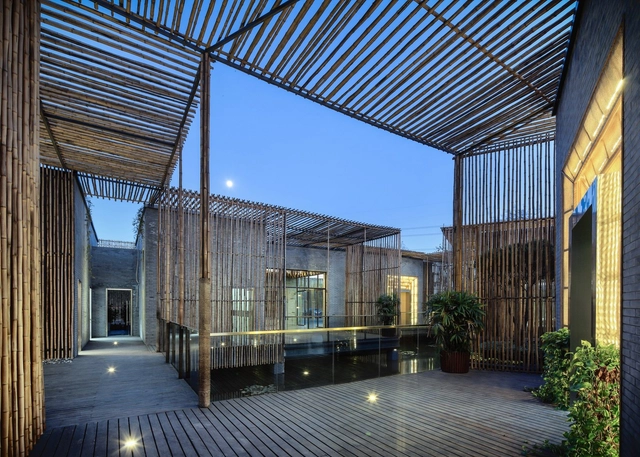
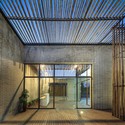
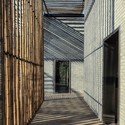
Bamboo Courtyard Teahouse / Harmony World Consulting & Design

Bamboo Courtyard Teahouse / Harmony World Consulting & Design - Houses, Deck, Facade, Beam, Fence, LightingBamboo Courtyard Teahouse / Harmony World Consulting & Design - Houses, Facade, Door, BeamBamboo Courtyard Teahouse / Harmony World Consulting & Design - Houses, Facade, Arch, BeamBamboo Courtyard Teahouse / Harmony World Consulting & Design - Houses, FacadeBamboo Courtyard Teahouse / Harmony World Consulting & Design - More Images+ 11

ShiQiao, China

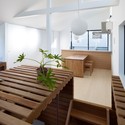
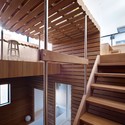
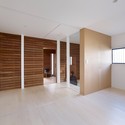
Switch Box in House / Naf Architect & Design

Switch Box in House / Naf Architect & Design - Houses
© Toshiyuki Yano
Suginami, Japan

Switch Box in House / Naf Architect & Design - HousesSwitch Box in House / Naf Architect & Design - HousesSwitch Box in House / Naf Architect & Design - HousesSwitch Box in House / Naf Architect & Design - HousesSwitch Box in House / Naf Architect & Design - More Images+ 10

Sushi-teria / form-ula

Sushi-teria / form-ula - RestaurantSushi-teria / form-ula - Restaurant, Kitchen, Beam, Table, Lighting, Countertop, ChairSushi-teria / form-ula - RestaurantSushi-teria / form-ula - Restaurant, FacadeSushi-teria / form-ula - More Images+ 6

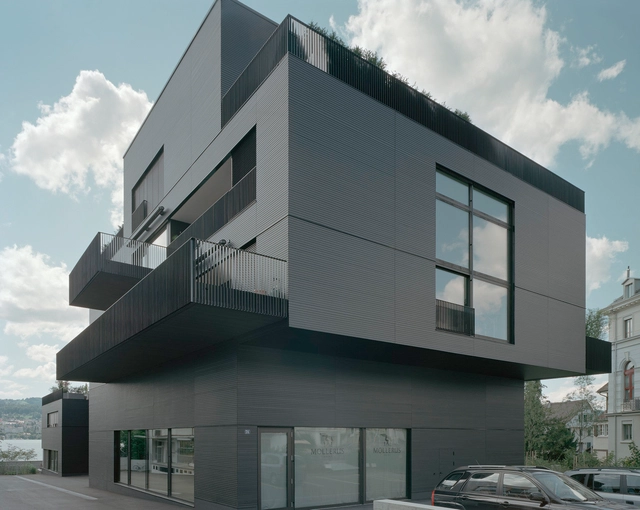
Housing and Shops / Christ & Gantenbein

Housing and Shops / Christ & Gantenbein - Apartments, FacadeHousing and Shops / Christ & Gantenbein - Apartments, FacadeHousing and Shops / Christ & Gantenbein - Apartments, Facade, Fence, Stairs, HandrailHousing and Shops / Christ & Gantenbein - Apartments, Facade, Stairs, HandrailHousing and Shops / Christ & Gantenbein - More Images+ 10

Erlenbach, Switzerland

Mistral Wine Store / Studio Arthur Casas

Mistral Wine Store / Studio Arthur Casas - Retail Mistral Wine Store / Studio Arthur Casas - Retail Mistral Wine Store / Studio Arthur Casas - Retail Mistral Wine Store / Studio Arthur Casas - Retail Mistral Wine Store / Studio Arthur Casas - More Images+ 9

AM House / Drucker Arquitetura

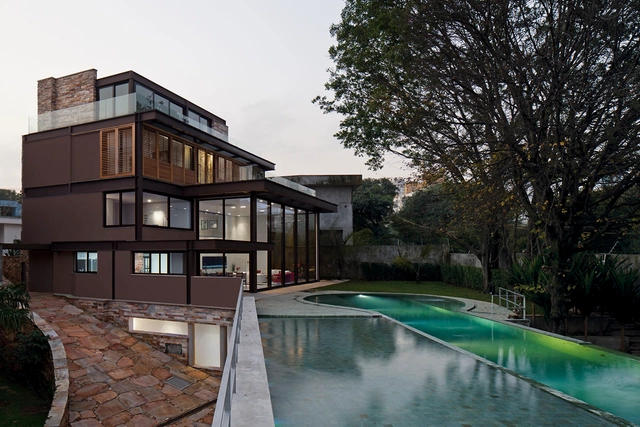
AM House / Drucker Arquitetura - HousesAM House / Drucker Arquitetura - HousesAM House / Drucker Arquitetura - HousesAM House / Drucker Arquitetura - HousesAM House / Drucker Arquitetura - More Images+ 31

The Frill House / Hiren Patel Architects

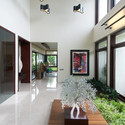
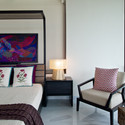
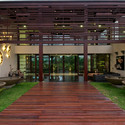
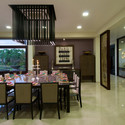
The Frill House / Hiren Patel Architects - Houses, Beam, Facade, TableThe Frill House / Hiren Patel Architects - Houses, Bedroom, Door, Bed, ChairThe Frill House / Hiren Patel Architects - Houses, Courtyard, Facade, Column, Lighting, BenchThe Frill House / Hiren Patel Architects - Houses, Door, Table, Chair, CountertopThe Frill House / Hiren Patel Architects - More Images+ 15

Ahmedabad, India
  • Architects: Hiren Patel Architects
  • Area Area of this architecture project Area:  9 ft²
  • Year Completion year of this architecture project Year:  2012

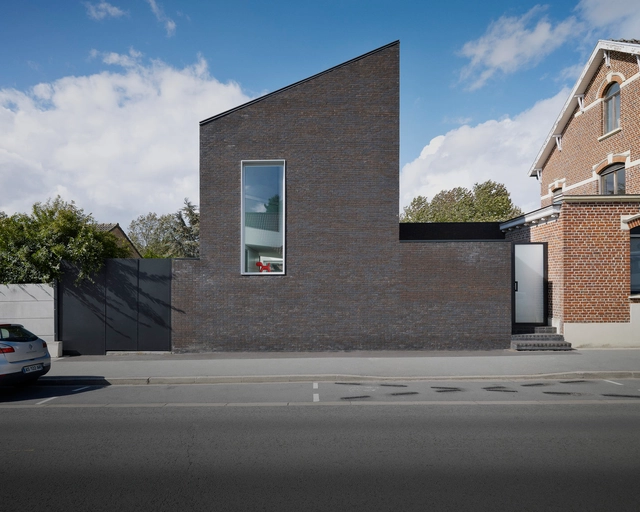
Maison D / Emmanuelle Weiss

Maison D / Emmanuelle Weiss - HousesMaison D / Emmanuelle Weiss - HousesMaison D / Emmanuelle Weiss - HousesMaison D / Emmanuelle Weiss - HousesMaison D / Emmanuelle Weiss - More Images+ 9

Lille, France

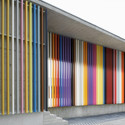
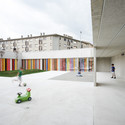
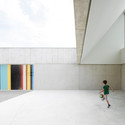
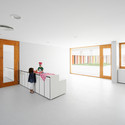
Nursery School in Berriozar / Javier Larraz + Iñigo Beguiristain + Iñaki Bergera

Nursery School in Berriozar / Javier Larraz + Iñigo Beguiristain + Iñaki Bergera - Kindergarten
© Iñaki Bergera
Berriozar, Spain

Nursery School in Berriozar / Javier Larraz + Iñigo Beguiristain + Iñaki Bergera - KindergartenNursery School in Berriozar / Javier Larraz + Iñigo Beguiristain + Iñaki Bergera - KindergartenNursery School in Berriozar / Javier Larraz + Iñigo Beguiristain + Iñaki Bergera - KindergartenNursery School in Berriozar / Javier Larraz + Iñigo Beguiristain + Iñaki Bergera - KindergartenNursery School in Berriozar / Javier Larraz + Iñigo Beguiristain + Iñaki Bergera - More Images+ 20

Rooftecture OT2 / Shuhei Endo

Rooftecture OT2 / Shuhei Endo - Houses, FacadeRooftecture OT2 / Shuhei Endo - Houses, FacadeRooftecture OT2 / Shuhei Endo - Houses, Stairs, Handrail, Facade, BeamRooftecture OT2 / Shuhei Endo - Houses, Bathroom, Sink, CountertopRooftecture OT2 / Shuhei Endo - More Images+ 20

Kita Ward, Japan
  • Architects: Shuhei Endo
  • Area Area of this architecture project Area:  127
  • Year Completion year of this architecture project Year:  2012