1. ArchDaily
  2. 2012

2012

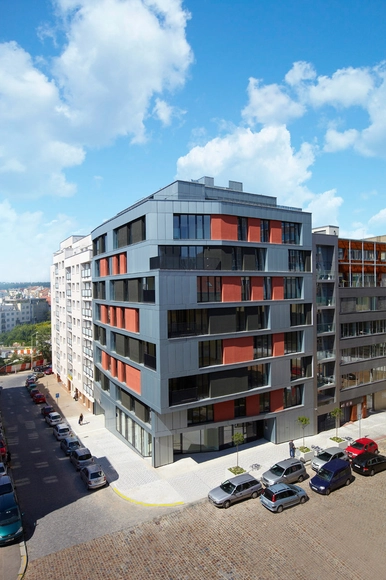
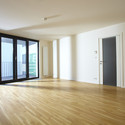
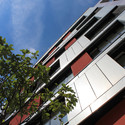
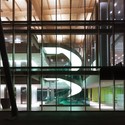
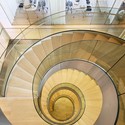
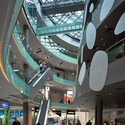
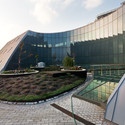
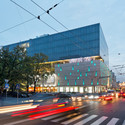
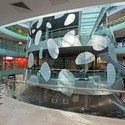
Erwin Building / QARTA Architektura

Erwin Building / QARTA Architektura - HousesErwin Building / QARTA Architektura - HousesErwin Building / QARTA Architektura - HousesErwin Building / QARTA Architektura - HousesErwin Building / QARTA Architektura - More Images+ 12

Prague, Czechia
  • Architects: QARTA architektura
  • Area Area of this architecture project Area:  5265
  • Year Completion year of this architecture project Year:  2012

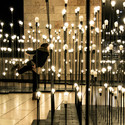
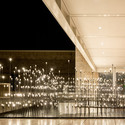

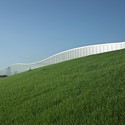
LEDscape / LIKEarchitects

LEDscape / LIKEarchitects - LightingLEDscape / LIKEarchitects - LightingLEDscape / LIKEarchitects - LightingLEDscape / LIKEarchitects - LightingLEDscape / LIKEarchitects - More Images+ 11

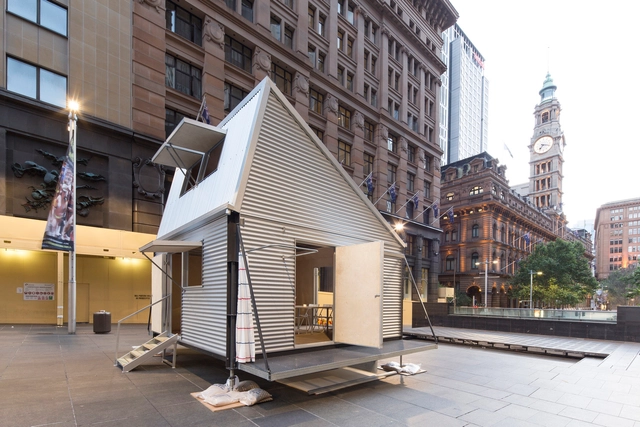
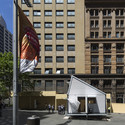
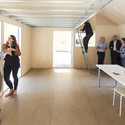
Emergency Shelter / Carter Williamson Architects

Emergency Shelter / Carter Williamson Architects - Interior Photography, HousesEmergency Shelter / Carter Williamson Architects - Interior Photography, Houses, StairsEmergency Shelter / Carter Williamson Architects - Exterior Photography, Houses, FacadeEmergency Shelter / Carter Williamson Architects - Interior Photography, Houses, Table, ChairEmergency Shelter / Carter Williamson Architects - More Images+ 26

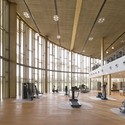
Technogym Village / ACPV ARCHITECTS Antonio Citterio Patricia Viel

Technogym Village / ACPV ARCHITECTS Antonio Citterio Patricia Viel - OfficesTechnogym Village / ACPV ARCHITECTS Antonio Citterio Patricia Viel - OfficesTechnogym Village / ACPV ARCHITECTS Antonio Citterio Patricia Viel - OfficesTechnogym Village / ACPV ARCHITECTS Antonio Citterio Patricia Viel - OfficesTechnogym Village / ACPV ARCHITECTS Antonio Citterio Patricia Viel - More Images+ 13

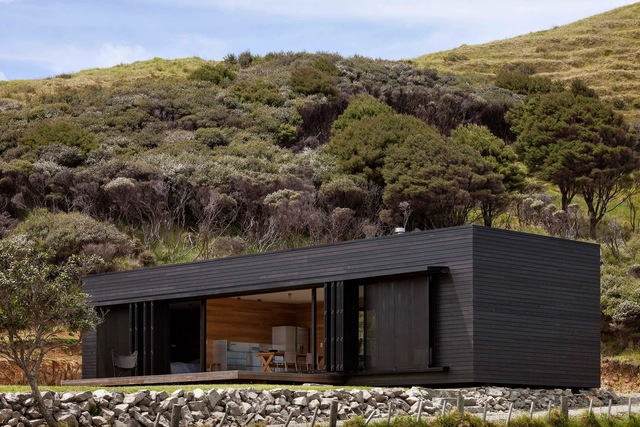
Storm Cottage / Fearon Hay Architects


Storm Cottage / Fearon Hay Architects - Houses, Forest, CoastStorm Cottage / Fearon Hay Architects - Houses, Deck, Table, Chair, CoastStorm Cottage / Fearon Hay Architects - Houses, Door, Fence, Handrail, Table, Chair, LightingStorm Cottage / Fearon Hay Architects - Houses, Garden, Door, Facade, ChairStorm Cottage / Fearon Hay Architects - More Images+ 8

  • Area Area of this architecture project Area:  100
  • Year Completion year of this architecture project Year:  2012

Valna House / JSa Architecture

Valna House / JSa Architecture - Houses InteriorsValna House / JSa Architecture - Houses InteriorsValna House / JSa Architecture - Houses InteriorsValna House / JSa Architecture - Houses InteriorsValna House / JSa Architecture - More Images+ 15

  • Architects: JSa
  • Area Area of this architecture project Area:  581
  • Year Completion year of this architecture project Year:  2012

Pole Services / Barré Lambot Architectes

Pole Services / Barré Lambot Architectes - Offices, Garden, Facade
© Philippe Ruault

Pole Services / Barré Lambot Architectes - Offices, Garden, Facade, BenchPole Services / Barré Lambot Architectes - Offices, FacadePole Services / Barré Lambot Architectes - Offices, FacadePole Services / Barré Lambot Architectes - Offices, Facade, Column, HandrailPole Services / Barré Lambot Architectes - More Images+ 12

Caburé House / Nómade Architects

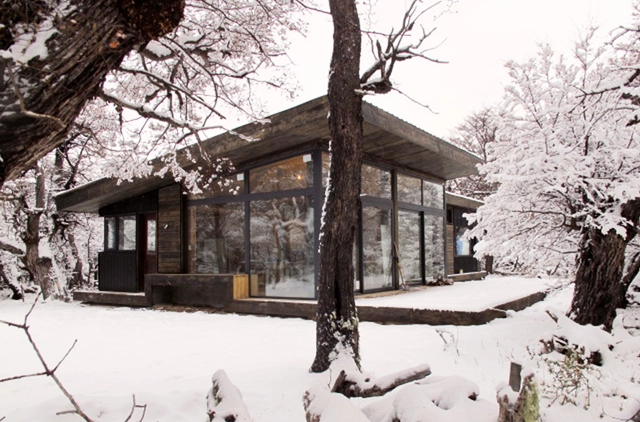
Caburé House / Nómade Architects - HousesCaburé House / Nómade Architects - HousesCaburé House / Nómade Architects - HousesCaburé House / Nómade Architects - HousesCaburé House / Nómade Architects - More Images+ 11

Gobernador Gregores, Argentina
  • Architects: Nómade Architects
  • Area Area of this architecture project Area:  135
  • Year Completion year of this architecture project Year:  2012

Casa del Agua / THiNC

Casa del Agua / THiNC  - Interior Design
© Jaime Navarro
  • Architects: THiNC

Casa del Agua / THiNC  - Interior DesignCasa del Agua / THiNC  - Interior DesignCasa del Agua / THiNC  - Interior DesignCasa del Agua / THiNC  - Interior DesignCasa del Agua / THiNC  - More Images+ 37


Bar 4P's / 07BEACH

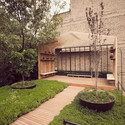
Bar 4P's / 07BEACH - Restaurant, Arch, Arcade, Beam, Table, Chair, Bench
© Hiroyuki Oki
  • Architects: 07BEACH
  • Area Area of this architecture project Area:  50
  • Year Completion year of this architecture project Year:  2012

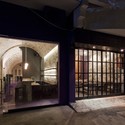
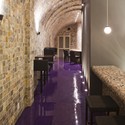
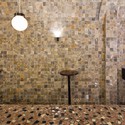
Bar 4P's / 07BEACH - Restaurant, Door, Facade, Arch, Fence, Beam, ChairBar 4P's / 07BEACH - Restaurant, Arch, Arcade, ChairBar 4P's / 07BEACH - Restaurant, Arch, Facade, LightingBar 4P's / 07BEACH - Restaurant, BeamBar 4P's / 07BEACH - More Images+ 9

Godiva House / Empty Space Architecture

Godiva House / Empty Space Architecture - Houses, Facade, Door
© João Morgado
Cascais, Portugal

Godiva House / Empty Space Architecture - Houses, FacadeGodiva House / Empty Space Architecture - Houses, Stairs, Facade, Handrail, DoorGodiva House / Empty Space Architecture - Houses, Door, Handrail, Facade, ChairGodiva House / Empty Space Architecture - Houses, Door, FacadeGodiva House / Empty Space Architecture - More Images+ 56

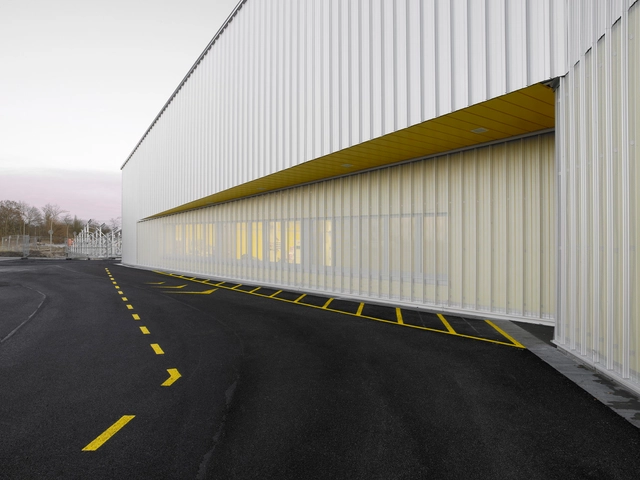
North Laser Center / blrm Architekt*innen

North Laser Center / blrm Architekt*innen - FactoryNorth Laser Center / blrm Architekt*innen - FactoryNorth Laser Center / blrm Architekt*innen - FactoryNorth Laser Center / blrm Architekt*innen - FactoryNorth Laser Center / blrm Architekt*innen - More Images+ 10

Hamburg, Germany

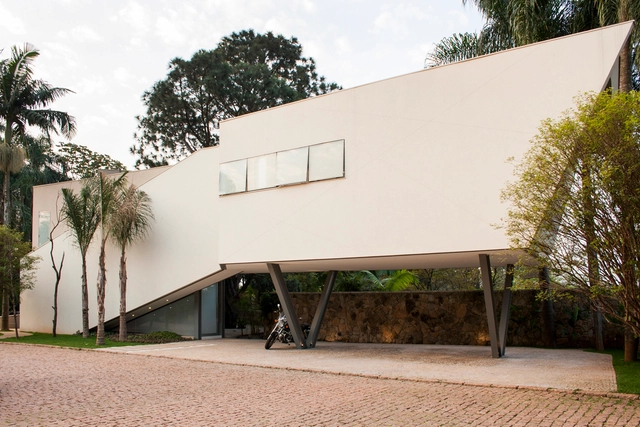
Offset House / Shieh Arquitetos Associados

Offset House / Shieh Arquitetos Associados - HousesOffset House / Shieh Arquitetos Associados - HousesOffset House / Shieh Arquitetos Associados - HousesOffset House / Shieh Arquitetos Associados - HousesOffset House / Shieh Arquitetos Associados - More Images+ 17

São Paulo, Brazil

Ave Plaza / Drozdov&Partners

Ave Plaza / Drozdov&Partners - Shopping Centers, LightingAve Plaza / Drozdov&Partners - Shopping Centers, FacadeAve Plaza / Drozdov&Partners - Shopping Centers, Facade, CityscapeAve Plaza / Drozdov&Partners - Shopping CentersAve Plaza / Drozdov&Partners - More Images+ 17

  • Architects: Drozdov & Partners
  • Area Area of this architecture project Area:  23400
  • Year Completion year of this architecture project Year:  2012

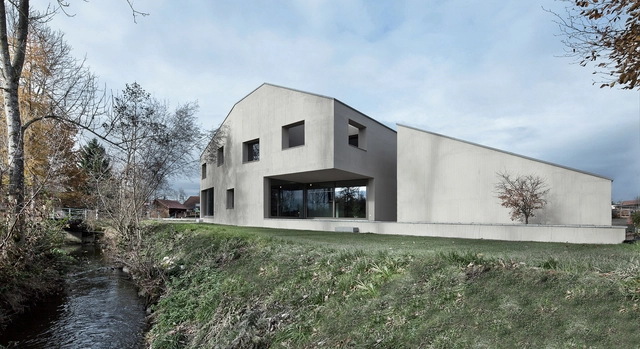
Haus am Bach / Dolmus Architekten

Haus am Bach / Dolmus Architekten - HousesHaus am Bach / Dolmus Architekten - Houses, Garden, Facade, ForestHaus am Bach / Dolmus Architekten - Houses, FacadeHaus am Bach / Dolmus Architekten - Houses, ChairHaus am Bach / Dolmus Architekten - More Images+ 12

Lucerne, Switzerland
  • Architects: dolmus Architekten
  • Area Area of this architecture project Area:  750
  • Year Completion year of this architecture project Year:  2012

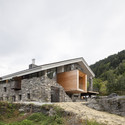
Mineral Lodge / Atelier d’Architecture Christian Girard

Mineral Lodge / Atelier d’Architecture Christian Girard - Houses, Facade
© N.Borel
Savoie, France

Mineral Lodge / Atelier d’Architecture Christian Girard - Houses, Beam, Facade, Door, Table, Bench, ChairMineral Lodge / Atelier d’Architecture Christian Girard - Houses, Stairs, Facade, Handrail, Beam, ChairMineral Lodge / Atelier d’Architecture Christian Girard - Houses, Bedroom, Facade, Door, Balcony, Beam, Handrail, Table, ChairMineral Lodge / Atelier d’Architecture Christian Girard - Houses, FacadeMineral Lodge / Atelier d’Architecture Christian Girard - More Images+ 15

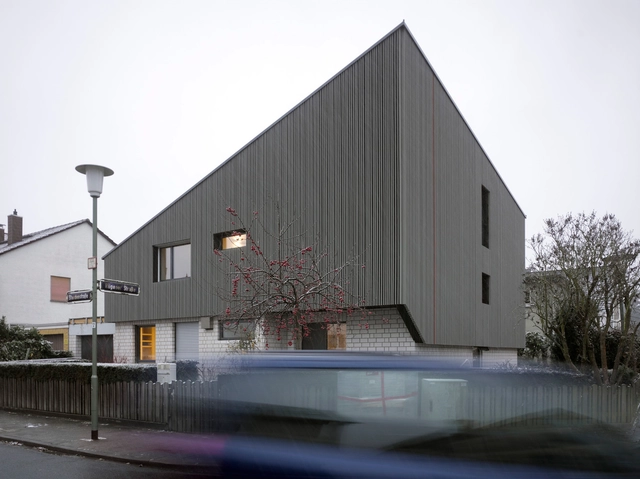
Haus Berge / KHBT

Haus Berge / KHBT - Houses Interiors, Stairs, Facade, HandrailHaus Berge / KHBT - Houses Interiors, Facade, StairsHaus Berge / KHBT - Houses Interiors, FacadeHaus Berge / KHBT - Houses Interiors, ChairHaus Berge / KHBT - More Images+ 18

  • Architects: KHBT
  • Year Completion year of this architecture project Year:  2012

Bularnia / BudCud

Bularnia / BudCud - Offices Interiors, Door, Table, Chair
© Kamila Kozińska
  • Architects: BudCud, Maria Schoen
  • Area Area of this architecture project Area:  175
  • Year Completion year of this architecture project Year:  2012

Bularnia / BudCud - Offices Interiors, Chair, TableBularnia / BudCud - Offices Interiors, Beam, Table, ChairBularnia / BudCud - Offices Interiors, Kitchen, Door, Facade, Beam, Table, Lighting, ChairBularnia / BudCud - Offices Interiors, Kitchen, Facade, Lighting, Chair, TableBularnia / BudCud - More Images+ 10