1. ArchDaily
  2. 2012

2012

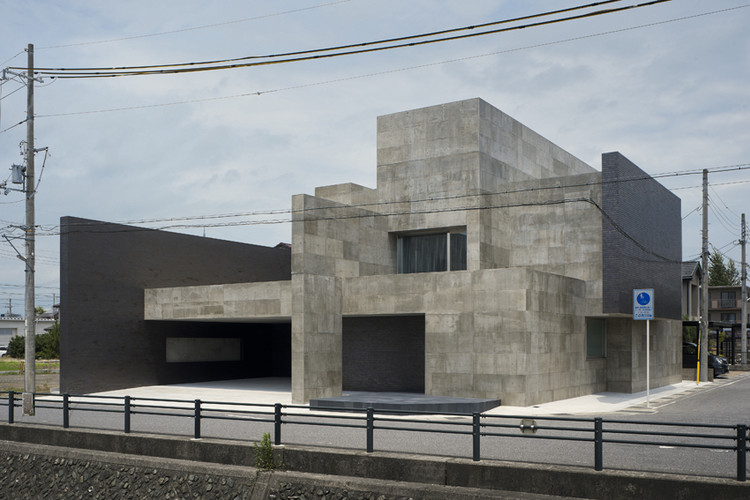
House of Silence / FORM / Kouichi Kimura Architects

House of Silence / FORM / Kouichi Kimura Architects - Houses
©  Takumi Ota

House of Silence / FORM / Kouichi Kimura Architects - HousesHouse of Silence / FORM / Kouichi Kimura Architects - HousesHouse of Silence / FORM / Kouichi Kimura Architects - HousesHouse of Silence / FORM / Kouichi Kimura Architects - HousesHouse of Silence / FORM / Kouichi Kimura Architects - More Images+ 26

Giraffe Childcare Center / Hondelatte Laporte Architectes


Giraffe Childcare Center / Hondelatte Laporte Architectes - Kindergarten, Facade, Lighting
© Philippe Ruault

Giraffe Childcare Center / Hondelatte Laporte Architectes - Kindergarten, Facade, Arch, Column, FenceGiraffe Childcare Center / Hondelatte Laporte Architectes - Kindergarten, Column, ArchGiraffe Childcare Center / Hondelatte Laporte Architectes - Kindergarten, Table, ChairGiraffe Childcare Center / Hondelatte Laporte Architectes - Kindergarten, Facade, CityscapeGiraffe Childcare Center / Hondelatte Laporte Architectes - More Images+ 19

CDS Offices / BAKOKO

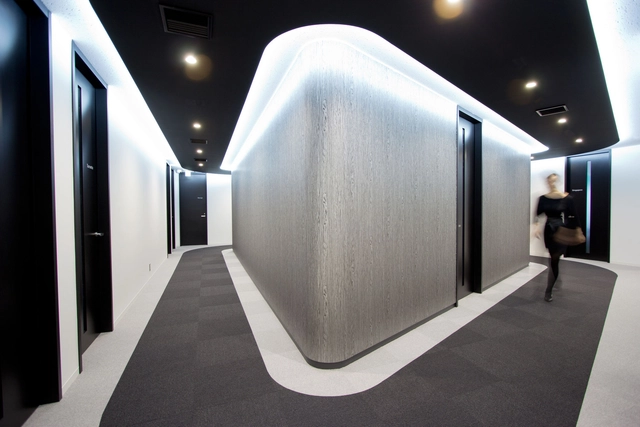
CDS Offices / BAKOKO - Offices, DoorCDS Offices / BAKOKO - Offices, Facade, Fence, Column, Handrail, ChairCDS Offices / BAKOKO - Offices, Table, Chair, LightingCDS Offices / BAKOKO - Offices, Table, ChairCDS Offices / BAKOKO - More Images+ 23

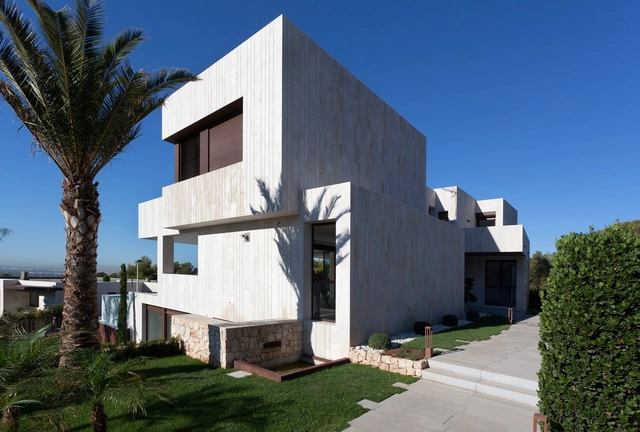
Monasterios House / Antonio Altarriba Arquitectos

Monasterios House / Antonio Altarriba Arquitectos - HousesMonasterios House / Antonio Altarriba Arquitectos - HousesMonasterios House / Antonio Altarriba Arquitectos - HousesMonasterios House / Antonio Altarriba Arquitectos - HousesMonasterios House / Antonio Altarriba Arquitectos - More Images+ 16

Los Monasterios, Spain

New Edinburgh House / Christopher Simmonds Architect

New Edinburgh House / Christopher Simmonds Architect - Houses, Facade, Door
© Doublespace Photography
Ottawa, Canada

New Edinburgh House / Christopher Simmonds Architect - Houses, Door, Table, ChairNew Edinburgh House / Christopher Simmonds Architect - Houses, Door, Facade, Chair, BenchNew Edinburgh House / Christopher Simmonds Architect - Houses, Facade, Door, Table, ChairNew Edinburgh House / Christopher Simmonds Architect - Houses, Deck, Facade, Beam, HandrailNew Edinburgh House / Christopher Simmonds Architect - More Images+ 11

Villa L2 / Barré Lambot Architectes

Villa L2 / Barré Lambot Architectes - Houses, Garden, Facade
© Philippe Ruault

Villa L2 / Barré Lambot Architectes - Houses, Garden, FacadeVilla L2 / Barré Lambot Architectes - Houses, Facade, DoorVilla L2 / Barré Lambot Architectes - Houses, Garden, FacadeVilla L2 / Barré Lambot Architectes - Houses, Door, Facade, ChairVilla L2 / Barré Lambot Architectes - More Images+ 3

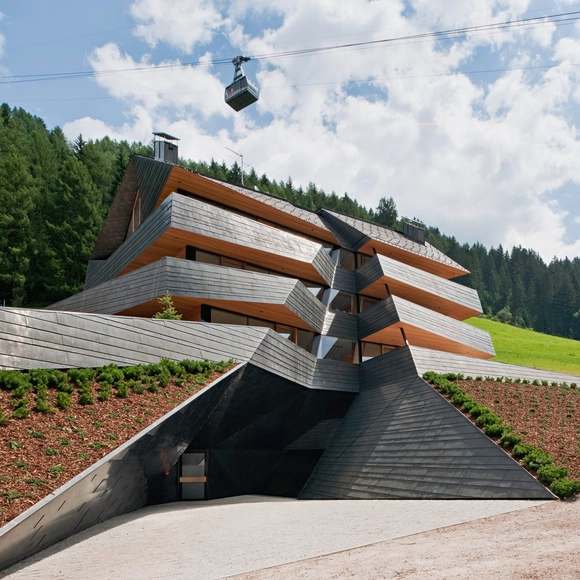
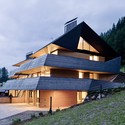
Dolomitenblick / PLASMA Studio

Dolomitenblick / PLASMA Studio - Apartments, FacadeDolomitenblick / PLASMA Studio - Apartments, Facade, BeamDolomitenblick / PLASMA Studio - Apartments, ForestDolomitenblick / PLASMA Studio - Apartments, Facade, ForestDolomitenblick / PLASMA Studio - More Images+ 11

Sesto, Italy

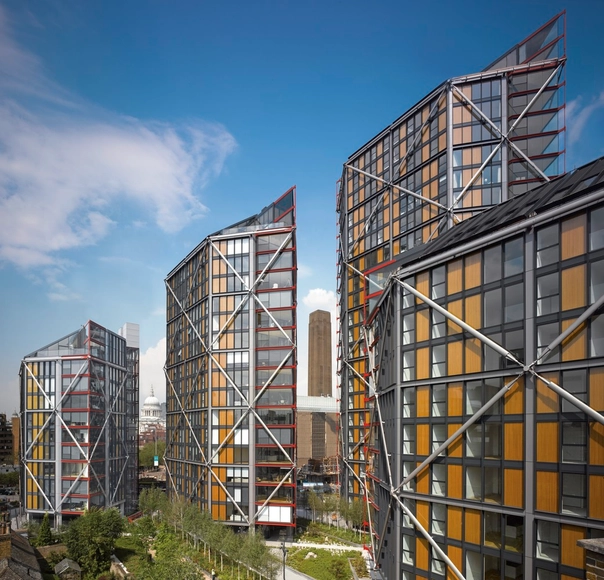
NEO Bankside / Rogers Stirk Harbour + Partners

NEO Bankside / Rogers Stirk Harbour + Partners - Office BuildingsNEO Bankside / Rogers Stirk Harbour + Partners - Office BuildingsNEO Bankside / Rogers Stirk Harbour + Partners - Exterior Photography, Office BuildingsNEO Bankside / Rogers Stirk Harbour + Partners - Interior Photography, Office Buildings, Table, Chair, LightingNEO Bankside / Rogers Stirk Harbour + Partners - More Images+ 14

Véolia Environnement Centre / Arte Charpentier

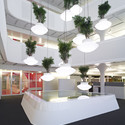
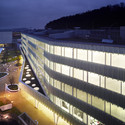
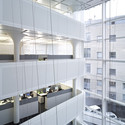
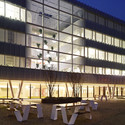
Véolia Environnement Centre / Arte Charpentier - Cultural Architecture, Facade, BalconyVéolia Environnement Centre / Arte Charpentier - Cultural Architecture, FacadeVéolia Environnement Centre / Arte Charpentier - Cultural Architecture, FacadeVéolia Environnement Centre / Arte Charpentier - Cultural Architecture, Column, ChairVéolia Environnement Centre / Arte Charpentier - More Images+ 7

  • Architects: Arte Charpentier
  • Area Area of this architecture project Area:  8
  • Year Completion year of this architecture project Year:  2012

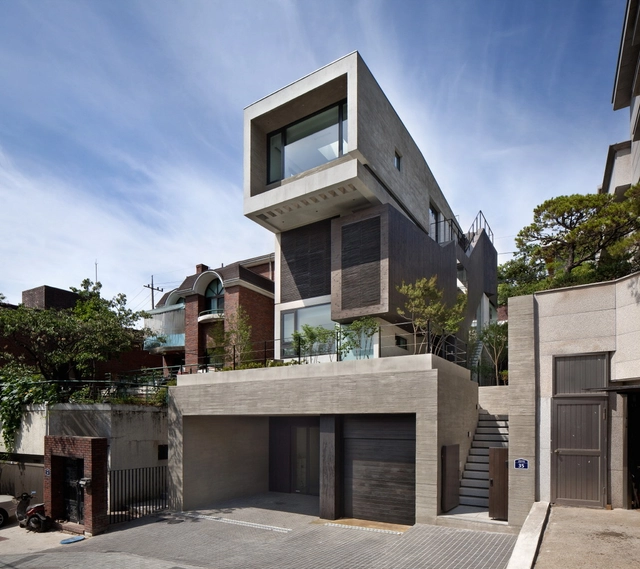
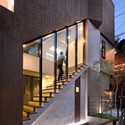
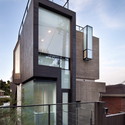
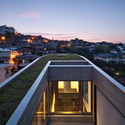
H-House / Sae Min Oh_ bang by min

H-House / Sae Min Oh_ bang by min - HousesH-House / Sae Min Oh_ bang by min - Houses, Facade, Stairs, HandrailH-House / Sae Min Oh_ bang by min - Houses, Facade, Stairs, HandrailH-House / Sae Min Oh_ bang by min - Houses, Facade, CityscapeH-House / Sae Min Oh_ bang by min - More Images+ 55

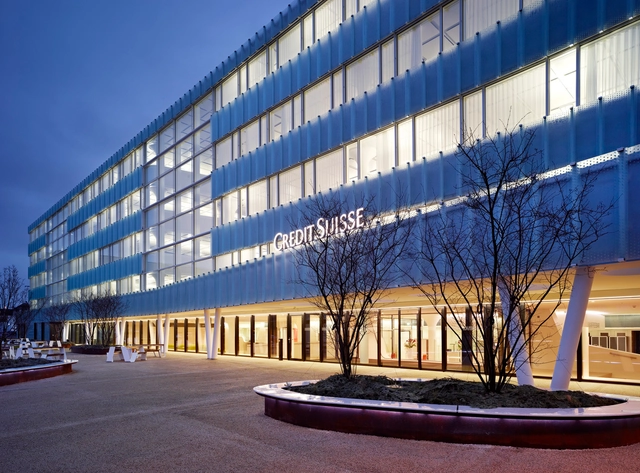
Gümligenpark New Credit Suisse Backoffice / Burckhardt

Gümligenpark New Credit Suisse Backoffice / Burckhardt - Office BuildingsGümligenpark New Credit Suisse Backoffice / Burckhardt - Office BuildingsGümligenpark New Credit Suisse Backoffice / Burckhardt - Office BuildingsGümligenpark New Credit Suisse Backoffice / Burckhardt - Office BuildingsGümligenpark New Credit Suisse Backoffice / Burckhardt - More Images+ 23

Muri bei Bern, Switzerland
  • Architects: Burckhardt
  • Year Completion year of this architecture project Year:  2012

Campos Pharmacy / e|348 Arquitectura

Campos Pharmacy / e|348 Arquitectura - PharmacyCampos Pharmacy / e|348 Arquitectura - PharmacyCampos Pharmacy / e|348 Arquitectura - Pharmacy, FacadeCampos Pharmacy / e|348 Arquitectura - Pharmacy, FacadeCampos Pharmacy / e|348 Arquitectura - More Images+ 32

Studio R / Marcio Kogan

Studio R / Marcio Kogan - Office BuildingsStudio R / Marcio Kogan - Office BuildingsStudio R / Marcio Kogan - Office BuildingsStudio R / Marcio Kogan - Office BuildingsStudio R / Marcio Kogan - More Images+ 24

Villa Rieteiland-Oost / Egeon Architecten

Villa Rieteiland-Oost / Egeon Architecten - Houses, Bedroom, Door, Table, ChairVilla Rieteiland-Oost / Egeon Architecten - Houses, Kitchen, Door, Facade, Beam, Balcony, Table, Chair, BenchVilla Rieteiland-Oost / Egeon Architecten - Houses, Stairs, Handrail, Facade, Door, ChairVilla Rieteiland-Oost / Egeon Architecten - Houses, FacadeVilla Rieteiland-Oost / Egeon Architecten - More Images+ 13

Amsterdam, The Netherlands
  • Architects: Egeon Architecten
  • Area Area of this architecture project Area:  225
  • Year Completion year of this architecture project Year:  2012

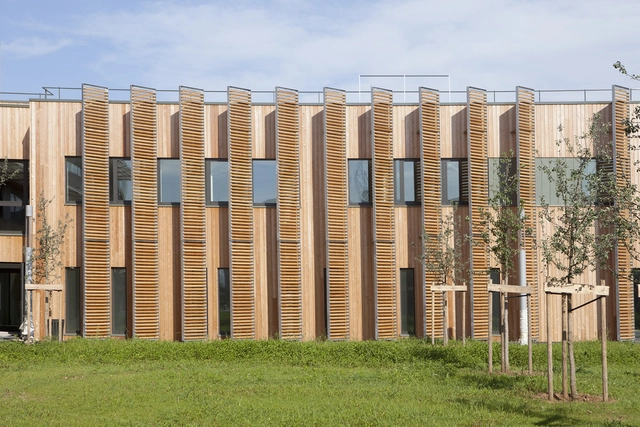
Elementary School in Velká Chuchle / Grido

Elementary School in Velká Chuchle / Grido - Elementary & Middle SchoolElementary School in Velká Chuchle / Grido - Elementary & Middle SchoolElementary School in Velká Chuchle / Grido - Elementary & Middle SchoolElementary School in Velká Chuchle / Grido - Elementary & Middle SchoolElementary School in Velká Chuchle / Grido - More Images+ 7

  • Architects: Grido architects
  • Area Area of this architecture project Area:  615
  • Year Completion year of this architecture project Year:  2012

Trond clubhouse / Bjørke Arkitektur + Steffen Wellinger

Trond clubhouse / Bjørke Arkitektur + Steffen Wellinger - Sports Architecture, Facade, DoorTrond clubhouse / Bjørke Arkitektur + Steffen Wellinger - Sports Architecture, Deck, Facade, Beam, DoorTrond clubhouse / Bjørke Arkitektur + Steffen Wellinger - Sports Architecture, Facade, StairsTrond clubhouse / Bjørke Arkitektur + Steffen Wellinger - Sports Architecture, Facade, Beam, BenchTrond clubhouse / Bjørke Arkitektur + Steffen Wellinger - More Images+ 15

ARTEM Campus / ANMA

ARTEM Campus / ANMA - Educational Architecture, FacadeARTEM Campus / ANMA - Educational Architecture, Facade, DoorARTEM Campus / ANMA - Educational Architecture, FacadeARTEM Campus / ANMA - Educational Architecture, Stairs, Facade, HandrailARTEM Campus / ANMA - More Images+ 12

Wulai Parking Structure / QLAB

Wulai Parking Structure / QLAB -           Parking, Facade, Arch, Cityscape
Courtesy of QLAB
New Taipei City, Taiwan
  • Architects: QLAB
  • Area Area of this architecture project Area:  8308
  • Year Completion year of this architecture project Year:  2012

Wulai Parking Structure / QLAB -           Parking, Garden, ForestWulai Parking Structure / QLAB -           Parking, FacadeWulai Parking Structure / QLAB -           Parking, Facade, Lighting, CityscapeWulai Parking Structure / QLAB -           ParkingWulai Parking Structure / QLAB - More Images+ 38