1. ArchDaily
  2. 2011

2011

Six Art Housing Sales Center / Lab Modus
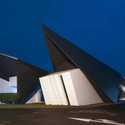
Six Art Housing Sales Center / Lab Modus - Exterior Photography, Commercial Architecture, FacadeSix Art Housing Sales Center / Lab Modus - Exterior Photography, Commercial Architecture, FacadeSix Art Housing Sales Center / Lab Modus - Interior Photography, Commercial Architecture, BeamSix Art Housing Sales Center / Lab Modus - Commercial ArchitectureSix Art Housing Sales Center / Lab Modus - More Images+ 17
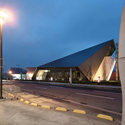
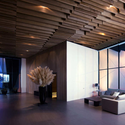
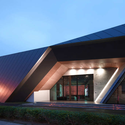
  • Architects: Lab Modus
  • Area Area of this architecture project Area:  950
  • Year Completion year of this architecture project Year:  2011

Anukoo Fair Fashion Shop / Atelier Heiss Architekten

Anukoo Fair Fashion Shop / Atelier Heiss Architekten - Retail , Kitchen, Beam, Arch, Handrail, Stairs, CountertopAnukoo Fair Fashion Shop / Atelier Heiss Architekten - Retail , Kitchen, Beam, Arch, LightingAnukoo Fair Fashion Shop / Atelier Heiss Architekten - Retail , FacadeAnukoo Fair Fashion Shop / Atelier Heiss Architekten - Retail , BedroomAnukoo Fair Fashion Shop / Atelier Heiss Architekten - More Images+ 5
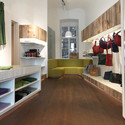
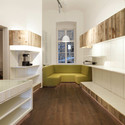
Vienna, Austria
  • Architects: Atelier Heiss Architekten
    : atelier heiss architekten - DI Christian Heiss, DI Michael Thomas, DI Thomas Mayer
  • Area Area of this architecture project Area:  70
  • Year Completion year of this architecture project Year:  2011

8 Blacks / NRJA

8 Blacks / NRJA - Houses, Fence8 Blacks / NRJA - Houses, Garden, Facade8 Blacks / NRJA - Houses, Beam8 Blacks / NRJA - Houses8 Blacks / NRJA - More Images+ 38

  • Architects: NRJA
    : NRJA - Uldis Luksevics, Ieva Lace, Linda Leitane, Ints Mengelis
  • Area Area of this architecture project Area:  461
  • Year Completion year of this architecture project Year:  2011

Cloud Room / Bing Bu

Cloud Room / Bing Bu - Other Structures, FacadeCloud Room / Bing Bu - Other Structures, FacadeCloud Room / Bing Bu - Other Structures, Facade, Beam, HandrailCloud Room / Bing Bu - Other Structures, FacadeCloud Room / Bing Bu - More Images+ 5

  • Architects: Bing Bu
    : One Design Inc
  • Year Completion year of this architecture project Year:  2011

Boutique Michel Brisson / Saucier + Perrotte architectes

Boutique Michel Brisson / Saucier + Perrotte architectes - Retail , Column, Lighting, ChairBoutique Michel Brisson / Saucier + Perrotte architectes - Retail , Facade, ColumnBoutique Michel Brisson / Saucier + Perrotte architectes - Retail , Facade, DoorBoutique Michel Brisson / Saucier + Perrotte architectes - Retail , Handrail, Facade, Column, ChairBoutique Michel Brisson / Saucier + Perrotte architectes - More Images+ 12
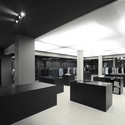
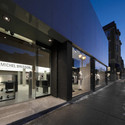
Montreal, Canada

Nieuw Leyden / 24H > architecture

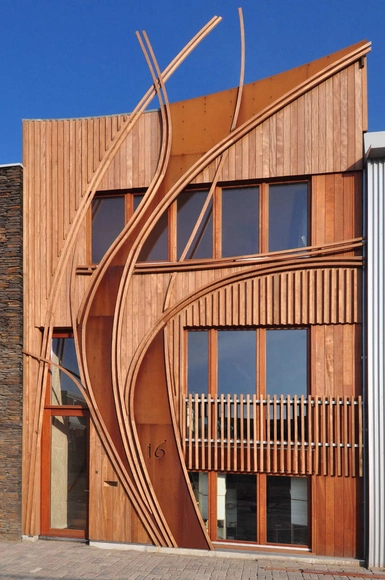
Nieuw Leyden / 24H > architecture - Houses, FacadeNieuw Leyden / 24H > architecture - Houses, Deck, Facade, Beam, BalconyNieuw Leyden / 24H > architecture - Houses, HandrailNieuw Leyden / 24H > architecture - Houses, Door, Handrail, BenchNieuw Leyden / 24H > architecture - More Images+ 22

  • Architects: 24H > architecture
    : 24H Architecture
  • Area Area of this architecture project Area:  380
  • Year Completion year of this architecture project Year:  2011

Eco Pavilion 2011 / MMX

Eco Pavilion 2011 / MMX - Pavilion, FacadeEco Pavilion 2011 / MMX - Pavilion, FacadeEco Pavilion 2011 / MMX - Pavilion, Facade, HandrailEco Pavilion 2011 / MMX - Pavilion, FacadeEco Pavilion 2011 / MMX - More Images+ 8

Mexico City, Mexico
  • Architects: MMX
    : MMX - Jorge Arvizu, Ignacio del Rio, Emmanuel Ramirez, Diego Ricalde
  • Year Completion year of this architecture project Year:  2011

Courthouse and Public Square / Christian Kronaus + KNOWSPACE
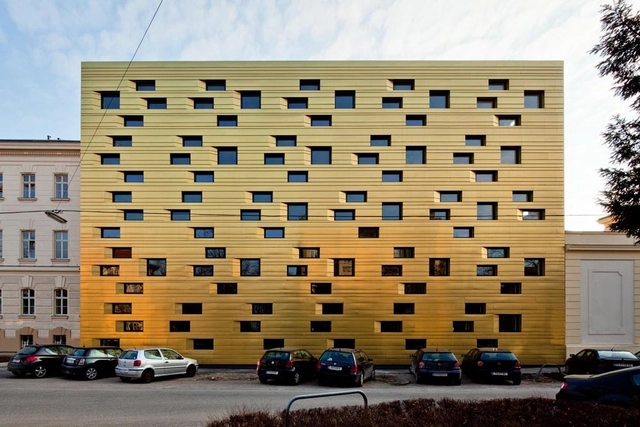
Courthouse and Public Square / Christian Kronaus + KNOWSPACE - Drawings, Courthouse, FacadeCourthouse and Public Square / Christian Kronaus + KNOWSPACE - CourthouseCourthouse and Public Square / Christian Kronaus + KNOWSPACE - Interior Photography, Courthouse, FacadeCourthouse and Public Square / Christian Kronaus + KNOWSPACE - Interior Photography, Courthouse, DoorCourthouse and Public Square / Christian Kronaus + KNOWSPACE - More Images+ 27

Sankt Pölten, Austria
  • Architects: Christian Kronaus, KNOWSPACE
    : Christian Kronaus + Erhard An-He Kinzelbach
  • Area Area of this architecture project Area:  2633
  • Year Completion year of this architecture project Year:  2011
  • Manufacturers Brands with products used in this architecture project
    Manufacturers:  TECU®

Hinman Research Building / office dA + Lord, Aeck & Sargent
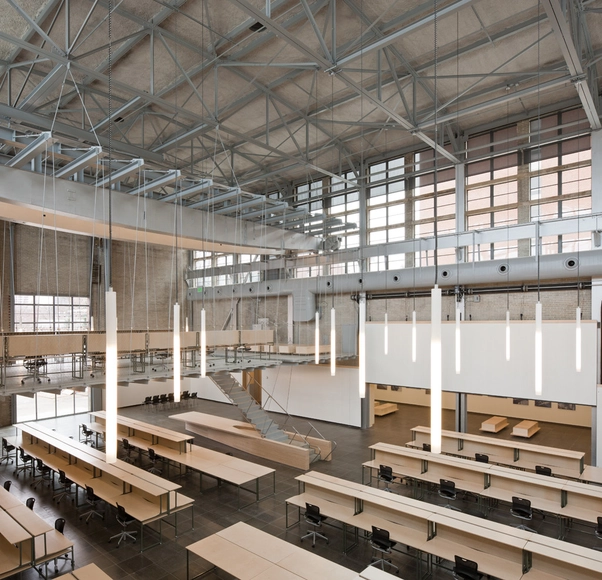
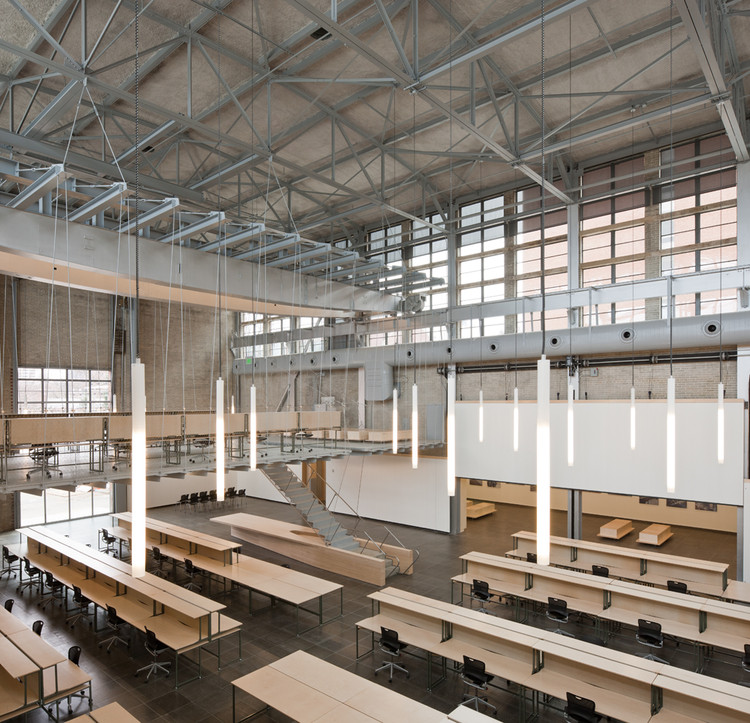
Hinman Research Building / office dA + Lord, Aeck & Sargent - RestorationHinman Research Building / office dA + Lord, Aeck & Sargent - RestorationHinman Research Building / office dA + Lord, Aeck & Sargent - RestorationHinman Research Building / office dA + Lord, Aeck & Sargent - RestorationHinman Research Building / office dA + Lord, Aeck & Sargent - More Images+ 4
Istanbul Edition Hotel Spa / Hirsch Bedner Associates
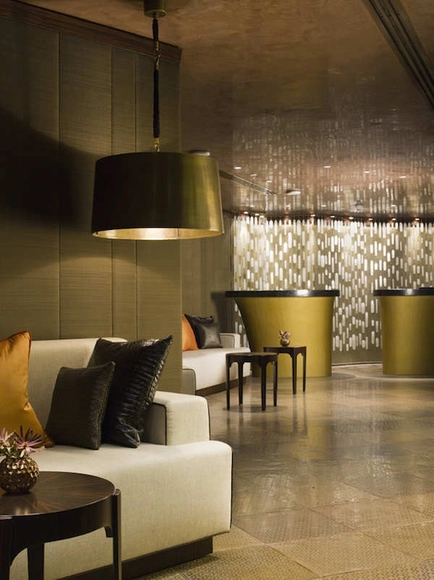
Istanbul Edition Hotel Spa / Hirsch Bedner Associates - SpaIstanbul Edition Hotel Spa / Hirsch Bedner Associates - SpaIstanbul Edition Hotel Spa / Hirsch Bedner Associates - SpaIstanbul Edition Hotel Spa / Hirsch Bedner Associates - SpaIstanbul Edition Hotel Spa / Hirsch Bedner Associates - More Images+ 8
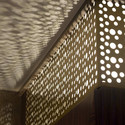
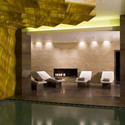
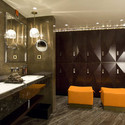
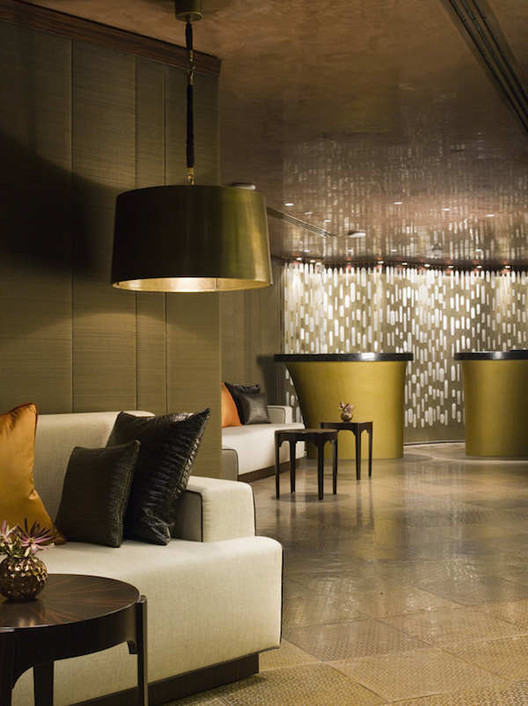
Istanbul, Türkiye
  • Year Completion year of this architecture project Year:  2011
  • Manufacturers Brands with products used in this architecture project
    Manufacturers:  Lutron

Tatami Japanese Restaurant / Jassim AlShehab

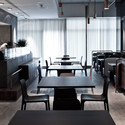
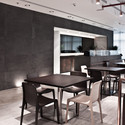
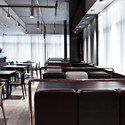
Tatami Japanese Restaurant / Jassim AlShehab - Interior Design, BeamTatami Japanese Restaurant / Jassim AlShehab - Interior Design, Table, ChairTatami Japanese Restaurant / Jassim AlShehab - Interior Design, Kitchen, Beam, Table, ChairTatami Japanese Restaurant / Jassim AlShehab - Interior Design, Table, Lighting, ChairTatami Japanese Restaurant / Jassim AlShehab - More Images+ 8
Le Dauphin / Rem Koolhaas and Clement Blanchet

Le Dauphin / Rem Koolhaas and Clement Blanchet - Interior Design, FacadeLe Dauphin / Rem Koolhaas and Clement Blanchet - Interior Design, Table, ChairLe Dauphin / Rem Koolhaas and Clement Blanchet - Interior Design, TableLe Dauphin / Rem Koolhaas and Clement Blanchet - Interior Design, LightingLe Dauphin / Rem Koolhaas and Clement Blanchet - More Images+ 34

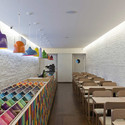
The Gourmet Tea / Alan Chu

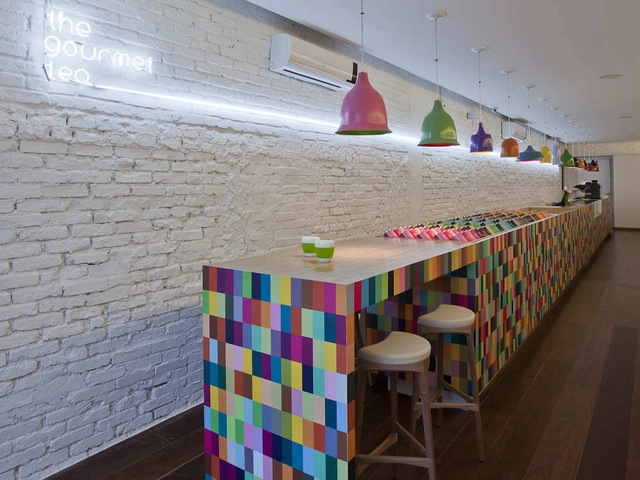
The Gourmet Tea / Alan Chu - Restaurants & Bars, ChairThe Gourmet Tea / Alan Chu - Restaurants & Bars, Facade, ChairThe Gourmet Tea / Alan Chu - Restaurants & BarsThe Gourmet Tea / Alan Chu - Restaurants & Bars, FacadeThe Gourmet Tea / Alan Chu - More Images+ 9

  • Architects: Alan Chu
  • Area Area of this architecture project Area:  90
  • Year Completion year of this architecture project Year:  2011

Murgles Playhouse / partnerundpartner-architekten

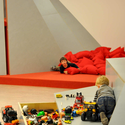
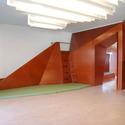
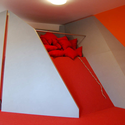
Murgles Playhouse / partnerundpartner-architekten - Kindergarten, Chair, TableMurgles Playhouse / partnerundpartner-architekten - KindergartenMurgles Playhouse / partnerundpartner-architekten - Kindergarten, FacadeMurgles Playhouse / partnerundpartner-architekten - Kindergarten, StairsMurgles Playhouse / partnerundpartner-architekten - More Images+ 18
Villa Geldrop / Hofman Dujardin Architects

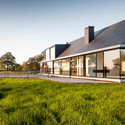
Villa Geldrop / Hofman Dujardin Architects - Houses, Facade, DoorVilla Geldrop / Hofman Dujardin Architects - Houses, Door, FacadeVilla Geldrop / Hofman Dujardin Architects - Houses, Bedroom, Facade, BedVilla Geldrop / Hofman Dujardin Architects - Houses, Kitchen, Facade, Chair, TableVilla Geldrop / Hofman Dujardin Architects - More Images+ 9
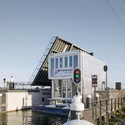
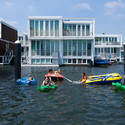
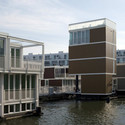
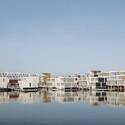
Floating Houses in IJburg / Architectenbureau Marlies Rohmer
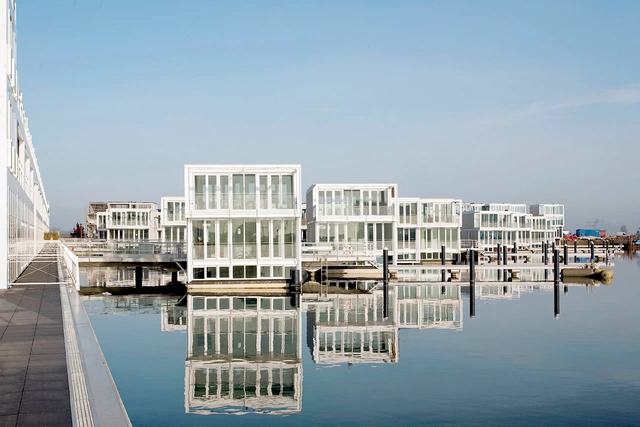
Floating Houses in IJburg / Architectenbureau Marlies Rohmer - Housing, FenceFloating Houses in IJburg / Architectenbureau Marlies Rohmer - Housing, FacadeFloating Houses in IJburg / Architectenbureau Marlies Rohmer - Housing, FacadeFloating Houses in IJburg / Architectenbureau Marlies Rohmer - Housing, Facade, CoastFloating Houses in IJburg / Architectenbureau Marlies Rohmer - More Images+ 20
Fonte Da Luz / Barbosa & Guimarães
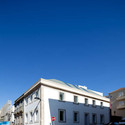
Fonte Da Luz / Barbosa & Guimarães - Renovation, Stairs, HandrailFonte Da Luz / Barbosa & Guimarães - Renovation, Facade, DoorFonte Da Luz / Barbosa & Guimarães - Renovation, Facade, Stairs, Arch, BeamFonte Da Luz / Barbosa & Guimarães - Renovation, Facade, StairsFonte Da Luz / Barbosa & Guimarães - More Images+ 48

  • Architects: Barbosa & Guimarães
    : José António Barbosa, Pedro Lopes Guimarães
  • Year Completion year of this architecture project Year:  2011

Florida Beach House / iredale pedersen hook architects
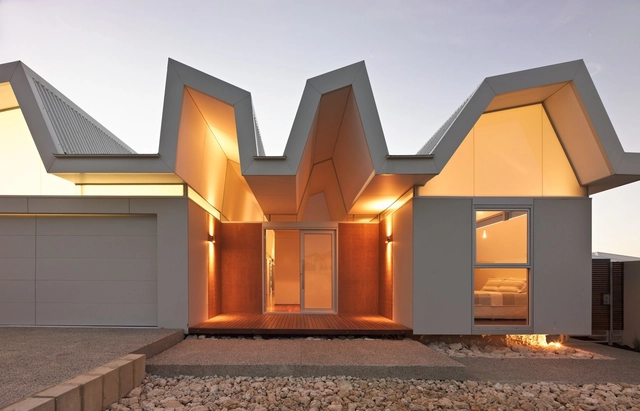
Florida Beach House / iredale pedersen hook architects - Houses, Facade, DoorFlorida Beach House / iredale pedersen hook architects - Houses, Kitchen, Door, Beam, Facade, Countertop, Sink, ChairFlorida Beach House / iredale pedersen hook architects - Houses, FacadeFlorida Beach House / iredale pedersen hook architects - Houses, Kitchen, Beam, Handrail, Table, ChairFlorida Beach House / iredale pedersen hook architects - More Images+ 35
Palm Beach, Australia
  • Architects: iredale pedersen hook architects
    : Iredale Pedersen Hook Architects
  • Year Completion year of this architecture project Year:  2011
  • Manufacturers Brands with products used in this architecture project
    Manufacturers:  CSR, Cullity, Dulux, Fielders, Fremantle Timber Traders, +7