1. ArchDaily
  2. 2011

2011

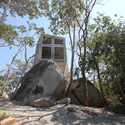
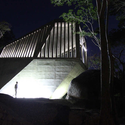
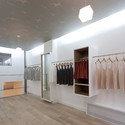
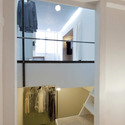
Lunar Pop-up Store / ///byn

Lunar Pop-up Store / ///byn - Other Structures, FacadeLunar Pop-up Store / ///byn - Other StructuresLunar Pop-up Store / ///byn - Other Structures, BeamLunar Pop-up Store / ///byn - Other Structures, FacadeLunar Pop-up Store / ///byn - More Images+ 26


Office Besturenraad | BKO / COEN!

Office Besturenraad | BKO / COEN! - Offices InteriorsOffice Besturenraad | BKO / COEN! - Offices Interiors, Chair, TableOffice Besturenraad | BKO / COEN! - Offices Interiors, FacadeOffice Besturenraad | BKO / COEN! - Offices Interiors, Facade, ChairOffice Besturenraad | BKO / COEN! - More Images+ 14

  • Architects: COEN!
    : COEN! - Coen van Ham
  • Area Area of this architecture project Area:  2200
  • Year Completion year of this architecture project Year:  2011

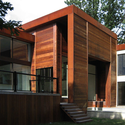
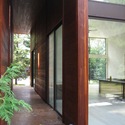
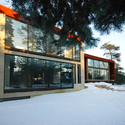
The Birchview House / Prototype Design Lab

The Birchview House / Prototype Design Lab - Houses, Arch, Door, LightingThe Birchview House / Prototype Design Lab - Houses, Deck, Facade, Beam, Stairs, DoorThe Birchview House / Prototype Design Lab - Houses, Door, Facade, Beam, BenchThe Birchview House / Prototype Design Lab - Houses, Facade, DoorThe Birchview House / Prototype Design Lab - More Images+ 5
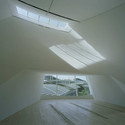
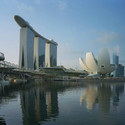
Artscience Museum In Singapore / Safdie Architects

Artscience Museum In Singapore / Safdie Architects - Museum, Stairs, HandrailArtscience Museum In Singapore / Safdie Architects - Museum, Facade, CityscapeArtscience Museum In Singapore / Safdie Architects - Museum, LightingArtscience Museum In Singapore / Safdie Architects - Museum, Facade, Handrail, CityscapeArtscience Museum In Singapore / Safdie Architects - More Images+ 1
Elevator In Burgundy / Arcad'26

Elevator In Burgundy / Arcad'26 - Refurbishment, FacadeElevator In Burgundy / Arcad'26 - Refurbishment, FacadeElevator In Burgundy / Arcad'26 - Refurbishment, Stairs, Facade, HandrailElevator In Burgundy / Arcad'26 - Refurbishment, Facade, Balcony, LightingElevator In Burgundy / Arcad'26 - More Images+ 12

  • Architects: Arcad’26
  • Area Area of this architecture project Area:  440
  • Year Completion year of this architecture project Year:  2011

Le Preau Couvert / Isabelle Paoli & Pessant Fabien

Le Preau Couvert / Isabelle Paoli & Pessant Fabien - Renovation, FacadeLe Preau Couvert / Isabelle Paoli & Pessant Fabien - Renovation, Door, Beam, Column, Handrail, LightingLe Preau Couvert / Isabelle Paoli & Pessant Fabien - Renovation, Kitchen, Facade, DoorLe Preau Couvert / Isabelle Paoli & Pessant Fabien - Renovation, Facade, BenchLe Preau Couvert / Isabelle Paoli & Pessant Fabien - More Images+ 19
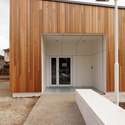
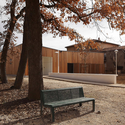
Flower Power / Lacoste + Stevenson Architects

Flower Power / Lacoste + Stevenson Architects - Refurbishment, Door, FacadeFlower Power / Lacoste + Stevenson Architects - Refurbishment, Kitchen, Sink, CountertopFlower Power / Lacoste + Stevenson Architects - RefurbishmentFlower Power / Lacoste + Stevenson Architects - Refurbishment, Garden, ForestFlower Power / Lacoste + Stevenson Architects - More Images+ 11
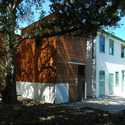
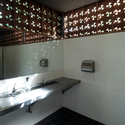
Miele Gallery / Gonzalo Mardones V Arquitectos
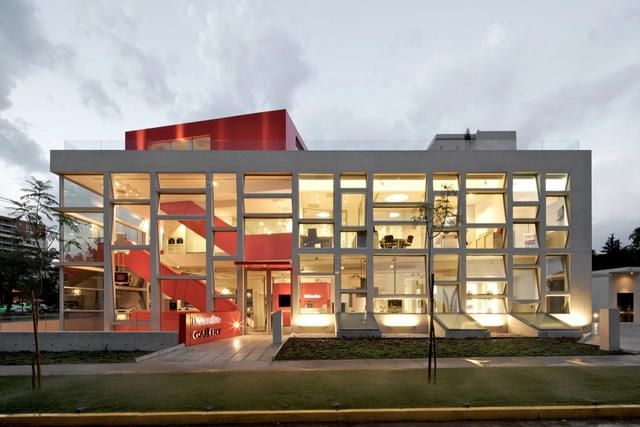
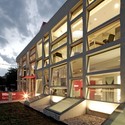
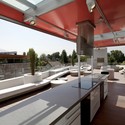
Miele Gallery / Gonzalo Mardones V Arquitectos - Gallery, Door, FacadeMiele Gallery / Gonzalo Mardones V Arquitectos - Gallery, Stairs, Handrail, Door, FacadeMiele Gallery / Gonzalo Mardones V Arquitectos - Gallery, Facade, HandrailMiele Gallery / Gonzalo Mardones V Arquitectos - Gallery, Kitchen, Facade, HandrailMiele Gallery / Gonzalo Mardones V Arquitectos - More Images+ 29

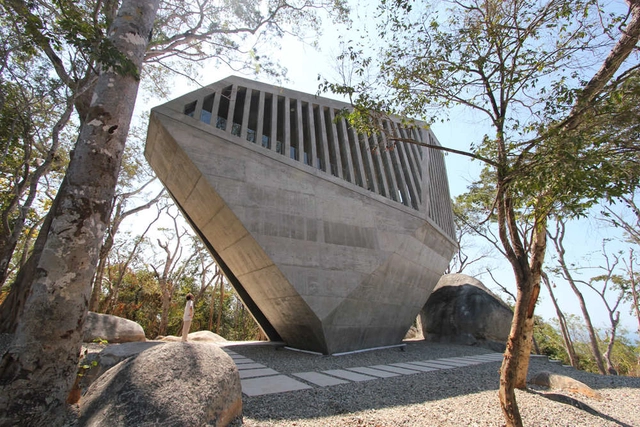
Sunset Chapel / BNKR

Sunset Chapel / BNKR - ChapelSunset Chapel / BNKR - Chapel, Column, Stairs, Handrail, BeamSunset Chapel / BNKR - Chapel, ForestSunset Chapel / BNKR - Chapel, Stairs, Facade, HandrailSunset Chapel / BNKR - More Images+ 25

Ideal Tower / Some Architecture

Ideal Tower / Some Architecture - Retail Ideal Tower / Some Architecture - Retail , Door, HandrailIdeal Tower / Some Architecture - Retail , HandrailIdeal Tower / Some Architecture - Retail , Stairs, HandrailIdeal Tower / Some Architecture - More Images+ 7

Paris, France
  • Architects: Some Architecture
  • Area Area of this architecture project Area:  48
  • Year Completion year of this architecture project Year:  2011

Bikyoshoki / Jae Kim | CoDeAU

Bikyoshoki / Jae Kim | CoDeAU - Commercial Architecture, FacadeBikyoshoki / Jae Kim | CoDeAU - Commercial Architecture, FacadeBikyoshoki / Jae Kim | CoDeAU - Commercial Architecture, Beam, Facade, Table, ChairBikyoshoki / Jae Kim | CoDeAU - Commercial ArchitectureBikyoshoki / Jae Kim | CoDeAU - More Images+ 13

  • Architects: Jae Kim | CoDeAU
    : CounterDesign by  Jae K. Kim
  • Area Area of this architecture project Area:  165
  • Year Completion year of this architecture project Year:  2011

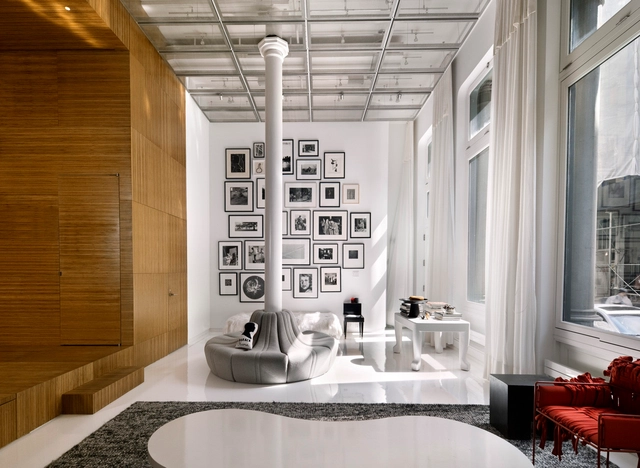
White Street Loft / WORKac

White Street Loft / WORKac - Apartment Interiors, Kitchen, Table, ChairWhite Street Loft / WORKac - Apartment Interiors, Kitchen, Lighting, Table, ChairWhite Street Loft / WORKac - Apartment InteriorsWhite Street Loft / WORKac - Apartment Interiors, Bathroom, Facade, SinkWhite Street Loft / WORKac - More Images+ 14

  • Architects: WORKac
  • Area Area of this architecture project Area:  6000 ft²
  • Year Completion year of this architecture project Year:  2011

V35K18 Residence / Pasel.Kuenzel

V35K18 Residence / Pasel.Kuenzel - Houses, FacadeV35K18 Residence / Pasel.Kuenzel - Houses, FacadeV35K18 Residence / Pasel.Kuenzel - Houses, Door, Facade, Column, ArchV35K18 Residence / Pasel.Kuenzel - Houses, Facade, Door, FenceV35K18 Residence / Pasel.Kuenzel - More Images+ 9

  • Architects: Pasel.Kuenzel
    : Pasel.Kuenzel Architects
  • Year Completion year of this architecture project Year:  2011

Architecture Studio in Barcelona / Dom Arquitectura

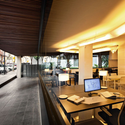
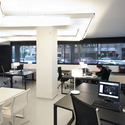
Architecture Studio in Barcelona / Dom Arquitectura - Offices Interiors, Facade, Table, ChairArchitecture Studio in Barcelona / Dom Arquitectura - Offices Interiors, Kitchen, Door, Table, ChairArchitecture Studio in Barcelona / Dom Arquitectura - Offices Interiors, Bathroom, Door, Sink, TableArchitecture Studio in Barcelona / Dom Arquitectura - Offices Interiors, FacadeArchitecture Studio in Barcelona / Dom Arquitectura - More Images+ 8
  • Architects: Dom Arquitectura
    : Dom Arquitectura - Pablo Serrano Elorduy
  • Area Area of this architecture project Area:  50
  • Year Completion year of this architecture project Year:  2011

Won Hundred Store / MAPT

Won Hundred Store / MAPT - Retail , Kitchen, Table, BenchWon Hundred Store / MAPT - Retail Won Hundred Store / MAPT - Retail , Arch, Table, ChairWon Hundred Store / MAPT - Retail , TableWon Hundred Store / MAPT - More Images+ 3

Copenhagen, Denmark
  • Architects: MAPT
  • Year Completion year of this architecture project Year:  2011

Perry and Marty Granoff Center for the Creative Arts, Brown University / Diller Scofidio + Renfro

Perry and Marty Granoff Center for the Creative Arts, Brown University / Diller Scofidio + Renfro - Other Facilities, FacadePerry and Marty Granoff Center for the Creative Arts, Brown University / Diller Scofidio + Renfro - Other Facilities, FacadePerry and Marty Granoff Center for the Creative Arts, Brown University / Diller Scofidio + Renfro - Other Facilities, FacadePerry and Marty Granoff Center for the Creative Arts, Brown University / Diller Scofidio + Renfro - Other Facilities, FacadePerry and Marty Granoff Center for the Creative Arts, Brown University / Diller Scofidio + Renfro - More Images+ 5

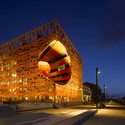
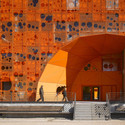
The Orange Cube / Jakob + Macfarlane Architects
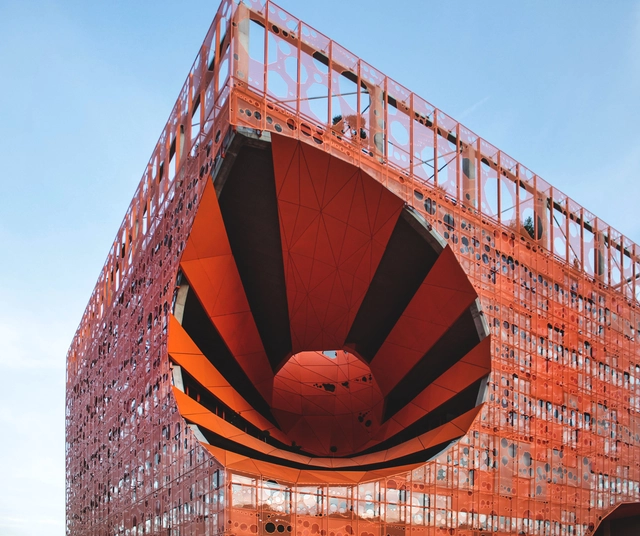
The Orange Cube / Jakob + Macfarlane Architects - Exterior Photography, Commercial Architecture, FacadeThe Orange Cube / Jakob + Macfarlane Architects - Interior Photography, Commercial Architecture, FacadeThe Orange Cube / Jakob + Macfarlane Architects - Commercial ArchitectureThe Orange Cube / Jakob + Macfarlane Architects - Commercial ArchitectureThe Orange Cube / Jakob + Macfarlane Architects - More Images+ 92

Bau Sallinger Office / Spado Architects
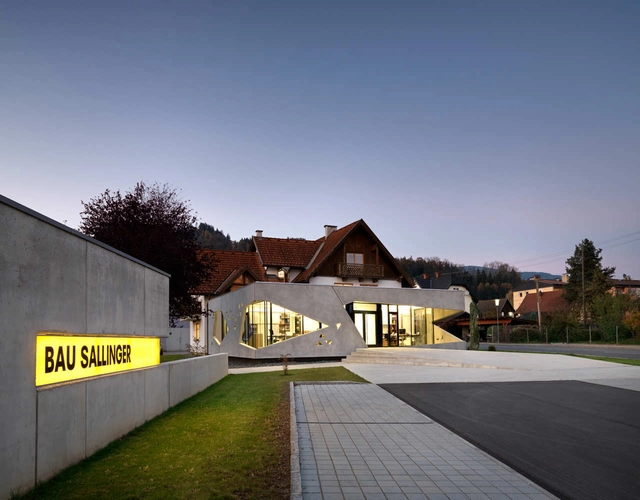
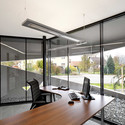
Bau Sallinger Office / Spado Architects - Offices, Facade, Door, Table, ChairBau Sallinger Office / Spado Architects - Offices, Garden, Facade, StairsBau Sallinger Office / Spado Architects - Offices, Stairs, FacadeBau Sallinger Office / Spado Architects - Offices, Facade, DoorBau Sallinger Office / Spado Architects - More Images+ 19
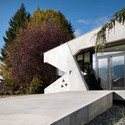
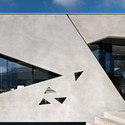
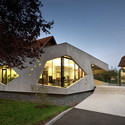
Liebenfels, Austria
  • Architects: Spado Architects
  • Area Area of this architecture project Area:  14746
  • Year Completion year of this architecture project Year:  2011