1. ArchDaily
  2. 2011

2011

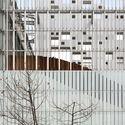
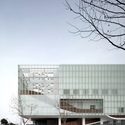
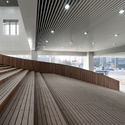

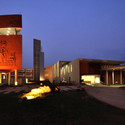
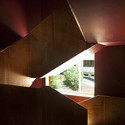
Zhengdong District Urban Planning Exhibition Hall / AZL architects
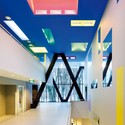
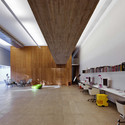
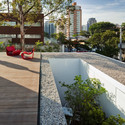
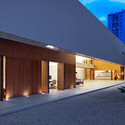
Zhengdong District Urban Planning Exhibition Hall / AZL architects - Exhibition Center, Facade, FenceZhengdong District Urban Planning Exhibition Hall / AZL architects - Exhibition Center, FacadeZhengdong District Urban Planning Exhibition Hall / AZL architects - Exhibition Center, Facade, CityscapeZhengdong District Urban Planning Exhibition Hall / AZL architects - Exhibition Center, Facade, HandrailZhengdong District Urban Planning Exhibition Hall / AZL architects - More Images+ 16

  • Architects: AZL Architects
  • Area Area of this architecture project Area:  8450
  • Year Completion year of this architecture project Year:  2011

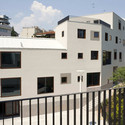
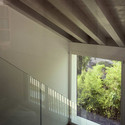
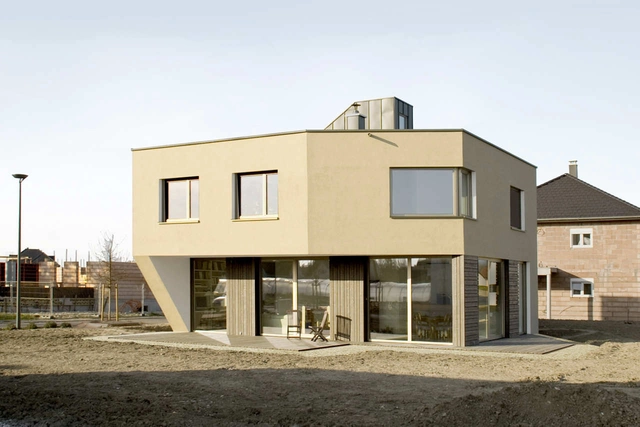
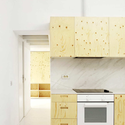
Maison Leguay / Moussafir Architectes Associés

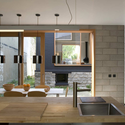
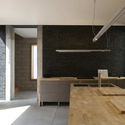
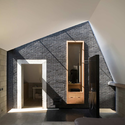

Maison Leguay / Moussafir Architectes Associés - Houses, FacadeMaison Leguay / Moussafir Architectes Associés - Houses, Kitchen, Beam, Facade, Table, Chair, Countertop, SinkMaison Leguay / Moussafir Architectes Associés - Houses, Kitchen, Beam, Door, Facade, Table, Bench, CountertopMaison Leguay / Moussafir Architectes Associés - HousesMaison Leguay / Moussafir Architectes Associés - More Images+ 20

Bois-Colombes, France
  • Architects: Moussafir Architectes Associés
    : Moussafir Architectes Associés - Jacques Moussafir, Gilles Poirée
  • Area Area of this architecture project Area:  232
  • Year Completion year of this architecture project Year:  2011

Meng House / TAOA

Meng House / TAOA - Houses, FacadeMeng House / TAOA - Houses, Beam, Facade, ColumnMeng House / TAOA - HousesMeng House / TAOA - Houses, Facade, HandrailMeng House / TAOA - More Images+ 11

Jinan, China
  • Architects: TAOA
  • Area Area of this architecture project Area:  580
  • Year Completion year of this architecture project Year:  2011

International Management Institute / Abin Design Studio

International Management Institute / Abin Design Studio - Institute, FacadeInternational Management Institute / Abin Design Studio - Institute, FacadeInternational Management Institute / Abin Design Studio - Institute, Facade, ArchInternational Management Institute / Abin Design Studio - Institute, FacadeInternational Management Institute / Abin Design Studio - More Images+ 36

  • Architects: Abin Design Studio
    : Abin Design Studio - Abin Chaudhuri
  • Area Area of this architecture project Area:  45000
  • Year Completion year of this architecture project Year:  2011

ULH Urban Lake Housing / C+S Associati

ULH Urban Lake Housing / C+S Associati - Apartments, Facade, StairsULH Urban Lake Housing / C+S Associati - Apartments, Fence, Facade, Balcony, HandrailULH Urban Lake Housing / C+S Associati - Apartments, Facade, Handrail, FenceULH Urban Lake Housing / C+S Associati - Apartments, ChairULH Urban Lake Housing / C+S Associati - More Images+ 9

Pordenone, Italy
  • Architects: C+S Associati
    : C+S Associati - Carlo Cappai, Maria Alessandra Segantini
  • Year Completion year of this architecture project Year:  2011

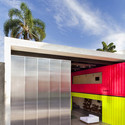
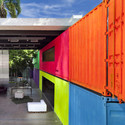
Colourful Kameleon / COEN!

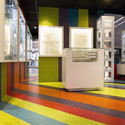
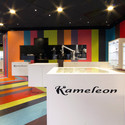
Colourful Kameleon / COEN! - Commercial Architecture, StairsColourful Kameleon / COEN! - Commercial Architecture, FacadeColourful Kameleon / COEN! - Commercial Architecture, Door, LightingColourful Kameleon / COEN! - Commercial Architecture, ChairColourful Kameleon / COEN! - More Images+ 2

  • Architects: COEN!
  • Area Area of this architecture project Area:  50
  • Year Completion year of this architecture project Year:  2011

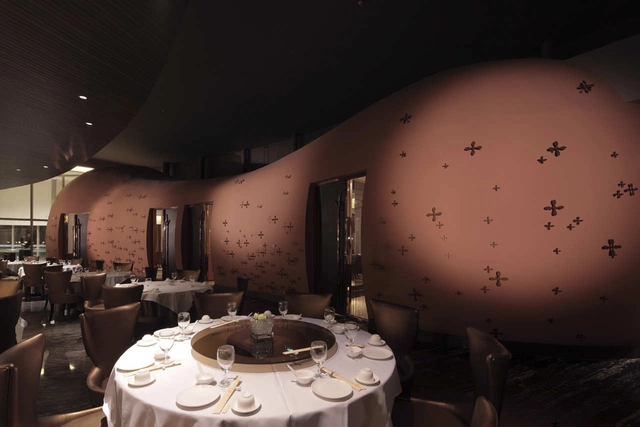
Jardin de Jade Hangzhou / PAL Design Consultants

Jardin de Jade Hangzhou / PAL Design Consultants - Interior Design, Table, ChairJardin de Jade Hangzhou / PAL Design Consultants - Interior Design, Facade, Chair, TableJardin de Jade Hangzhou / PAL Design Consultants - Interior Design, Table, Chair, LightingJardin de Jade Hangzhou / PAL Design Consultants - Interior Design, Arch, TableJardin de Jade Hangzhou / PAL Design Consultants - More Images+ 11

Michel / Group Goetz Architects

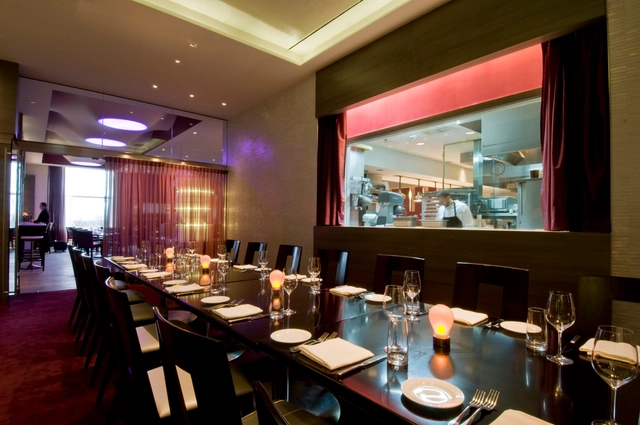
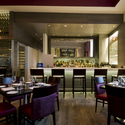
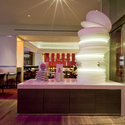
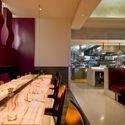
Michel / Group Goetz Architects - Restaurant, Table, Chair, LightingMichel / Group Goetz Architects - Restaurant, Kitchen, Table, Chair, Lighting, CountertopMichel / Group Goetz Architects - Restaurant, Table, Chair, CountertopMichel / Group Goetz Architects - Restaurant, Table, ChairMichel / Group Goetz Architects - More Images+ 2

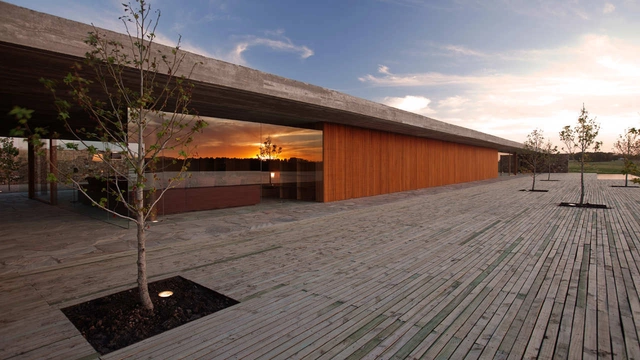
Punta House / Marcio Kogan

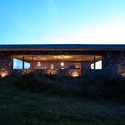
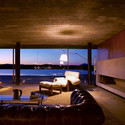
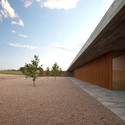
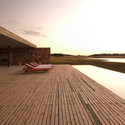
Punta House / Marcio Kogan - Houses, Door, FacadePunta House / Marcio Kogan - Houses, Bedroom, Bed, TablePunta House / Marcio Kogan - Houses, Garden, FacadePunta House / Marcio Kogan - Houses, Deck, CoastPunta House / Marcio Kogan - More Images+ 35

Punta del Este, Uruguay
  • Architects: Marcio Kogan
    : Studio mk27 -Marcio Kogan
  • Area Area of this architecture project Area:  465
  • Year Completion year of this architecture project Year:  2011

Beblond Store in Stuttgart / raumspielkunst

Beblond Store in Stuttgart / raumspielkunst - Wellbeing, Facade, DoorBeblond Store in Stuttgart / raumspielkunst - Wellbeing, FacadeBeblond Store in Stuttgart / raumspielkunst - Wellbeing, FacadeBeblond Store in Stuttgart / raumspielkunst - Wellbeing, FacadeBeblond Store in Stuttgart / raumspielkunst - More Images+ 13

  • Architects: raumspielkunst
  • Area Area of this architecture project Area:  108
  • Year Completion year of this architecture project Year:  2011

M9 Memorial / Gonzalo Mardones V Arquitectos

M9 Memorial / Gonzalo Mardones V Arquitectos -         Memorial CenterM9 Memorial / Gonzalo Mardones V Arquitectos -         Memorial Center, FacadeM9 Memorial / Gonzalo Mardones V Arquitectos -         Memorial Center, Facade, ArchM9 Memorial / Gonzalo Mardones V Arquitectos -         Memorial Center, GardenM9 Memorial / Gonzalo Mardones V Arquitectos - More Images+ 25

LandyM / andOFFICE

LandyM / andOFFICE - Houses, Facade, Door, ArchLandyM / andOFFICE - Houses, Facade, DoorLandyM / andOFFICE - Houses, Handrail, ChairLandyM / andOFFICE - Houses, Facade, DoorLandyM / andOFFICE - More Images+ 15

Lörrach, Germany
  • Architects: andOFFICE
  • Area Area of this architecture project Area:  651
  • Year Completion year of this architecture project Year:  2011

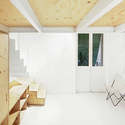
Locomobile Lofts / Studio IDE

Locomobile Lofts / Studio IDE - Loft, LightingLocomobile Lofts / Studio IDE - LoftLocomobile Lofts / Studio IDE - Loft, Facade, HandrailLocomobile Lofts / Studio IDE - LoftLocomobile Lofts / Studio IDE - More Images+ 7

Chicago, United States
  • Architects: Studio IDE
  • Area Area of this architecture project Area:  1700
  • Year Completion year of this architecture project Year:  2011

Beit-Halochem Rehabilitation Center / Kimmel-Eshkolot Architects

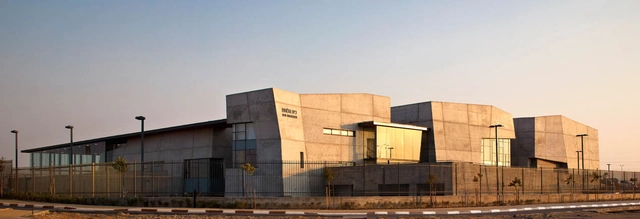
Beit-Halochem Rehabilitation Center / Kimmel-Eshkolot Architects - Rehabilitation Center, FacadeBeit-Halochem Rehabilitation Center / Kimmel-Eshkolot Architects - Rehabilitation Center, Facade, Fence, Handrail, BenchBeit-Halochem Rehabilitation Center / Kimmel-Eshkolot Architects - Rehabilitation Center, Door, Facade, BeamBeit-Halochem Rehabilitation Center / Kimmel-Eshkolot Architects - Rehabilitation Center, Courtyard, FacadeBeit-Halochem Rehabilitation Center / Kimmel-Eshkolot Architects - More Images+ 19

Housing in the Born Refurbishment / ARQUITECTURA-G

Housing in the Born Refurbishment / ARQUITECTURA-G - Refurbishment, Stairs, Beam, Handrail, Facade, LightingHousing in the Born Refurbishment / ARQUITECTURA-G - Refurbishment, Stairs, Handrail, LightingHousing in the Born Refurbishment / ARQUITECTURA-G - Refurbishment, Countertop, TableHousing in the Born Refurbishment / ARQUITECTURA-G - Refurbishment, BeamHousing in the Born Refurbishment / ARQUITECTURA-G - More Images+ 5

  • Architects: ARQUITECTURA-G
    : ARQUITECTURA-G (Jonathan Arnabat, Jordi Ayala-Bril, Aitor Fuentes, Igor Urdampilleta)
  • Area Area of this architecture project Area:  34
  • Year Completion year of this architecture project Year:  2011

Decameron / Marcio Kogan

Decameron / Marcio Kogan - HousesDecameron / Marcio Kogan - HousesDecameron / Marcio Kogan - HousesDecameron / Marcio Kogan - HousesDecameron / Marcio Kogan - More Images+ 27

Sao Paulo, Brazil
  • Architects: Marcio Kogan
  • Area Area of this architecture project Area:  250
  • Year Completion year of this architecture project Year:  2011
  • Manufacturers Brands with products used in this architecture project
    Manufacturers:  panoramah!®

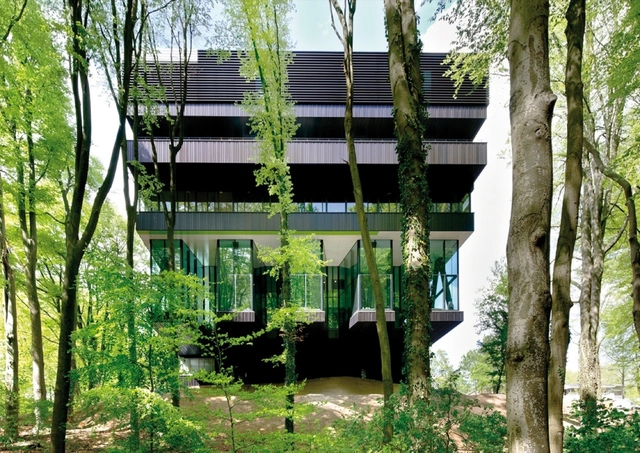
Rehabilitation Centre Groot Klimmendaal / Koen van Velsen

Rehabilitation Centre Groot Klimmendaal / Koen van Velsen - Rehabilitation Center, Facade, Arch, ForestRehabilitation Centre Groot Klimmendaal / Koen van Velsen - Rehabilitation Center, Facade, Column, DoorRehabilitation Centre Groot Klimmendaal / Koen van Velsen - Rehabilitation Center, Door, Facade, Table, ChairRehabilitation Centre Groot Klimmendaal / Koen van Velsen - Rehabilitation Center, Facade, HandrailRehabilitation Centre Groot Klimmendaal / Koen van Velsen - More Images+ 17

  • Architects: Koen van Velsen
    : Architectenbureau Koen van Velsen BV
  • Area Area of this architecture project Area:  14000
  • Year Completion year of this architecture project Year:  2011

StudioSC / Marcio Kogan

StudioSC / Marcio Kogan - Offices, Table, ChairStudioSC / Marcio Kogan - Offices, Garden, FacadeStudioSC / Marcio Kogan - Offices, Facade, Door, LightingStudioSC / Marcio Kogan - Offices, FacadeStudioSC / Marcio Kogan - More Images+ 48

Sao Paulo, Brazil
  • Architects: Marcio Kogan
    : Studio mk27 - Marcio Kogan, Suzana Glogowski
  • Area Area of this architecture project Area:  1160
  • Year Completion year of this architecture project Year:  2011