1. ArchDaily
  2. 2011

2011

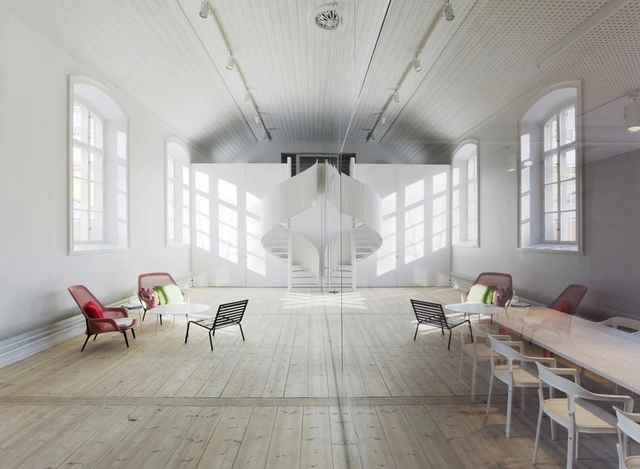
Monumental School Renovation / BYTR Architects

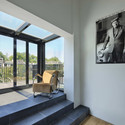
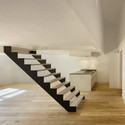
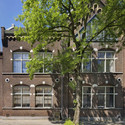
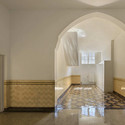
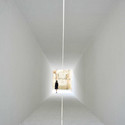
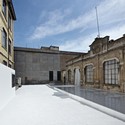
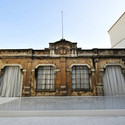
Monumental School Renovation / BYTR Architects - Renovation, Deck, Facade, Fence, Balcony, ChairMonumental School Renovation / BYTR Architects - Renovation, Stairs, HandrailMonumental School Renovation / BYTR Architects - Renovation, Facade, Door, StairsMonumental School Renovation / BYTR Architects - Renovation, Arch, Column, ArcadeMonumental School Renovation / BYTR Architects - More Images+ 5

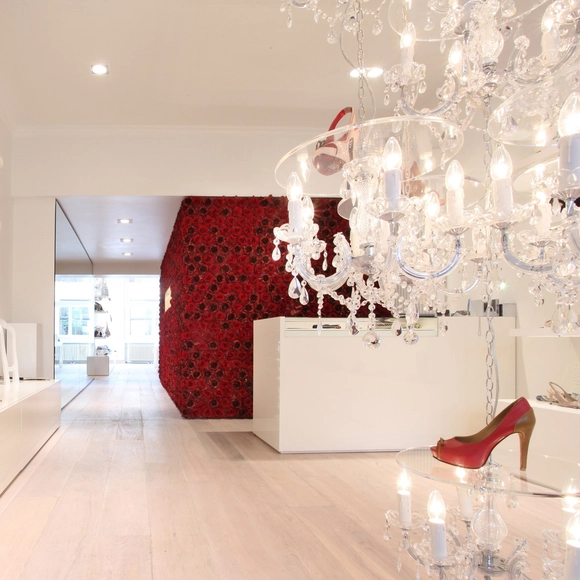
Galante Store / Creneau International

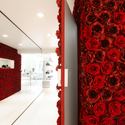
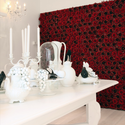
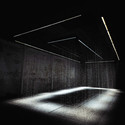
Galante Store / Creneau International - Store, LightingGalante Store / Creneau International - Store, FacadeGalante Store / Creneau International - StoreGalante Store / Creneau International - Store, Table, Lighting, ChairGalante Store / Creneau International - More Images+ 14

Brugge, Belgium

Nanjing Sifang Art Museum / Steven Holl Architects
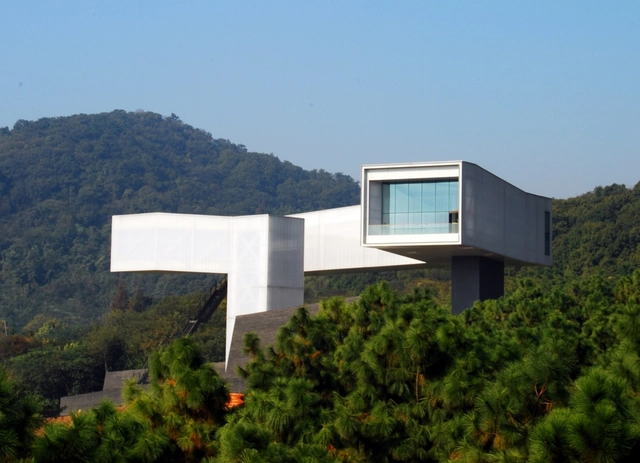
Nanjing Sifang Art Museum / Steven Holl Architects - Museum, Facade, Column, Beam, Arch, LightingNanjing Sifang Art Museum / Steven Holl Architects - Museum, Garden, Facade, FenceNanjing Sifang Art Museum / Steven Holl Architects - Museum, FacadeNanjing Sifang Art Museum / Steven Holl Architects - Museum, Facade, DoorNanjing Sifang Art Museum / Steven Holl Architects - More Images+ 71

In Progress: Pan Long Gu Centre / Atelier 11

In Progress: Pan Long Gu Centre / Atelier 11 - Exhibition Center, FacadeIn Progress: Pan Long Gu Centre / Atelier 11 - Exhibition Center, FacadeIn Progress: Pan Long Gu Centre / Atelier 11 - Exhibition CenterIn Progress: Pan Long Gu Centre / Atelier 11 - Exhibition CenterIn Progress: Pan Long Gu Centre / Atelier 11 - More Images+ 22

  • Architects: Atelier 11
  • Area Area of this architecture project Area:  37000
  • Year Completion year of this architecture project Year:  2011

Apartment in Akasaka-Fukuoka / SPEAC

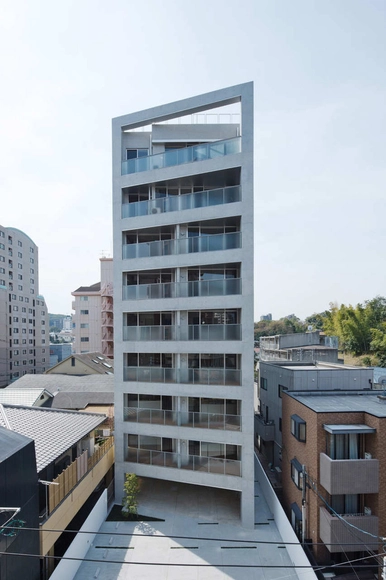
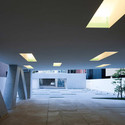
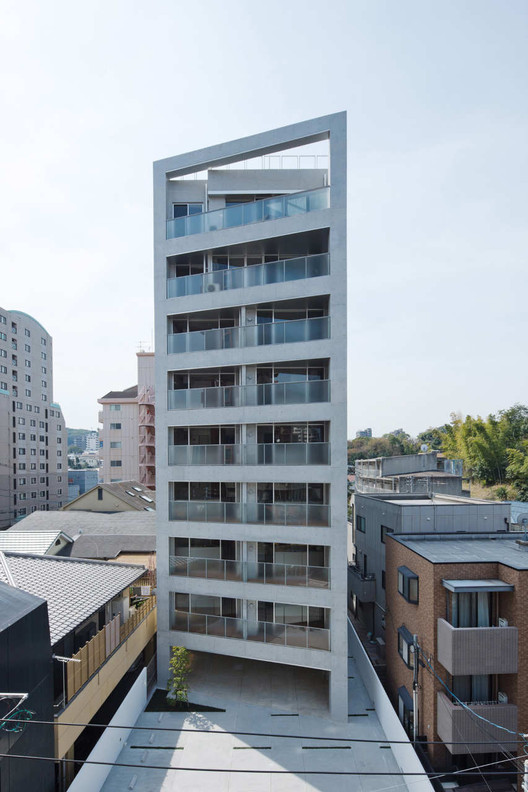
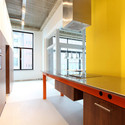
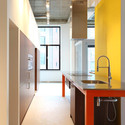
Apartment in Akasaka-Fukuoka / SPEAC - Apartments, Kitchen, Beam, Countertop, Sink, ChairApartment in Akasaka-Fukuoka / SPEAC - Apartments, Door, Facade, HandrailApartment in Akasaka-Fukuoka / SPEAC - Apartments, Facade, DoorApartment in Akasaka-Fukuoka / SPEAC - Apartments, Facade, ColumnApartment in Akasaka-Fukuoka / SPEAC - More Images+ 10


Winnipeg Skating Shelters / Patkau Architects

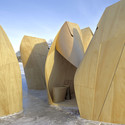
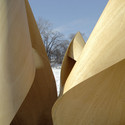
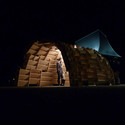
Winnipeg Skating Shelters / Patkau Architects - Cabins & Lodges, ForestWinnipeg Skating Shelters / Patkau Architects - Cabins & Lodges, Arch, FacadeWinnipeg Skating Shelters / Patkau Architects - Cabins & Lodges, FacadeWinnipeg Skating Shelters / Patkau Architects - Cabins & LodgesWinnipeg Skating Shelters / Patkau Architects - More Images+ 1

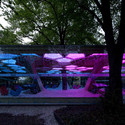
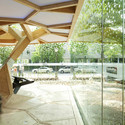
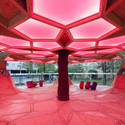
Aero Pavilion / Department for Architecture Design and Media Technology

Aero Pavilion / Department for Architecture Design and Media Technology - Pavilion, FacadeAero Pavilion / Department for Architecture Design and Media Technology - Pavilion, FacadeAero Pavilion / Department for Architecture Design and Media Technology - PavilionAero Pavilion / Department for Architecture Design and Media Technology - Pavilion, Facade, BeamAero Pavilion / Department for Architecture Design and Media Technology - More Images+ 3

Aalborg, Denmark

Loft Lichttoren / De Bever Architecten

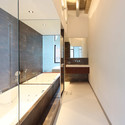
Loft Lichttoren / De Bever Architecten - Loft, Facade, Beam, Column, Table, ChairLoft Lichttoren / De Bever Architecten - Loft, Bathroom, Door, Facade, Countertop, Sink, BathtubLoft Lichttoren / De Bever Architecten - Loft, FacadeLoft Lichttoren / De Bever Architecten - Loft, Kitchen, Door, Facade, Sink, CountertopLoft Lichttoren / De Bever Architecten - More Images+ 6

Eindhoven, The Netherlands
  • Area Area of this architecture project Area:  110
  • Year Completion year of this architecture project Year:  2011

Offices for International Shipping Company / SHH

Offices for International Shipping Company / SHH - Offices Interiors, Stairs, Door, Facade, Handrail, Arch, Table, Bed, ChairOffices for International Shipping Company / SHH - Offices Interiors, Kitchen, Door, Facade, TableOffices for International Shipping Company / SHH - Offices Interiors, Door, ChairOffices for International Shipping Company / SHH - Offices Interiors, KitchenOffices for International Shipping Company / SHH - More Images+ 14

  • Architects: SHH
  • Year Completion year of this architecture project Year:  2011

Dwelling Refurbishment in Eindhoven / De Bever Architecten

Dwelling Refurbishment in Eindhoven / De Bever Architecten - Houses Interiors, TableDwelling Refurbishment in Eindhoven / De Bever Architecten - Houses Interiors, Bedroom, BedDwelling Refurbishment in Eindhoven / De Bever Architecten - Houses InteriorsDwelling Refurbishment in Eindhoven / De Bever Architecten - Houses Interiors, Arch, Door, Table, Lighting, ChairDwelling Refurbishment in Eindhoven / De Bever Architecten - More Images+ 7

  • Area Area of this architecture project Area:  220
  • Year Completion year of this architecture project Year:  2011

Toshiba Milano Salone / Dorell.Ghotmeh.Tane

Toshiba Milano Salone / Dorell.Ghotmeh.Tane - LightingToshiba Milano Salone / Dorell.Ghotmeh.Tane - LightingToshiba Milano Salone / Dorell.Ghotmeh.Tane - LightingToshiba Milano Salone / Dorell.Ghotmeh.Tane - LightingToshiba Milano Salone / Dorell.Ghotmeh.Tane - More Images+ 15

  • Area Area of this architecture project Area:  534
  • Year Completion year of this architecture project Year:  2011

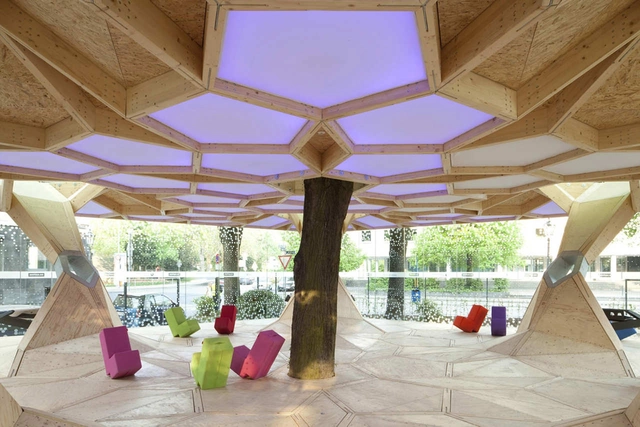
Treehugger / Holger Hoffmann, One Fine Day

Treehugger / Holger Hoffmann, One Fine Day - PavilionTreehugger / Holger Hoffmann, One Fine Day - Pavilion, Garden, BenchTreehugger / Holger Hoffmann, One Fine Day - Pavilion, FacadeTreehugger / Holger Hoffmann, One Fine Day - PavilionTreehugger / Holger Hoffmann, One Fine Day - More Images+ 25

Koblenz, Germany
  • Architects: one fine day
    : Holger Hoffmann, One Fine Day
  • Year Completion year of this architecture project Year:  2011

No Picnic / Elding Oscarson

No Picnic / Elding Oscarson - Offices Interiors, Kitchen, Facade, Beam, Handrail, Table, ChairNo Picnic / Elding Oscarson - Offices Interiors, TableNo Picnic / Elding Oscarson - Offices Interiors, Chair, TableNo Picnic / Elding Oscarson - Offices Interiors, Table, Lighting, ChairNo Picnic / Elding Oscarson - More Images+ 6

  • Architects: Elding Oscarson
  • Area Area of this architecture project Area:  1100
  • Year Completion year of this architecture project Year:  2011

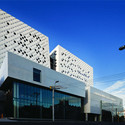
The Swinburne University of Technology / H2o architects

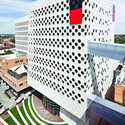
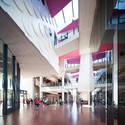
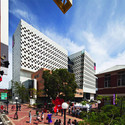
The Swinburne University of Technology / H2o architects - University, FacadeThe Swinburne University of Technology / H2o architects - University, Facade, CityscapeThe Swinburne University of Technology / H2o architects - University, Facade, ColumnThe Swinburne University of Technology / H2o architects - University, Facade, CityscapeThe Swinburne University of Technology / H2o architects - More Images+ 11

Melbourne, Australia
  • Architects: H2o architects
  • Area Area of this architecture project Area:  19000
  • Year Completion year of this architecture project Year:  2011

Alphaville Piracicaba / FGMF Arquitetos

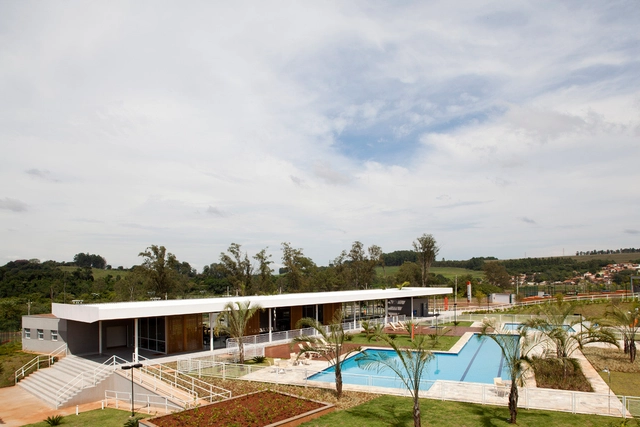
Alphaville Piracicaba / FGMF Arquitetos - Fitness Club, Facade, Stairs, DoorAlphaville Piracicaba / FGMF Arquitetos - Fitness Club, Facade, Column, BeamAlphaville Piracicaba / FGMF Arquitetos - Fitness Club, Garden, Facade, Lighting, Chair, TableAlphaville Piracicaba / FGMF Arquitetos - Fitness Club, FacadeAlphaville Piracicaba / FGMF Arquitetos - More Images+ 16

EDF Archives Centre / LAN Architecture

EDF Archives Centre / LAN Architecture - Cultural ArchitectureEDF Archives Centre / LAN Architecture - Cultural ArchitectureEDF Archives Centre / LAN Architecture - Cultural ArchitectureEDF Archives Centre / LAN Architecture - Cultural ArchitectureEDF Archives Centre / LAN Architecture - More Images+ 17

Meuse/Haute Marne Underground Research Laboratory, France
  • Architects: LAN Architecture
  • Area Area of this architecture project Area:  6800
  • Year Completion year of this architecture project Year:  2011

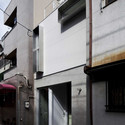
House A / Takeshi Hamada

House A / Takeshi Hamada - Houses, Stairs, HandrailHouse A / Takeshi Hamada - HousesHouse A / Takeshi Hamada - HousesHouse A / Takeshi Hamada - Houses, Facade, DoorHouse A / Takeshi Hamada - More Images+ 15

Kita Ward, Japan
  • Architects: Takeshi Hamada
  • Area Area of this architecture project Area:  128
  • Year Completion year of this architecture project Year:  2011

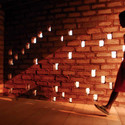
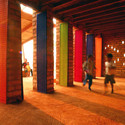
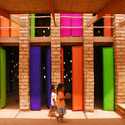
Sra Pou Vocational School / Architects Rudanko + Kankkunen

Sra Pou Vocational School / Architects Rudanko + Kankkunen - Community CenterSra Pou Vocational School / Architects Rudanko + Kankkunen - Community Center, Column, Facade, Arch, ArcadeSra Pou Vocational School / Architects Rudanko + Kankkunen - Community Center, Door, Facade, ColumnSra Pou Vocational School / Architects Rudanko + Kankkunen - Community Center, Facade, DoorSra Pou Vocational School / Architects Rudanko + Kankkunen - More Images+ 9