1. ArchDaily
  2. 2011

2011

New Cultural Centre / FÜNDC

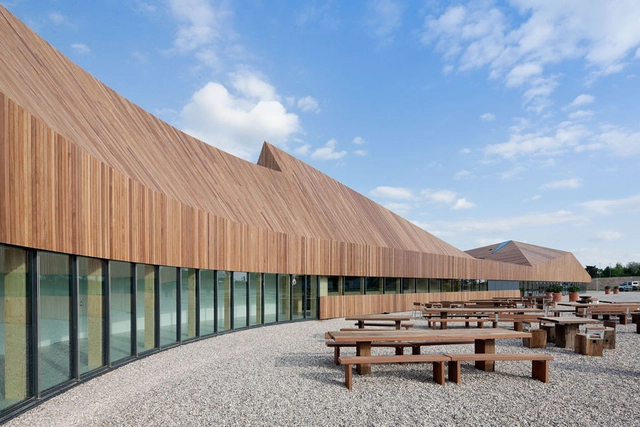
New Cultural Centre / FÜNDC - Cultural Center, Facade, ArchNew Cultural Centre / FÜNDC - Cultural Center, Table, ChairNew Cultural Centre / FÜNDC - Cultural Center, DoorNew Cultural Centre / FÜNDC - Cultural Center, Stairs, Facade, Handrail, DoorNew Cultural Centre / FÜNDC - More Images+ 29

  • Architects: FÜNDC
  • Area Area of this architecture project Area:  10500
  • Year Completion year of this architecture project Year:  2011

Rubí Market and Town Hall Offices / MIAS Architects
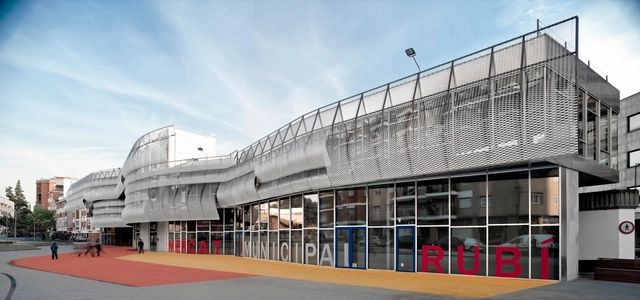
Rubí Market and Town Hall Offices / MIAS Architects - Other Public Administration BuildingsRubí Market and Town Hall Offices / MIAS Architects - Other Public Administration BuildingsRubí Market and Town Hall Offices / MIAS Architects - Other Public Administration BuildingsRubí Market and Town Hall Offices / MIAS Architects - Other Public Administration BuildingsRubí Market and Town Hall Offices / MIAS Architects - More Images+ 26
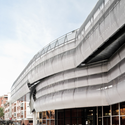
Gazoline Petrol Station / Damilano Studio Architects

Gazoline Petrol Station / Damilano Studio Architects -  Gas Station, LightingGazoline Petrol Station / Damilano Studio Architects -  Gas Station, Handrail, Table, ChairGazoline Petrol Station / Damilano Studio Architects -  Gas StationGazoline Petrol Station / Damilano Studio Architects -  Gas Station, FacadeGazoline Petrol Station / Damilano Studio Architects - More Images+ 14
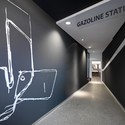
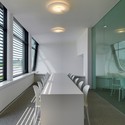
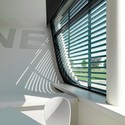
  • Architects: Damilano Studio Architects
    : Damilano Studio Architects / Duilio Damilano
  • Area Area of this architecture project Area:  3800
  • Year Completion year of this architecture project Year:  2011

TVN Regional Office / Nicolás Lipthay | L2C

TVN Regional Office / Nicolás Lipthay | L2C - Office Buildings, FacadeTVN Regional Office / Nicolás Lipthay | L2C - Office Buildings, BeamTVN Regional Office / Nicolás Lipthay | L2C - Office Buildings, Facade, ChairTVN Regional Office / Nicolás Lipthay | L2C - Office Buildings, FacadeTVN Regional Office / Nicolás Lipthay | L2C - More Images+ 15

Talcahuano, Chile

The City of Culture / Eisenman Architects
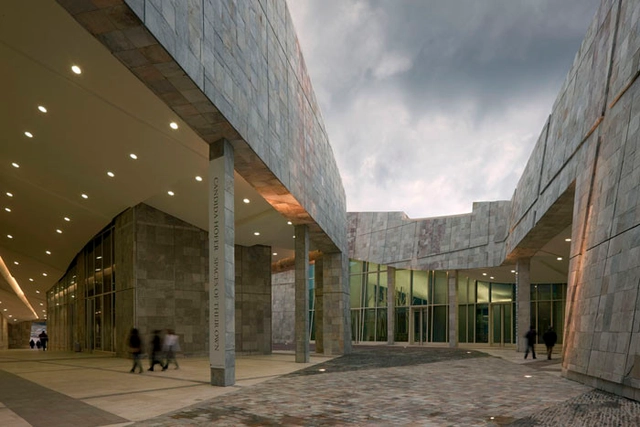
The City of Culture / Eisenman Architects - Cultural Center, Facade, Handrail, Stairs, Lighting, ChairThe City of Culture / Eisenman Architects - Cultural Center, FacadeThe City of Culture / Eisenman Architects - Cultural Center, CityscapeThe City of Culture / Eisenman Architects - Cultural Center, Cityscape, ForestThe City of Culture / Eisenman Architects - More Images+ 9
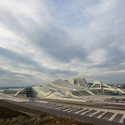

Santiago de Compostela, Spain
  • Year Completion year of this architecture project Year:  2011
  • Manufacturers Brands with products used in this architecture project
    Manufacturers:  BANDALUX

Penthouses and Rooftop Terrace / JDS Architects

Penthouses and Rooftop Terrace / JDS Architects - PenthousePenthouses and Rooftop Terrace / JDS Architects - PenthousePenthouses and Rooftop Terrace / JDS Architects - Interior Photography, Penthouse, Kitchen, Door, Table, Chair, CountertopPenthouses and Rooftop Terrace / JDS Architects - Exterior Photography, Penthouse, Stairs, HandrailPenthouses and Rooftop Terrace / JDS Architects - More Images+ 22
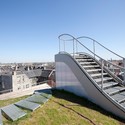
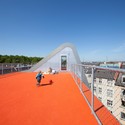
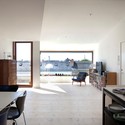
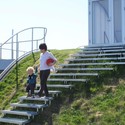
Copenhagen, Denmark
  • Architects: JDS
    : JDS Architects
  • Area Area of this architecture project Area:  900
  • Year Completion year of this architecture project Year:  2011

Parasite Office / za bor architects

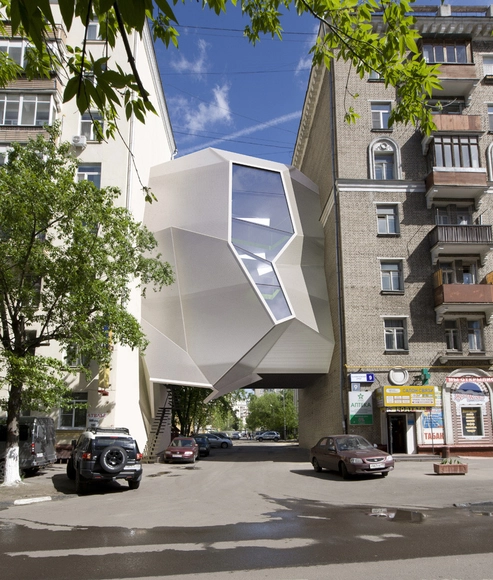
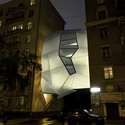
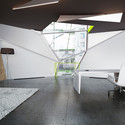
Parasite Office / za bor architects - Office Buildings, FacadeParasite Office / za bor architects - Office Buildings, Facade, ChairParasite Office / za bor architects - Office Buildings, FacadeParasite Office / za bor architects - Office Buildings, FacadeParasite Office / za bor architects - More Images+ 5
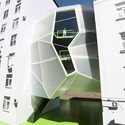

  • Architects: Za Bor Architects
    : za bor architects - Arseniy Borisenko and Peter Zaytsev
  • Area Area of this architecture project Area:  230
  • Year Completion year of this architecture project Year:  2011

Favrholm Conference Center / SeARCH
Favrholm Conference Center / SeARCH - Garden, FacadeFavrholm Conference Center / SeARCH - Table, Chair, LightingFavrholm Conference Center / SeARCH - Facade, DoorFavrholm Conference Center / SeARCH - Facade, BeamFavrholm Conference Center / SeARCH - More Images+ 13
Copenhagen, Denmark
  • Architects: SeARCH
  • Year Completion year of this architecture project Year:  2011

Bonifacius School / FARO Architecten
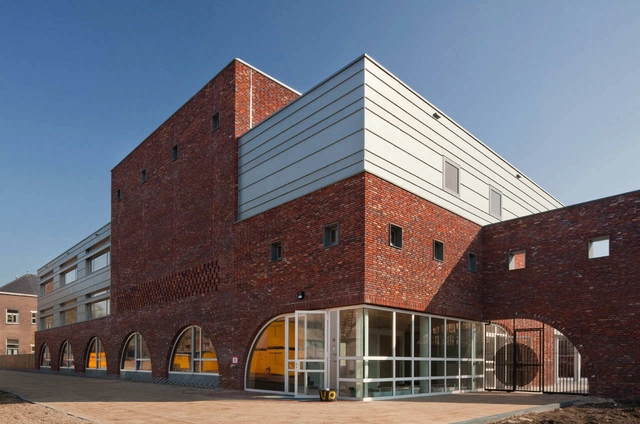
Bonifacius School / FARO Architecten - Schools , Door, Facade, Stairs, Arch, BenchBonifacius School / FARO Architecten - Schools , Arch, FacadeBonifacius School / FARO Architecten - Schools , LightingBonifacius School / FARO Architecten - Schools , Garden, FacadeBonifacius School / FARO Architecten - More Images+ 18
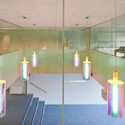
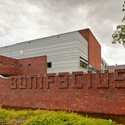
Alphen aan den Rijn, The Netherlands

Sugamo Shinkin Bank, Shimura Branch / Emmanuelle Moureaux Architecture + Design
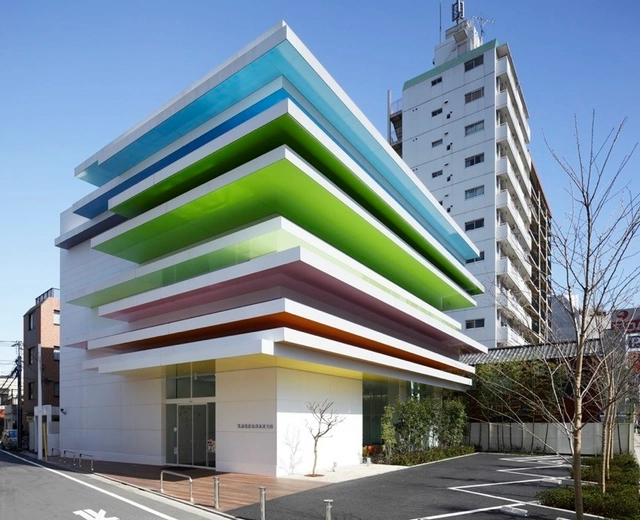
Sugamo Shinkin Bank, Shimura Branch / Emmanuelle Moureaux Architecture + Design - Services , Facade, ColumnSugamo Shinkin Bank, Shimura Branch / Emmanuelle Moureaux Architecture + Design - Services Sugamo Shinkin Bank, Shimura Branch / Emmanuelle Moureaux Architecture + Design - Services Sugamo Shinkin Bank, Shimura Branch / Emmanuelle Moureaux Architecture + Design - Services Sugamo Shinkin Bank, Shimura Branch / Emmanuelle Moureaux Architecture + Design - More Images+ 20
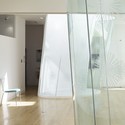
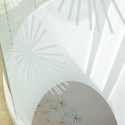
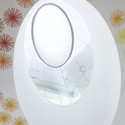
  • Area Area of this architecture project Area:  762
  • Year Completion year of this architecture project Year:  2011
  • Manufacturers Brands with products used in this architecture project
    Manufacturers:  KIKUKAWA

DHV Head Office / DHV Architects

DHV Head Office / DHV Architects - Office Buildings, Garden, Facade, Table, ChairDHV Head Office / DHV Architects - Office Buildings, Door, Facade, Handrail, Fence, ChairDHV Head Office / DHV Architects - Office Buildings, Facade, BenchDHV Head Office / DHV Architects - Office Buildings, FacadeDHV Head Office / DHV Architects - More Images+ 16


W London Leicester Square / Jestico + Whiles

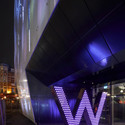
W London Leicester Square / Jestico + Whiles - Hotels, FacadeW London Leicester Square / Jestico + Whiles - Hotels, Facade, CityscapeW London Leicester Square / Jestico + Whiles - Hotels, FacadeW London Leicester Square / Jestico + Whiles - Hotels, FacadeW London Leicester Square / Jestico + Whiles - More Images+ 4

Puma House / nendo

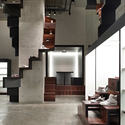
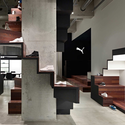
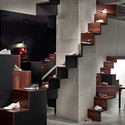
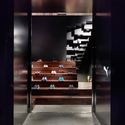
Puma House / nendo - ShowroomPuma House / nendo - ShowroomPuma House / nendo - ShowroomPuma House / nendo - ShowroomPuma House / nendo - More Images+ 17

Sculptural Playground / ANNABAU
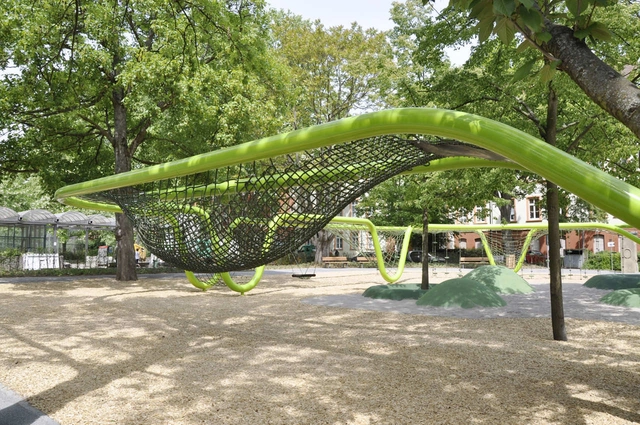
Sculptural Playground / ANNABAU - Public Space, GardenSculptural Playground / ANNABAU - Public Space, GardenSculptural Playground / ANNABAU - Public Space, GardenSculptural Playground / ANNABAU - Public Space, GardenSculptural Playground / ANNABAU - More Images+ 16
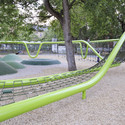
Wiesbaden, Germany
  • Architects: ANNABAU
  • Year Completion year of this architecture project Year:  2011

El Secreto House / Pascal Arquitectos

El Secreto House / Pascal Arquitectos - Houses, Door, FacadeEl Secreto House / Pascal Arquitectos - Houses, Lighting, Table, ChairEl Secreto House / Pascal Arquitectos - Houses, Kitchen, Door, Table, Countertop, ChairEl Secreto House / Pascal Arquitectos - Houses, Table, ChairEl Secreto House / Pascal Arquitectos - More Images+ 40
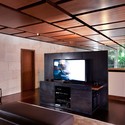
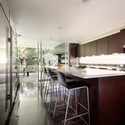
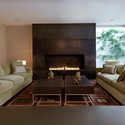
Mexico City, Mexico
  • Architects: Pascal Arquitectos
  • Area Area of this architecture project Area:  624
  • Year Completion year of this architecture project Year:  2011

Ocean Grand Residence / Dahin Development + T. D. Lee ARCHITECT

Ocean Grand Residence / Dahin Development + T. D. Lee ARCHITECT - Interior Photography, Houses, Stairs, FacadeOcean Grand Residence / Dahin Development + T. D. Lee ARCHITECT - Exterior Photography, Houses, Facade, CityscapeOcean Grand Residence / Dahin Development + T. D. Lee ARCHITECT - HousesOcean Grand Residence / Dahin Development + T. D. Lee ARCHITECT - Exterior Photography, Houses, CityscapeOcean Grand Residence / Dahin Development + T. D. Lee ARCHITECT - More Images+ 15
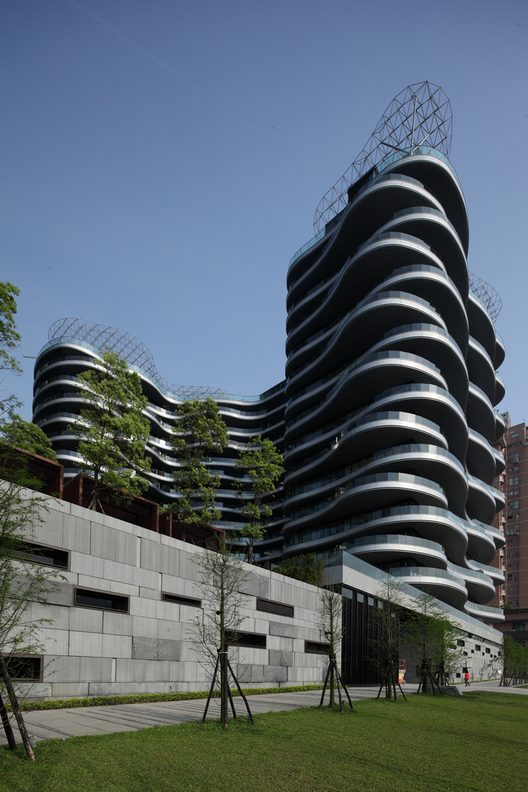
New Taipei City, Taiwan

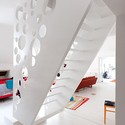
Emmental Stairs Apartment / Éva Katona, Péter Szigeti & Biljana Jovanović
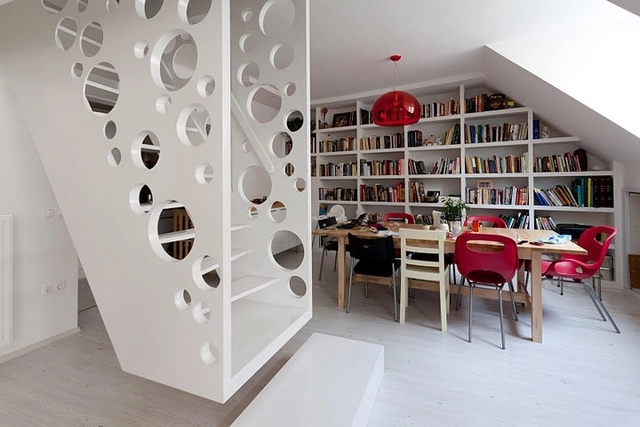
Emmental Stairs Apartment / Éva Katona, Péter Szigeti & Biljana Jovanović - Apartment Interiors, Kitchen, Facade, Countertop, ChairEmmental Stairs Apartment / Éva Katona, Péter Szigeti & Biljana Jovanović - Apartment Interiors, Facade, ArchEmmental Stairs Apartment / Éva Katona, Péter Szigeti & Biljana Jovanović - Apartment InteriorsEmmental Stairs Apartment / Éva Katona, Péter Szigeti & Biljana Jovanović - Apartment Interiors, Bedroom, Facade, Bed, TableEmmental Stairs Apartment / Éva Katona, Péter Szigeti & Biljana Jovanović - More Images+ 15
Kanzlei Balkenhol / Ecker Architekten
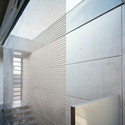
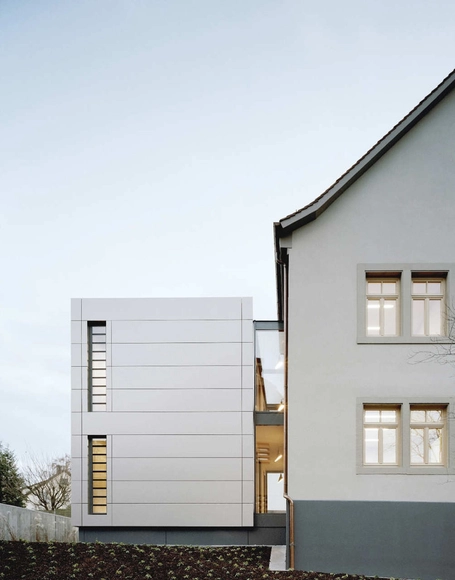
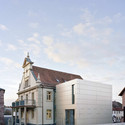
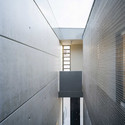
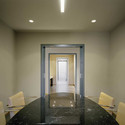
Kanzlei Balkenhol / Ecker Architekten - Adaptive Reuse, FacadeKanzlei Balkenhol / Ecker Architekten - Adaptive Reuse, Door, FacadeKanzlei Balkenhol / Ecker Architekten - Adaptive Reuse, FacadeKanzlei Balkenhol / Ecker Architekten - Adaptive Reuse, Bedroom, Door, LightingKanzlei Balkenhol / Ecker Architekten - More Images+ 16
  • Architects: Ecker Architekten
    : Ecker
  • Area Area of this architecture project Area:  675
  • Year Completion year of this architecture project Year:  2011
  • Manufacturers Brands with products used in this architecture project
    Manufacturers:  Alucobond