1. ArchDaily
  2. 2011

2011

The Leimond Nursery School / Archivision Hirotani Studio
The Leimond Nursery School / Archivision Hirotani Studio - Educational Architecture, Facade, DoorThe Leimond Nursery School / Archivision Hirotani Studio - Educational Architecture, Beam, Facade, TableThe Leimond Nursery School / Archivision Hirotani Studio - Educational Architecture, Facade, Chair, TableThe Leimond Nursery School / Archivision Hirotani Studio - Educational ArchitectureThe Leimond Nursery School / Archivision Hirotani Studio - More Images+ 20
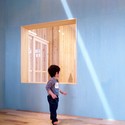
h8s House / aoydesign

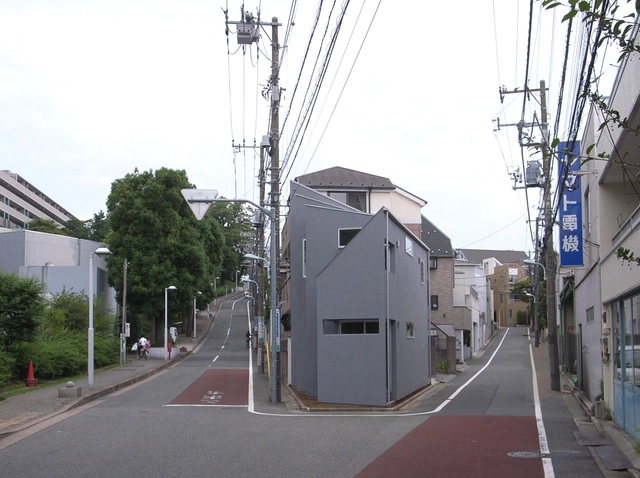
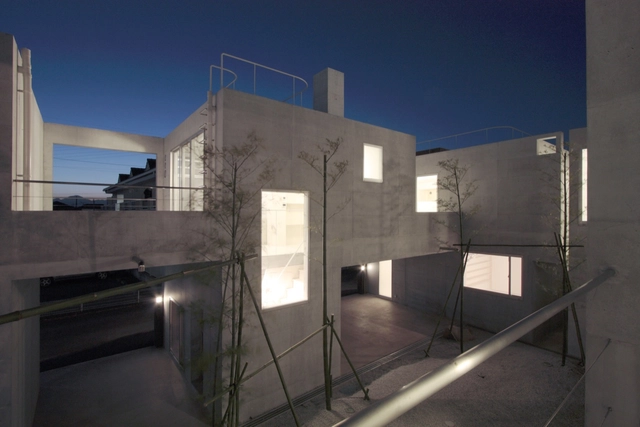
h8s House / aoydesign - Houses, Facadeh8s House / aoydesign - Houses, Facade, Door, Beamh8s House / aoydesign - Houses, Stairs, Door, Handrailh8s House / aoydesign - Houses, Beam, Doorh8s House / aoydesign - More Images+ 7

Barcode House / David Jameson Architect
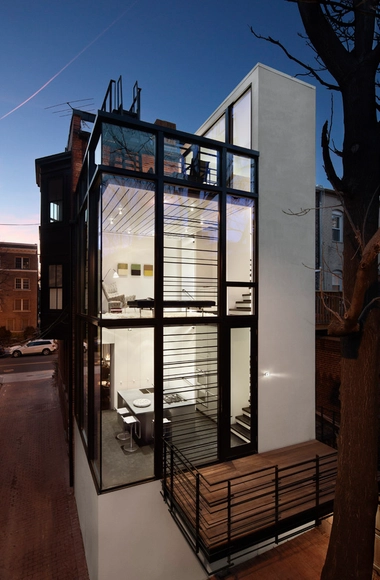
Barcode House / David Jameson Architect - Houses, Facade, Beam, Handrail, Table, Lighting, ChairBarcode House / David Jameson Architect - Houses, Deck, Stairs, Handrail, Facade, Table, ChairBarcode House / David Jameson Architect - Houses, Lighting, ChairBarcode House / David Jameson Architect - Houses, Door, Facade, Handrail, Beam, Table, ChairBarcode House / David Jameson Architect - More Images+ 13
LYCS Architecture Office / LYCS Architecture
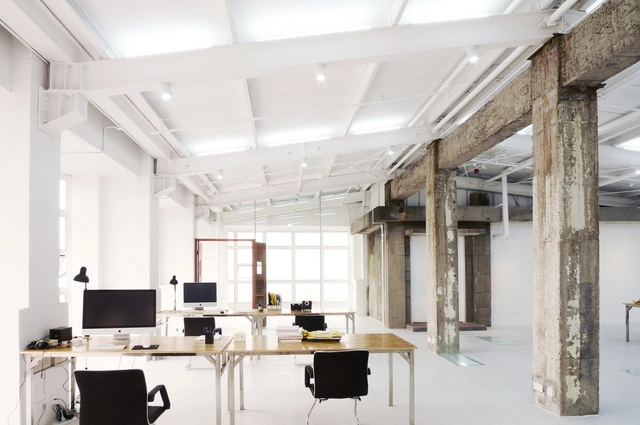
LYCS Architecture Office / LYCS Architecture - Offices Interiors, Door, Facade, Beam, ColumnLYCS Architecture Office / LYCS Architecture - Offices Interiors, Lighting, TableLYCS Architecture Office / LYCS Architecture - Offices Interiors, Column, Door, Facade, BeamLYCS Architecture Office / LYCS Architecture - Offices InteriorsLYCS Architecture Office / LYCS Architecture - More Images+ 11
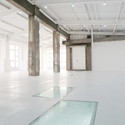
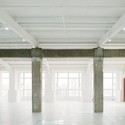
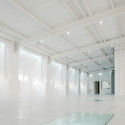
  • Architects: LYCS Architecture
  • Area Area of this architecture project Area:  350 m²
  • Year Completion year of this architecture project Year:  2011

Delhi Art Gallery Re-Design / Abhhay Narkar
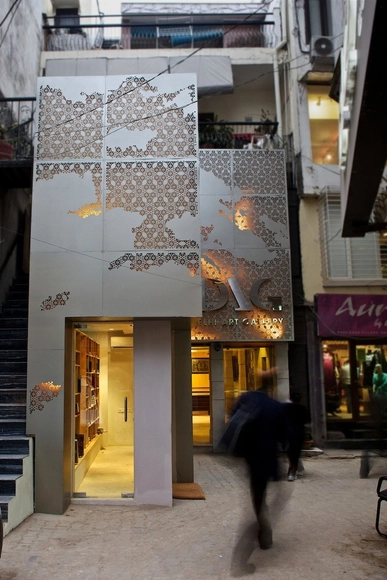
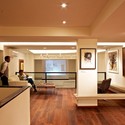
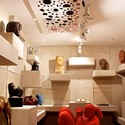
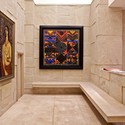
Delhi Art Gallery Re-Design / Abhhay Narkar - Gallery, FacadeDelhi Art Gallery Re-Design / Abhhay Narkar - Gallery, Bench, Chair, TableDelhi Art Gallery Re-Design / Abhhay Narkar - Gallery, Bedroom, Stairs, Lighting, Table, ChairDelhi Art Gallery Re-Design / Abhhay Narkar - Gallery, Facade, Arch, CountertopDelhi Art Gallery Re-Design / Abhhay Narkar - More Images+ 25
•
New Delhi, India
  • Architects: Abhhay Narkar
    : Vertex Inc / Abhhay Narkar
  • Area Area of this architecture project Area:  9000 m²
  • Year Completion year of this architecture project Year:  2011

3M House / destilat

3M House / destilat - Houses, Facade3M House / destilat - Houses, Kitchen, Facade, Countertop, Sink3M House / destilat - Houses, Facade3M House / destilat - Houses, Kitchen, Facade3M House / destilat - More Images+ 9

•
Linz, Austria
  • Architects: destilat
  • Year Completion year of this architecture project Year:  2011

Parish Church of Solace / Vicens + Ramos
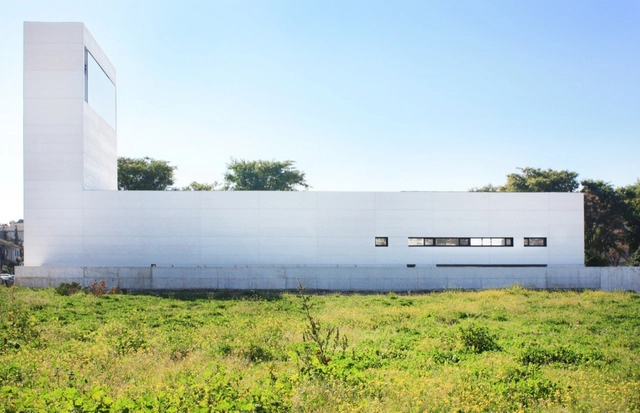
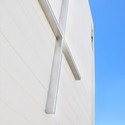
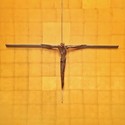
Parish Church of Solace / Vicens + Ramos -          Churches, Facade, ArchParish Church of Solace / Vicens + Ramos -          ChurchesParish Church of Solace / Vicens + Ramos -          ChurchesParish Church of Solace / Vicens + Ramos -          Churches, Arch, BeamParish Church of Solace / Vicens + Ramos - More Images+ 20


•
Córdoba, Spain

House in Geumsan / Eunjoo ROH + studio_GAON

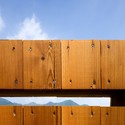
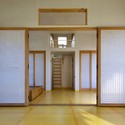
House in Geumsan / Eunjoo ROH + studio_GAON - Houses, Stairs, Door, Handrail, FacadeHouse in Geumsan / Eunjoo ROH + studio_GAON - Houses, Fence, FacadeHouse in Geumsan / Eunjoo ROH + studio_GAON - Houses, Door, FacadeHouse in Geumsan / Eunjoo ROH + studio_GAON - Houses, FacadeHouse in Geumsan / Eunjoo ROH + studio_GAON - More Images+ 26
  • Architects: Eunjoo ROH, studio_GAON
    : Hyungnam LIM, Eunjoo ROH, Studio GAON
  • Area Area of this architecture project Area:  75 m²
  • Year Completion year of this architecture project Year:  2011

House of Pavilions / Architecture Paradigm
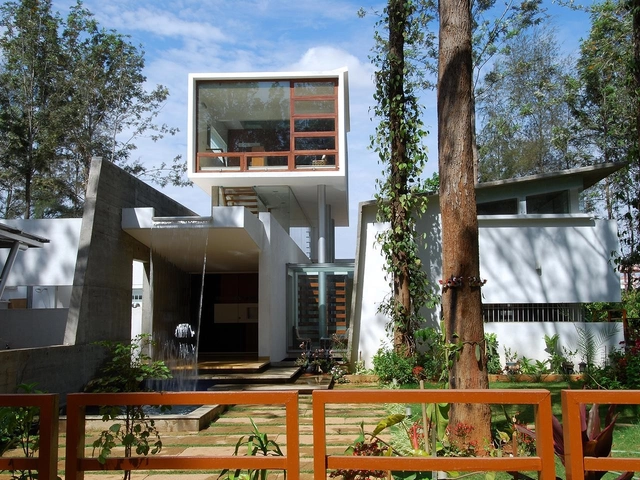
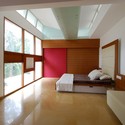
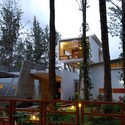
House of Pavilions / Architecture Paradigm - Houses, Kitchen, Door, Beam, Chair, Table, CountertopHouse of Pavilions / Architecture Paradigm - Houses, Bathroom, Facade, Sink, Countertop, TableHouse of Pavilions / Architecture Paradigm - Houses, Bedroom, BedHouse of Pavilions / Architecture Paradigm - Houses, Facade, Fence, StairsHouse of Pavilions / Architecture Paradigm - More Images+ 19
•
Bangalore, India

Sensational Garden / Nábito Architects
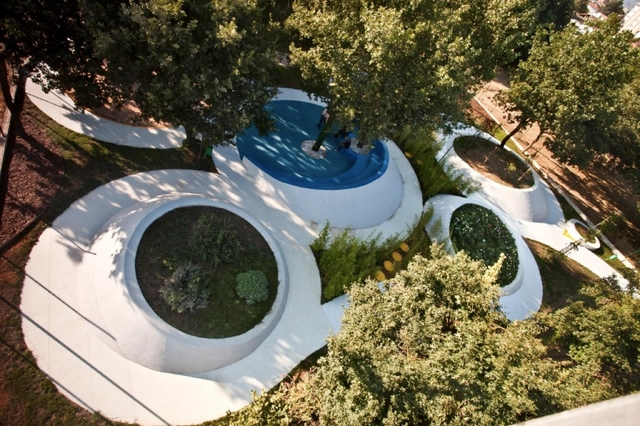
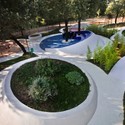
Sensational Garden / Nábito Architects - Park, Garden, LightingSensational Garden / Nábito Architects - Park, GardenSensational Garden / Nábito Architects - ParkSensational Garden / Nábito Architects - ParkSensational Garden / Nábito Architects - More Images+ 20

The Loft of the Innocents / Frédéric Flanquart

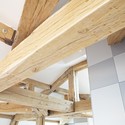
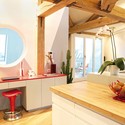
The Loft of the Innocents / Frédéric Flanquart - Apartment Interiors, Lighting, ChairThe Loft of the Innocents / Frédéric Flanquart - Apartment Interiors, BeamThe Loft of the Innocents / Frédéric Flanquart - Apartment Interiors, Kitchen, Beam, Table, Countertop, ChairThe Loft of the Innocents / Frédéric Flanquart - Apartment Interiors, Bedroom, Door, BedThe Loft of the Innocents / Frédéric Flanquart - More Images+ 20
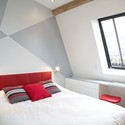
  • Architects: Frédéric Flanquart
    : frédéric flanquart
  • Area Area of this architecture project Area:  80 m²
  • Year Completion year of this architecture project Year:  2011

Party Animal / LIKEarchitects

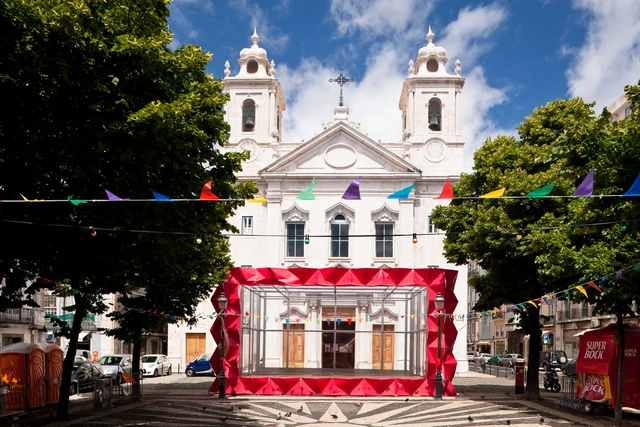
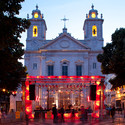
Party Animal / LIKEarchitects - Lighting, Facade, ChairParty Animal / LIKEarchitects - Lighting, Facade, ArchParty Animal / LIKEarchitects - Lighting, FacadeParty Animal / LIKEarchitects - LightingParty Animal / LIKEarchitects - More Images+ 18

Männedorf Community Hall / SAM Architekten und Partner AG
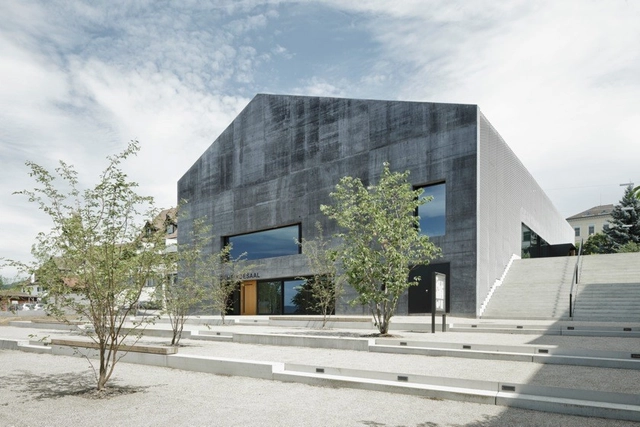
Männedorf Community Hall / SAM Architekten und Partner AG - Community Center, FacadeMännedorf Community Hall / SAM Architekten und Partner AG - Community Center, Beam, Facade, LightingMännedorf Community Hall / SAM Architekten und Partner AG - Community Center, FacadeMännedorf Community Hall / SAM Architekten und Partner AG - Community Center, ChairMännedorf Community Hall / SAM Architekten und Partner AG - More Images+ 13

Lone Hotel / 3LHD

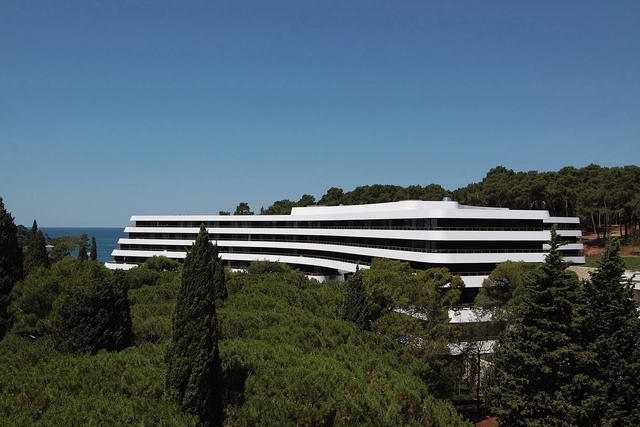
Lone Hotel / 3LHD - HotelsLone Hotel / 3LHD - HotelsLone Hotel / 3LHD - HotelsLone Hotel / 3LHD - HotelsLone Hotel / 3LHD - More Images+ 33

The International School of Sacred Heart / Atelier SNS

The International School of Sacred Heart / Atelier SNS - Schools , DoorThe International School of Sacred Heart / Atelier SNS - Schools , Column, Arch, FacadeThe International School of Sacred Heart / Atelier SNS - Schools , Stairs, Facade, Handrail, ArchThe International School of Sacred Heart / Atelier SNS - Schools , Garden, FacadeThe International School of Sacred Heart / Atelier SNS - More Images+ 31
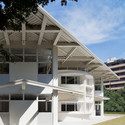
  • Architects: Atelier SNS
  • Year Completion year of this architecture project Year:  2011

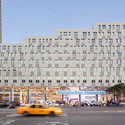
Mercedes House: Phase 1 / TEN Arquitectos

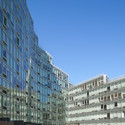
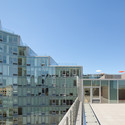
Mercedes House: Phase 1 / TEN Arquitectos - Apartments, Facade, CityscapeMercedes House: Phase 1 / TEN Arquitectos - Apartments, FacadeMercedes House: Phase 1 / TEN Arquitectos - Apartments, Facade, Door, HandrailMercedes House: Phase 1 / TEN Arquitectos - Apartments, Facade, CityscapeMercedes House: Phase 1 / TEN Arquitectos - More Images+ 3
Na Mata Café / FGMF

Na Mata Café / FGMF - Coffee ShopNa Mata Café / FGMF - Coffee Shop, ChairNa Mata Café / FGMF - Coffee Shop, Table, ChairNa Mata Café / FGMF - Coffee Shop, Facade, BenchNa Mata Café / FGMF - More Images+ 18

•
Sao Paulo, Brazil
  • Architects: FGMF
    : Forte, Gimenes & Marcondes Ferraz Arquitetos
  • Area Area of this architecture project Area:  900 m²
  • Year Completion year of this architecture project Year:  2011

Static Quarry / Ikimono Architects
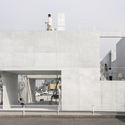
Static Quarry / Ikimono Architects - Houses, Facade, HandrailStatic Quarry / Ikimono Architects - Houses, Stairs, Handrail, Column, Facade, ArchStatic Quarry / Ikimono Architects - Houses, Facade, DoorStatic Quarry / Ikimono Architects - Houses, FacadeStatic Quarry / Ikimono Architects - More Images+ 23