1. ArchDaily
  2. 2011

2011

L’arbrisseau Neighborhood Centre / Colboc Franzen & Associés

L’arbrisseau Neighborhood Centre / Colboc Franzen & Associés - Community Center, Facade, DoorL’arbrisseau Neighborhood Centre / Colboc Franzen & Associés - Community Center, Beam, HandrailL’arbrisseau Neighborhood Centre / Colboc Franzen & Associés - Community Center, FacadeL’arbrisseau Neighborhood Centre / Colboc Franzen & Associés - Community Center, FacadeL’arbrisseau Neighborhood Centre / Colboc Franzen & Associés - More Images+ 23

Hotel Atra Doftana / TECON Architects

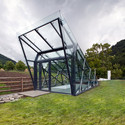
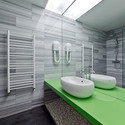
Hotel Atra Doftana / TECON Architects - Hotels, BeamHotel Atra Doftana / TECON Architects - Hotels, Garden, Beam, Facade, DoorHotel Atra Doftana / TECON Architects - Hotels, Bathroom, Facade, SinkHotel Atra Doftana / TECON Architects - Hotels, FacadeHotel Atra Doftana / TECON Architects - More Images+ 20

Office Building and Logistic Center / modostudio

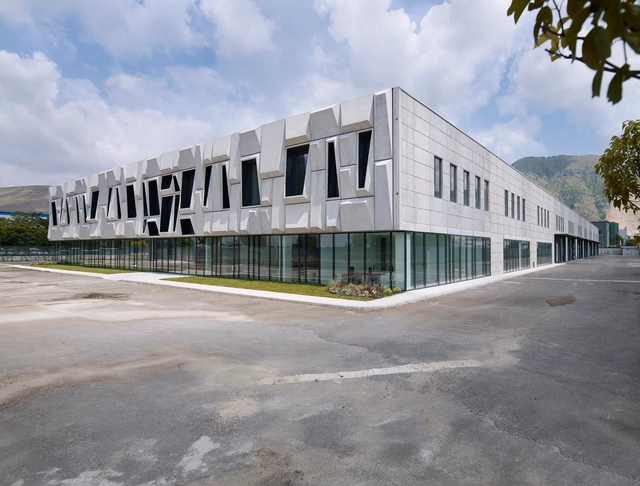
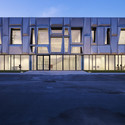
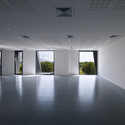
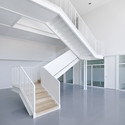
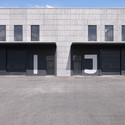
Office Building and Logistic Center / modostudio - Office BuildingsOffice Building and Logistic Center / modostudio - Office BuildingsOffice Building and Logistic Center / modostudio - Office BuildingsOffice Building and Logistic Center / modostudio - Office BuildingsOffice Building and Logistic Center / modostudio - More Images+ 22

  • Architects: modostudio
  • Area Area of this architecture project Area:  13760 m²
  • Year Completion year of this architecture project Year:  2011

Metal Shutter Houses / Shigeru Ban Architects + Dean Maltz Architect

Metal Shutter Houses / Shigeru Ban Architects + Dean Maltz Architect - Apartments, FacadeMetal Shutter Houses / Shigeru Ban Architects + Dean Maltz Architect - Apartments, Facade, HandrailMetal Shutter Houses / Shigeru Ban Architects + Dean Maltz Architect - Apartments, FacadeMetal Shutter Houses / Shigeru Ban Architects + Dean Maltz Architect - More Images+ 2

Surface Deep Garden / asensio_mah

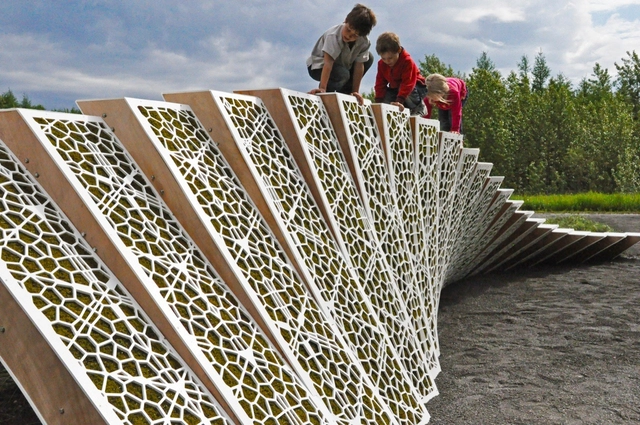
Surface Deep Garden / asensio_mah - Small Scale, Facade, FenceSurface Deep Garden / asensio_mah - Small Scale, FacadeSurface Deep Garden / asensio_mah - Small ScaleSurface Deep Garden / asensio_mah - Small Scale, FenceSurface Deep Garden / asensio_mah - More Images+ 17

  • Architects: asensio_mah
    : asensio_mah / Leire Asensio Villoria, David Syn Chee Mah
  • Year Completion year of this architecture project Year:  2011

Classroom Extension and Sports Hall / Berrel Berrel Kräutler + Zwimpfer Partner Architekten

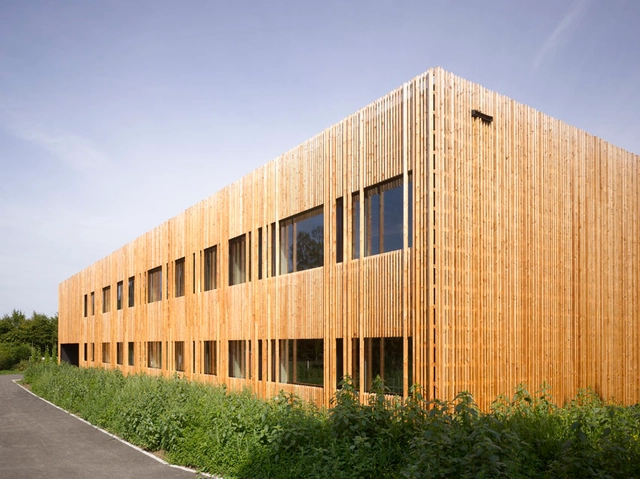
Classroom Extension and Sports Hall / Berrel Berrel Kräutler + Zwimpfer Partner Architekten - Recreation & Training, FacadeClassroom Extension and Sports Hall / Berrel Berrel Kräutler + Zwimpfer Partner Architekten - Recreation & Training, FacadeClassroom Extension and Sports Hall / Berrel Berrel Kräutler + Zwimpfer Partner Architekten - Recreation & TrainingClassroom Extension and Sports Hall / Berrel Berrel Kräutler + Zwimpfer Partner Architekten - Recreation & Training, Facade, HandrailClassroom Extension and Sports Hall / Berrel Berrel Kräutler + Zwimpfer Partner Architekten - More Images+ 15

Barrio Historico House / HK Associates Inc

Barrio Historico House / HK Associates Inc - Houses, Kitchen, Door, Facade, Countertop, Sink, ChairBarrio Historico House / HK Associates Inc - Houses, Door, Facade, Stairs, Chair, BenchBarrio Historico House / HK Associates Inc - Houses, Facade, DoorBarrio Historico House / HK Associates Inc - Houses, Bedroom, Door, Facade, Table, ChairBarrio Historico House / HK Associates Inc - More Images+ 22

  • Architects: HK Associates Inc
    : HK Associates Inc / Kathy Hancox + Michael Kothke
  • Area Area of this architecture project Area:  2100 m²
  • Year Completion year of this architecture project Year:  2011

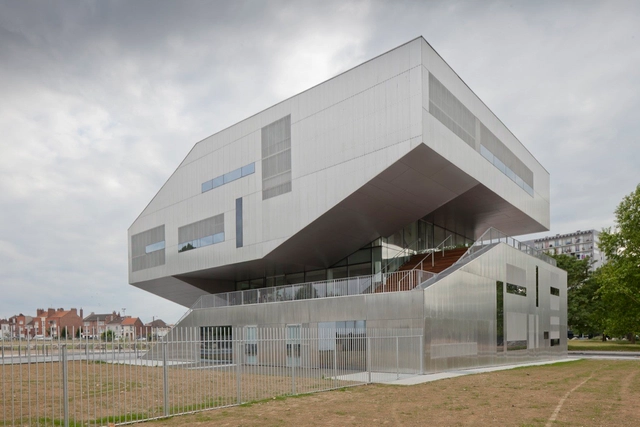
Pessac Pavilion / La Nouvelle Agence

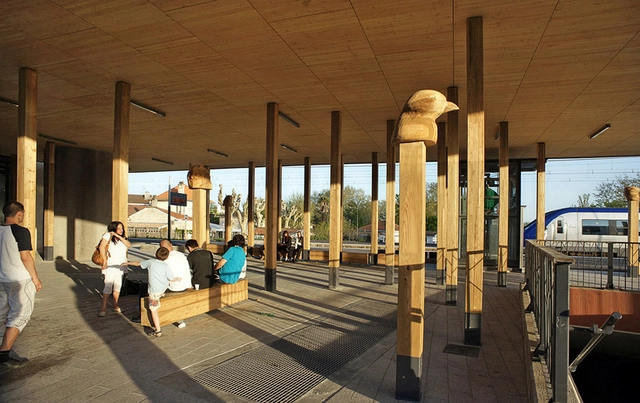
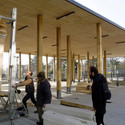
Pessac Pavilion / La Nouvelle Agence - Pavilion, Column, Facade, BenchPessac Pavilion / La Nouvelle Agence - Pavilion, Door, Column, Facade, BeamPessac Pavilion / La Nouvelle Agence - Pavilion, Fence, Facade, Column, Handrail, Balcony, ChairPessac Pavilion / La Nouvelle Agence - Pavilion, Facade, Door, Column, Table, ChairPessac Pavilion / La Nouvelle Agence - More Images+ 21

•
Pessac, France
  • Architects: La Nouvelle Agence
  • Area Area of this architecture project Area:  450 m²
  • Year Completion year of this architecture project Year:  2011

Manhattan Beach Post / SFJones Architects

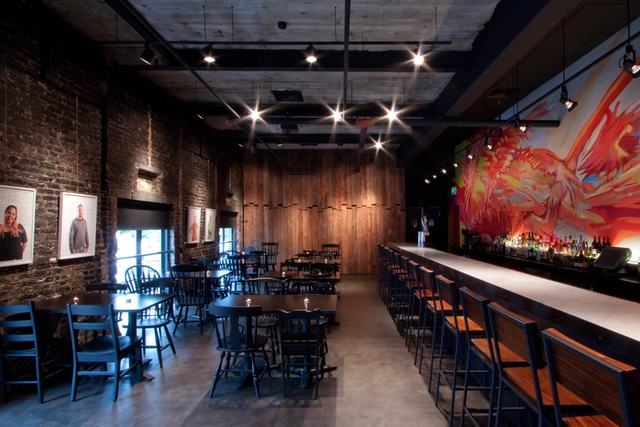
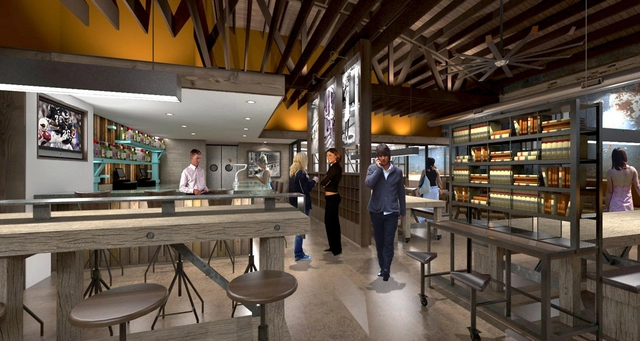
Manhattan Beach Post / SFJones Architects - Restaurant, Table, ChairManhattan Beach Post / SFJones Architects - Restaurant, Door, Facade, Beam, ChairManhattan Beach Post / SFJones Architects - Restaurant, FacadeManhattan Beach Post / SFJones Architects - Restaurant, Door, Facade, Beam, ColumnManhattan Beach Post / SFJones Architects - More Images+ 22

Dakar Sow House / SAOTA

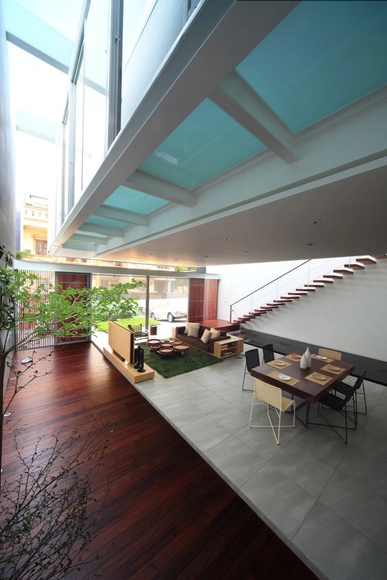
Dakar Sow House / SAOTA - Houses, Facade, ChairDakar Sow House / SAOTA - Houses, Kitchen, TableDakar Sow House / SAOTA - Houses, Facade, Handrail, Balcony, StairsDakar Sow House / SAOTA - Houses, Facade, FenceDakar Sow House / SAOTA - More Images+ 20

  • Architects: SAOTA
    : SAOTA / Stefan Antoni, Greg Truen & Juliet Kavishe
  • Area Area of this architecture project Area:  1402 m²
  • Year Completion year of this architecture project Year:  2011

Satu House / Chrystalline Artchitect

Satu House / Chrystalline Artchitect - Houses, FacadeSatu House / Chrystalline Artchitect - Houses, Bathroom, Door, Handrail, SinkSatu House / Chrystalline Artchitect - Houses, Stairs, HandrailSatu House / Chrystalline Artchitect - Houses, Stairs, Facade, Handrail, Table, ChairSatu House / Chrystalline Artchitect - More Images+ 43

Hirozakari Sake Brewery / Kunihiko Matsuba + Ksuke Fukushima

Hirozakari Sake Brewery / Kunihiko Matsuba  + Ksuke Fukushima - Industrial Architecture, Column, ArchHirozakari Sake Brewery / Kunihiko Matsuba  + Ksuke Fukushima - Industrial Architecture, FacadeHirozakari Sake Brewery / Kunihiko Matsuba  + Ksuke Fukushima - Industrial Architecture, Garden, FacadeHirozakari Sake Brewery / Kunihiko Matsuba  + Ksuke Fukushima - Industrial Architecture, Garden, FacadeHirozakari Sake Brewery / Kunihiko Matsuba  + Ksuke Fukushima - More Images+ 11
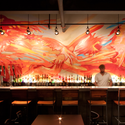
Green Bistro Interior Design / Siddik Erdogan + Jörn Fröhlich

Green Bistro Interior Design / Siddik Erdogan  + Jörn Fröhlich - Restaurant, Table, Lighting, ChairGreen Bistro Interior Design / Siddik Erdogan  + Jörn Fröhlich - Restaurant, Table, ChairGreen Bistro Interior Design / Siddik Erdogan  + Jörn Fröhlich - Restaurant, Table, Lighting, ChairGreen Bistro Interior Design / Siddik Erdogan  + Jörn Fröhlich - RestaurantGreen Bistro Interior Design / Siddik Erdogan  + Jörn Fröhlich - More Images+ 10

•
Osnabrück, Germany
  • Architects: Jörn Fröhlich, Siddik Erdogan
    : Siddik Erdogan + Jörn Fröhlich
  • Area Area of this architecture project Area:  100 m²
  • Year Completion year of this architecture project Year:  2011

Wellness and Spa Lone / Studio 92

Wellness and Spa Lone / Studio 92 - Spa, Facade, DoorWellness and Spa Lone / Studio 92 - Spa, Facade, Door, ChairWellness and Spa Lone / Studio 92 - Spa, Bathroom, Table, ToiletWellness and Spa Lone / Studio 92 - SpaWellness and Spa Lone / Studio 92 - More Images+ 11

•
Rovinj, Croatia
  • Architects: Studio 92
    : Studio 92 / Robert Dragogna, Ester Miletic
  • Area Area of this architecture project Area:  1300 m²
  • Year Completion year of this architecture project Year:  2011

Villa Suluwilo / COA

Villa Suluwilo / COA - Houses, Door, Facade, ArchVilla Suluwilo / COA - HousesVilla Suluwilo / COA - Houses, Deck, ForestVilla Suluwilo / COA - HousesVilla Suluwilo / COA - More Images+ 19

  • Architects: COA
  • Area Area of this architecture project Area:  550 m²
  • Year Completion year of this architecture project Year:  2011

Shanghai Oriental Sports Center / gmp Architects

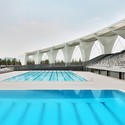
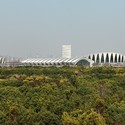
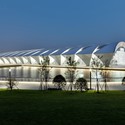
Shanghai Oriental Sports Center / gmp Architects - Recreation & TrainingShanghai Oriental Sports Center / gmp Architects - Recreation & TrainingShanghai Oriental Sports Center / gmp Architects - Recreation & TrainingShanghai Oriental Sports Center / gmp Architects - Recreation & TrainingShanghai Oriental Sports Center / gmp Architects - More Images+ 8

  • Architects: gmp Architects
    : gmp Architekten, Meinhard von Gerkan and Nikolaus Goetze with Magdalene Weiss
  • Year Completion year of this architecture project Year:  2011
  • Manufacturers Brands with products used in this architecture project
    Manufacturers:  Kalzip

Creative Alliance Cafe / PI.KL Studio + Kroiz Architecture

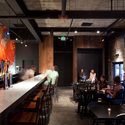
Creative Alliance Cafe / PI.KL Studio  + Kroiz Architecture - Coffee Shop, Door, FacadeCreative Alliance Cafe / PI.KL Studio  + Kroiz Architecture - Coffee Shop, Chair, TableCreative Alliance Cafe / PI.KL Studio  + Kroiz Architecture - Coffee Shop, Table, Chair, LightingCreative Alliance Cafe / PI.KL Studio  + Kroiz Architecture - Coffee Shop, Beam, Arch, FacadeCreative Alliance Cafe / PI.KL Studio  + Kroiz Architecture - More Images+ 10

  • Architects: Kroiz Architecture, PI.KL Studio
    : PI.KL Studio & Kroiz Architecture
  • Area Area of this architecture project Area:  1300 m²
  • Year Completion year of this architecture project Year:  2011

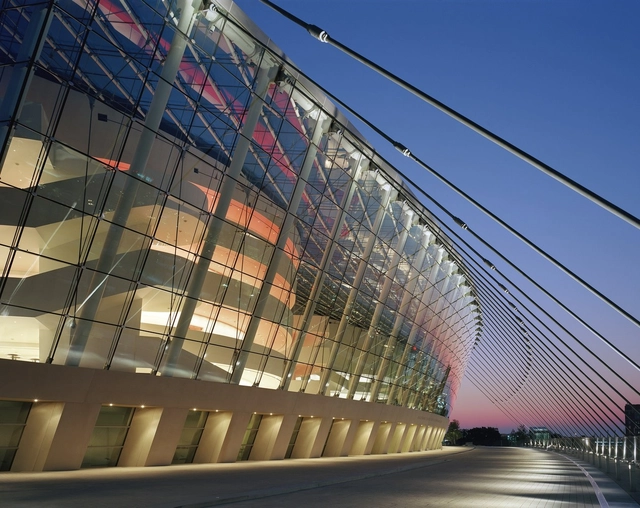
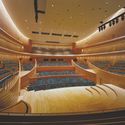
Kauffman Center for the Performing Arts / Safdie Architects

Kauffman Center for the Performing Arts / Safdie Architects -  Performing Arts Center , ChairKauffman Center for the Performing Arts / Safdie Architects -  Performing Arts Center , Facade, CityscapeKauffman Center for the Performing Arts / Safdie Architects -  Performing Arts Center , Facade, ArchKauffman Center for the Performing Arts / Safdie Architects -  Performing Arts Center , FacadeKauffman Center for the Performing Arts / Safdie Architects - More Images+ 25