1. ArchDaily
  2. 2011

2011

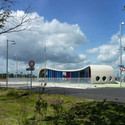
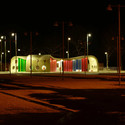
Busstop Park+Ride Citybus / LYVR

Busstop Park+Ride Citybus / LYVR - Bus Station, FacadeBusstop Park+Ride Citybus / LYVR - Bus Station, FacadeBusstop Park+Ride Citybus / LYVR - Bus Station, Facade, LightingBusstop Park+Ride Citybus / LYVR - Bus Station, FacadeBusstop Park+Ride Citybus / LYVR - More Images+ 9

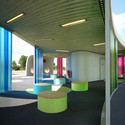
Très Bien Shop / Arrhov Frick

Très Bien Shop / Arrhov Frick - ShowroomTrès Bien Shop / Arrhov Frick - ShowroomTrès Bien Shop / Arrhov Frick - Showroom, Kitchen, Beam, Table, ChairTrès Bien Shop / Arrhov Frick - Showroom, TableTrès Bien Shop / Arrhov Frick - More Images+ 7

•
Malmö, Sweden
  • Architects: Arrhov Frick
  • Area Area of this architecture project Area:  400 m²
  • Year Completion year of this architecture project Year:  2011

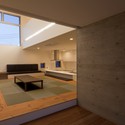
House in Fuji / LEVEL Architects
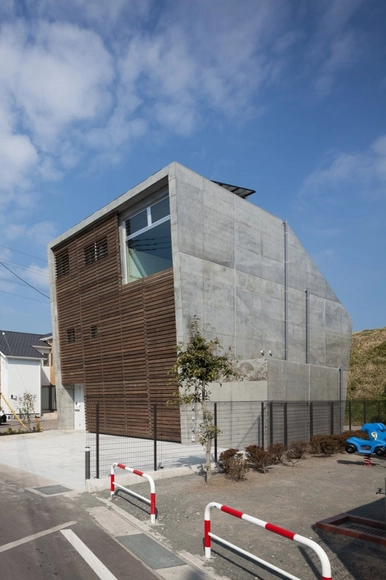
House in Fuji / LEVEL Architects - Houses, Bathroom, Facade, Door, Bathtub, Shower, LightingHouse in Fuji / LEVEL Architects - Houses, Kitchen, Facade, Table, Chair, BenchHouse in Fuji / LEVEL Architects - Houses, FacadeHouse in Fuji / LEVEL Architects - Houses, Facade, DoorHouse in Fuji / LEVEL Architects - More Images+ 17

•
Aoi Ward, Japan
  • Architects: LEVEL Architects
  • Area Area of this architecture project Area:  193 m²
  • Year Completion year of this architecture project Year:  2011

Memorial to the Ancestors / Spirit of Place-Spirit of Design
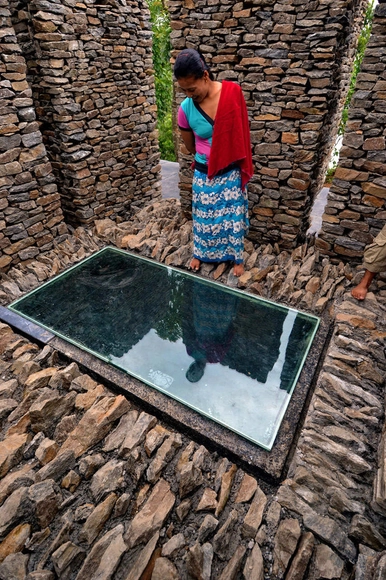
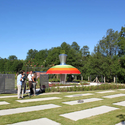
Memorial to the Ancestors / Spirit of Place-Spirit of Design -         Memorial Center, ForestMemorial to the Ancestors / Spirit of Place-Spirit of Design -         Memorial Center, GardenMemorial to the Ancestors / Spirit of Place-Spirit of Design -         Memorial CenterMemorial to the Ancestors / Spirit of Place-Spirit of Design -         Memorial Center, FacadeMemorial to the Ancestors / Spirit of Place-Spirit of Design - More Images+ 6

Torre Diagonal Zero Zero / EMBA

Torre Diagonal Zero Zero / EMBA - Mixed Use ArchitectureTorre Diagonal Zero Zero / EMBA - Mixed Use ArchitectureTorre Diagonal Zero Zero / EMBA - Mixed Use ArchitectureTorre Diagonal Zero Zero / EMBA - Mixed Use ArchitectureTorre Diagonal Zero Zero / EMBA - More Images+ 11

  • Architects: EMBA
  • Year Completion year of this architecture project Year:  2011
  • Manufacturers Brands with products used in this architecture project
    Manufacturers:  BANDALUX, Effisus, Lamp Lighting

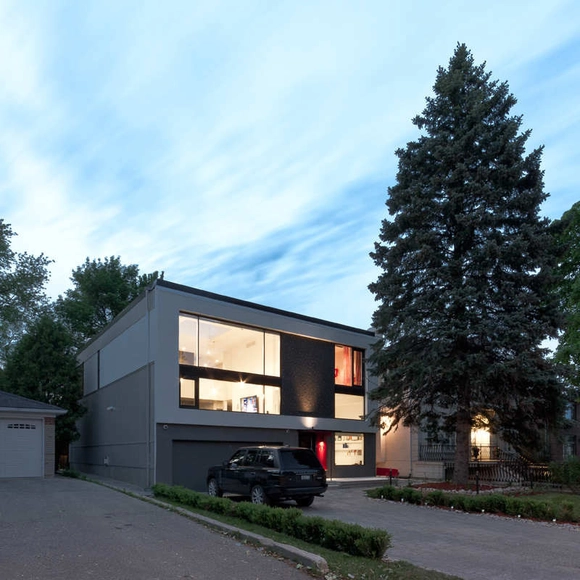
5 / rzlbd

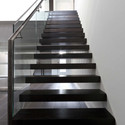
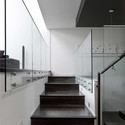
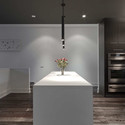
5 / rzlbd - Houses, Stairs, Handrail, Door5 / rzlbd - Houses, Facade, Handrail, Lighting5 / rzlbd - Houses, Stairs, Handrail, Facade, Lighting, Countertop5 / rzlbd - Houses, Table, Chair, Countertop5 / rzlbd - More Images+ 12

•
Toronto, Canada
  • Architects: Atelier RZLBD
    : Atelier rzlbd - Reza Aliabadi
  • Area Area of this architecture project Area:  4000 ft²
  • Year Completion year of this architecture project Year:  2011

Containers of Hope / Benjamin Garcia Saxe Architecture

Containers of Hope / Benjamin Garcia Saxe Architecture - Houses, ForestContainers of Hope / Benjamin Garcia Saxe Architecture - Houses, Bedroom, Door, Table, LightingContainers of Hope / Benjamin Garcia Saxe Architecture - Houses, Patio, Door, Facade, Column, Beam, BenchContainers of Hope / Benjamin Garcia Saxe Architecture - Houses, Facade, FenceContainers of Hope / Benjamin Garcia Saxe Architecture - More Images+ 11
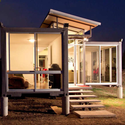
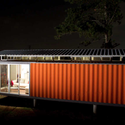
•
San Jose, Costa Rica

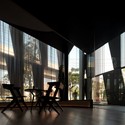
Vertical Living Gallery / Shma + Sansiri PCL + SDA
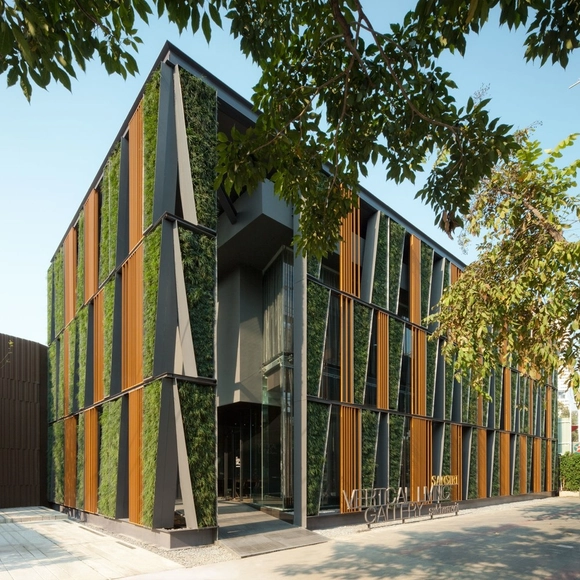
Vertical Living Gallery / Shma + Sansiri PCL + SDA - GalleryVertical Living Gallery / Shma + Sansiri PCL + SDA - GalleryVertical Living Gallery / Shma + Sansiri PCL + SDA - GalleryVertical Living Gallery / Shma + Sansiri PCL + SDA - GalleryVertical Living Gallery / Shma + Sansiri PCL + SDA - More Images+ 6


•
Bangkok, Thailand
  • Architects: SDA, Sansiri PCL, Shma
    : Shma + Sansiri PCL + SdA
  • Area Area of this architecture project Area:  430 m²
  • Year Completion year of this architecture project Year:  2011

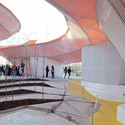
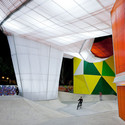
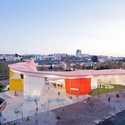
Merida Factory Youth Movement / Selgascano

Merida Factory Youth Movement / Selgascano - Public ArchitectureMerida Factory Youth Movement / Selgascano - Public ArchitectureMerida Factory Youth Movement / Selgascano - Public ArchitectureMerida Factory Youth Movement / Selgascano - Interior Photography, Public ArchitectureMerida Factory Youth Movement / Selgascano - More Images+ 42
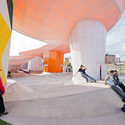
  • Architects: Selgascano
    : Selgascano / Jose Selgas, Lucia Cano
  • Area Area of this architecture project Area:  3090 m²
  • Year Completion year of this architecture project Year:  2011

House in Ropponmatsu / Kazunori Fujimoto Architect & Associates
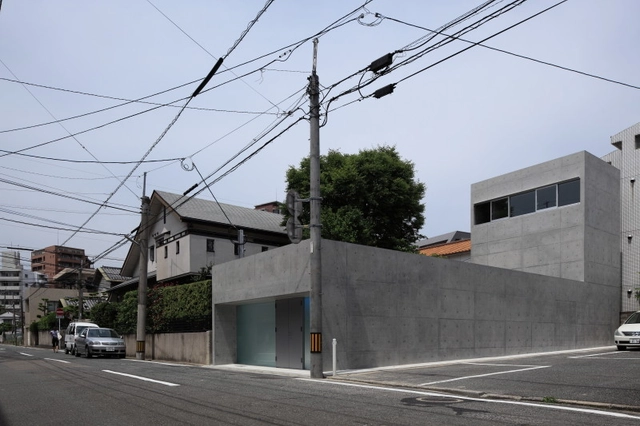
House in Ropponmatsu / Kazunori Fujimoto Architect & Associates - Houses, Bathroom, Sink, Lighting, CountertopHouse in Ropponmatsu / Kazunori Fujimoto Architect & Associates - Houses, Stairs, HandrailHouse in Ropponmatsu / Kazunori Fujimoto Architect & Associates - Houses, FacadeHouse in Ropponmatsu / Kazunori Fujimoto Architect & Associates - Houses, FacadeHouse in Ropponmatsu / Kazunori Fujimoto Architect & Associates - More Images+ 11

•
Fukuoka, Japan

Puckapunyal Military Area Memorial Chapel / BVN

Puckapunyal Military Area Memorial Chapel / BVN - Memorial CenterPuckapunyal Military Area Memorial Chapel / BVN - Memorial CenterPuckapunyal Military Area Memorial Chapel / BVN - Memorial CenterPuckapunyal Military Area Memorial Chapel / BVN - Memorial CenterPuckapunyal Military Area Memorial Chapel / BVN - More Images+ 4
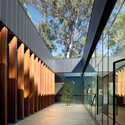
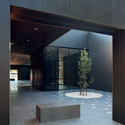
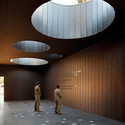
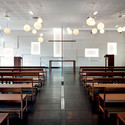
  • Architects: BVN
  • Year Completion year of this architecture project Year:  2011

The Doll / Oglo

The Doll / Oglo - Lighting, Garden, CityscapeThe Doll / Oglo - Lighting, Garden, ChairThe Doll / Oglo - LightingThe Doll / Oglo - Lighting, GardenThe Doll / Oglo - More Images+ 7

  • Architects: Oglo
  • Area Area of this architecture project Area:  250 m²
  • Year Completion year of this architecture project Year:  2011

ECA – OAI Office Building / Personeni Raffaele Schärer Architectes
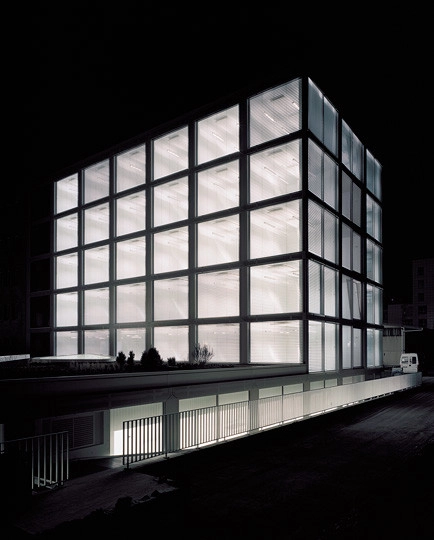
ECA – OAI Office Building / Personeni Raffaele Schärer Architectes - Institutional Buildings, ColumnECA – OAI Office Building / Personeni Raffaele Schärer Architectes - Institutional Buildings, Facade, FenceECA – OAI Office Building / Personeni Raffaele Schärer Architectes - Institutional BuildingsECA – OAI Office Building / Personeni Raffaele Schärer Architectes - Institutional Buildings, Facade, BalconyECA – OAI Office Building / Personeni Raffaele Schärer Architectes - More Images+ 25
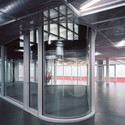
RAKVERE Summer Theater / Kadarik Tüür Arhitektid
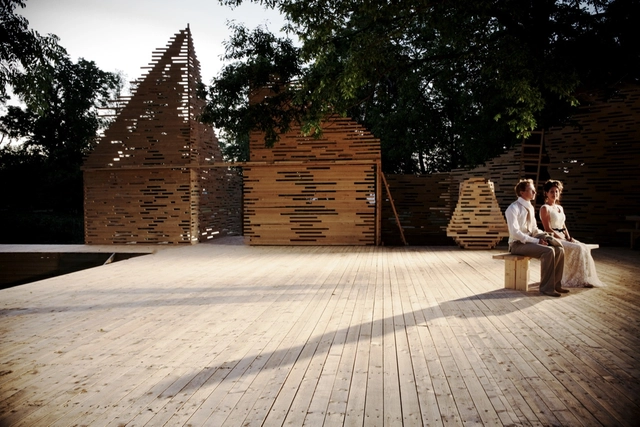
RAKVERE Summer Theater / Kadarik Tüür Arhitektid - TheaterRAKVERE Summer Theater / Kadarik Tüür Arhitektid - Theater, Deck, Door, ForestRAKVERE Summer Theater / Kadarik Tüür Arhitektid - Theater, FacadeRAKVERE Summer Theater / Kadarik Tüür Arhitektid - Theater, Stairs, HandrailRAKVERE Summer Theater / Kadarik Tüür Arhitektid - More Images+ 19
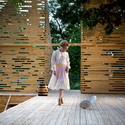
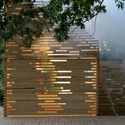
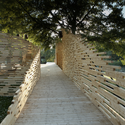
•
Tallinn, Estonia

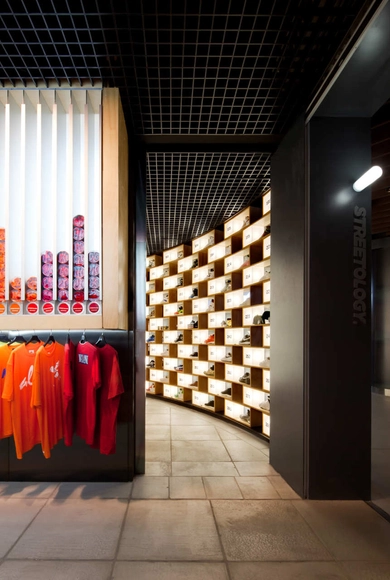
Streetology / Facet Studio

Streetology / Facet Studio - LightingStreetology / Facet Studio - LightingStreetology / Facet Studio - LightingStreetology / Facet Studio - LightingStreetology / Facet Studio - More Images+ 1

  • Architects: Facet Studio
  • Area Area of this architecture project Area:  30 m²
  • Year Completion year of this architecture project Year:  2011

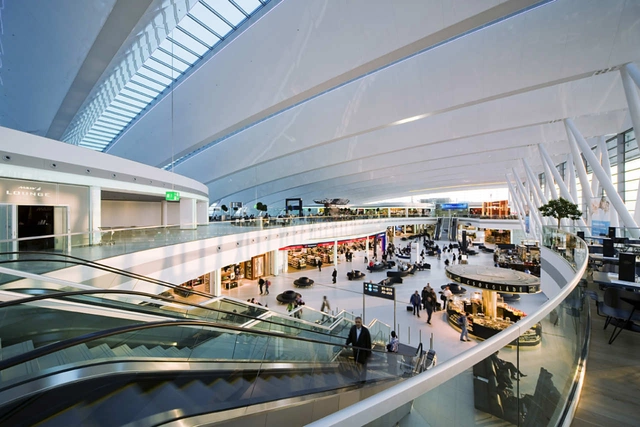
SkyCourt / Tima Stúdió + KÖZTI Zrt

SkyCourt / Tima Stúdió + KÖZTI Zrt  - Airport, Facade, DoorSkyCourt / Tima Stúdió + KÖZTI Zrt  - Airport, ChairSkyCourt / Tima Stúdió + KÖZTI Zrt  - Airport, FacadeSkyCourt / Tima Stúdió + KÖZTI Zrt  - Airport, Facade, ArchSkyCourt / Tima Stúdió + KÖZTI Zrt  - More Images+ 20

•
Budapest, Hungary
  • Architects: KÖZTI Zrt, Tima Stúdió
    : KÖZTI Zrt - Tima Stúdió - Zoltán Tima, Tamás Németh, Tibor Molnár
  • Year Completion year of this architecture project Year:  2011

Slipstream Pavilion / David A. Palmieri & Kyle M. Schillaci

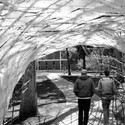
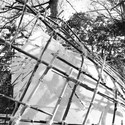
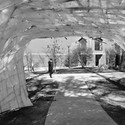
Slipstream Pavilion / David A. Palmieri & Kyle M. Schillaci - Pavilion, Stairs, FacadeSlipstream Pavilion / David A. Palmieri & Kyle M. Schillaci - Pavilion, ArchSlipstream Pavilion / David A. Palmieri & Kyle M. Schillaci - Pavilion, Facade, ForestSlipstream Pavilion / David A. Palmieri & Kyle M. Schillaci - Pavilion, Arch, FacadeSlipstream Pavilion / David A. Palmieri & Kyle M. Schillaci - More Images+ 20
WHATAMI, winner of the 2011 Young Architects Program at MAXXI / stARTT

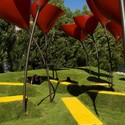
WHATAMI, winner of the 2011 Young Architects Program at MAXXI / stARTT - Pavilion, Garden, FacadeWHATAMI, winner of the 2011 Young Architects Program at MAXXI / stARTT - Pavilion, GardenWHATAMI, winner of the 2011 Young Architects Program at MAXXI / stARTT - Pavilion, GardenWHATAMI, winner of the 2011 Young Architects Program at MAXXI / stARTT - Pavilion, Garden, FacadeWHATAMI, winner of the 2011 Young Architects Program at MAXXI / stARTT - More Images+ 3
•
Rome, Italy
  • Architects: stARTT
  • Area Area of this architecture project Area:  600 m²
  • Year Completion year of this architecture project Year:  2011