1. ArchDaily
  2. 2011

2011

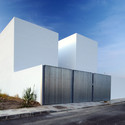
RG House / Estudio Arquitectura Hago
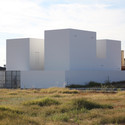
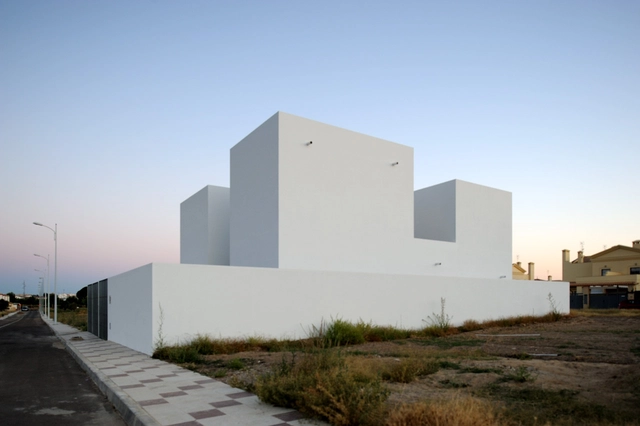
RG House / Estudio Arquitectura Hago - Houses, FacadeRG House / Estudio Arquitectura Hago - Houses, FacadeRG House / Estudio Arquitectura Hago - Houses, FacadeRG House / Estudio Arquitectura Hago - Houses, FacadeRG House / Estudio Arquitectura Hago - More Images+ 17
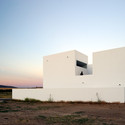
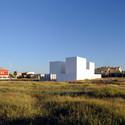
FAU College of Computer Science and Engineering Building / Leo A Daly

FAU College of Computer Science and Engineering Building / Leo A Daly - Higher Education, Door, FacadeFAU College of Computer Science and Engineering Building / Leo A Daly - Higher Education, Patio, Facade, Table, ChairFAU College of Computer Science and Engineering Building / Leo A Daly - Higher Education, FacadeFAU College of Computer Science and Engineering Building / Leo A Daly - Higher Education, Table, ChairFAU College of Computer Science and Engineering Building / Leo A Daly - More Images+ 5
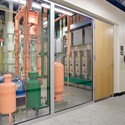
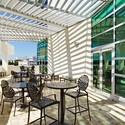
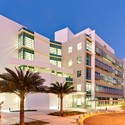
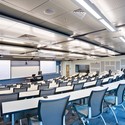
Periscope / VW+BS

Periscope / VW+BS - Office Buildings, FacadePeriscope / VW+BS - Office Buildings, Facade, Stairs, HandrailPeriscope / VW+BS - More Images+ 1

  • Architects: VW+BS
  • Area Area of this architecture project Area:  700 m²
  • Year Completion year of this architecture project Year:  2011

Fort McHenry National Monument and Historic Shrine Visitor and Education Center / GWWO Architects
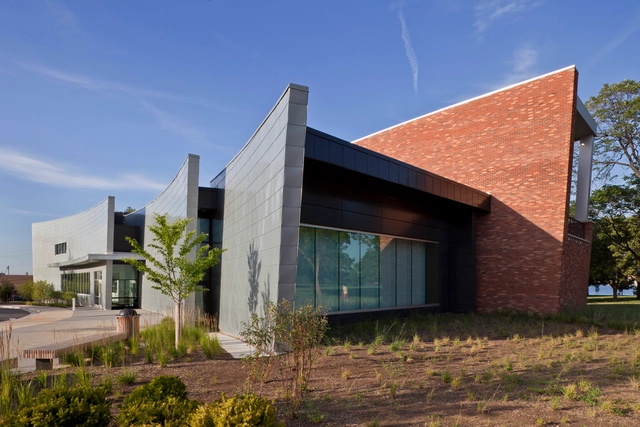
Fort McHenry National Monument and Historic Shrine Visitor and Education Center / GWWO Architects - Visitor Center, FacadeFort McHenry National Monument and Historic Shrine Visitor and Education Center / GWWO Architects - Visitor Center, FacadeFort McHenry National Monument and Historic Shrine Visitor and Education Center / GWWO Architects - Visitor Center, FacadeFort McHenry National Monument and Historic Shrine Visitor and Education Center / GWWO Architects - Visitor Center, FacadeFort McHenry National Monument and Historic Shrine Visitor and Education Center / GWWO Architects - More Images+ 12
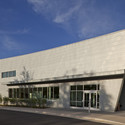
Trollwall Restaurant and Service / RRA

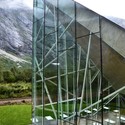
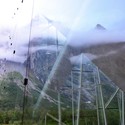
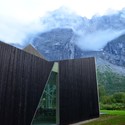
Trollwall Restaurant and Service / RRA - Restaurant, Facade, Handrail, StairsTrollwall Restaurant and Service / RRA - Restaurant, ForestTrollwall Restaurant and Service / RRA - Restaurant, ForestTrollwall Restaurant and Service / RRA - Restaurant, Facade, ForestTrollwall Restaurant and Service / RRA - More Images+ 16
  • Architects: RRA
  • Area Area of this architecture project Area:  700 m²
  • Year Completion year of this architecture project Year:  2011

Jaffa Apartment / Pitsou Kedem Architects

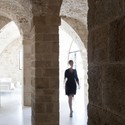
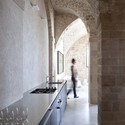
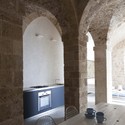
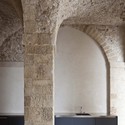
Jaffa Apartment / Pitsou Kedem Architects - Renovation, Arch, Arcade, ColumnJaffa Apartment / Pitsou Kedem Architects - Renovation, Kitchen, Arch, Arcade, CountertopJaffa Apartment / Pitsou Kedem Architects - Renovation, Arch, Arcade, Column, Table, ChairJaffa Apartment / Pitsou Kedem Architects - Renovation, Arch, Column, Arcade, FacadeJaffa Apartment / Pitsou Kedem Architects - More Images+ 21
•
Tel Aviv, Israel

Kukrit Institute / De‐Sign Science
Kukrit Institute / De‐Sign Science - Institute, Facade, Beam, HandrailKukrit Institute / De‐Sign Science - Institute, Facade, Beam, HandrailKukrit Institute / De‐Sign Science - Institute, Facade, BeamKukrit Institute / De‐Sign Science - Institute, Facade, Beam, Arch, HandrailKukrit Institute / De‐Sign Science - More Images+ 32

  • Architects: De‐Sign Science
  • Area Area of this architecture project Area:  3500 m²
  • Year Completion year of this architecture project Year:  2011

Arizona Science Center Phase III / Architekton
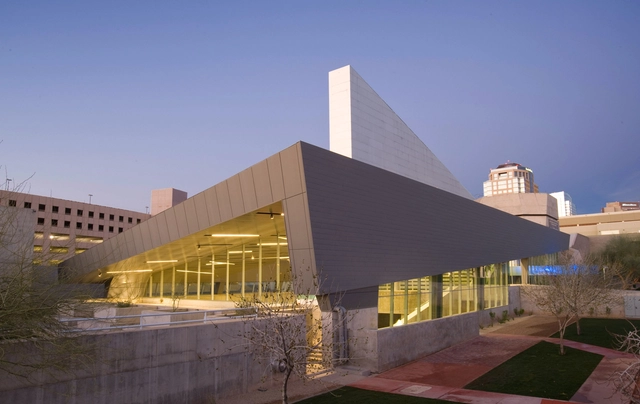
Arizona Science Center Phase III / Architekton -  Science Center, Door, FacadeArizona Science Center Phase III / Architekton -  Science Center, FacadeArizona Science Center Phase III / Architekton -  Science Center, FacadeArizona Science Center Phase III / Architekton -  Science Center, Facade, DoorArizona Science Center Phase III / Architekton - More Images+ 8
TRADIBOM Administrative Building / LBM Studio
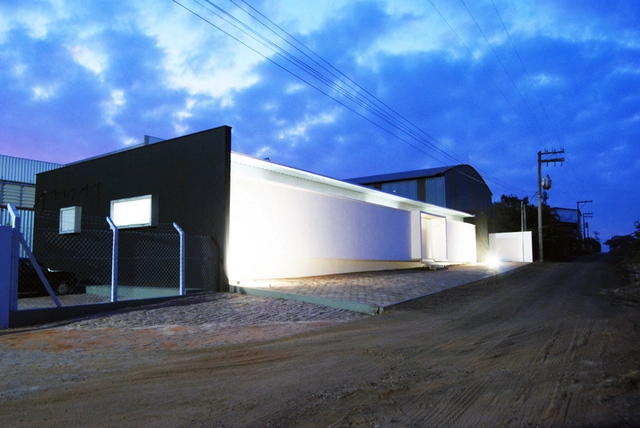
TRADIBOM Administrative Building / LBM Studio - Offices, BeamTRADIBOM Administrative Building / LBM Studio - Offices, FacadeTRADIBOM Administrative Building / LBM Studio - Offices, FacadeTRADIBOM Administrative Building / LBM Studio - Offices, Table, Chair, LightingTRADIBOM Administrative Building / LBM Studio - More Images+ 14
•
Moji-Mirim, Brazil
  • Architects: LBM Studio
    : LBM Studio / Leandro Matsuda
  • Area Area of this architecture project Area:  358 m²
  • Year Completion year of this architecture project Year:  2011

Block of Flats / Znameni Ctyr Architekti
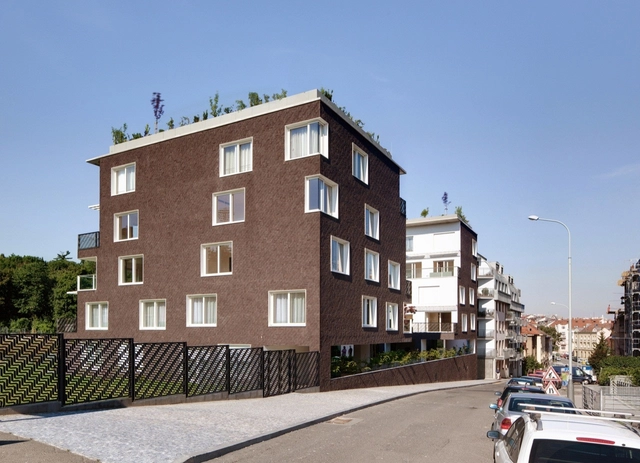
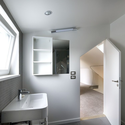
Block of Flats / Znameni Ctyr Architekti - ApartmentsBlock of Flats / Znameni Ctyr Architekti - ApartmentsBlock of Flats / Znameni Ctyr Architekti - ApartmentsBlock of Flats / Znameni Ctyr Architekti - ApartmentsBlock of Flats / Znameni Ctyr Architekti - More Images+ 25
Rounded Loft / A1 Architects

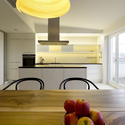
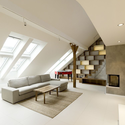
Rounded Loft / A1 Architects - Apartment InteriorsRounded Loft / A1 Architects - Apartment InteriorsRounded Loft / A1 Architects - Apartment InteriorsRounded Loft / A1 Architects - Apartment InteriorsRounded Loft / A1 Architects - More Images+ 18

Big Bay Beach House / COA with + Fuchs, Wacker Architekten
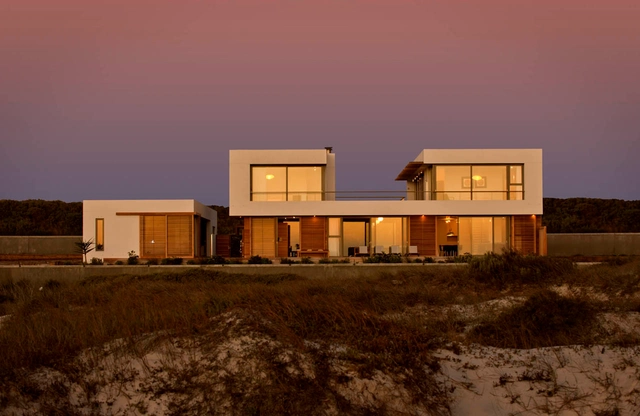
Big Bay Beach House / COA with  + Fuchs, Wacker Architekten - Houses, Kitchen, Beam, Door, Table, Countertop, Lighting, ChairBig Bay Beach House / COA with  + Fuchs, Wacker Architekten - Houses, Stairs, HandrailBig Bay Beach House / COA with  + Fuchs, Wacker Architekten - Houses, Deck, Facade, Beam, ChairBig Bay Beach House / COA with  + Fuchs, Wacker Architekten - Houses, Facade, LightingBig Bay Beach House / COA with  + Fuchs, Wacker Architekten - More Images+ 12
Het College Weert / RAU

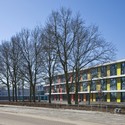
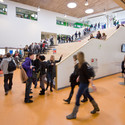
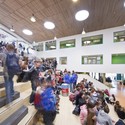
Het College Weert / RAU - Schools , FacadeHet College Weert / RAU - Schools , ChairHet College Weert / RAU - Schools , Table, ChairHet College Weert / RAU - Schools , StairsHet College Weert / RAU - More Images+ 15

  • Architects: RAU
  • Area Area of this architecture project Area:  8860 m²
  • Year Completion year of this architecture project Year:  2011
  • Manufacturers Brands with products used in this architecture project
    Manufacturers:  Alucoil

Kindergarten in El Serrallo / Elisa Valero Ramos
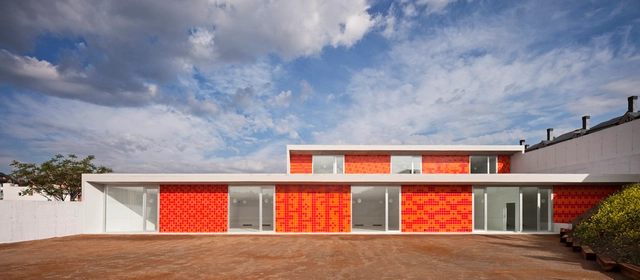
Kindergarten in El Serrallo / Elisa Valero Ramos - Kindergarten, Bathroom, Sink, ToiletKindergarten in El Serrallo / Elisa Valero Ramos - Kindergarten, LightingKindergarten in El Serrallo / Elisa Valero Ramos - Kindergarten, Handrail, Fence, BeamKindergarten in El Serrallo / Elisa Valero Ramos - Kindergarten, FacadeKindergarten in El Serrallo / Elisa Valero Ramos - More Images+ 2
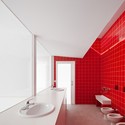
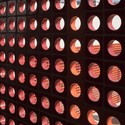
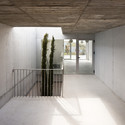
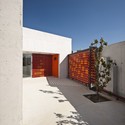
•
Granada, Spain
  • Architects: Elisa Valero Ramos
  • Area Area of this architecture project Area:  887 m²
  • Year Completion year of this architecture project Year:  2011

The Hawai'i Wildlife Center / Ruhl Walker Architects
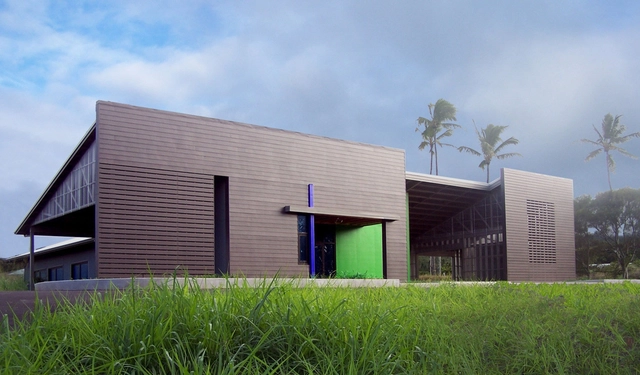
The Hawai'i Wildlife Center / Ruhl Walker Architects - Institutional Buildings, Garden, Facade, DoorThe Hawai'i Wildlife Center / Ruhl Walker Architects - Institutional Buildings, Door, FacadeThe Hawai'i Wildlife Center / Ruhl Walker Architects - Institutional Buildings, Facade, Door, Beam, Column, ArchThe Hawai'i Wildlife Center / Ruhl Walker Architects - Institutional Buildings, FacadeThe Hawai'i Wildlife Center / Ruhl Walker Architects - More Images+ 8
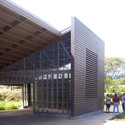
Split Bathhouse / BaO Architects

Split Bathhouse / BaO Architects - Bath HouseSplit Bathhouse / BaO Architects - Bath HouseSplit Bathhouse / BaO Architects - Bath House, Facade, DoorSplit Bathhouse / BaO Architects - Bath House, Garden, Facade, FenceSplit Bathhouse / BaO Architects - More Images+ 19

  • Architects: BaO Architects
    : BaO Architects / Benjamin Beller
  • Area Area of this architecture project Area:  250 m²
  • Year Completion year of this architecture project Year:  2011


The Tastings Room / Studio SKLIM

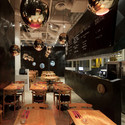
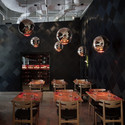
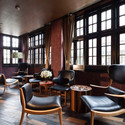
The Tastings Room / Studio SKLIM - Restaurant, Table, Chair, LightingThe Tastings Room / Studio SKLIM - Restaurant, Table, Lighting, ChairThe Tastings Room / Studio SKLIM - Restaurant, Table, Lighting, ChairThe Tastings Room / Studio SKLIM - Restaurant, ChairThe Tastings Room / Studio SKLIM - More Images+ 14

Johnnie Walker House / Asylum

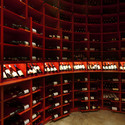
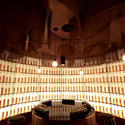
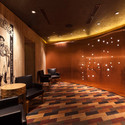
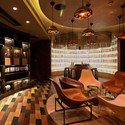
Johnnie Walker House / Asylum - Interior Design, Arch, ChairJohnnie Walker House / Asylum - Interior Design, ChairJohnnie Walker House / Asylum - Interior Design, ChairJohnnie Walker House / Asylum - Interior Design, Door, Chair, TableJohnnie Walker House / Asylum - More Images+ 7