1. ArchDaily
  2. 2011

2011

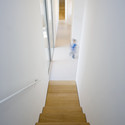
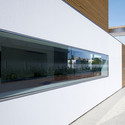
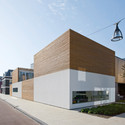
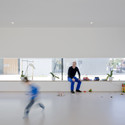
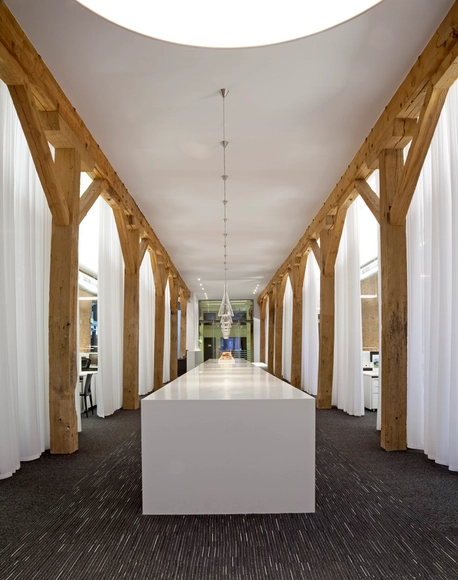
A Wood Screen for Dinant Road / Corbacreative
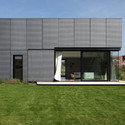
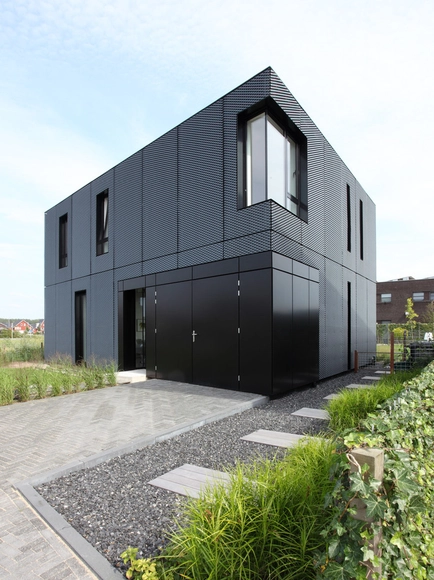
A Wood Screen for Dinant Road / Corbacreative - Office Buildings, FacadeA Wood Screen for Dinant Road / Corbacreative - Office Buildings, FacadeA Wood Screen for Dinant Road / Corbacreative - Office Buildings, FacadeA Wood Screen for Dinant Road / Corbacreative - Office Buildings, FacadeA Wood Screen for Dinant Road / Corbacreative - More Images+ 4
  • Architects: Corbacreative
  • Area Area of this architecture project Area:  250 m²
  • Year Completion year of this architecture project Year:  2011

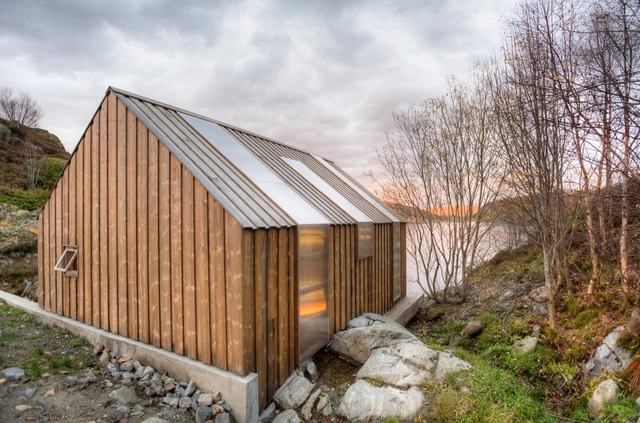
Boathouse / TYIN Tegnestue


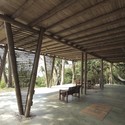
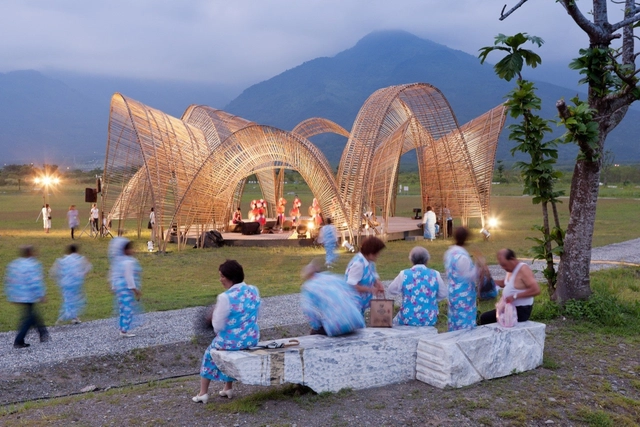
Boathouse / TYIN Tegnestue - Houses, ForestBoathouse / TYIN Tegnestue - Houses, Door, ChairBoathouse / TYIN Tegnestue - Houses, Door, Beam, Facade, Arch, Chair, BenchBoathouse / TYIN Tegnestue - Houses, Door, Facade, CoastBoathouse / TYIN Tegnestue - More Images+ 14

  • Architects: TYIN Tegnestue
  • Area Area of this architecture project Area:  2011 m²
  • Year Completion year of this architecture project Year:  2011

La Fabrique de Lunettes / Marc Ifrah Architecture

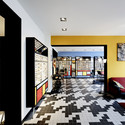
La Fabrique de Lunettes / Marc Ifrah Architecture - Showroom, Facade, DoorLa Fabrique de Lunettes / Marc Ifrah Architecture - Showroom, Chair, TableLa Fabrique de Lunettes / Marc Ifrah Architecture - Showroom, Kitchen, Table, Chair, CountertopLa Fabrique de Lunettes / Marc Ifrah Architecture - Showroom, Bedroom, Lighting, Chair, TableLa Fabrique de Lunettes / Marc Ifrah Architecture - More Images+ 5

Rio Cedro House / Plan:b arquitectos

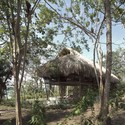
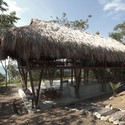
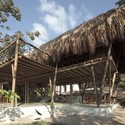
Rio Cedro House / Plan:b arquitectos - Houses, BeamRio Cedro House / Plan:b arquitectos - Houses, Garden, ForestRio Cedro House / Plan:b arquitectos - HousesRio Cedro House / Plan:b arquitectos - Houses, Facade, BeamRio Cedro House / Plan:b arquitectos - More Images+ 21

•
Moñitos, Colombia

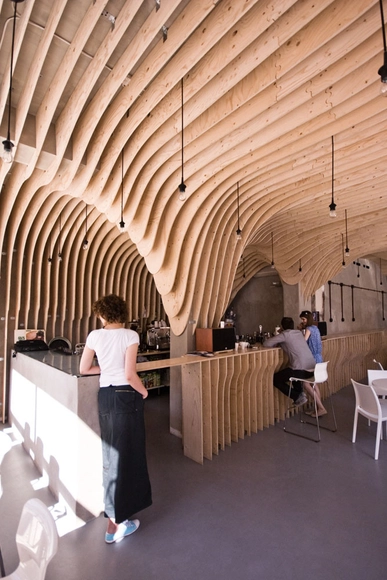
zmianatematu / xm3


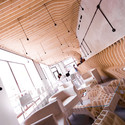
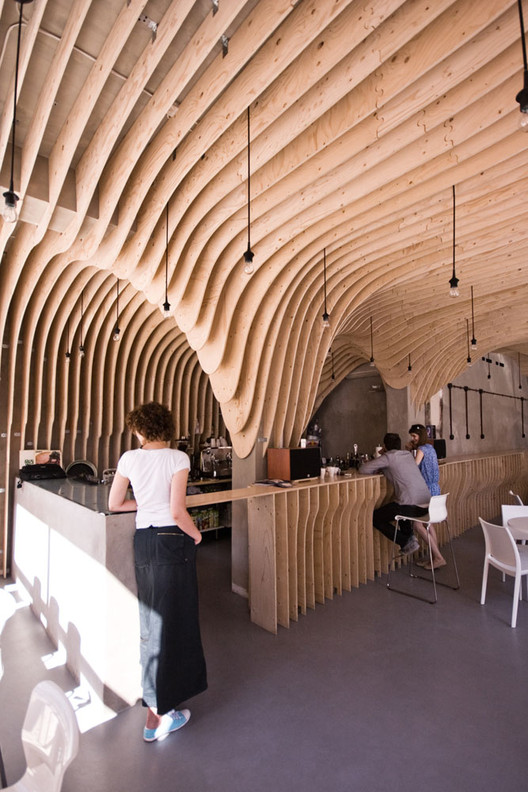
zmianatematu / xm3 - Restaurantzmianatematu / xm3 - Restaurant, Beam, Table, Chairzmianatematu / xm3 - Restaurant, Beam, Stairs, Arch, Handrail, Chair, Tablezmianatematu / xm3 - Restaurant, Beam, Chairzmianatematu / xm3 - More Images+ 38

  • Architects: xm3
  • Area Area of this architecture project Area:  104 m²
  • Year Completion year of this architecture project Year:  2011

Villa DVT / Atelier Boetzkes + JCRARCHITECTEN

Villa DVT / Atelier Boetzkes + JCRARCHITECTEN - Interior Photography, Houses, Kitchen, Countertop, SinkVilla DVT / Atelier Boetzkes + JCRARCHITECTEN - Interior Photography, HousesVilla DVT / Atelier Boetzkes + JCRARCHITECTEN - HousesVilla DVT / Atelier Boetzkes + JCRARCHITECTEN - HousesVilla DVT / Atelier Boetzkes + JCRARCHITECTEN - More Images+ 17

Gavroche Centre for Children / SOA Architectes

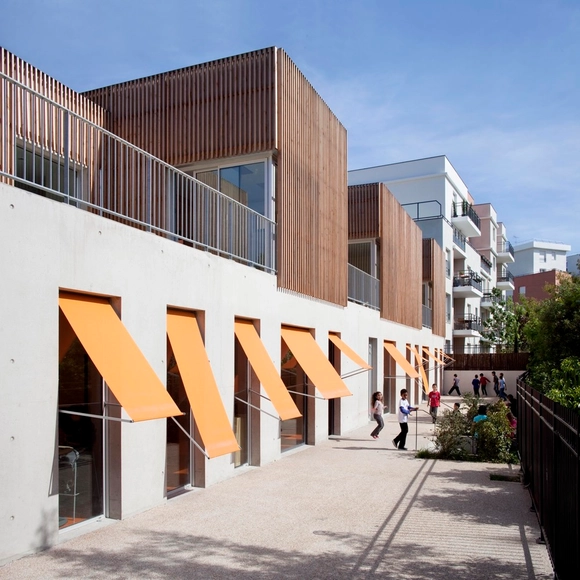
Gavroche Centre for Children / SOA Architectes - Youth Center, Garden, Fence, Facade, HandrailGavroche Centre for Children / SOA Architectes - Youth Center, Garden, FacadeGavroche Centre for Children / SOA Architectes - Youth Center, FacadeGavroche Centre for Children / SOA Architectes - Youth Center, FacadeGavroche Centre for Children / SOA Architectes - More Images+ 20

V12K0102 / Pasel.Kuenzel Architects

V12K0102 / Pasel.Kuenzel Architects - Houses, StairsV12K0102 / Pasel.Kuenzel Architects - Houses, FacadeV12K0102 / Pasel.Kuenzel Architects - Houses, FacadeV12K0102 / Pasel.Kuenzel Architects - HousesV12K0102 / Pasel.Kuenzel Architects - More Images+ 10

Research & Sports Hall of Humboldt University / Scheidt Kasprusch Architekten

Research & Sports Hall of Humboldt University / Scheidt Kasprusch Architekten - Office BuildingsResearch & Sports Hall of Humboldt University / Scheidt Kasprusch Architekten - Office Buildings, Door, Beam, LightingResearch & Sports Hall of Humboldt University / Scheidt Kasprusch Architekten - Office Buildings, Facade, Column, HandrailResearch & Sports Hall of Humboldt University / Scheidt Kasprusch Architekten - Office Buildings, Stairs, FacadeResearch & Sports Hall of Humboldt University / Scheidt Kasprusch Architekten - More Images+ 15

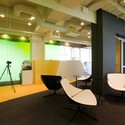
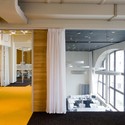
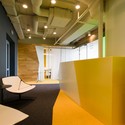
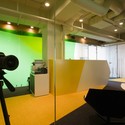
Yandex Kiev Office / za bor architects

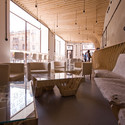
Yandex Kiev Office / za bor architects - Offices Interiors, ChairYandex Kiev Office / za bor architects - Offices Interiors, Door, Facade, Beam, Column, ChairYandex Kiev Office / za bor architects - Offices Interiors, TableYandex Kiev Office / za bor architects - Offices Interiors, Lighting, Table, ChairYandex Kiev Office / za bor architects - More Images+ 15

  • Architects: Za Bor Architects
    : za bor architects
  • Area Area of this architecture project Area:  290 m²
  • Year Completion year of this architecture project Year:  2011

Temenos / Roth Sheppard Architects

Temenos / Roth Sheppard Architects - Offices Interiors, Kitchen, Beam, Table, CountertopTemenos / Roth Sheppard Architects - Offices Interiors, Beam, Facade, HandrailTemenos / Roth Sheppard Architects - Offices Interiors, Column, HandrailTemenos / Roth Sheppard Architects - Offices Interiors, Beam, Facade, ArchTemenos / Roth Sheppard Architects - More Images+ 1

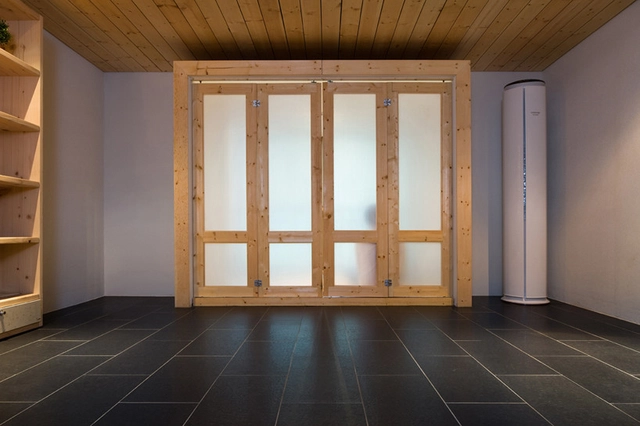
Jung-hyun’s Apartment / Moohoi Architecture

Jung-hyun’s Apartment / Moohoi Architecture - Apartment Interiors, Door, Table, Chair, ClosetJung-hyun’s Apartment / Moohoi Architecture - Apartment Interiors, Kitchen, Beam, Table, Countertop, ChairJung-hyun’s Apartment / Moohoi Architecture - Apartment Interiors, Door, Facade, ChairJung-hyun’s Apartment / Moohoi Architecture - Apartment Interiors, Kitchen, Door, Beam, Lighting, Chair, TableJung-hyun’s Apartment / Moohoi Architecture - More Images+ 5

  • Area Area of this architecture project Area:  152 m²
  • Year Completion year of this architecture project Year:  2011

Nakahouse / XTEN Architecture

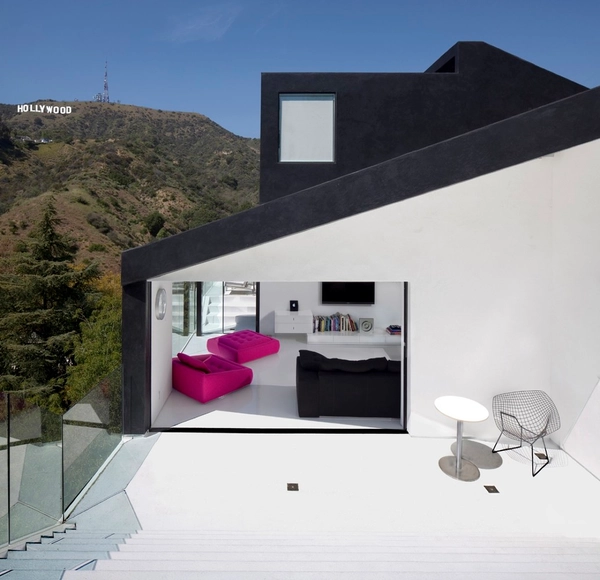
Nakahouse / XTEN Architecture - Renovation, CoastNakahouse / XTEN Architecture - Renovation, Forest, CoastNakahouse / XTEN Architecture - Renovation, FacadeNakahouse / XTEN Architecture - Renovation, FacadeNakahouse / XTEN Architecture - More Images+ 11

  • Architects: XTEN Architecture
  • Area Area of this architecture project Area:  2700 ft²
  • Year Completion year of this architecture project Year:  2011
  • Manufacturers Brands with products used in this architecture project
    Manufacturers:  Dornbracht, Gessi, Hansgrohe, Miele, Benjamin Moore, +16
  • Professionals: CY Geotech, NWGC INC.

Covington Farmers Market / design/buildLAB

Covington Farmers Market / design/buildLAB - Other Structures, Facade, DoorCovington Farmers Market / design/buildLAB - Other Structures, FacadeCovington Farmers Market / design/buildLAB - Other Structures, Deck, Facade, Column, BeamCovington Farmers Market / design/buildLAB - Other Structures, Deck, Facade, Beam, Door, ColumnCovington Farmers Market / design/buildLAB - More Images+ 31

A New Norris House / University of Tennessee

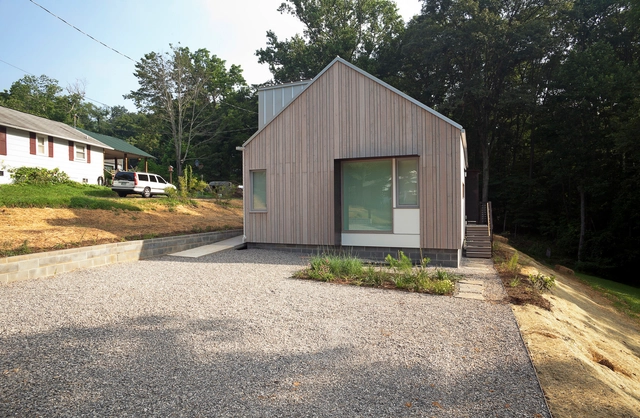
A New Norris House / University of Tennessee - Renovation, Bedroom, Door, Facade, Table, ChairA New Norris House / University of Tennessee - Renovation, Door, FacadeA New Norris House / University of Tennessee - Renovation, Facade, Handrail, BeamA New Norris House / University of Tennessee - Renovation, Facade, Door, ChairA New Norris House / University of Tennessee - More Images+ 15

Forest Pavilion / nArchitects

Forest Pavilion / nArchitects - Interior Photography, Pavilion, Arch, ArcadeForest Pavilion / nArchitects - Interior Photography, Pavilion, FacadeForest Pavilion / nArchitects - PavilionForest Pavilion / nArchitects - PavilionForest Pavilion / nArchitects - More Images+ 10

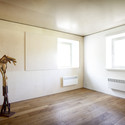
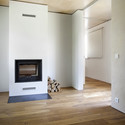
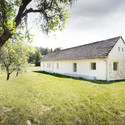
Orchard House / Nacházel Architekti

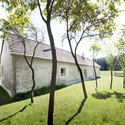
Orchard House / Nacházel Architekti - RenovationOrchard House / Nacházel Architekti - RenovationOrchard House / Nacházel Architekti - RenovationOrchard House / Nacházel Architekti - RenovationOrchard House / Nacházel Architekti - More Images+ 14

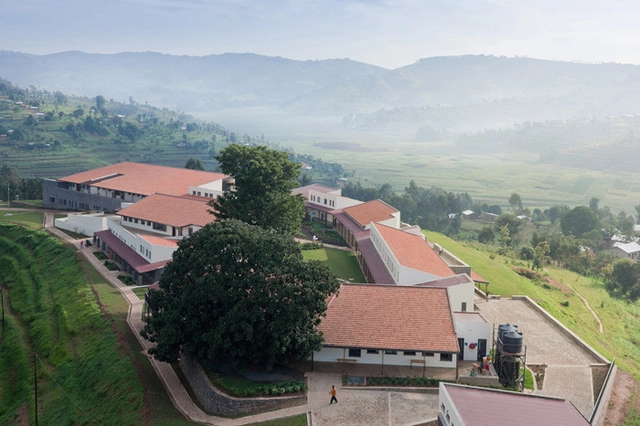

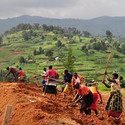
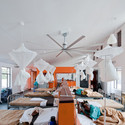
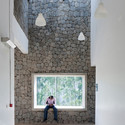
Butaro Hospital / Model of Architecture Serving Society (MASS)


Butaro Hospital / Model of Architecture Serving Society (MASS) - Hospital Butaro Hospital / Model of Architecture Serving Society (MASS) - Hospital Butaro Hospital / Model of Architecture Serving Society (MASS) - Hospital Butaro Hospital / Model of Architecture Serving Society (MASS) - Hospital Butaro Hospital / Model of Architecture Serving Society (MASS) - More Images+ 24