1. ArchDaily
  2. 2010

2010

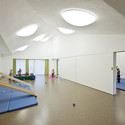
Kindergarten In Ternitz / AllesWirdGut Architektur
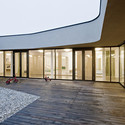
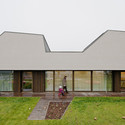
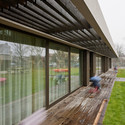
Kindergarten In Ternitz / AllesWirdGut Architektur - Kindergarten, Courtyard, Facade, DoorKindergarten In Ternitz / AllesWirdGut Architektur - Kindergarten, Garden, Facade, DoorKindergarten In Ternitz / AllesWirdGut Architektur - Kindergarten, Deck, Facade, Beam, HandrailKindergarten In Ternitz / AllesWirdGut Architektur - Kindergarten, Door, HandrailKindergarten In Ternitz / AllesWirdGut Architektur - More Images+ 4
  • Architects: AllesWirdGut Architektur
    : AllesWirdGut
  • Area Area of this architecture project Area:  1280
  • Year Completion year of this architecture project Year:  2010

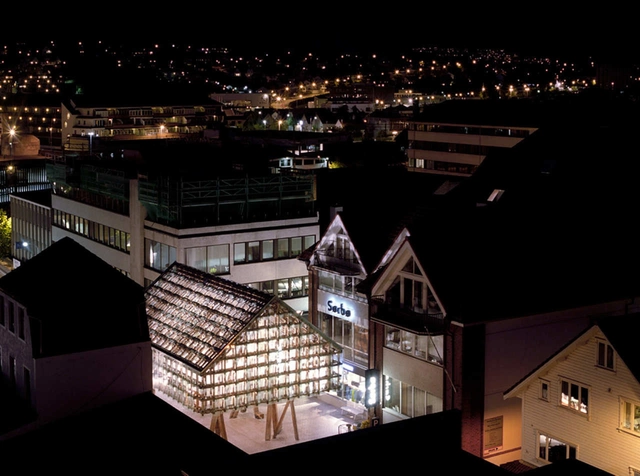
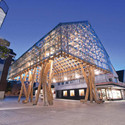
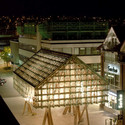
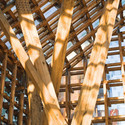
Lantern Pavilion / AWP / Atelier Oslo

Lantern Pavilion / AWP / Atelier Oslo - LightingLantern Pavilion / AWP / Atelier Oslo - LightingLantern Pavilion / AWP / Atelier Oslo - LightingLantern Pavilion / AWP / Atelier Oslo - LightingLantern Pavilion / AWP / Atelier Oslo - More Images+ 17
  • Architects: AWP / Atelier Oslo
    : AWP/ Atelier Oslo
  • Area Area of this architecture project Area:  140
  • Year Completion year of this architecture project Year:  2010

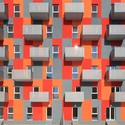
High Density Residential Building / Solano & Catalán + Elena Saricu
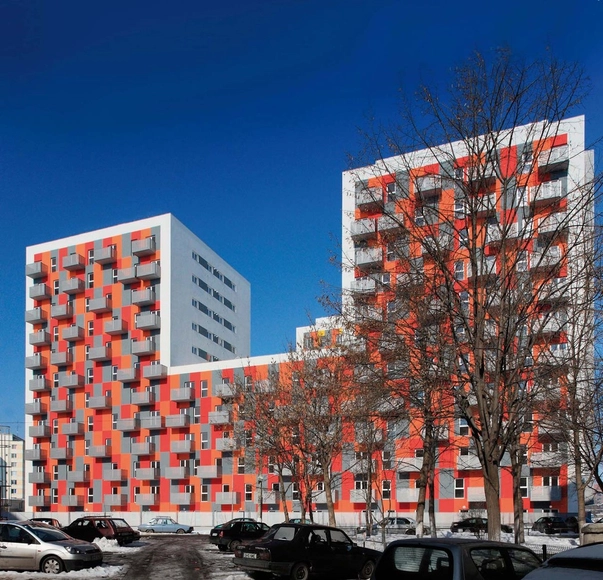
High Density Residential Building / Solano & Catalán + Elena Saricu - Apartments, FacadeHigh Density Residential Building / Solano & Catalán + Elena Saricu - Apartments, FacadeHigh Density Residential Building / Solano & Catalán + Elena Saricu - Apartments, FacadeHigh Density Residential Building / Solano & Catalán + Elena Saricu - More Images+ 3
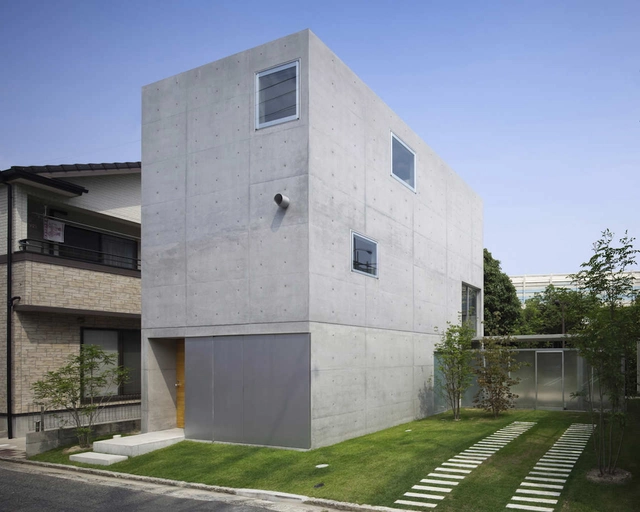
House In Kohgo / Yutaka Yoshida

House In Kohgo / Yutaka Yoshida - Houses, Beam, Facade, Table, ChairHouse In Kohgo / Yutaka Yoshida - Houses, Beam, Facade, HandrailHouse In Kohgo / Yutaka Yoshida - Houses, Kitchen, Facade, Stairs, Beam, Handrail, Table, Chair, CountertopHouse In Kohgo / Yutaka Yoshida - Houses, Garden, Facade, HandrailHouse In Kohgo / Yutaka Yoshida - More Images+ 6

Hiroshima-shi, Japan
  • Architects: Yutaka Yoshida
  • Area Area of this architecture project Area:  119
  • Year Completion year of this architecture project Year:  2010

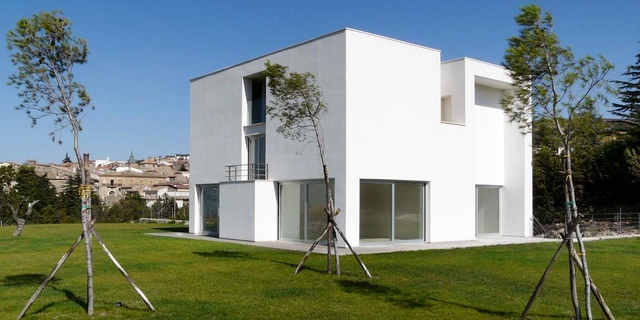
White House / Raimondo Guidacci

White House / Raimondo Guidacci - Exterior Photography, Houses, FacadeWhite House / Raimondo Guidacci - Exterior Photography, Houses, FacadeWhite House / Raimondo Guidacci - Exterior Photography, Houses, FacadeWhite House / Raimondo Guidacci - Exterior Photography, Houses, FacadeWhite House / Raimondo Guidacci - More Images+ 13

Orsara di Puglia, Italy
  • Architects: Raimondo Guidacci
  • Area Area of this architecture project Area:  100
  • Year Completion year of this architecture project Year:  2010

JNBY / HHD_FUN

JNBY / HHD_FUN - Temporary Installations, FacadeJNBY / HHD_FUN - Temporary Installations, LightingJNBY / HHD_FUN - Temporary InstallationsJNBY / HHD_FUN - Temporary Installations, Facade, CityscapeJNBY / HHD_FUN - More Images+ 16

New School District / ccd studio
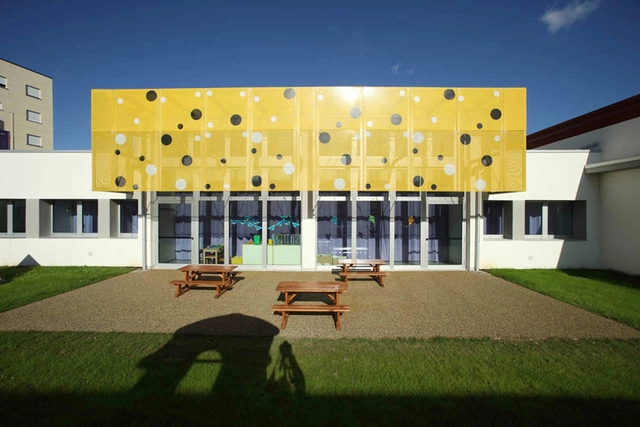
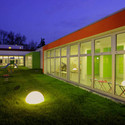
New School District / ccd studio - Schools New School District / ccd studio - Exterior Photography, Schools , FacadeNew School District / ccd studio - Exterior Photography, Schools , Facade, DoorNew School District / ccd studio - Interior Photography, Schools , Door, ChairNew School District / ccd studio - More Images+ 19
Bologna, Italy
  • Architects: ccd studio
    :  ccd studio / Luca Ciaffoni, Michele Ciutti, Antonio Di Marcantonio, Aldo Benedetti
  • Area Area of this architecture project Area:  1625
  • Year Completion year of this architecture project Year:  2010
  • Manufacturers Brands with products used in this architecture project
    Manufacturers:  Derbigum

Ecopolis Plaza / Ecosistema Urbano
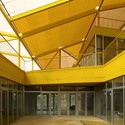
Ecopolis Plaza / Ecosistema Urbano - Other Facilities, Facade, BeamEcopolis Plaza / Ecosistema Urbano - Other Facilities, DoorEcopolis Plaza / Ecosistema Urbano - Other Facilities, BeamEcopolis Plaza / Ecosistema Urbano - Other Facilities, Facade, Beam, Handrail, DoorEcopolis Plaza / Ecosistema Urbano - More Images+ 38

Rivas-Vaciamadrid, Spain
  • Architects: Ecosistema Urbano
  • Area Area of this architecture project Area:  3000
  • Year Completion year of this architecture project Year:  2010

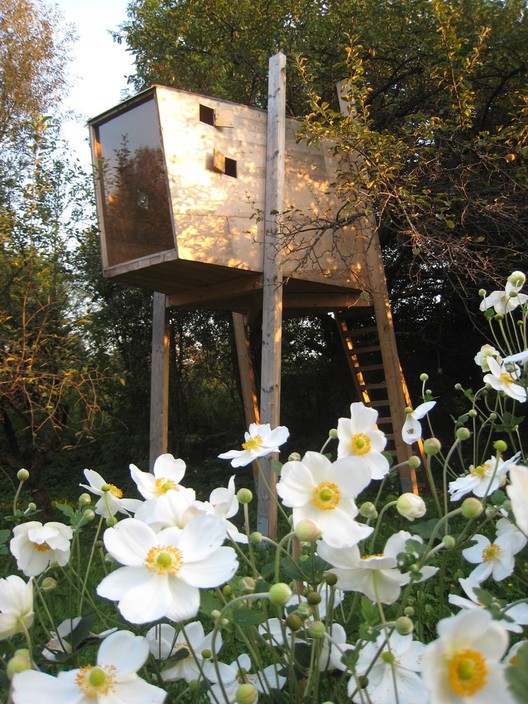
Tree House / Robert Potokar + Janez Brežnik

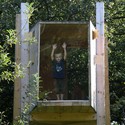
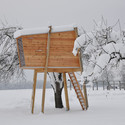
Tree House / Robert Potokar + Janez Brežnik - Houses, Garden, Door, FacadeTree House / Robert Potokar + Janez Brežnik - HousesTree House / Robert Potokar + Janez Brežnik - Houses, ForestTree House / Robert Potokar + Janez Brežnik - HousesTree House / Robert Potokar + Janez Brežnik - More Images+ 8
Prototype A Tract House / Works Progress Architecture
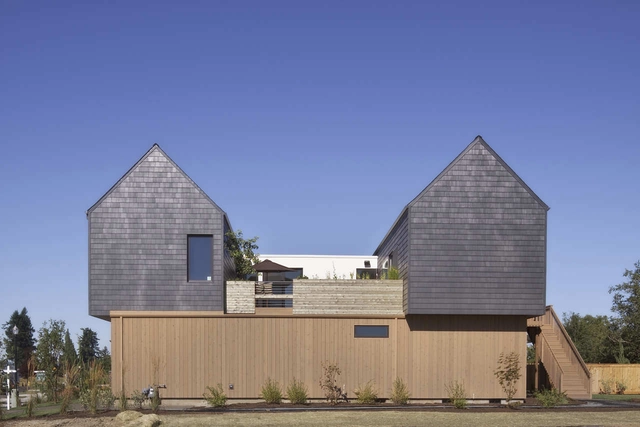
Prototype A Tract House / Works Progress Architecture - HousesPrototype A Tract House / Works Progress Architecture - Exterior Photography, HousesPrototype A Tract House / Works Progress Architecture - Exterior Photography, Houses, FacadePrototype A Tract House / Works Progress Architecture - HousesPrototype A Tract House / Works Progress Architecture - More Images+ 23
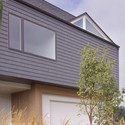
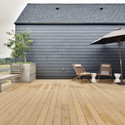
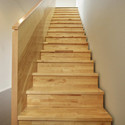
Ridgefield, United States
  • Architects: Works Progress Architecture
    : Works Partnership Architecture (W.PA)
  • Area Area of this architecture project Area:  1800
  • Year Completion year of this architecture project Year:  2010

Triumph Palace / Geometrix Design

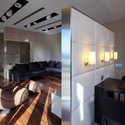
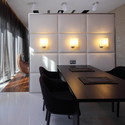
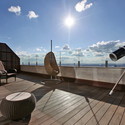
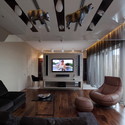
Triumph Palace / Geometrix Design - Apartment Interiors, Kitchen, Chair, TableTriumph Palace / Geometrix Design - Apartment Interiors, Kitchen, Door, Facade, Table, Chair, LightingTriumph Palace / Geometrix Design - Apartment Interiors, Deck, ChairTriumph Palace / Geometrix Design - Apartment Interiors, Table, LightingTriumph Palace / Geometrix Design - More Images+ 14

  • Architects: Geometrix Design
    : Miroshkin Michael, Miroshkina Elen / Geometrix Design
  • Area Area of this architecture project Area:  145
  • Year Completion year of this architecture project Year:  2010

Film And TV Production Offices / Madland Estudio
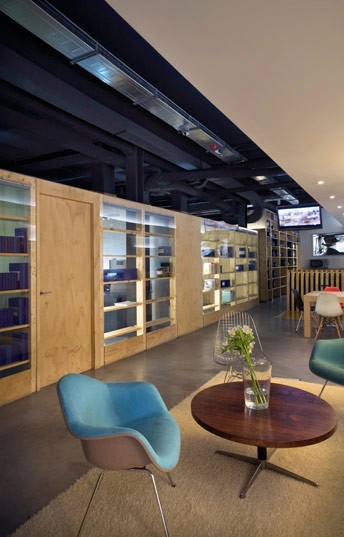
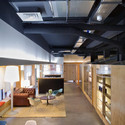
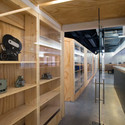
Film And TV Production Offices / Madland Estudio  - Offices InteriorsFilm And TV Production Offices / Madland Estudio  - Offices InteriorsFilm And TV Production Offices / Madland Estudio  - Offices InteriorsFilm And TV Production Offices / Madland Estudio  - Offices InteriorsFilm And TV Production Offices / Madland Estudio  - More Images+ 20
YNH / yujin HIRASE

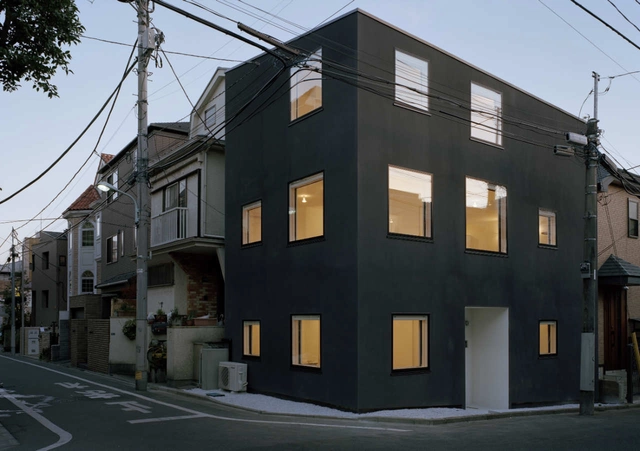
YNH / yujin HIRASE  - Houses, Table, ChairYNH / yujin HIRASE  - Houses, Door, Handrail, ChairYNH / yujin HIRASE  - Houses, Facade, HandrailYNH / yujin HIRASE  - Houses, FacadeYNH / yujin HIRASE  - More Images+ 22

Charcoal House / rzlbd

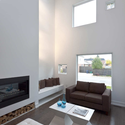
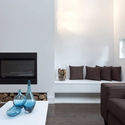
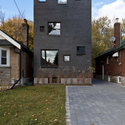
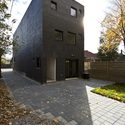
Charcoal House / rzlbd - Houses, Beam, Table, LightingCharcoal House / rzlbd - Houses, TableCharcoal House / rzlbd - Houses, FacadeCharcoal House / rzlbd - Houses, Facade, DoorCharcoal House / rzlbd - More Images+ 6

Toronto, Canada
  • Architects: Atelier RZLBD
    : Reza Aliabadi
  • Area Area of this architecture project Area:  2100
  • Year Completion year of this architecture project Year:  2010

The Neopharm / Shilo Benaroya Architecture Office
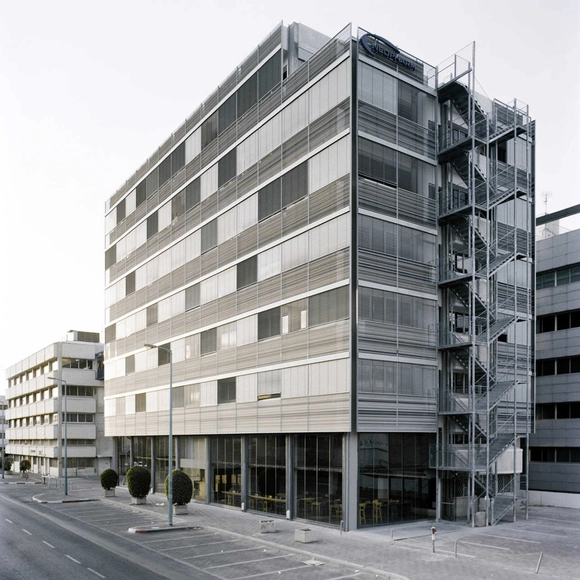
The Neopharm / Shilo Benaroya Architecture Office - Office Buildings, Facade, ColumnThe Neopharm / Shilo Benaroya Architecture Office - Office Buildings, Facade, DoorThe Neopharm / Shilo Benaroya Architecture Office - Office Buildings, Facade, Chair, Lighting, TableThe Neopharm / Shilo Benaroya Architecture Office - Office Buildings, Facade, Door, Beam, ChairThe Neopharm / Shilo Benaroya Architecture Office - More Images+ 9
Planted Environment / Studio IDE

Planted Environment / Studio IDE - Apartment Interiors, Kitchen, Door, CountertopPlanted Environment / Studio IDE - Apartment Interiors, Bedroom, BedPlanted Environment / Studio IDE - Apartment Interiors, Door, Facade, LightingPlanted Environment / Studio IDE - Apartment Interiors, StairsPlanted Environment / Studio IDE - More Images+ 7

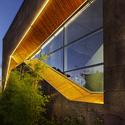
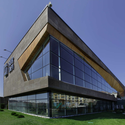
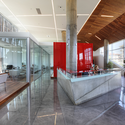
Office Building In Istanbul / Tago Architects
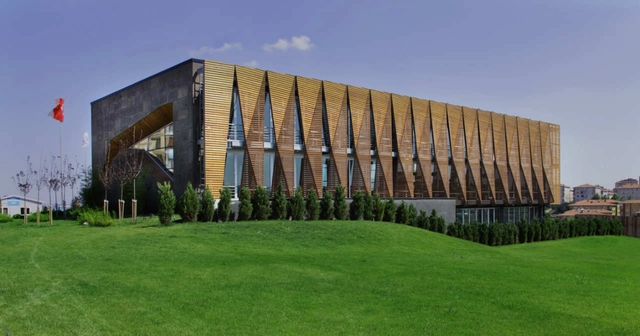
Office Building In Istanbul / Tago Architects - Office BuildingsOffice Building In Istanbul / Tago Architects - Office BuildingsOffice Building In Istanbul / Tago Architects - Office BuildingsOffice Building In Istanbul / Tago Architects - Office BuildingsOffice Building In Istanbul / Tago Architects - More Images+ 35
Marc Jacobs Tokyo Flagship Building / Jaklitsch/Gardner Architects

Marc Jacobs Tokyo Flagship Building / Jaklitsch/Gardner Architects - Shopping CentersMarc Jacobs Tokyo Flagship Building / Jaklitsch/Gardner Architects - Exterior Photography, Shopping Centers, FacadeMarc Jacobs Tokyo Flagship Building / Jaklitsch/Gardner Architects - Shopping CentersMarc Jacobs Tokyo Flagship Building / Jaklitsch/Gardner Architects - Interior Photography, Shopping CentersMarc Jacobs Tokyo Flagship Building / Jaklitsch/Gardner Architects - More Images+ 23