1. ArchDaily
  2. 2010

2010

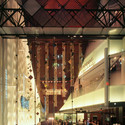
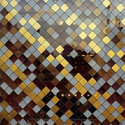
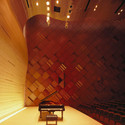

Yamaha Ginza / Nikken Sekkei
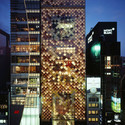
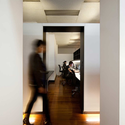
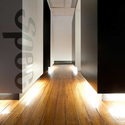
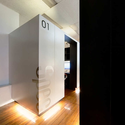
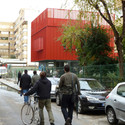
Yamaha Ginza / Nikken Sekkei - Institutional Buildings, Facade, CityscapeYamaha Ginza / Nikken Sekkei - Institutional Buildings, Beam, FacadeYamaha Ginza / Nikken Sekkei - Institutional Buildings, FacadeYamaha Ginza / Nikken Sekkei - Institutional Buildings, Lighting, Chair, TableYamaha Ginza / Nikken Sekkei - More Images+ 11

  • Architects: Nikken Sekkei
    : Nikken Sekkei LTD / HOZUMA CHINO+HIROYUKI SHIRAI+TAKEYOSHI SUZUKI
  • Area Area of this architecture project Area:  635
  • Year Completion year of this architecture project Year:  2010

The House On The Hill / Miguel Barahona + PYF Arquitectura

The House On The Hill / Miguel Barahona + PYF Arquitectura - Houses, Garden, Facade, DoorThe House On The Hill / Miguel Barahona + PYF Arquitectura - Houses, Courtyard, Facade, HandrailThe House On The Hill / Miguel Barahona + PYF Arquitectura - Houses, Facade, TableThe House On The Hill / Miguel Barahona + PYF Arquitectura - Houses, Facade, Handrail, StairsThe House On The Hill / Miguel Barahona + PYF Arquitectura - More Images+ 46
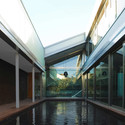
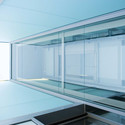
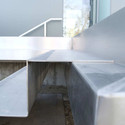
  • Architects: Miguel Barahona, PYF Arquitectura
    : Miguel Barahona, PYF Arquitectura
  • Area Area of this architecture project Area:  378
  • Year Completion year of this architecture project Year:  2010

The Garden Library for Refugees and Migrant Workers / Yoav Meiri Architects
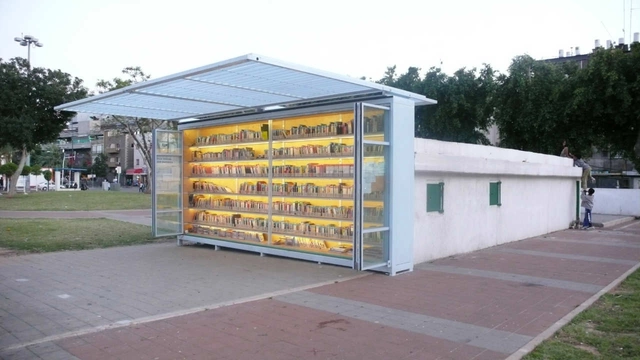
The Garden Library for Refugees and Migrant Workers / Yoav Meiri Architects - Library, Garden, Facade, ArchThe Garden Library for Refugees and Migrant Workers / Yoav Meiri Architects - Library, FacadeThe Garden Library for Refugees and Migrant Workers / Yoav Meiri Architects - Library, BenchThe Garden Library for Refugees and Migrant Workers / Yoav Meiri Architects - Library, ChairThe Garden Library for Refugees and Migrant Workers / Yoav Meiri Architects - More Images+ 11
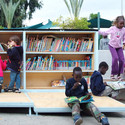

Tel Aviv, Israel
  • Area Area of this architecture project Area:  50
  • Year Completion year of this architecture project Year:  2010

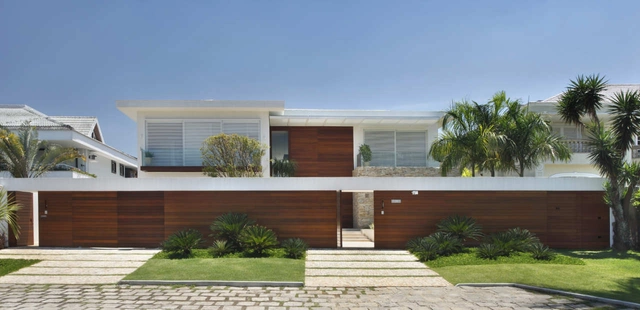
House In Barra da Tijuca / Progetto
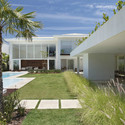
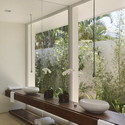
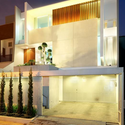
House In Barra da Tijuca / Progetto - Houses, Garden, FacadeHouse In Barra da Tijuca / Progetto - Houses, Garden, Facade, BalconyHouse In Barra da Tijuca / Progetto - Houses, Garden, Facade, DoorHouse In Barra da Tijuca / Progetto - Houses, Garden, Facade, DoorHouse In Barra da Tijuca / Progetto - More Images+ 7
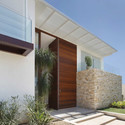
Rio De Janeiro, Brazil
  • Architects: Progetto
    : Gisele Taranto e Izabela Lessa – Progetto Arquitetura e Interiores
  • Year Completion year of this architecture project Year:  2010

Leo House / Edha Architects

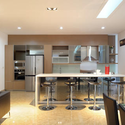
Leo House / Edha Architects - Houses, Kitchen, Lighting, Table, CountertopLeo House / Edha Architects - Houses, Stairs, HandrailLeo House / Edha Architects - Houses, Facade, DoorLeo House / Edha Architects - Houses, Kitchen, Door, Beam, Table, Countertop, ChairLeo House / Edha Architects - More Images+ 18

Kelapa Gading, Indonesia
  • Architects: Edha Architects
    : Edha Architects / Edy Hartono
  • Area Area of this architecture project Area:  240
  • Year Completion year of this architecture project Year:  2010

H4 / BRIO54

H4 / BRIO54 - Houses, FacadeH4 / BRIO54 - Houses, Facade, Beam, HandrailH4 / BRIO54 - Houses, Kitchen, Handrail, DoorH4 / BRIO54 - Houses, Kitchen, Table, Lighting, Chair, CountertopH4 / BRIO54 - More Images+ 13

  • Architects: BRIO54
  • Year Completion year of this architecture project Year:  2010

The Modules / Interface Studio Architects
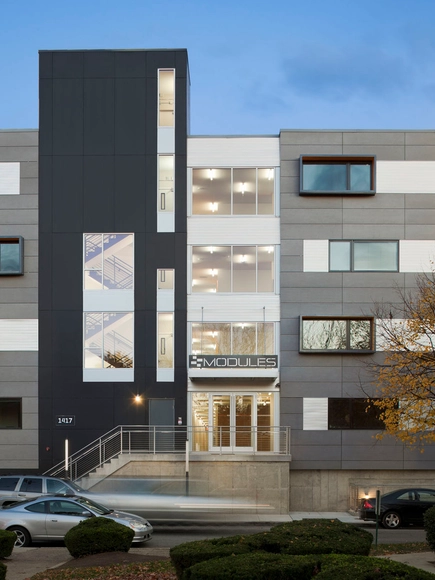
The Modules / Interface Studio Architects - Apartments, FacadeThe Modules / Interface Studio Architects - Apartments, Facade, LightingThe Modules / Interface Studio Architects - Apartments, FacadeThe Modules / Interface Studio Architects - Apartments, Facade, CityscapeThe Modules / Interface Studio Architects - More Images+ 3

Residential Building In Slovenia / Ravnikar Potokar Arhitekturni

Residential Building In Slovenia / Ravnikar Potokar Arhitekturni - Apartments, FacadeResidential Building In Slovenia / Ravnikar Potokar Arhitekturni - Apartments, Facade, BalconyResidential Building In Slovenia / Ravnikar Potokar Arhitekturni - Apartments, FacadeResidential Building In Slovenia / Ravnikar Potokar Arhitekturni - Apartments, Facade, DoorResidential Building In Slovenia / Ravnikar Potokar Arhitekturni - More Images+ 15
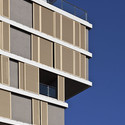
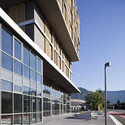
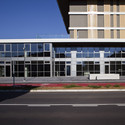
Bay Adelaide Centre / WZMH Architects
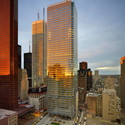
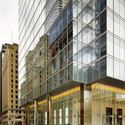
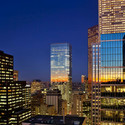
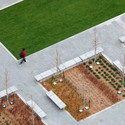
Bay Adelaide Centre / WZMH Architects - Office Buildings, Facade, CityscapeBay Adelaide Centre / WZMH Architects - Office Buildings, FacadeBay Adelaide Centre / WZMH Architects - Office Buildings, Facade, CityscapeBay Adelaide Centre / WZMH Architects - Office Buildings, Garden, FacadeBay Adelaide Centre / WZMH Architects - More Images+ 36
Newport Station / Grimshaw

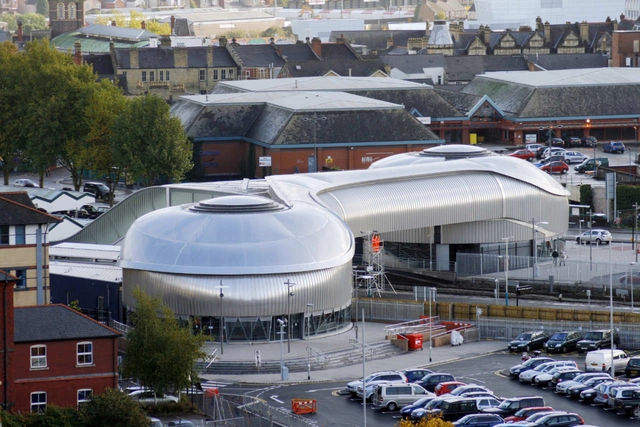
Newport Station / Grimshaw - Train StationNewport Station / Grimshaw - Train StationNewport Station / Grimshaw - Train StationNewport Station / Grimshaw - Train StationNewport Station / Grimshaw - More Images+ 32

  • Architects: Grimshaw
  • Area Area of this architecture project Area:  1000
  • Year Completion year of this architecture project Year:  2010
  • Manufacturers Brands with products used in this architecture project
    Manufacturers:  Kalzip

Meltino Coffee House / LOFF Atelier

Meltino Coffee House / LOFF Atelier - Interior DesignMeltino Coffee House / LOFF Atelier - Interior DesignMeltino Coffee House / LOFF Atelier - Interior DesignMeltino Coffee House / LOFF Atelier - Interior DesignMeltino Coffee House / LOFF Atelier - More Images+ 20

  • Architects: LOFF Atelier
    : LOFF Atelier - Cláudia Costa
  • Year Completion year of this architecture project Year:  2010

Bohouse / xsite architecture

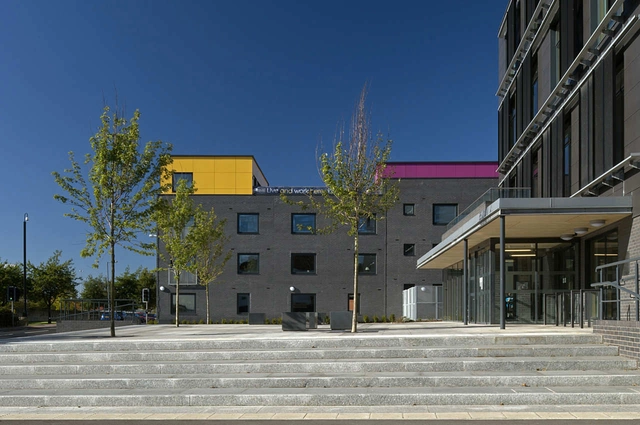
Bohouse / xsite architecture - Apartments, FacadeBohouse / xsite architecture - Apartments, Facade, DoorBohouse / xsite architecture - Apartments, Door, Stairs, Handrail, ChairBohouse / xsite architecture - Apartments, DoorBohouse / xsite architecture - More Images+ 15

Middlesbrough, United Kingdom
  • Architects: xsite architecture
  • Area Area of this architecture project Area:  1704
  • Year Completion year of this architecture project Year:  2010

Midwest Retreat / BNIM

Midwest Retreat / BNIM - Refurbishment, FacadeMidwest Retreat / BNIM - Refurbishment, Deck, Facade, Beam, Door, ColumnMidwest Retreat / BNIM - Refurbishment, Deck, Beam, Facade, Table, ChairMidwest Retreat / BNIM - Refurbishment, Garden, FacadeMidwest Retreat / BNIM - More Images+ 7

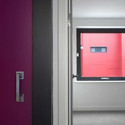
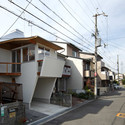
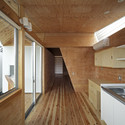
Atelier K / Kensaku Tohmoto

Atelier K / Kensaku Tohmoto - Houses, Facade, DoorAtelier K / Kensaku Tohmoto - Houses, FacadeAtelier K / Kensaku Tohmoto - Houses, Kitchen, Beam, Door, Facade, Handrail, Countertop, SinkAtelier K / Kensaku Tohmoto - Houses, Arch, Beam, Stairs, LightingAtelier K / Kensaku Tohmoto - More Images+ 16

Heerenschürli Sports Facilities / Dürig AG + Topotek 1

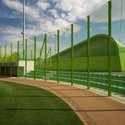
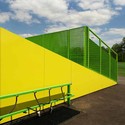
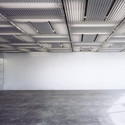
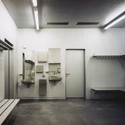
Heerenschürli Sports Facilities / Dürig AG + Topotek 1 - Recreation & Training, Garden, Fence, FacadeHeerenschürli Sports Facilities / Dürig AG + Topotek 1 - Recreation & Training, Fence, Stairs, Facade, HandrailHeerenschürli Sports Facilities / Dürig AG + Topotek 1 - Recreation & TrainingHeerenschürli Sports Facilities / Dürig AG + Topotek 1 - Recreation & Training, DoorHeerenschürli Sports Facilities / Dürig AG + Topotek 1 - More Images+ 17
Ferreries Cultural Centre / [ARQUITECTURIA]

Ferreries Cultural Centre / [ARQUITECTURIA] - Cultural ArchitectureFerreries Cultural Centre / [ARQUITECTURIA] - Cultural ArchitectureFerreries Cultural Centre / [ARQUITECTURIA] - More Images+ 4

  • Architects: [ARQUITECTURIA]
    : Olga Felip + Josep Camps
  • Area Area of this architecture project Area:  2495
  • Year Completion year of this architecture project Year:  2010

Studio Spec / Facet Studio

Studio Spec / Facet Studio - Offices InteriorsStudio Spec / Facet Studio - Offices InteriorsStudio Spec / Facet Studio - Offices InteriorsStudio Spec / Facet Studio - More Images

  • Architects: Facet Studio
  • Area Area of this architecture project Area:  75
  • Year Completion year of this architecture project Year:  2010

Macarena Cybercentre / Mediomundo
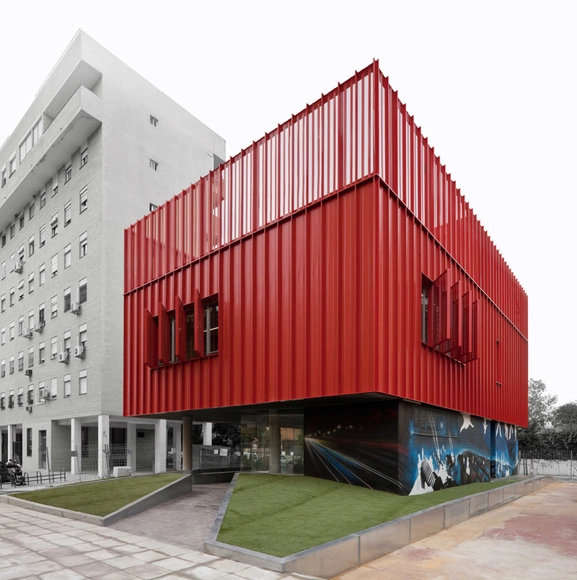
Macarena Cybercentre / Mediomundo - Other Facilities, Facade, CityscapeMacarena Cybercentre / Mediomundo - Other Facilities, FacadeMacarena Cybercentre / Mediomundo - Other Facilities, FacadeMacarena Cybercentre / Mediomundo - Other Facilities, Courtyard, Facade, LightingMacarena Cybercentre / Mediomundo - More Images+ 27

  • Architects: Mediomundo
  • Area Area of this architecture project Area:  410
  • Year Completion year of this architecture project Year:  2010