1. ArchDaily
  2. 2010

2010

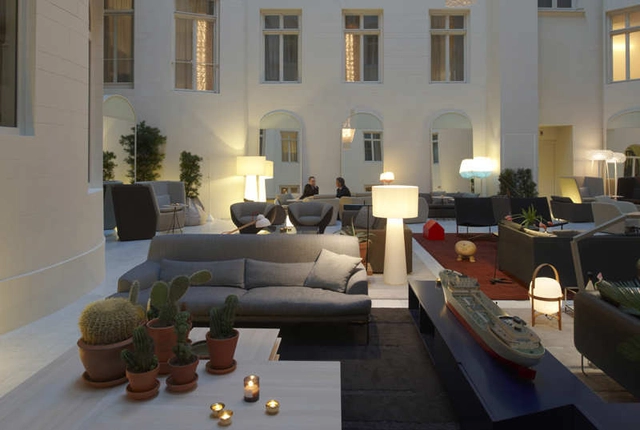
Nobis Hotel / Claesson Koivisto Rune
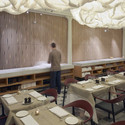
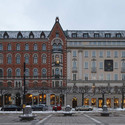

Nobis Hotel / Claesson Koivisto Rune - Hotels, Table, Lighting, ChairNobis Hotel / Claesson Koivisto Rune - Hotels, Bedroom, Table, Chair, BedNobis Hotel / Claesson Koivisto Rune - Hotels, FacadeNobis Hotel / Claesson Koivisto Rune - HotelsNobis Hotel / Claesson Koivisto Rune - More Images+ 28
Summerhill House / Boyd Cody Architects
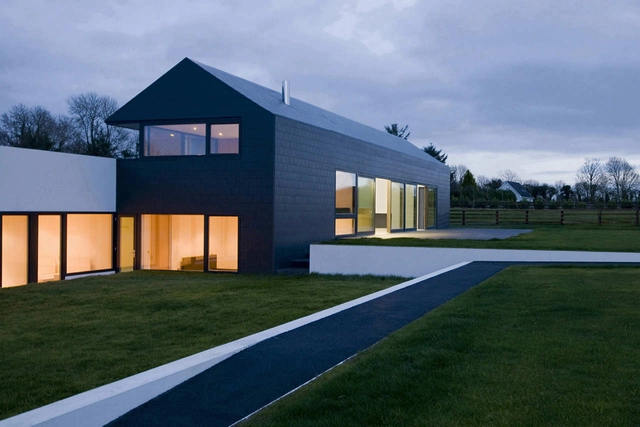
Summerhill House / Boyd Cody Architects - Houses, Facade, DoorSummerhill House / Boyd Cody Architects - Houses, Facade, Door, BalconySummerhill House / Boyd Cody Architects - Houses, Facade, DoorSummerhill House / Boyd Cody Architects - Houses, Door, FacadeSummerhill House / Boyd Cody Architects - More Images+ 16
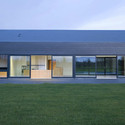
Summerhill, Ireland
  • Area Area of this architecture project Area:  320
  • Year Completion year of this architecture project Year:  2010

KNOCK Inc. / Julie Snow Architects
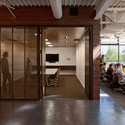
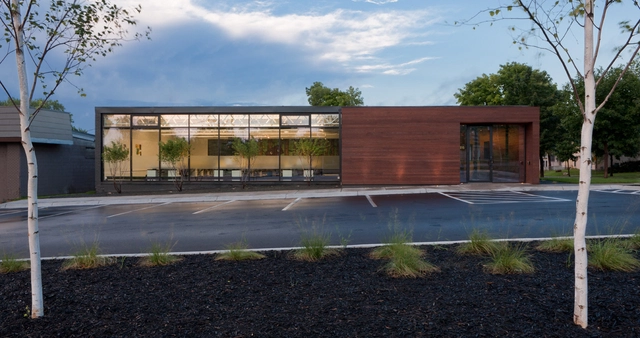
KNOCK Inc. / Julie Snow Architects - Renovation, FacadeKNOCK Inc. / Julie Snow Architects - Renovation, Table, ChairKNOCK Inc. / Julie Snow Architects - Renovation, Chair, TableKNOCK Inc. / Julie Snow Architects - Renovation, Kitchen, Beam, Door, Facade, Chair, TableKNOCK Inc. / Julie Snow Architects - More Images+ 2

  • Architects: Julie Snow Architects
    : Julie Snow Architects, Inc.
  • Area Area of this architecture project Area:  10000 ft²
  • Year Completion year of this architecture project Year:  2010

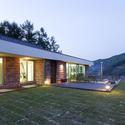
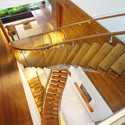
Wondangri House / UOSarchitects

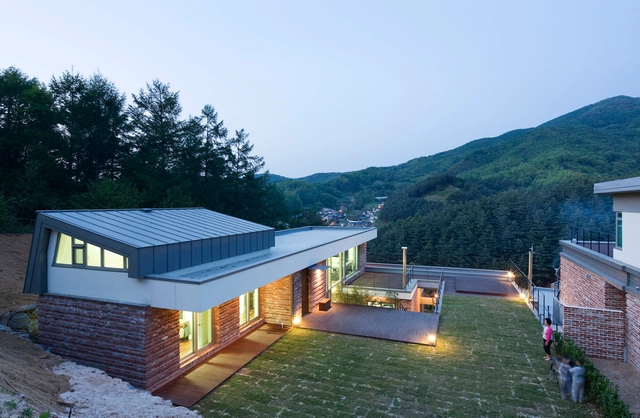
Wondangri House / UOSarchitects - Houses, Stairs, Facade, Beam, Handrail, DoorWondangri House / UOSarchitects - Houses, Facade, Handrail, Stairs, BalconyWondangri House / UOSarchitects - Houses, Table, Lighting, ChairWondangri House / UOSarchitects - Houses, Garden, Door, FacadeWondangri House / UOSarchitects - More Images+ 20

Toechon-Myeon, South Korea
  • Architects: UOSarchitects
    : UOSarchitects / Jung ki jung
  • Area Area of this architecture project Area:  127
  • Year Completion year of this architecture project Year:  2010

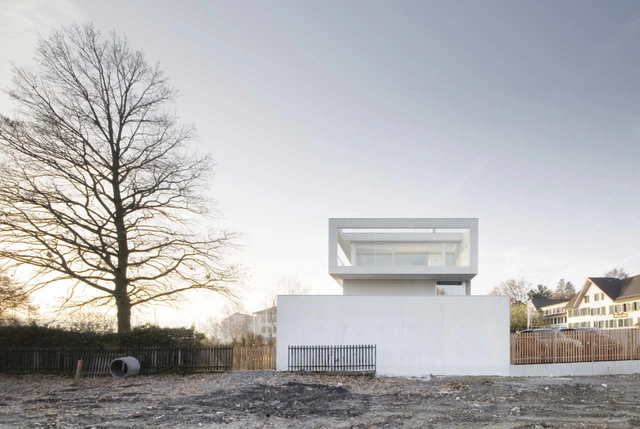
Lakeside House In Zurich / e2a

Lakeside House In Zurich / e2a - Houses, FacadeLakeside House In Zurich / e2a - Houses, Garden, FacadeLakeside House In Zurich / e2a - Houses, FacadeLakeside House In Zurich / e2a - Houses, Garden, FacadeLakeside House In Zurich / e2a - More Images+ 6

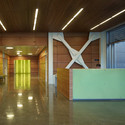
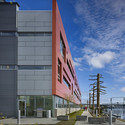
Center for Urban Waters / Perkins&Will

Center for Urban Waters / Perkins&Will - Institutional BuildingsCenter for Urban Waters / Perkins&Will - Institutional BuildingsCenter for Urban Waters / Perkins&Will - Institutional BuildingsCenter for Urban Waters / Perkins&Will - Institutional BuildingsCenter for Urban Waters / Perkins&Will - More Images+ 9
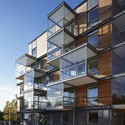
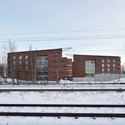
Ruotutorppa Social Housing / Arkkitehdit Hannunkari & Mäkipaja Architects

Ruotutorppa Social Housing / Arkkitehdit Hannunkari & Mäkipaja Architects - Social Housing, FacadeRuotutorppa Social Housing / Arkkitehdit Hannunkari & Mäkipaja Architects - Social Housing, FacadeRuotutorppa Social Housing / Arkkitehdit Hannunkari & Mäkipaja Architects - Social Housing, Fence, FacadeRuotutorppa Social Housing / Arkkitehdit Hannunkari & Mäkipaja Architects - Social Housing, FacadeRuotutorppa Social Housing / Arkkitehdit Hannunkari & Mäkipaja Architects - More Images+ 11
New Villa in Rieteiland Oost / Knevel Architecten

New Villa in Rieteiland Oost / Knevel Architecten - Houses, FacadeNew Villa in Rieteiland Oost / Knevel Architecten - Houses, Handrail, Beam, LightingNew Villa in Rieteiland Oost / Knevel Architecten - Houses, Table, ChairNew Villa in Rieteiland Oost / Knevel Architecten - Houses, FacadeNew Villa in Rieteiland Oost / Knevel Architecten - More Images+ 8
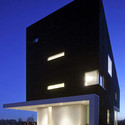
Amsterdam, The Netherlands
  • Architects: Knevel Architecten
    : Knevel Architecten - Gert Jan Knevel, John van de Weg
  • Area Area of this architecture project Area:  359
  • Year Completion year of this architecture project Year:  2010

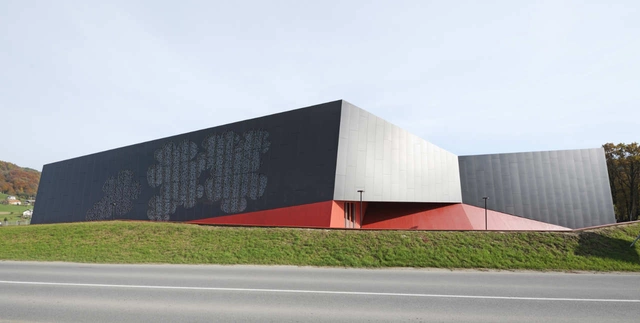
Podčetrtek Sports Hall / Enota

Podčetrtek Sports Hall / Enota - Sports Architecture, FacadePodčetrtek Sports Hall / Enota - Sports Architecture, FacadePodčetrtek Sports Hall / Enota - Sports Architecture, Stairs, Handrail, BeamPodčetrtek Sports Hall / Enota - Sports Architecture, HandrailPodčetrtek Sports Hall / Enota - More Images+ 24

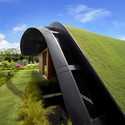
Sky Garden House / Guz Architects

Sky Garden House / Guz Architects - Houses, Garden, FacadeSky Garden House / Guz Architects - Houses, Facade, ArchSky Garden House / Guz Architects - Houses, Stairs, Handrail, Facade, BeamSky Garden House / Guz Architects - Houses, FacadeSky Garden House / Guz Architects - More Images+ 11

  • Architects: Guz Architects
    : Guz Architects - Guz Wilkinson
  • Area Area of this architecture project Area:  852
  • Year Completion year of this architecture project Year:  2010

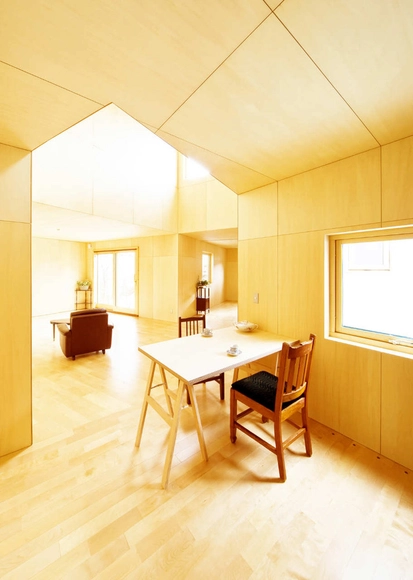
House N / Nadamoto Yukiko Architects
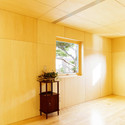
House N / Nadamoto Yukiko Architects - Houses, Facade, BenchHouse N / Nadamoto Yukiko Architects - Houses, Door, BeamHouse N / Nadamoto Yukiko Architects - Houses, FacadeHouse N / Nadamoto Yukiko Architects - Houses, Door, ChairHouse N / Nadamoto Yukiko Architects - More Images+ 12
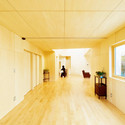
Sapporo, Japan
  • Architects: Nadamoto Yukiko Architects
    : Nadamoto Yukiko Architects
  • Area Area of this architecture project Area:  174
  • Year Completion year of this architecture project Year:  2010

Fez House / Álvaro Leite Siza Vieira

Fez House / Álvaro Leite Siza Vieira - HousesFez House / Álvaro Leite Siza Vieira - HousesFez House / Álvaro Leite Siza Vieira - HousesFez House / Álvaro Leite Siza Vieira - HousesFez House / Álvaro Leite Siza Vieira - More Images+ 40
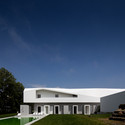
Porto, Portugal

Giant Interactive Group Corporate Headquarters / Morphosis Architects

Giant Interactive Group Corporate Headquarters / Morphosis Architects - Office Buildings, Facade, ArchGiant Interactive Group Corporate Headquarters / Morphosis Architects - Office Buildings, Facade, ArchGiant Interactive Group Corporate Headquarters / Morphosis Architects - Office Buildings, Facade, BeamGiant Interactive Group Corporate Headquarters / Morphosis Architects - Office Buildings, ArchGiant Interactive Group Corporate Headquarters / Morphosis Architects - More Images+ 21
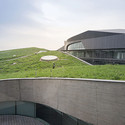
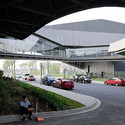
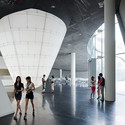
  • Architects: Morphosis
  • Area Area of this architecture project Area:  253300
  • Year Completion year of this architecture project Year:  2010
  • Manufacturers Brands with products used in this architecture project
    Manufacturers:  Swisspearl

New City Library / Bolles + Wilson
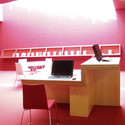
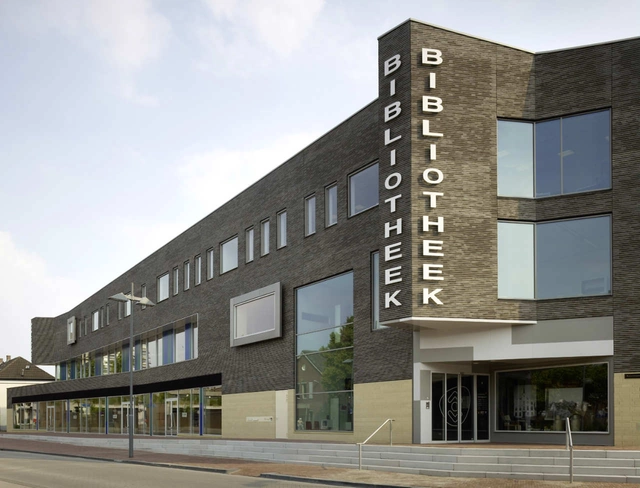
New City Library / Bolles + Wilson - Library, FacadeNew City Library / Bolles + Wilson - Library, Facade, DoorNew City Library / Bolles + Wilson - LibraryNew City Library / Bolles + Wilson - Library, Chair, TableNew City Library / Bolles + Wilson - More Images+ 15

  • Architects: Bolles + Wilson
    : BOLLES+WILSON
  • Area Area of this architecture project Area:  5630
  • Year Completion year of this architecture project Year:  2010

Krautgarten / Caramel Architekten

Krautgarten / Caramel Architekten - Apartments, FacadeKrautgarten / Caramel Architekten - Apartments, Door, Facade, HandrailKrautgarten / Caramel Architekten - Apartments, FacadeKrautgarten / Caramel Architekten - Apartments, Stairs, Facade, HandrailKrautgarten / Caramel Architekten - More Images+ 5

  • Area Area of this architecture project Area:  2705
  • Year Completion year of this architecture project Year:  2010

U.S. Land Port of Entry / Julie Snow Architects
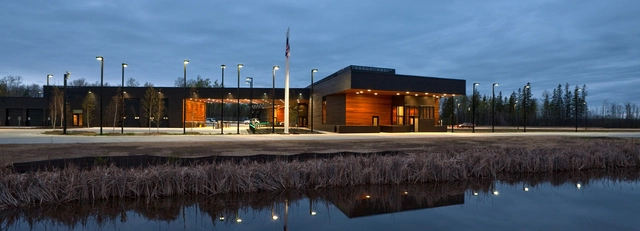
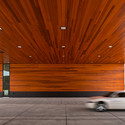
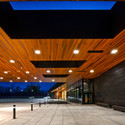
U.S. Land Port of Entry / Julie Snow Architects - Port, Facade, BenchU.S. Land Port of Entry / Julie Snow Architects - Port, Facade, BeamU.S. Land Port of Entry / Julie Snow Architects - Port, Facade, BeamU.S. Land Port of Entry / Julie Snow Architects - Port, Facade, DoorU.S. Land Port of Entry / Julie Snow Architects - More Images+ 4
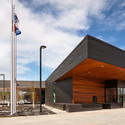
Library And Coffee Shop / MYCC

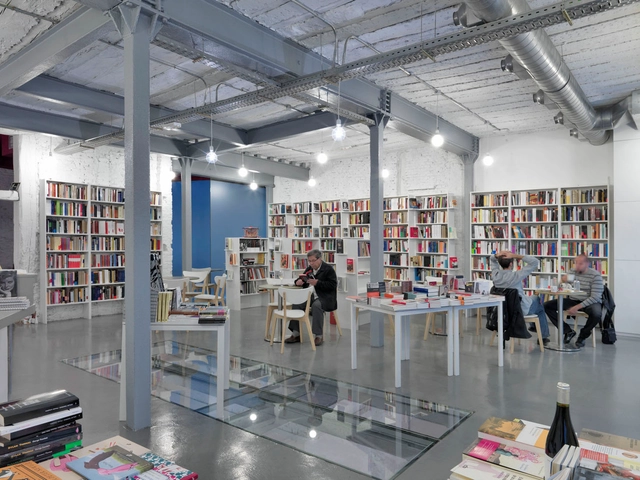
Library And Coffee Shop / MYCC - Renovation, Door, ColumnLibrary And Coffee Shop / MYCC - Renovation, Door, Facade, LightingLibrary And Coffee Shop / MYCC - Renovation, TableLibrary And Coffee Shop / MYCC - Renovation, Bedroom, Lighting, TableLibrary And Coffee Shop / MYCC - More Images+ 7

  • Architects: MYCC
    : MYCC - Carmina Casajuana, Beatriz Casares, Marcos
  • Year Completion year of this architecture project Year:  2010

Sammamish Library / Perkins&Will

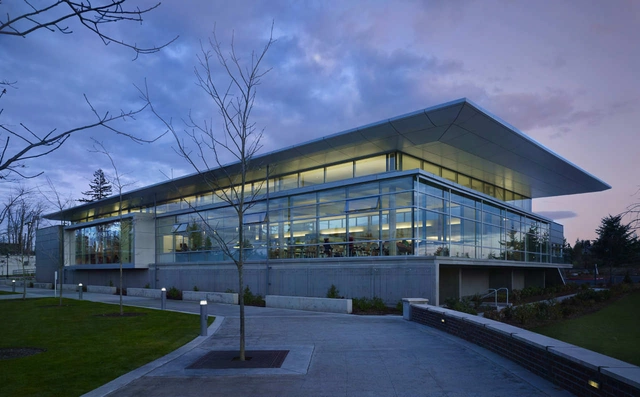
Sammamish Library / Perkins&Will - LibrarySammamish Library / Perkins&Will - LibrarySammamish Library / Perkins&Will - LibrarySammamish Library / Perkins&Will - LibrarySammamish Library / Perkins&Will - More Images+ 5