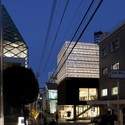
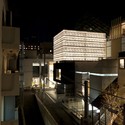
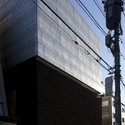
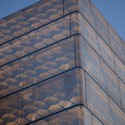
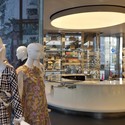
Save this picture!© Liao Yusheng+ 23 Curated by ArchDaily Share ShareFacebookTwitterMailPinterestWhatsappOrhttps://www.archdaily.com/110575/marc-jacobs-flagship-building-jaklitschgardner-architects Clipboard "COPY" CopyShopping Centers•Tokyo, Japan Architects: Jaklitsch/Gardner Architects Area Area of this architecture project Area: 2800 ft² Year Completion year of this architecture project Year: 2010 Photographs Photographs:Liao Yusheng Manufacturers Brands with products used in this architecture project Manufacturers: DN Lighting, Liaigre, Nippo, Van Dijk carpet Products translation missing: en-US.post.svg.material_description