1. ArchDaily
  2. 2010

2010

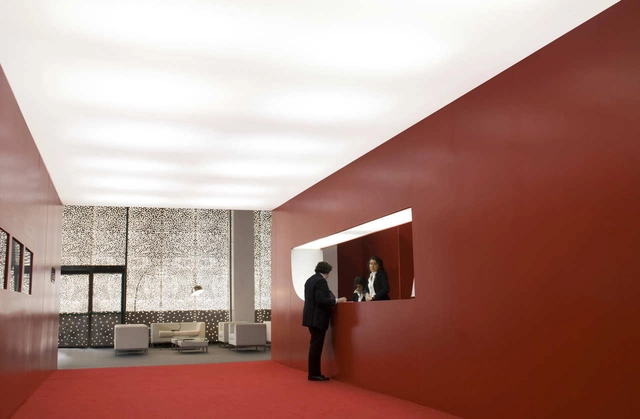
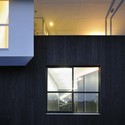
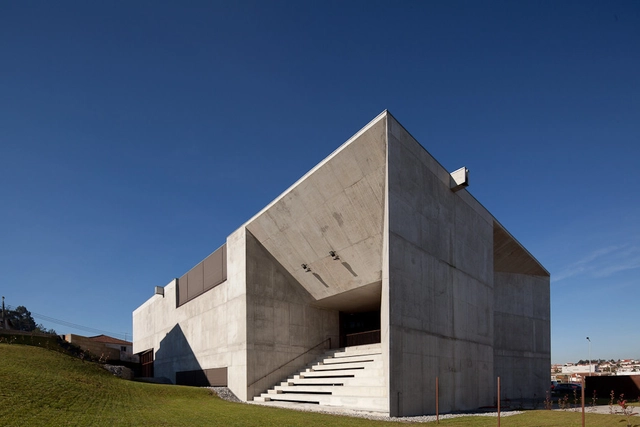
Brufe Social Center / Imago

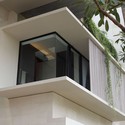
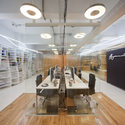
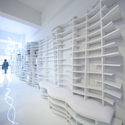
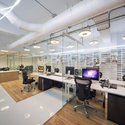
Brufe Social Center / Imago - Community Center, FacadeBrufe Social Center / Imago - Community Center, FacadeBrufe Social Center / Imago - Community Center, Facade, ColumnBrufe Social Center / Imago - Community Center, Lighting, Table, ChairBrufe Social Center / Imago - More Images+ 23

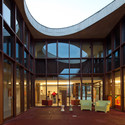
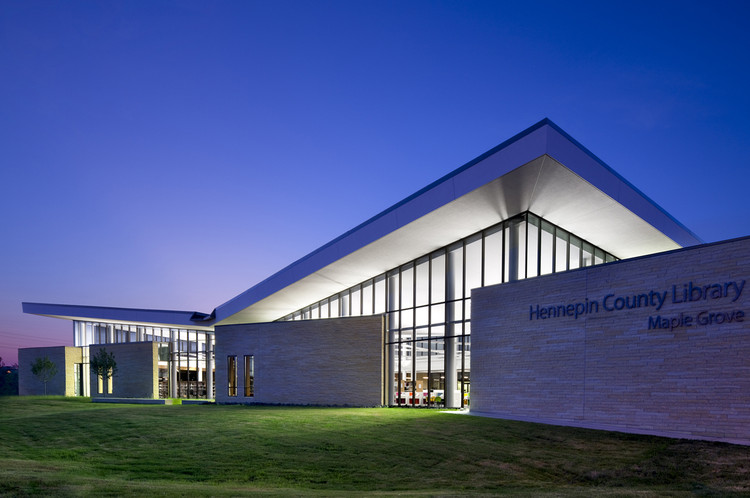
Hennepin County Library Maple Grove / MSR Design

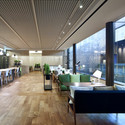
Hennepin County Library Maple Grove / MSR Design - Library, Facade, Column, LightingHennepin County Library Maple Grove / MSR Design - Library, Table, Chair, BenchHennepin County Library Maple Grove / MSR Design - Library, Facade, TableHennepin County Library Maple Grove / MSR Design - Library, Garden, Facade, Table, ChairHennepin County Library Maple Grove / MSR Design - More Images+ 12
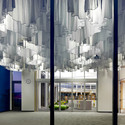
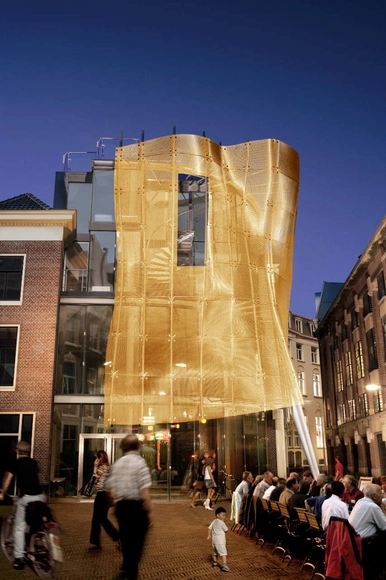
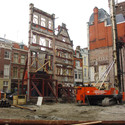
The Gown / Archipelontwerpers

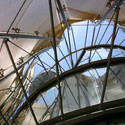
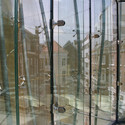
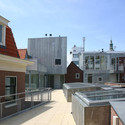
The Gown / Archipelontwerpers - Renovation, Beam, ArchThe Gown / Archipelontwerpers - Renovation, Door, FacadeThe Gown / Archipelontwerpers - Renovation, Courtyard, Facade, Fence, Handrail, BalconyThe Gown / Archipelontwerpers - Renovation, FacadeThe Gown / Archipelontwerpers - More Images+ 11

  • Architects: Archipelontwerpers
  • Year Completion year of this architecture project Year:  2010
  • Manufacturers Brands with products used in this architecture project
    Manufacturers:  HAVER & BOECKER

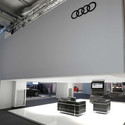
Audi In Milan / POINT

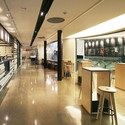
Audi In Milan / POINT - ShowroomAudi In Milan / POINT - Showroom, Kitchen, Lighting, TableAudi In Milan / POINT - Showroom, Arch, Lighting, Table, ChairAudi In Milan / POINT - Showroom, FacadeAudi In Milan / POINT - More Images+ 14

Milan, Italy
  • Architects: POINT
  • Year Completion year of this architecture project Year:  2010

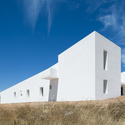
Casa S / João Cassiano Santos
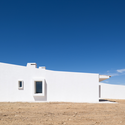
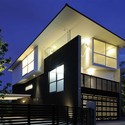
Casa S / João Cassiano Santos - Houses, FacadeCasa S / João Cassiano Santos - Houses, Facade, DoorCasa S / João Cassiano Santos - Houses, Facade, Door, CoastCasa S / João Cassiano Santos - Houses, FacadeCasa S / João Cassiano Santos - More Images+ 6
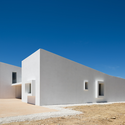
Aldeia Nova de São Bento, Portugal
  • Architects: João Cassiano Santos
    : Paulo Rodrigues e José Andrade
  • Area Area of this architecture project Area:  384
  • Year Completion year of this architecture project Year:  2010

SAG - Airport Building in Mestia / J. Mayer H. Architects

SAG - Airport Building in Mestia / J. Mayer H. Architects - AirportSAG - Airport Building in Mestia / J. Mayer H. Architects - AirportSAG - Airport Building in Mestia / J. Mayer H. Architects - AirportSAG - Airport Building in Mestia / J. Mayer H. Architects - More Images+ 1
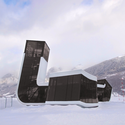
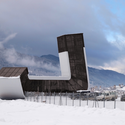
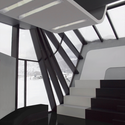
Mestia, Georgia

Nautical Portonovo / Díaz y Díaz Arquitectos
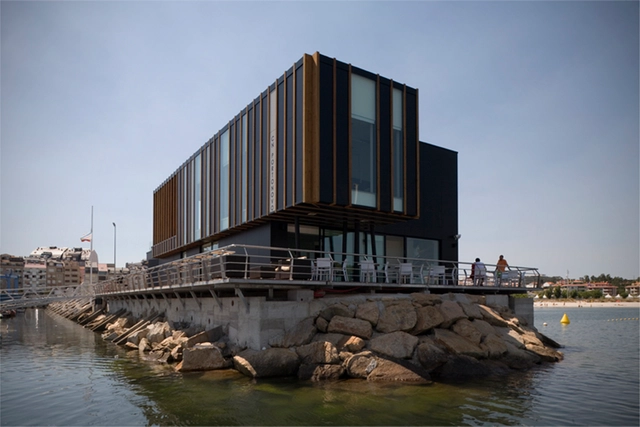
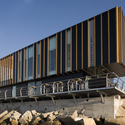
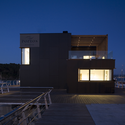
Nautical Portonovo / Díaz y Díaz Arquitectos - Sports Architecture, Facade, FenceNautical Portonovo / Díaz y Díaz Arquitectos - Sports Architecture, FacadeNautical Portonovo / Díaz y Díaz Arquitectos - Sports Architecture, FacadeNautical Portonovo / Díaz y Díaz Arquitectos - Sports Architecture, Facade, Door, StairsNautical Portonovo / Díaz y Díaz Arquitectos - More Images+ 6
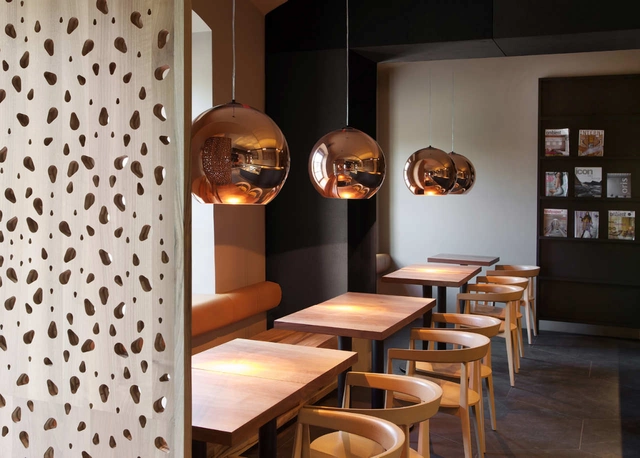
Cafeteria Rog / AKSL arhitekti

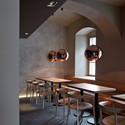
Cafeteria Rog / AKSL arhitekti - Interior Design, Lighting, Table, ChairCafeteria Rog / AKSL arhitekti - Interior Design, Arch, Table, ChairCafeteria Rog / AKSL arhitekti - Interior Design, DoorCafeteria Rog / AKSL arhitekti - Interior Design, Arch, Door, Table, ChairCafeteria Rog / AKSL arhitekti - More Images+ 5

Static House / TWS & Partners

Static House / TWS & Partners - Houses, FacadeStatic House / TWS & Partners - Houses, Beam, Facade, Table, Lighting, ChairStatic House / TWS & Partners - Houses, FacadeStatic House / TWS & Partners - Houses, Facade, BalconyStatic House / TWS & Partners - More Images+ 46

Byronmuller / Darkitectura

Byronmuller / Darkitectura - Offices Interiors, Table, ChairByronmuller / Darkitectura - Offices InteriorsByronmuller / Darkitectura - Offices Interiors, Table, ChairByronmuller / Darkitectura - Offices Interiors, Door, Facade, Table, ChairByronmuller / Darkitectura - More Images+ 9

Mexico City, Mexico
  • Architects: Darkitectura
  • Area Area of this architecture project Area:  193
  • Year Completion year of this architecture project Year:  2010

T-House / atelier Boronski

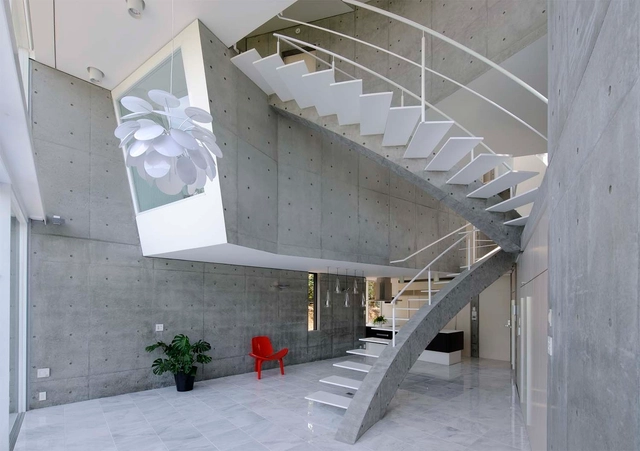
T-House / atelier Boronski - Houses, FacadeT-House / atelier Boronski - Houses, Kitchen, Facade, Countertop, Sink, LightingT-House / atelier Boronski - Houses, FacadeT-House / atelier Boronski - Houses, Facade, StairsT-House / atelier Boronski - More Images+ 13

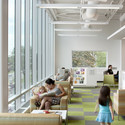
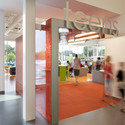
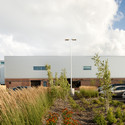
Ramsey County Roseville Library / MSR Design
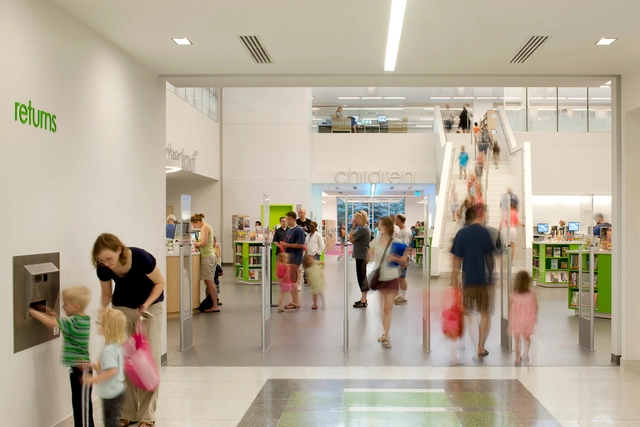
Ramsey County Roseville Library / MSR Design - Library, Facade, ColumnRamsey County Roseville Library / MSR Design - Library, FacadeRamsey County Roseville Library / MSR Design - Library, Door, Facade, Chair, BenchRamsey County Roseville Library / MSR Design - Library, Garden, FacadeRamsey County Roseville Library / MSR Design - More Images+ 13
Genesis Technology Group / Project-BD Architects
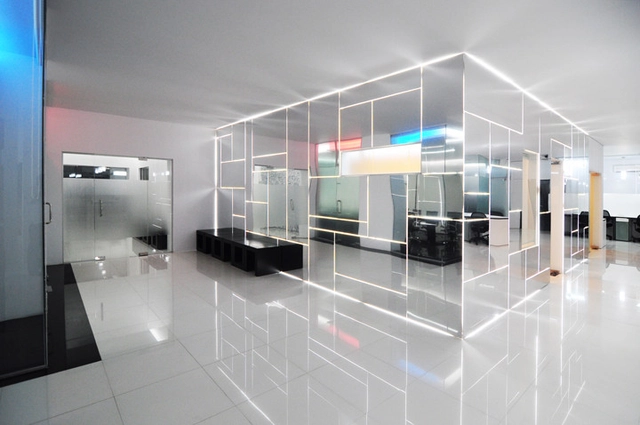
Genesis Technology Group / Project-BD Architects - Offices Interiors, FacadeGenesis Technology Group / Project-BD Architects - Offices Interiors, Door, FacadeGenesis Technology Group / Project-BD Architects - Offices Interiors, Kitchen, Beam, Table, ChairGenesis Technology Group / Project-BD Architects - Offices InteriorsGenesis Technology Group / Project-BD Architects - More Images+ 23
  • Area Area of this architecture project Area:  3800 ft²
  • Year Completion year of this architecture project Year:  2010

CGV Gold Class Lounge / URBANTAINER
CGV Gold Class Lounge / URBANTAINER - Theater, Door, Table, ChairCGV Gold Class Lounge / URBANTAINER - Theater, Table, ChairCGV Gold Class Lounge / URBANTAINER - TheaterCGV Gold Class Lounge / URBANTAINER - Theater, Table, Chair, LightingCGV Gold Class Lounge / URBANTAINER - More Images+ 7
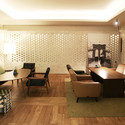
  • Architects: URBANTAINER
  • Area Area of this architecture project Area:  253
  • Year Completion year of this architecture project Year:  2010

Miele House / Kokaistudios

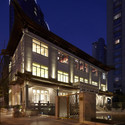
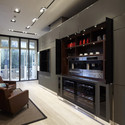
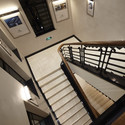
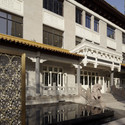
Miele House / Kokaistudios - Commercial Architecture, Facade, CityscapeMiele House / Kokaistudios - Commercial Architecture, Kitchen, Door, Chair, Table, CountertopMiele House / Kokaistudios - Commercial Architecture, Stairs, Handrail, LightingMiele House / Kokaistudios - Commercial Architecture, Facade, Balcony, Column, Door, HandrailMiele House / Kokaistudios - More Images+ 13

  • Architects: Kokaistudios
  • Area Area of this architecture project Area:  1350
  • Year Completion year of this architecture project Year:  2010

Legal Office / Creneau International
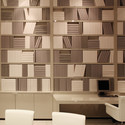
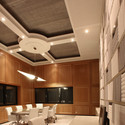
Legal Office / Creneau International - Offices Interiors, Table, Lighting, ChairLegal Office / Creneau International - Offices Interiors, Facade, LightingLegal Office / Creneau International - Offices Interiors, Chair, TableLegal Office / Creneau International - Offices Interiors, Kitchen, Facade, Chair, Table, Lighting, CountertopLegal Office / Creneau International - More Images+ 9
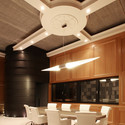
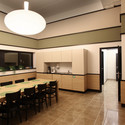
CCS Control and Services Center / Díaz y Díaz Arquitectos

CCS Control and Services Center / Díaz y Díaz Arquitectos -           Control Center, Deck, Beam, Column, Facade, Handrail, CoastCCS Control and Services Center / Díaz y Díaz Arquitectos -           Control Center, Deck, HandrailCCS Control and Services Center / Díaz y Díaz Arquitectos -           Control Center, CoastCCS Control and Services Center / Díaz y Díaz Arquitectos -           Control Center, Facade, Stairs, Handrail, BeamCCS Control and Services Center / Díaz y Díaz Arquitectos - More Images+ 3
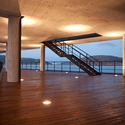
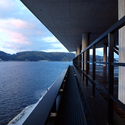
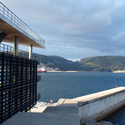
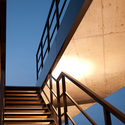
  • Architects: Díaz y Díaz Arquitectos
    :  Díaz y Díaz Arquitectos
  • Area Area of this architecture project Area:  2130
  • Year Completion year of this architecture project Year:  2010

Arc House / MB Architecture

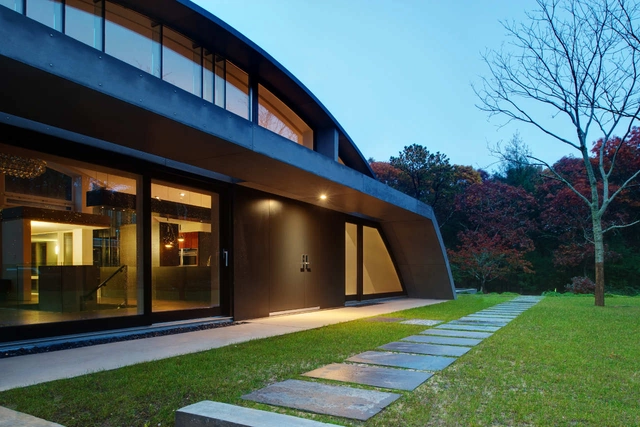
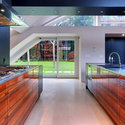
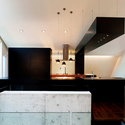
Arc House / MB Architecture - Houses, Garden, FacadeArc House / MB Architecture - Houses, Kitchen, Door, Facade, Stairs, Handrail, Countertop, TableArc House / MB Architecture - Houses, Kitchen, Facade, Beam, Countertop, Table, ChairArc House / MB Architecture - Houses, Facade, ArchArc House / MB Architecture - More Images+ 9

East Hampton, United States
  • Architects: MB Architecture
    :  Maziar Behrooz Architecture
  • Year Completion year of this architecture project Year:  2010