1. ArchDaily
  2. 2010

2010

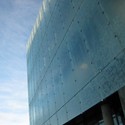
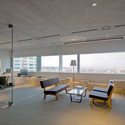
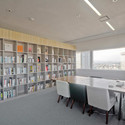
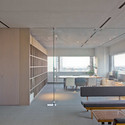
CAFOD Headquarters / Black Architecture

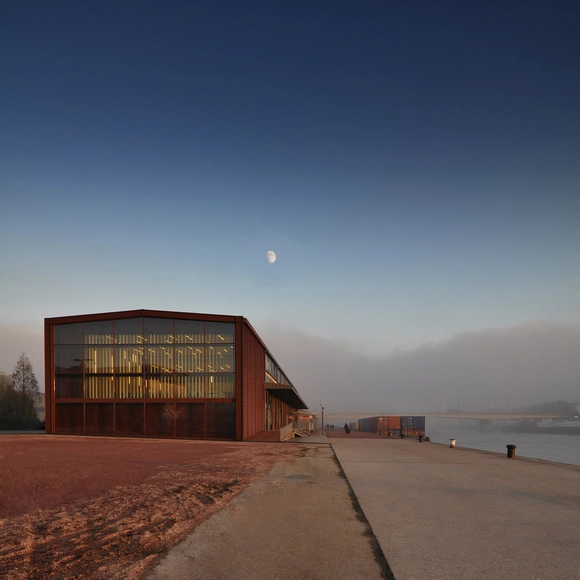
CAFOD Headquarters / Black Architecture - Office Buildings, FacadeCAFOD Headquarters / Black Architecture - Office Buildings, FacadeCAFOD Headquarters / Black Architecture - Office Buildings, FacadeCAFOD Headquarters / Black Architecture - Office Buildings, Facade, BeamCAFOD Headquarters / Black Architecture - More Images+ 9

  • Architects: Black Architecture
  • Area Area of this architecture project Area:  3000
  • Year Completion year of this architecture project Year:  2010

VolgaDacha House / Bureau Bernaskoni

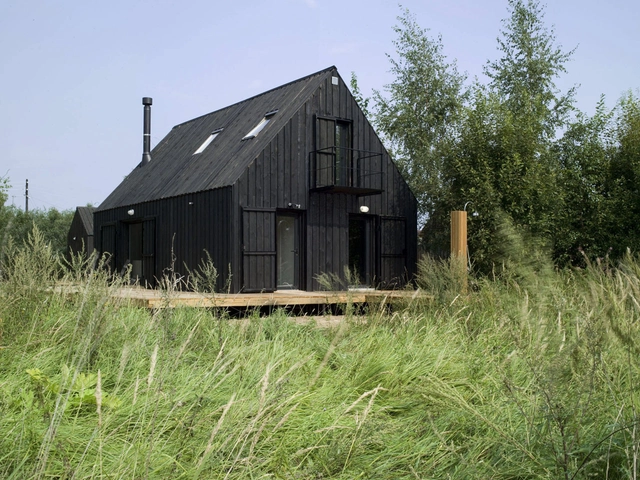
VolgaDacha House / Bureau Bernaskoni - Houses, Beam, Table, ChairVolgaDacha House / Bureau Bernaskoni - Houses, Door, FacadeVolgaDacha House / Bureau Bernaskoni - Houses, Door, Facade, Stairs, TableVolgaDacha House / Bureau Bernaskoni - Houses, Stairs, Handrail, FacadeVolgaDacha House / Bureau Bernaskoni - More Images+ 21

Krasnoyarsk, Russia
  • Architects: Bureau Bernaskoni
  • Area Area of this architecture project Area:  90
  • Year Completion year of this architecture project Year:  2010

Steel Study House II / Archipelontwepers

Steel Study House II / Archipelontwepers - Houses, FacadeSteel Study House II / Archipelontwepers - Houses, FacadeSteel Study House II / Archipelontwepers - Houses, Garden, Facade, HandrailSteel Study House II / Archipelontwepers - Houses, Door, Stairs, Facade, Handrail, FenceSteel Study House II / Archipelontwepers - More Images+ 7

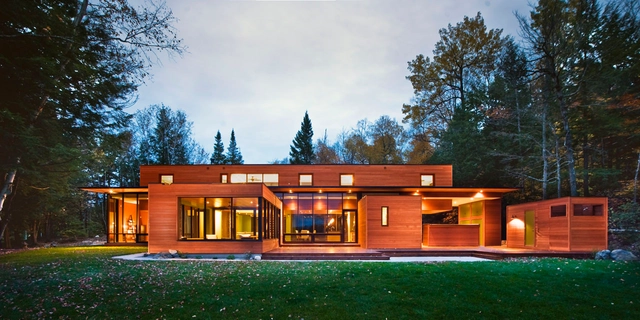
Hurteau-Miller Cottage / Kariouk Associates

Hurteau-Miller Cottage / Kariouk Associates - Houses, Facade, DoorHurteau-Miller Cottage / Kariouk Associates - Houses, Kitchen, Beam, Facade, Handrail, Countertop, TableHurteau-Miller Cottage / Kariouk Associates - Houses, ForestHurteau-Miller Cottage / Kariouk Associates - Houses, Door, FacadeHurteau-Miller Cottage / Kariouk Associates - More Images+ 3

Bridge House / Joeb Moore + Partners Architects

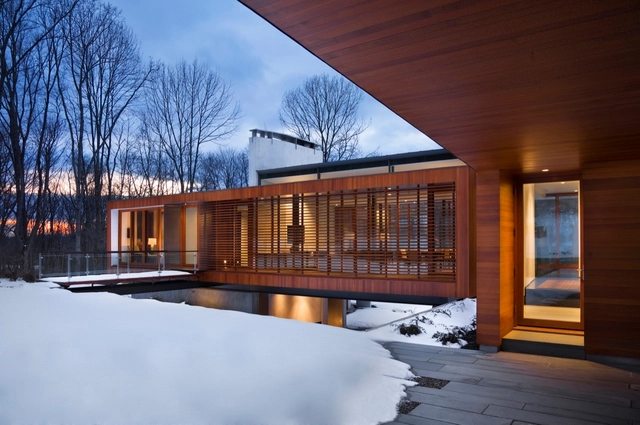
Bridge House / Joeb Moore + Partners Architects - Houses, FacadeBridge House / Joeb Moore + Partners Architects - Houses, Door, Facade, Table, ChairBridge House / Joeb Moore + Partners Architects - Houses, FacadeBridge House / Joeb Moore + Partners Architects - Houses, Deck, Door, Facade, Fence, Handrail, LightingBridge House / Joeb Moore + Partners Architects - More Images+ 25

Beached House / BKK Architects

Beached House / BKK Architects - Houses, Kitchen, Beam, Facade, Table, Countertop, ChairBeached House / BKK Architects - Houses, Kitchen, Facade, Door, SinkBeached House / BKK Architects - Houses, Bedroom, Door, Chair, Table, BedBeached House / BKK Architects - Houses, Door, Facade, Table, ChairBeached House / BKK Architects - More Images+ 11

Palace of Aiete / isuuru arquitectos

Palace of Aiete / isuuru arquitectos - Renovation, Door, Lighting, Chair, TablePalace of Aiete / isuuru arquitectos - Renovation, Facade, Handrail, StairsPalace of Aiete / isuuru arquitectos - Renovation, Stairs, Fence, Handrail, Column, Arch, DoorPalace of Aiete / isuuru arquitectos - Renovation, Door, Facade, ChairPalace of Aiete / isuuru arquitectos - More Images+ 9

San Sebastián, Spain
  • Architects: isuuru arquitectos
  • Area Area of this architecture project Area:  1990
  • Year Completion year of this architecture project Year:  2010

Gable House / FORM | Kouichi Kimura

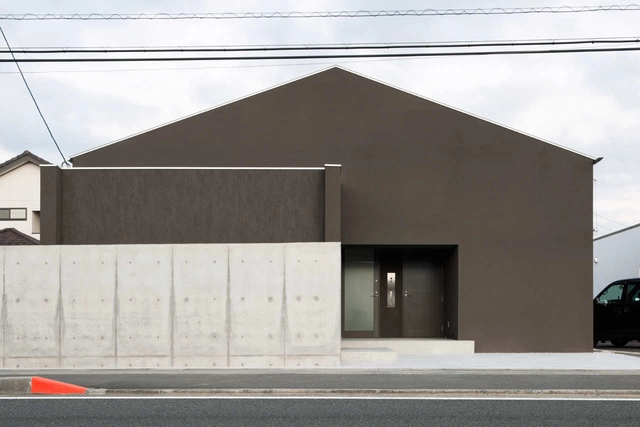
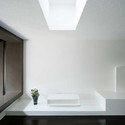
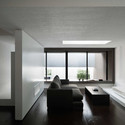
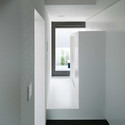
Gable House / FORM | Kouichi Kimura - HousesGable House / FORM | Kouichi Kimura - Houses, Facade, TableGable House / FORM | Kouichi Kimura - HousesGable House / FORM | Kouichi Kimura - Houses, Kitchen, Beam, Countertop, Table, SinkGable House / FORM | Kouichi Kimura - More Images+ 16

  • Area Area of this architecture project Area:  165
  • Year Completion year of this architecture project Year:  2010

Dry Creek Outbuildings / Bohlin Cywinski Jackson

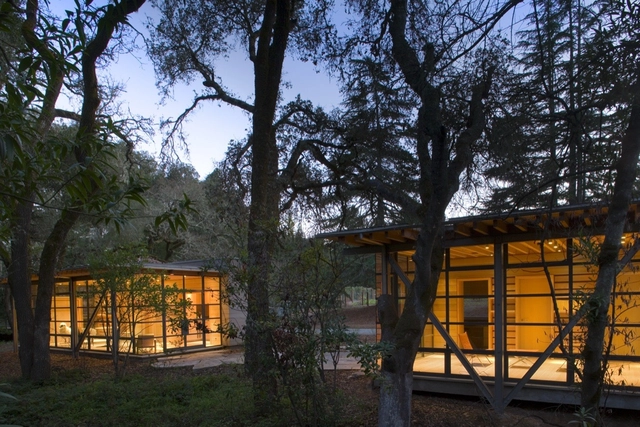
Dry Creek Outbuildings / Bohlin Cywinski Jackson - Refurbishment, FacadeDry Creek Outbuildings / Bohlin Cywinski Jackson - Refurbishment, Bedroom, Door, Facade, BeamDry Creek Outbuildings / Bohlin Cywinski Jackson - Refurbishment, ForestDry Creek Outbuildings / Bohlin Cywinski Jackson - Refurbishment, Facade, Door, Beam, Handrail, TableDry Creek Outbuildings / Bohlin Cywinski Jackson - More Images+ 19

House In Kodaira / Suppose Design Office

House In Kodaira / Suppose Design Office - HousesHouse In Kodaira / Suppose Design Office - HousesHouse In Kodaira / Suppose Design Office - HousesHouse In Kodaira / Suppose Design Office - HousesHouse In Kodaira / Suppose Design Office - More Images+ 15

Tokyo, Japan
  • Area Area of this architecture project Area:  50
  • Year Completion year of this architecture project Year:  2010

Shift House / APOLLO Architects & Associates

Shift House / APOLLO Architects & Associates - Houses, FacadeShift House / APOLLO Architects & Associates - Houses, Door, Facade, Handrail, StairsShift House / APOLLO Architects & Associates - Houses, FacadeShift House / APOLLO Architects & Associates - Houses, Facade, Door, Table, ChairShift House / APOLLO Architects & Associates - More Images+ 10

Tokyo, Japan

Central St. Giles Court / Renzo Piano + Fletcher Priest Architects

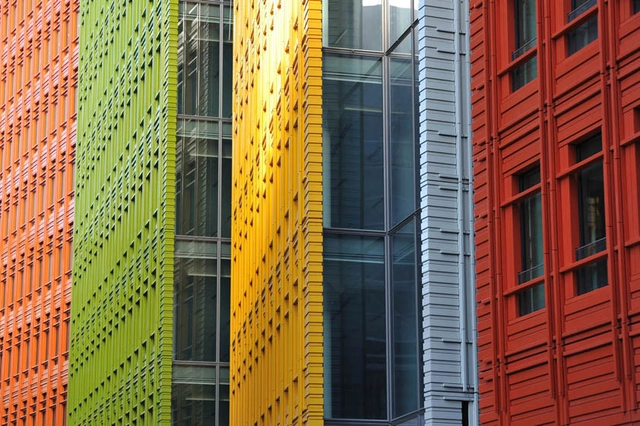
Central St. Giles Court / Renzo Piano + Fletcher Priest Architects - Office Buildings, Facade, CityscapeCentral St. Giles Court / Renzo Piano + Fletcher Priest Architects - Office Buildings, Facade, CityscapeCentral St. Giles Court / Renzo Piano + Fletcher Priest Architects - Office Buildings, Garden, FacadeCentral St. Giles Court / Renzo Piano + Fletcher Priest Architects - Office Buildings, Facade, LightingCentral St. Giles Court / Renzo Piano + Fletcher Priest Architects - More Images+ 14

Icelandic Institute of Natural History / ARKÍS architects

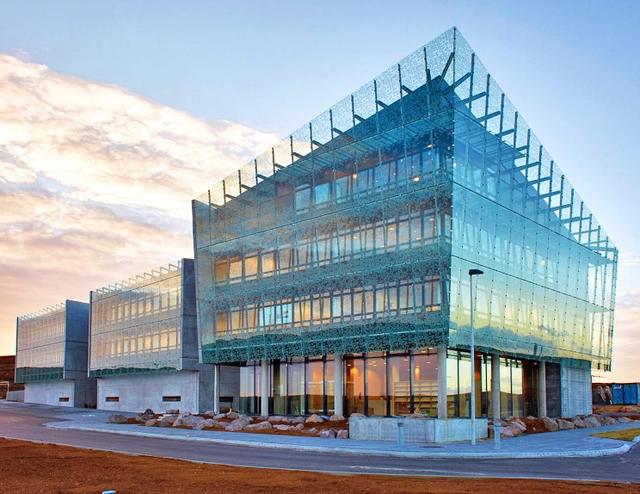
Icelandic Institute of Natural History / ARKÍS architects - Institute, FacadeIcelandic Institute of Natural History / ARKÍS architects - Institute, FacadeIcelandic Institute of Natural History / ARKÍS architects - Institute, FacadeIcelandic Institute of Natural History / ARKÍS architects - Institute, FacadeIcelandic Institute of Natural History / ARKÍS architects - More Images+ 9

Garðabær, Iceland
  • Architects: ARKÍS architects
  • Area Area of this architecture project Area:  3500
  • Year Completion year of this architecture project Year:  2010

WOW Sendai / Upsetters Architects

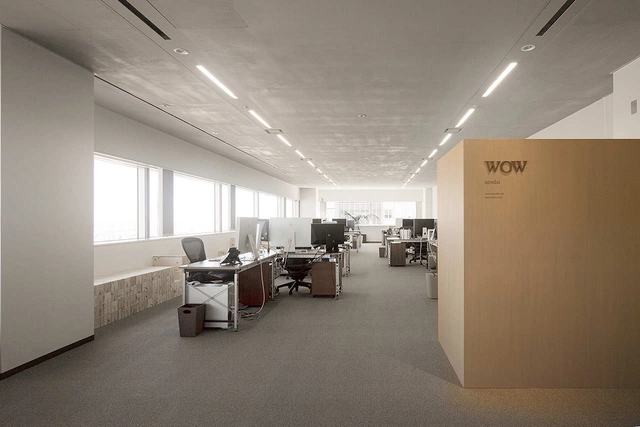
WOW Sendai / Upsetters Architects - Offices Interiors, Chair, Lighting, TableWOW Sendai / Upsetters Architects - Offices Interiors, Kitchen, Facade, Table, Chair, LightingWOW Sendai / Upsetters Architects - Offices Interiors, BenchWOW Sendai / Upsetters Architects - Offices Interiors, Facade, ChairWOW Sendai / Upsetters Architects - More Images+ 11

  • Area Area of this architecture project Area:  188
  • Year Completion year of this architecture project Year:  2010

Fidalga 727 / TRIPTYQUE

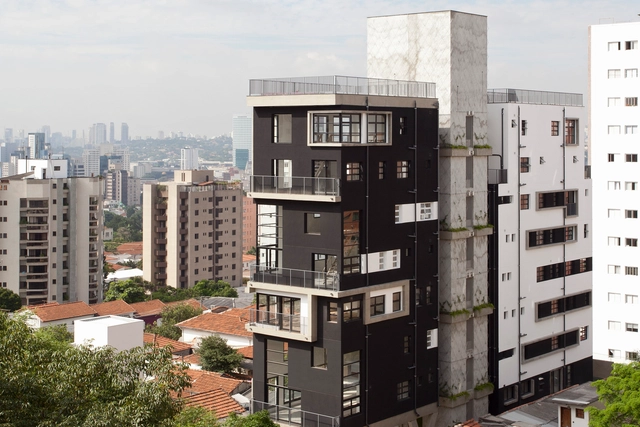
Fidalga 727 / TRIPTYQUE - ApartmentsFidalga 727 / TRIPTYQUE - ApartmentsFidalga 727 / TRIPTYQUE - ApartmentsFidalga 727 / TRIPTYQUE - ApartmentsFidalga 727 / TRIPTYQUE - More Images+ 46

São Paulo, Brazil

Ellis Residence / Coates Design: Architecture + Interiors | Seattle Architects

Ellis Residence / Coates Design: Architecture + Interiors | Seattle Architects - Houses, Stairs, Door, Facade, Beam, Handrail, ColumnEllis Residence / Coates Design: Architecture + Interiors | Seattle Architects - Houses, Kitchen, CountertopEllis Residence / Coates Design: Architecture + Interiors | Seattle Architects - Houses, Kitchen, Beam, Facade, Sink, CountertopEllis Residence / Coates Design: Architecture + Interiors | Seattle Architects - Houses, Kitchen, Beam, Table, Countertop, ChairEllis Residence / Coates Design: Architecture + Interiors | Seattle Architects - More Images+ 9

Bainbridge Island, United States

Decathlon Roeselare / BURO II + ARCHI+I

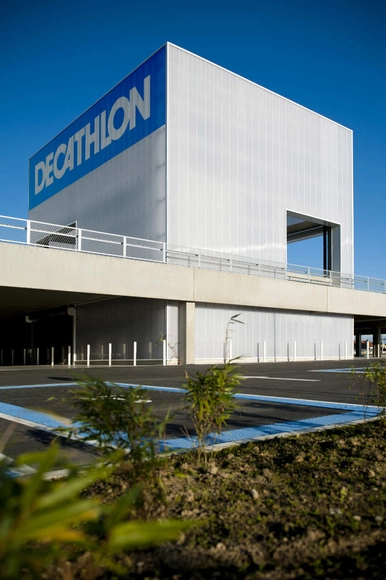
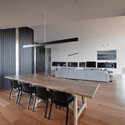
Decathlon Roeselare / BURO II + ARCHI+I - Shopping Centers, Column, FacadeDecathlon Roeselare / BURO II + ARCHI+I - Shopping Centers, Fence, Facade, HandrailDecathlon Roeselare / BURO II + ARCHI+I - Shopping Centers, FacadeDecathlon Roeselare / BURO II + ARCHI+I - Shopping Centers, FacadeDecathlon Roeselare / BURO II + ARCHI+I - More Images+ 18
  • Architects: ARCHI+I, BURO II
  • Area Area of this architecture project Area:  4000
  • Year Completion year of this architecture project Year:  2010

Building In Rouen / Stéphane Bigoni + Antoine Mortemard

Building In Rouen / Stéphane Bigoni + Antoine Mortemard - Refurbishment, FacadeBuilding In Rouen / Stéphane Bigoni + Antoine Mortemard - Refurbishment, Beam, LightingBuilding In Rouen / Stéphane Bigoni + Antoine Mortemard - Refurbishment, FacadeBuilding In Rouen / Stéphane Bigoni + Antoine Mortemard - Refurbishment, Door, Beam, StairsBuilding In Rouen / Stéphane Bigoni + Antoine Mortemard - More Images+ 16