1. ArchDaily
  2. 2010

2010

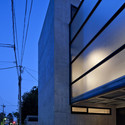
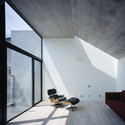
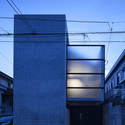
Knot House / APOLLO Architects & Associates
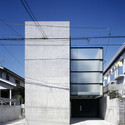
Knot House / APOLLO Architects & Associates - Houses, FacadeKnot House / APOLLO Architects & Associates - Houses, FacadeKnot House / APOLLO Architects & Associates - Houses, FacadeKnot House / APOLLO Architects & Associates - Houses, Facade, StairsKnot House / APOLLO Architects & Associates - More Images+ 8

Tokyo, Japan

Dorsey Residence / Coates Design: Architecture + Interiors | Seattle Architects
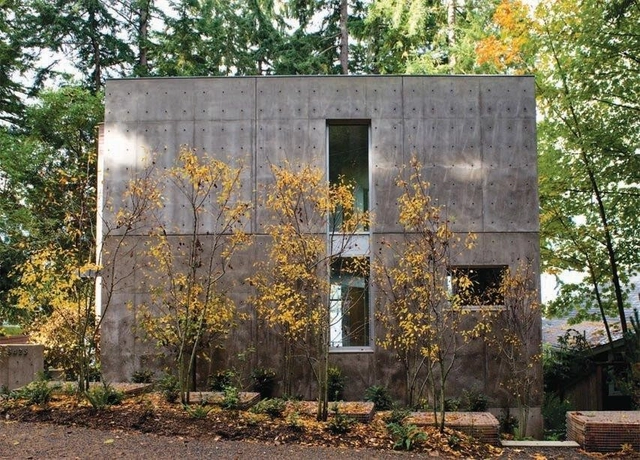
Dorsey Residence / Coates Design: Architecture + Interiors | Seattle Architects - Houses, Deck, Fence, HandrailDorsey Residence / Coates Design: Architecture + Interiors | Seattle Architects - Houses, Facade, Stairs, Handrail, BeamDorsey Residence / Coates Design: Architecture + Interiors | Seattle Architects - Houses, Garden, Stairs, Facade, HandrailDorsey Residence / Coates Design: Architecture + Interiors | Seattle Architects - Houses, Facade, DoorDorsey Residence / Coates Design: Architecture + Interiors | Seattle Architects - More Images+ 4

Bainbridge Island, United States

2 Row Houses In Goeblange / Metaform Architects
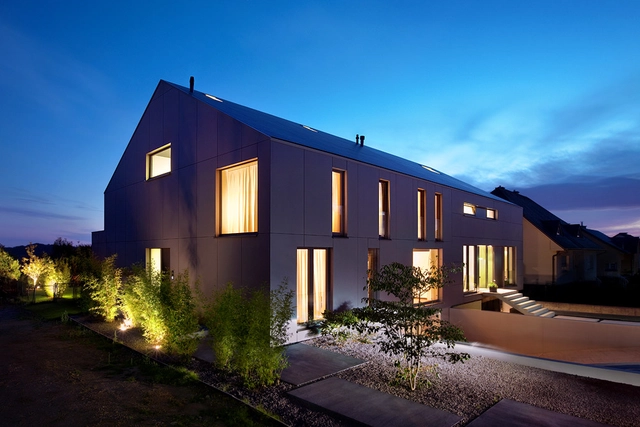
2 Row Houses In Goeblange / Metaform Architects - Houses, Stairs, Handrail2 Row Houses In Goeblange / Metaform Architects - Houses, Patio, Facade, Door, Chair, Table2 Row Houses In Goeblange / Metaform Architects - Houses, Beam, Facade, Stairs, Handrail, Table, Chair2 Row Houses In Goeblange / Metaform Architects - Houses, Garden2 Row Houses In Goeblange / Metaform Architects - More Images+ 5
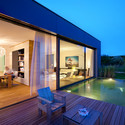
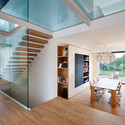
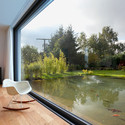
Goeblange, Luxembourg
  • Area Area of this architecture project Area:  320
  • Year Completion year of this architecture project Year:  2010

Robin Sports Center Hall / AP5 Architects
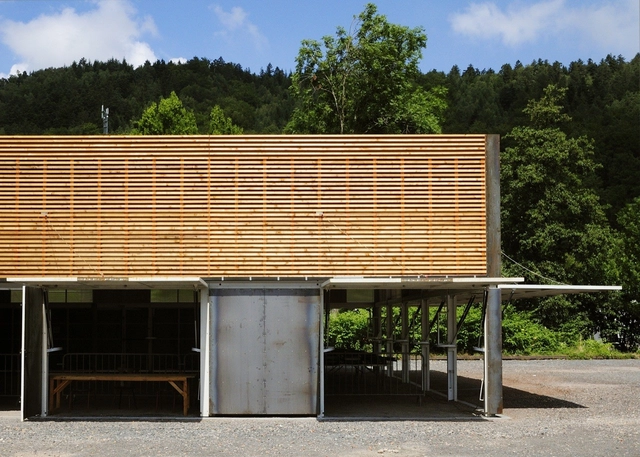
Robin Sports Center Hall / AP5 Architects - Recreation & Training, ChairRobin Sports Center Hall / AP5 Architects - Recreation & Training, FacadeRobin Sports Center Hall / AP5 Architects - Recreation & Training, FacadeRobin Sports Center Hall / AP5 Architects - Recreation & Training, Facade, FenceRobin Sports Center Hall / AP5 Architects - More Images+ 22

  • Architects: AP5 Architects
  • Area Area of this architecture project Area:  300
  • Year Completion year of this architecture project Year:  2010

House In Fukawa / Suppose Design Office

House In Fukawa / Suppose Design Office - Houses, FacadeHouse In Fukawa / Suppose Design Office - Houses, Bathroom, Sink, BathtubHouse In Fukawa / Suppose Design Office - Houses, Stairs, Facade, Beam, HandrailHouse In Fukawa / Suppose Design Office - Houses, Stairs, HandrailHouse In Fukawa / Suppose Design Office - More Images+ 6
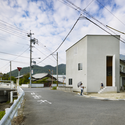
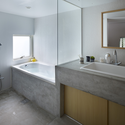
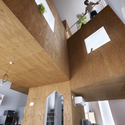
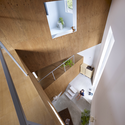
Hiroshima-shi, Japan
  • Architects: Suppose Design Office
    :  Makoto Tanijiri / Suppose Design Office
  • Area Area of this architecture project Area:  50
  • Year Completion year of this architecture project Year:  2010

CEU Pimentas / Biselli + Katchborian architects

CEU Pimentas / Biselli + Katchborian architects - Community , Facade, BeamCEU Pimentas / Biselli + Katchborian architects - Community , Facade, ColumnCEU Pimentas / Biselli + Katchborian architects - Community , Facade, BeamCEU Pimentas / Biselli + Katchborian architects - Community , FacadeCEU Pimentas / Biselli + Katchborian architects - More Images+ 10
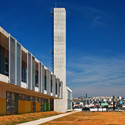
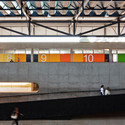
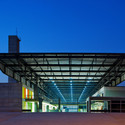
Research and Training Centre in the Construction Trades / ACDF*
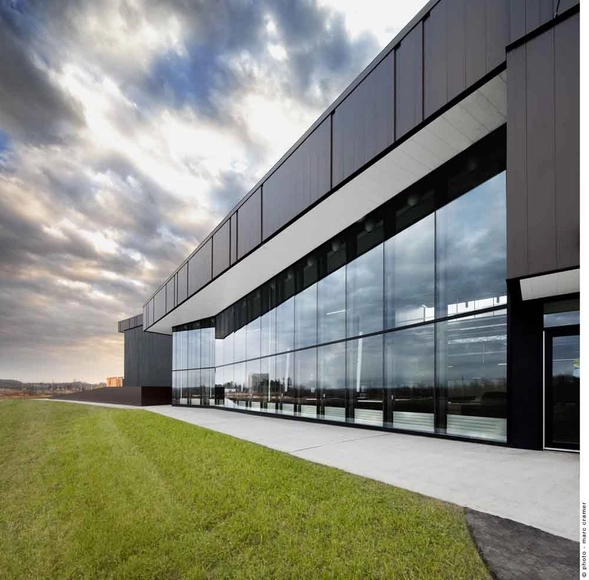
Research and Training Centre in the Construction Trades / ACDF* - Other Facilities, FacadeResearch and Training Centre in the Construction Trades / ACDF* - Other Facilities, FacadeResearch and Training Centre in the Construction Trades / ACDF* - Other Facilities, Facade, Stairs, HandrailResearch and Training Centre in the Construction Trades / ACDF* - Other Facilities, FacadeResearch and Training Centre in the Construction Trades / ACDF* - More Images+ 14

  • Architects: ACDF Architecture
    : ACDF* Architectes
  • Area Area of this architecture project Area:  57000 ft²
  • Year Completion year of this architecture project Year:  2010

Suoi Re Village Community House / 1+1>2 Architects

Suoi Re Village Community House / 1+1>2 Architects - Community , Garden, ForestSuoi Re Village Community House / 1+1>2 Architects - Community , Garden, ForestSuoi Re Village Community House / 1+1>2 Architects - Community , Beam, Arch, Door, Column, ChairSuoi Re Village Community House / 1+1>2 Architects - Community , Deck, Handrail, Stairs, ChairSuoi Re Village Community House / 1+1>2 Architects - More Images+ 39

  • Architects: 1+1>2 Architects
    : Hoàng Thúc Hào, Nguyễn Duy Thanh
  • Year Completion year of this architecture project Year:  2010

Glass Lofts / Front Studio Architects
Glass Lofts / Front Studio Architects - Loft, FacadeGlass Lofts / Front Studio Architects - Loft, FacadeGlass Lofts / Front Studio Architects - Loft, FacadeGlass Lofts / Front Studio Architects - Loft, Facade, DoorGlass Lofts / Front Studio Architects - More Images+ 6
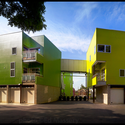
L.B. Landry High School / Eskew+Dumez+Ripple

L.B. Landry High School / Eskew+Dumez+Ripple - High School, Fence, Facade, Handrail, Door, BalconyL.B. Landry High School / Eskew+Dumez+Ripple - High School, FacadeL.B. Landry High School / Eskew+Dumez+Ripple - High School, FacadeL.B. Landry High School / Eskew+Dumez+Ripple - High School, Stairs, Facade, HandrailL.B. Landry High School / Eskew+Dumez+Ripple - More Images+ 6
LogMeIn / Architecture3s

LogMeIn / Architecture3s - Offices Interiors, Kitchen, Table, Lighting, ChairLogMeIn / Architecture3s - Offices Interiors, Facade, Door, ChairLogMeIn / Architecture3s - Offices InteriorsLogMeIn / Architecture3s - Offices Interiors, Table, Chair, LightingLogMeIn / Architecture3s - More Images+ 4

  • Architects: Architecture3s
  • Area Area of this architecture project Area:  14500
  • Year Completion year of this architecture project Year:  2010

Museum of Contemporary Art in Krakow / Claudio Nardi Architetto

Museum of Contemporary Art in Krakow / Claudio Nardi Architetto - Museum, Facade, LightingMuseum of Contemporary Art in Krakow / Claudio Nardi Architetto - Museum, Facade, Beam, HandrailMuseum of Contemporary Art in Krakow / Claudio Nardi Architetto - Museum, Facade, HandrailMuseum of Contemporary Art in Krakow / Claudio Nardi Architetto - Museum, Facade, Handrail, ChairMuseum of Contemporary Art in Krakow / Claudio Nardi Architetto - More Images+ 15
Cracow, Poland
  • Architects: Claudio Nardi Architetto
    : Claudio Nardi Architetto, Leonardo Maria Proli
  • Area Area of this architecture project Area:  5467
  • Year Completion year of this architecture project Year:  2010
  • Manufacturers Brands with products used in this architecture project
    Manufacturers:  VetroTech Saint-Gobain

Loop Residence / Heliotrope Architects

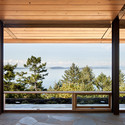
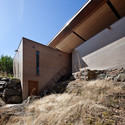
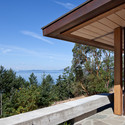
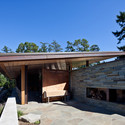
Loop Residence / Heliotrope Architects - Houses, Facade, Beam, DoorLoop Residence / Heliotrope Architects - Houses, FacadeLoop Residence / Heliotrope Architects - Houses, Deck, Facade, Fence, Handrail, Beam, BalconyLoop Residence / Heliotrope Architects - Houses, Facade, BeamLoop Residence / Heliotrope Architects - More Images+ 1
Khadakvasla House / SPASM Design Architects
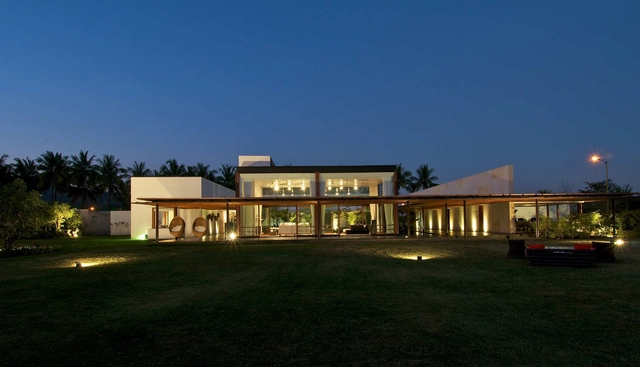
Khadakvasla House / SPASM Design Architects - Houses, Deck, Facade, Beam, Handrail, Chair, TableKhadakvasla House / SPASM Design Architects - Houses, Garden, Facade, BeamKhadakvasla House / SPASM Design Architects - Houses, Deck, Facade, Beam, ChairKhadakvasla House / SPASM Design Architects - Houses, Facade, Handrail, BeamKhadakvasla House / SPASM Design Architects - More Images+ 24
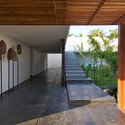
Wrap House / Marc Boutin

Wrap House / Marc Boutin - Houses, Facade, Door, BeamWrap House / Marc Boutin - Houses, Beam, Facade, HandrailWrap House / Marc Boutin - Houses, Facade, Handrail, Stairs, FenceWrap House / Marc Boutin - Houses, TableWrap House / Marc Boutin - More Images+ 8

  • Architects: Marc Boutin
  • Year Completion year of this architecture project Year:  2010

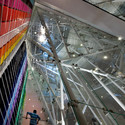
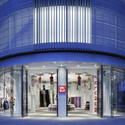
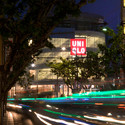
Uniqlo Shanghai / Bohlin Cywinski Jackson

Uniqlo Shanghai / Bohlin Cywinski Jackson - Shopping Centers, Stairs, Handrail, Facade, CityscapeUniqlo Shanghai / Bohlin Cywinski Jackson - Shopping Centers, Facade, ArchUniqlo Shanghai / Bohlin Cywinski Jackson - Shopping Centers, Facade, Chair, TableUniqlo Shanghai / Bohlin Cywinski Jackson - Shopping Centers, Facade, CityscapeUniqlo Shanghai / Bohlin Cywinski Jackson - More Images+ 11

Mines Road House / MacCracken Architects
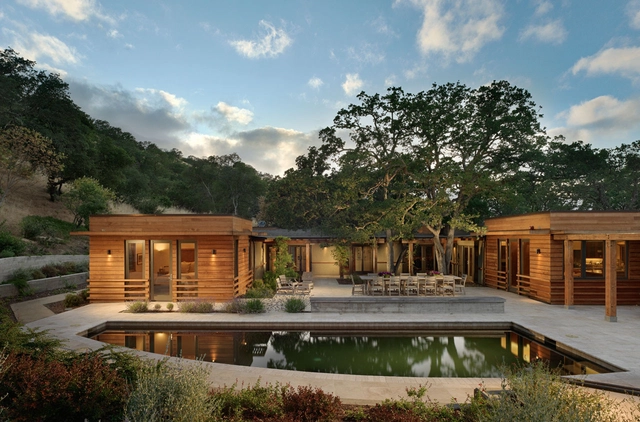
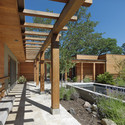
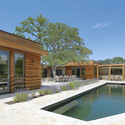
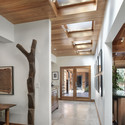
Mines Road House / MacCracken Architects - Renovation, Garden, FacadeMines Road House / MacCracken Architects - Renovation, Deck, Beam, Facade, Fence, HandrailMines Road House / MacCracken Architects - Renovation, Garden, FacadeMines Road House / MacCracken Architects - Renovation, Beam, Facade, ColumnMines Road House / MacCracken Architects - More Images+ 19
Ogaki House / Katsutoshi Sasaki + Associates

Ogaki House / Katsutoshi Sasaki + Associates - HousesOgaki House / Katsutoshi Sasaki + Associates - HousesOgaki House / Katsutoshi Sasaki + Associates - HousesOgaki House / Katsutoshi Sasaki + Associates - HousesOgaki House / Katsutoshi Sasaki + Associates - More Images+ 10