1. ArchDaily
  2. 2010

2010

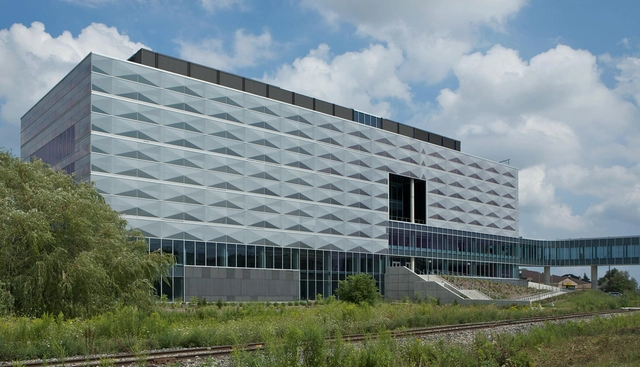
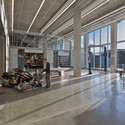
Engineering 5 Building / Perkins&Will

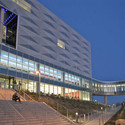
Engineering 5 Building / Perkins&Will - UniversityEngineering 5 Building / Perkins&Will - UniversityEngineering 5 Building / Perkins&Will - UniversityEngineering 5 Building / Perkins&Will - UniversityEngineering 5 Building / Perkins&Will - More Images+ 16

Waterloo, Canada
  • Architects: Perkins&Will
  • Area Area of this architecture project Area:  154000 ft²
  • Year Completion year of this architecture project Year:  2010

Foley and Lardner / Group Goetz Architects

Foley and Lardner / Group Goetz Architects - Offices Interiors, Kitchen, CountertopFoley and Lardner / Group Goetz Architects - Offices InteriorsFoley and Lardner / Group Goetz Architects - Offices Interiors, FacadeFoley and Lardner / Group Goetz Architects - Offices Interiors, Column, FacadeFoley and Lardner / Group Goetz Architects - More Images+ 8

Scunthorpe Central Park Pavilion / S&P Architects

Scunthorpe Central Park Pavilion / S&P Architects - Pavilion, Kitchen, Chair, CountertopScunthorpe Central Park Pavilion / S&P Architects - Pavilion, FacadeScunthorpe Central Park Pavilion / S&P Architects - Pavilion, ChairScunthorpe Central Park Pavilion / S&P Architects - Pavilion, FacadeScunthorpe Central Park Pavilion / S&P Architects - More Images+ 24

Icenhauer’s / Michael Hsu Office of Architecture

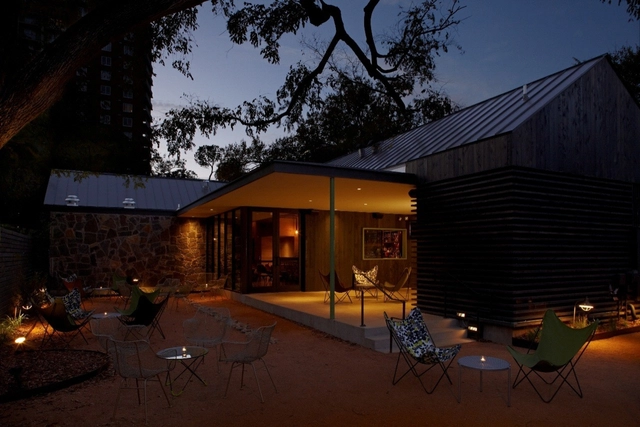
Icenhauer’s / Michael Hsu Office of Architecture - Houses, Beam, Column, Lighting, Bench, Chair, TableIcenhauer’s / Michael Hsu Office of Architecture - Houses, Chair, TableIcenhauer’s / Michael Hsu Office of Architecture - Houses, Patio, Facade, Bench, ChairIcenhauer’s / Michael Hsu Office of Architecture - Houses, Beam, Table, ChairIcenhauer’s / Michael Hsu Office of Architecture - More Images+ 7

Salon du Fromage / Kotaro Horiuchi Architecture

Salon du Fromage / Kotaro Horiuchi Architecture - Interior Design, ChairSalon du Fromage / Kotaro Horiuchi Architecture - Interior Design, Door, FacadeSalon du Fromage / Kotaro Horiuchi Architecture - Interior DesignSalon du Fromage / Kotaro Horiuchi Architecture - Interior Design, Facade, Door, Arch, BalconySalon du Fromage / Kotaro Horiuchi Architecture - More Images+ 46

Zuiderzeeweg / Fact Architects

Zuiderzeeweg / Fact Architects - Apartments, Facade, BalconyZuiderzeeweg / Fact Architects - ApartmentsZuiderzeeweg / Fact Architects - Apartments, FacadeZuiderzeeweg / Fact Architects - Apartments, Facade, ChairZuiderzeeweg / Fact Architects - More Images+ 3

  • Architects: Fact Architects
  • Area Area of this architecture project Area:  12395
  • Year Completion year of this architecture project Year:  2010

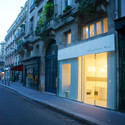
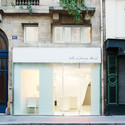
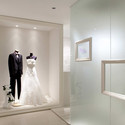
Inb Hyogo Dress Shop / Process5 Design

Inb Hyogo Dress Shop / Process5 Design - Commercial Architecture, Facade, DoorInb Hyogo Dress Shop / Process5 Design - Commercial Architecture, Door, HandrailInb Hyogo Dress Shop / Process5 Design - Commercial Architecture, Bedroom, Door, BedInb Hyogo Dress Shop / Process5 Design - Commercial Architecture, Facade, ChairInb Hyogo Dress Shop / Process5 Design - More Images+ 12

  • Architects: Process5 Design
  • Area Area of this architecture project Area:  186
  • Year Completion year of this architecture project Year:  2010

The Bay / Atelier Feichang Jianzhu

The Bay / Atelier Feichang Jianzhu - Houses, Garden, FacadeThe Bay / Atelier Feichang Jianzhu - Houses, Facade, Door, ColumnThe Bay / Atelier Feichang Jianzhu - Houses, Stairs, Facade, Handrail, DoorThe Bay / Atelier Feichang Jianzhu - Houses, Cityscape, CoastThe Bay / Atelier Feichang Jianzhu - More Images+ 14

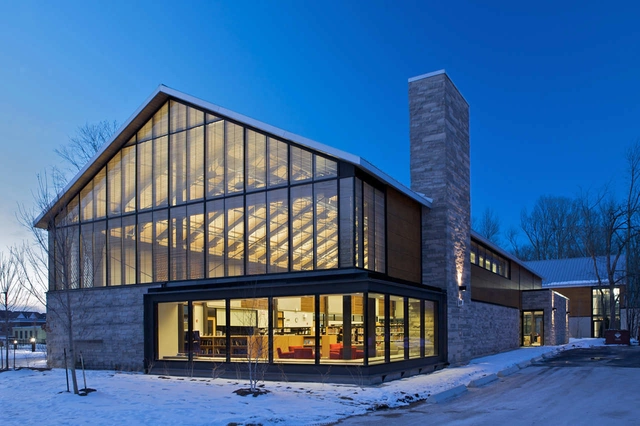
Brooklin Community Centre And Library / Perkins+Will


Brooklin Community Centre And Library / Perkins+Will - Community Center, FacadeBrooklin Community Centre And Library / Perkins+Will - Community Center, Facade, Door, Table, BenchBrooklin Community Centre And Library / Perkins+Will - Community Center, FacadeBrooklin Community Centre And Library / Perkins+Will - Community Center, FacadeBrooklin Community Centre And Library / Perkins+Will - More Images+ 15

  • Architects: Perkins&Will
    : Perkins + Will
  • Area Area of this architecture project Area:  57000 ft²
  • Year Completion year of this architecture project Year:  2010

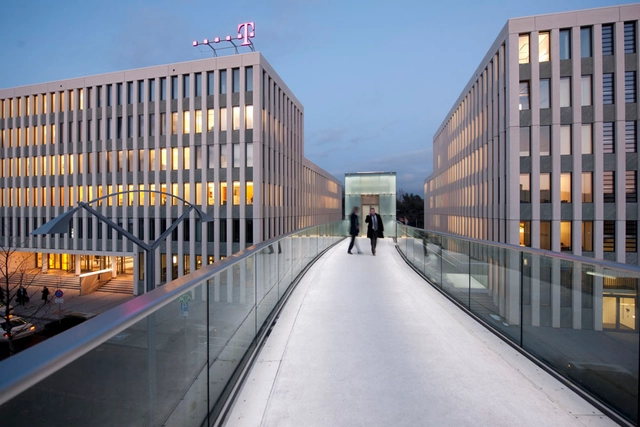
B9 Bridge Telekom / Schlaich Bergermann und Partner

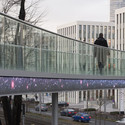
B9 Bridge Telekom / Schlaich Bergermann und Partner - Bridges , Facade, Handrail, CityscapeB9 Bridge Telekom / Schlaich Bergermann und Partner - Bridges , Facade, HandrailB9 Bridge Telekom / Schlaich Bergermann und Partner - Bridges , Facade, CityscapeB9 Bridge Telekom / Schlaich Bergermann und Partner - Bridges , Fence, Facade, Handrail, CityscapeB9 Bridge Telekom / Schlaich Bergermann und Partner - More Images+ 5

  • Architects: schlaich bergermann und partner
    : Schlaich Bergermann Und Partner
  • Area Area of this architecture project Area:  72
  • Year Completion year of this architecture project Year:  2010

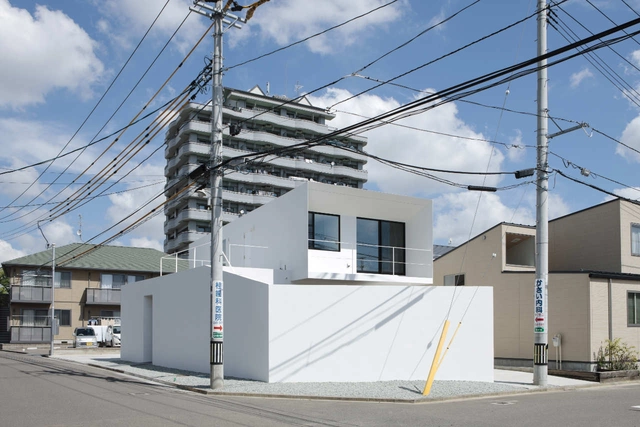
Edge / APOLLO Architects & Associates

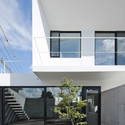
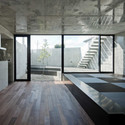
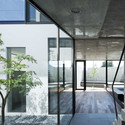
Edge / APOLLO Architects & Associates - Houses, FacadeEdge / APOLLO Architects & Associates - Houses, FacadeEdge / APOLLO Architects & Associates - Houses, Courtyard, Door, FacadeEdge / APOLLO Architects & Associates - Houses, Bathroom, Door, Sink, ToiletEdge / APOLLO Architects & Associates - More Images+ 36

Sendai, Japan
  • Architects: APOLLO Architects & Associates
    : Apollo Architects & Associates - Satoshi Kurosaki
  • Area Area of this architecture project Area:  134
  • Year Completion year of this architecture project Year:  2010

Oscar-von-Miller Tower / Deubzer Konig & Rimmel Architekten

Oscar-von-Miller Tower / Deubzer Konig & Rimmel Architekten - Watching Tower, FacadeOscar-von-Miller Tower / Deubzer Konig & Rimmel Architekten - Watching Tower, FacadeOscar-von-Miller Tower / Deubzer Konig & Rimmel Architekten - Watching Tower, BeamOscar-von-Miller Tower / Deubzer Konig & Rimmel Architekten - Watching Tower, FacadeOscar-von-Miller Tower / Deubzer Konig & Rimmel Architekten - More Images+ 7

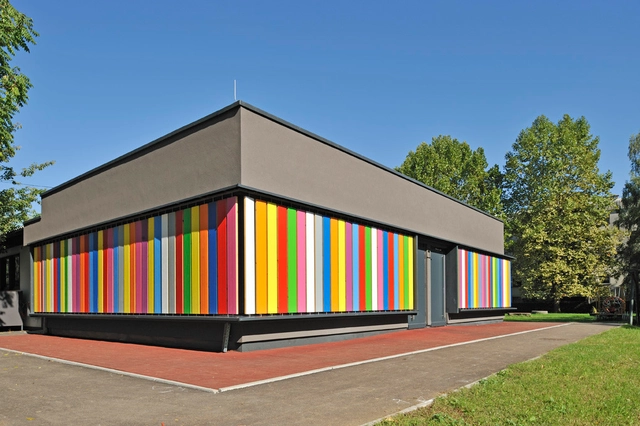
Kindergarten Kekec / Arhitektura Jure Kotnik

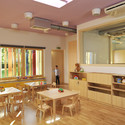
Kindergarten Kekec / Arhitektura Jure Kotnik - Kindergarten, FacadeKindergarten Kekec / Arhitektura Jure Kotnik - Kindergarten, FacadeKindergarten Kekec / Arhitektura Jure Kotnik - Kindergarten, Kitchen, Beam, Table, Chair, Countertop, SinkKindergarten Kekec / Arhitektura Jure Kotnik - Kindergarten, Garden, Column, ForestKindergarten Kekec / Arhitektura Jure Kotnik - More Images+ 43

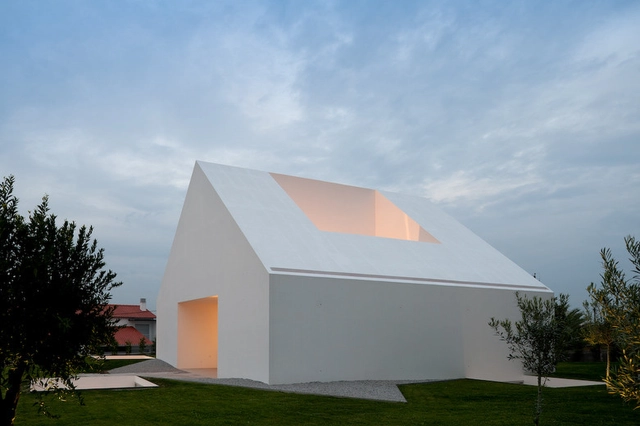
House In Leiria / Aires Mateus

House In Leiria / Aires Mateus - HousesHouse In Leiria / Aires Mateus - HousesHouse In Leiria / Aires Mateus - HousesHouse In Leiria / Aires Mateus - HousesHouse In Leiria / Aires Mateus - More Images+ 29

Leiria, Portugal
  • Architects: Aires Mateus
    : Manuel Aires Mateus
  • Year Completion year of this architecture project Year:  2010
  • Manufacturers Brands with products used in this architecture project
    Manufacturers:  panoramah!®

Visitors And Interpretation Pavilion / ZIP & BDX Studio

Visitors And Interpretation Pavilion / ZIP & BDX Studio - Visitor Center, Garden, Door, FacadeVisitors And Interpretation Pavilion / ZIP & BDX Studio - Visitor Center, DoorVisitors And Interpretation Pavilion / ZIP & BDX Studio - Visitor Center, Garden, Facade, DoorVisitors And Interpretation Pavilion / ZIP & BDX Studio - Visitor Center, Facade, LightingVisitors And Interpretation Pavilion / ZIP & BDX Studio - More Images+ 46

Angaston Pavilion / Jon Lowe

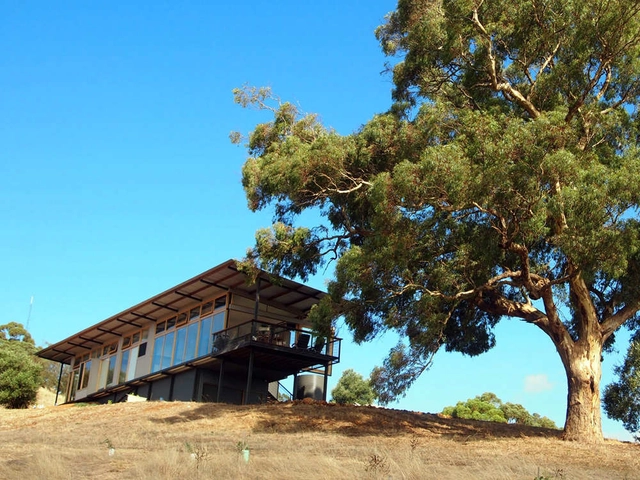

Angaston Pavilion / Jon Lowe - Houses, Beam, Facade, DoorAngaston Pavilion / Jon Lowe - Houses, FacadeAngaston Pavilion / Jon Lowe - Houses, FacadeAngaston Pavilion / Jon Lowe - Houses, Deck, Door, Facade, Handrail, Beam, Fence, LightingAngaston Pavilion / Jon Lowe - More Images+ 6

Black Hill, Australia
  • Architects: Jon Lowe
  • Area Area of this architecture project Area:  120
  • Year Completion year of this architecture project Year:  2010

Shishiodoshi House / Avignon-Clouet Architects

Shishiodoshi House / Avignon-Clouet Architects - Houses, Facade, StairsShishiodoshi House / Avignon-Clouet Architects - Houses, Facade, HandrailShishiodoshi House / Avignon-Clouet Architects - Houses, Facade, Handrail, Beam, StairsShishiodoshi House / Avignon-Clouet Architects - Houses, FacadeShishiodoshi House / Avignon-Clouet Architects - More Images+ 26

Rezé, France

Carrara House / Andres Remy Arquitectos

Carrara House / Andres Remy Arquitectos - Houses, Garden, FacadeCarrara House / Andres Remy Arquitectos - Houses, Kitchen, Facade, Handrail, Balcony, Table, Chair, CountertopCarrara House / Andres Remy Arquitectos - Houses, Garden, Facade, Door, ChairCarrara House / Andres Remy Arquitectos - Houses, Garden, Facade, Door, ChairCarrara House / Andres Remy Arquitectos - More Images+ 31

Pilar, Argentina
  • Architects: Andres Remy Arquitectos
  • Area Area of this architecture project Area:  660
  • Year Completion year of this architecture project Year:  2010