1. ArchDaily
  2. 2010

2010

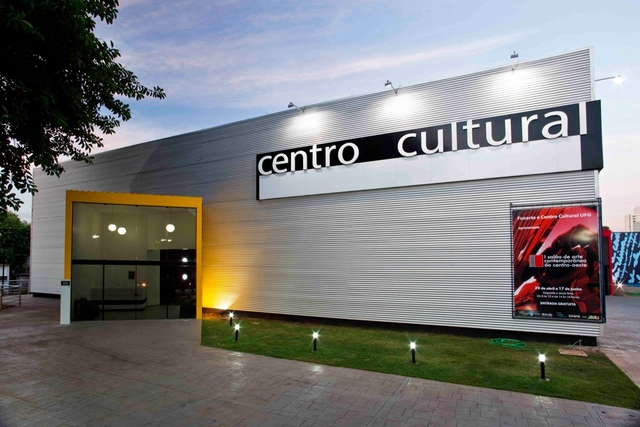
Cultural Center UFG / Fernando Simon

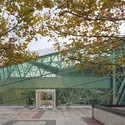
Cultural Center UFG / Fernando Simon - Cultural Architecture, FacadeCultural Center UFG / Fernando Simon - Cultural Architecture, ChairCultural Center UFG / Fernando Simon - Cultural Architecture, Facade, Column, BeamCultural Center UFG / Fernando Simon - Cultural Architecture, FacadeCultural Center UFG / Fernando Simon - More Images+ 14

  • Architects: Fernando Simon
  • Area Area of this architecture project Area:  2801
  • Year Completion year of this architecture project Year:  2010

Campus Commons, SUNY at New Paltz / ikon.5 architects

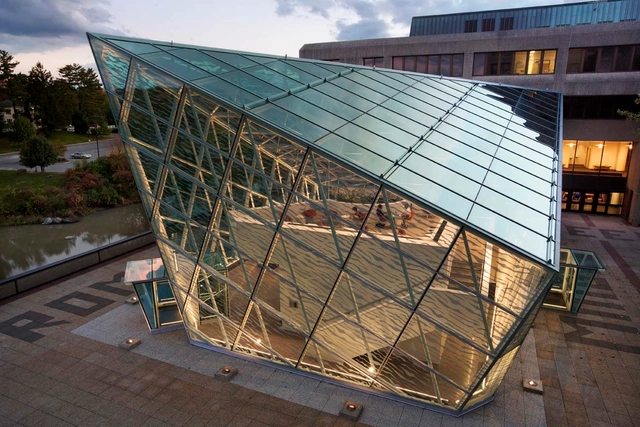
Campus Commons, SUNY at New Paltz / ikon.5 architects - UniversityCampus Commons, SUNY at New Paltz / ikon.5 architects - UniversityCampus Commons, SUNY at New Paltz / ikon.5 architects - UniversityCampus Commons, SUNY at New Paltz / ikon.5 architects - UniversityCampus Commons, SUNY at New Paltz / ikon.5 architects - More Images+ 11

  • Architects: ikon.5 architects
  • Area Area of this architecture project Area:  12000 ft²
  • Year Completion year of this architecture project Year:  2010
  • Manufacturers Brands with products used in this architecture project
    Manufacturers:  Armstrong Ceilings, Armstrong Flooring, Benjamin Moore, Creative Materials, Herman Miller, +4

Aluminium Refinery Offices / Madland Estudio + Espaciopapel

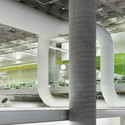
Aluminium Refinery Offices / Madland Estudio  + Espaciopapel - Offices InteriorsAluminium Refinery Offices / Madland Estudio  + Espaciopapel - Offices InteriorsAluminium Refinery Offices / Madland Estudio  + Espaciopapel - Offices InteriorsAluminium Refinery Offices / Madland Estudio  + Espaciopapel - Offices InteriorsAluminium Refinery Offices / Madland Estudio  + Espaciopapel - More Images+ 40

The CityDeck / StossLU

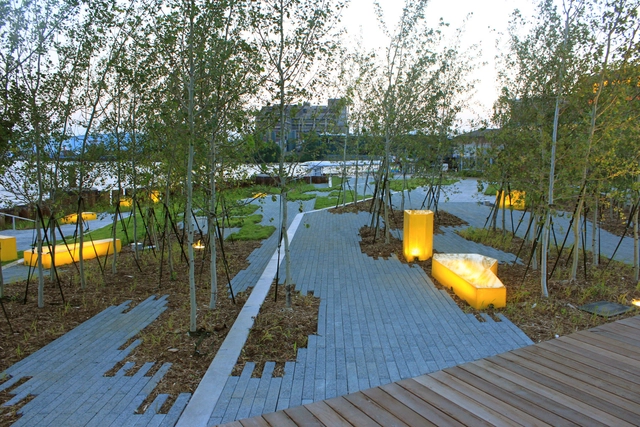
The CityDeck / StossLU - Public Space, Fence, HandrailThe CityDeck / StossLU - Public Space, Facade, CoastThe CityDeck / StossLU - Public SpaceThe CityDeck / StossLU - Public SpaceThe CityDeck / StossLU - More Images+ 4

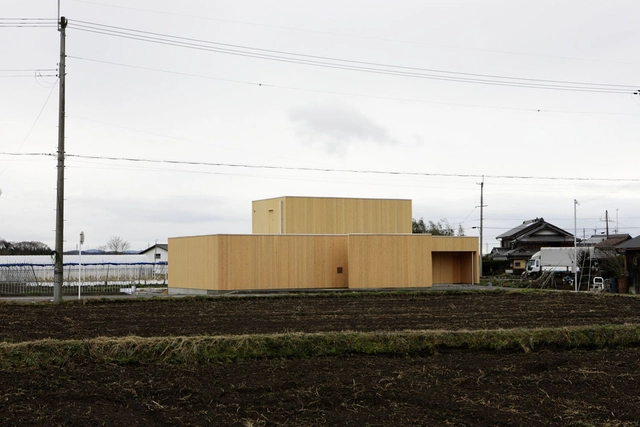
Casa 'na' / Studio Architect Shuji Hisada

Casa 'na' / Studio Architect Shuji Hisada - Houses, Bathroom, BathtubCasa 'na' / Studio Architect Shuji Hisada - HousesCasa 'na' / Studio Architect Shuji Hisada - Houses, Door, FacadeCasa 'na' / Studio Architect Shuji Hisada - Houses, Stairs, Facade, Column, HandrailCasa 'na' / Studio Architect Shuji Hisada - More Images+ 31

Joukowsky Institute / Anmahian Winton Architects

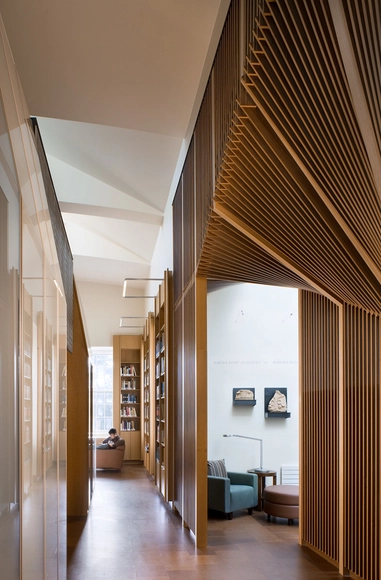
Joukowsky Institute / Anmahian Winton Architects - Institute, FacadeJoukowsky Institute / Anmahian Winton Architects - Institute, ChairJoukowsky Institute / Anmahian Winton Architects - Institute, ColumnJoukowsky Institute / Anmahian Winton Architects - Institute, DoorJoukowsky Institute / Anmahian Winton Architects - More Images+ 5

Garay House / Swatt | Miers Architects
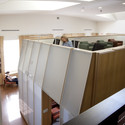
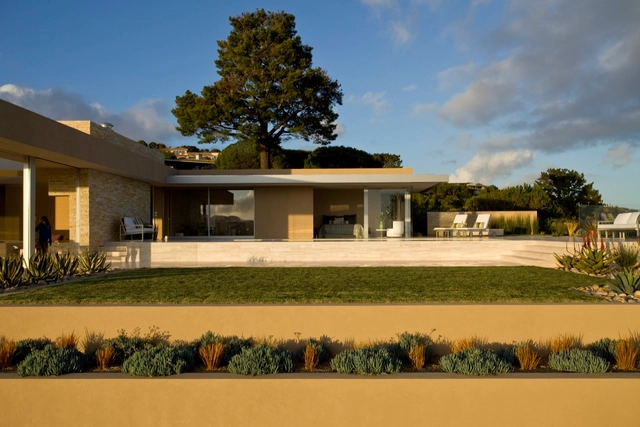
Garay House / Swatt | Miers Architects - Houses, Kitchen, Facade, Countertop, Sink, Table, ChairGaray House / Swatt | Miers Architects - Houses, Garden, Facade, DoorGaray House / Swatt | Miers Architects - Houses, FacadeGaray House / Swatt | Miers Architects - Houses, Facade, ChairGaray House / Swatt | Miers Architects - More Images+ 14
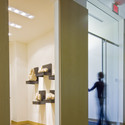
Garage Unit / LZT Architects

Garage Unit / LZT Architects - Refurbishment, Facade, DoorGarage Unit / LZT Architects - Refurbishment, FacadeGarage Unit / LZT Architects - Refurbishment, Door, Facade, Table, Chair, LightingGarage Unit / LZT Architects - Refurbishment, FacadeGarage Unit / LZT Architects - More Images+ 15

  • Architects: LZT Architects
  • Area Area of this architecture project Area:  30
  • Year Completion year of this architecture project Year:  2010

Kona Residence / Belzberg Architects

Kona Residence / Belzberg Architects - HousesKona Residence / Belzberg Architects - Houses, Kitchen, Beam, Countertop, Table, Lighting, Chair, SinkKona Residence / Belzberg Architects - Houses, Bedroom, Facade, Countertop, TableKona Residence / Belzberg Architects - Houses, Bedroom, Facade, Beam, Lighting, Table, Bed, ChairKona Residence / Belzberg Architects - More Images+ 28

Double Dwelling in Den Hoorn / DP6 Architectuurstudio

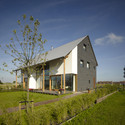
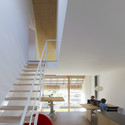
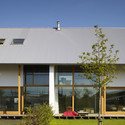
Double Dwelling in Den Hoorn / DP6 Architectuurstudio - Houses, Bedroom, Facade, Bed, Table, ChairDouble Dwelling in Den Hoorn / DP6 Architectuurstudio - Houses, Facade, DoorDouble Dwelling in Den Hoorn / DP6 Architectuurstudio - Houses, Stairs, Handrail, Arch, Table, ChairDouble Dwelling in Den Hoorn / DP6 Architectuurstudio - Houses, Facade, DoorDouble Dwelling in Den Hoorn / DP6 Architectuurstudio - More Images+ 12

Den Hoorn, The Netherlands
  • Architects: DP6 Architectuurstudio
    : DP6 Architectuurstudio / Robert Alewijnse
  • Area Area of this architecture project Area:  426
  • Year Completion year of this architecture project Year:  2010

Erie Street Plaza / StossLU

Erie Street Plaza / StossLU - Square, ForestErie Street Plaza / StossLU - SquareErie Street Plaza / StossLU - Square, GardenErie Street Plaza / StossLU - Square, Beam, ArchErie Street Plaza / StossLU - More Images+ 6

House 20 / Jolson Architecture

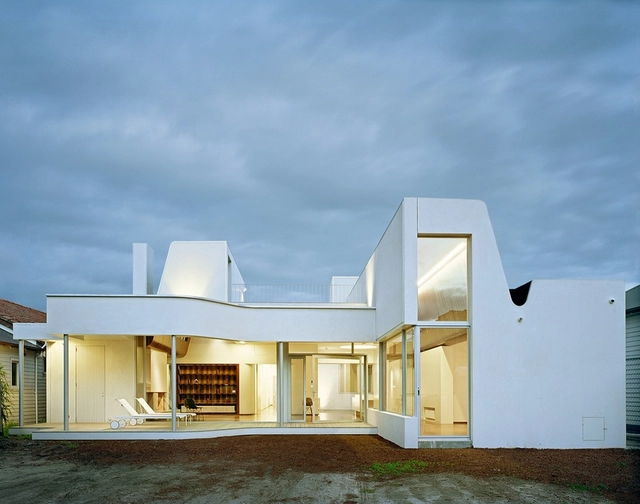
House 20 / Jolson Architecture - Houses, Facade, Table, ChairHouse 20 / Jolson Architecture - Houses, Kitchen, CountertopHouse 20 / Jolson Architecture - Houses, Facade, HandrailHouse 20 / Jolson Architecture - Houses, Facade, Door, Handrail, Table, Bench, ChairHouse 20 / Jolson Architecture - More Images+ 29

Melbourne, Australia
  • Area Area of this architecture project Area:  1250
  • Year Completion year of this architecture project Year:  2010

Kindergarten Guntramsdorf / goya

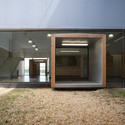
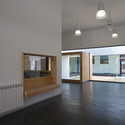

Kindergarten Guntramsdorf / goya - Kindergarten, Garden, Facade, Fence, DoorKindergarten Guntramsdorf / goya - Kindergarten, FacadeKindergarten Guntramsdorf / goya - Kindergarten, Door, Facade, BeamKindergarten Guntramsdorf / goya - Kindergarten, Door, FacadeKindergarten Guntramsdorf / goya - More Images+ 26

Guntramsdorf, Austria
  • Architects: goya
    : goya (group of young architects)
  • Area Area of this architecture project Area:  730
  • Year Completion year of this architecture project Year:  2010

Clifton Hill House / Sharif Abraham Architects

Clifton Hill House / Sharif Abraham Architects - Houses, Kitchen, Facade, Handrail, Door, CountertopClifton Hill House / Sharif Abraham Architects - HousesClifton Hill House / Sharif Abraham Architects - Houses, Kitchen, Facade, Stairs, Chair, BenchClifton Hill House / Sharif Abraham Architects - Houses, Bathroom, SinkClifton Hill House / Sharif Abraham Architects - More Images+ 15

Melbourne, Australia

New EDI Headquarters / tiarstudio + RMA

New EDI Headquarters / tiarstudio  + RMA - Institutional Buildings, Facade, HandrailNew EDI Headquarters / tiarstudio  + RMA - Institutional Buildings, Door, Facade, Table, Chair, LightingNew EDI Headquarters / tiarstudio  + RMA - Institutional BuildingsNew EDI Headquarters / tiarstudio  + RMA - Institutional Buildings, Stairs, Handrail, ChairNew EDI Headquarters / tiarstudio  + RMA - More Images+ 15

The Hamilton Farmers’ Market and Central Public Library / RDH Architects + David Premi Architects

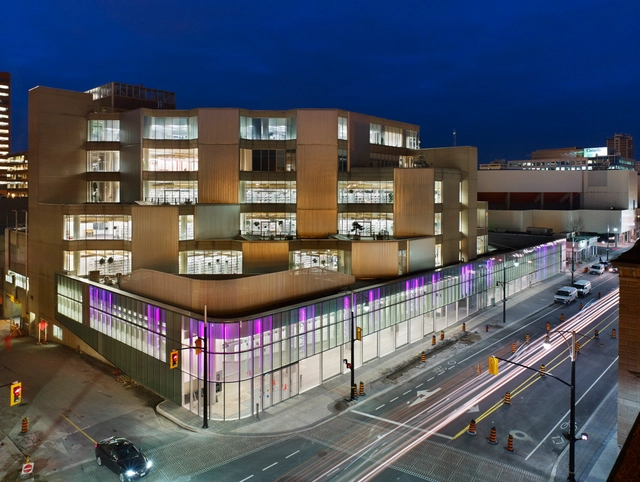
The Hamilton Farmers’ Market and Central Public Library / RDH Architects + David Premi Architects - Library, BeamThe Hamilton Farmers’ Market and Central Public Library / RDH Architects + David Premi Architects - Library, FacadeThe Hamilton Farmers’ Market and Central Public Library / RDH Architects + David Premi Architects - LibraryThe Hamilton Farmers’ Market and Central Public Library / RDH Architects + David Premi Architects - LibraryThe Hamilton Farmers’ Market and Central Public Library / RDH Architects + David Premi Architects - More Images+ 16

New Design for Eduard-Wallnöfer-Platz Public Square / LAAC Architekten + Stiefel Kramer Architecture

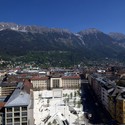
New Design for Eduard-Wallnöfer-Platz Public Square / LAAC Architekten  + Stiefel Kramer Architecture - Square, Facade, CityscapeNew Design for Eduard-Wallnöfer-Platz Public Square / LAAC Architekten  + Stiefel Kramer Architecture - Square, Facade, CityscapeNew Design for Eduard-Wallnöfer-Platz Public Square / LAAC Architekten  + Stiefel Kramer Architecture - Square, FacadeNew Design for Eduard-Wallnöfer-Platz Public Square / LAAC Architekten  + Stiefel Kramer Architecture - Square, FacadeNew Design for Eduard-Wallnöfer-Platz Public Square / LAAC Architekten  + Stiefel Kramer Architecture - More Images+ 17

Innsbruck, Austria

Tex-Tonic House 1 / Paul McAneary Architects


Tex-Tonic House 1 / Paul McAneary Architects - Houses, BathroomTex-Tonic House 1 / Paul McAneary Architects - Houses, Facade, Beam, Door, Table, BenchTex-Tonic House 1 / Paul McAneary Architects - Houses, Stairs, Handrail, FacadeTex-Tonic House 1 / Paul McAneary Architects - Houses, Deck, Facade, HandrailTex-Tonic House 1 / Paul McAneary Architects - More Images+ 7