1. ArchDaily
  2. 2010

2010

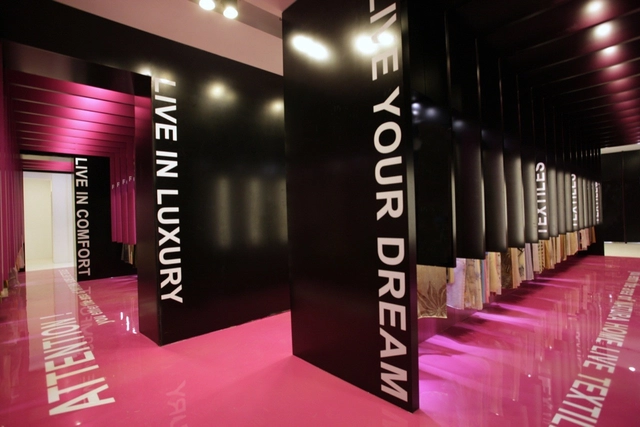
Natura Home Showroom / Lantavos Projects

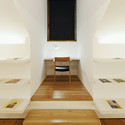
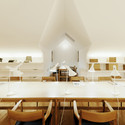
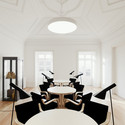
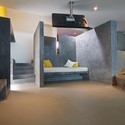
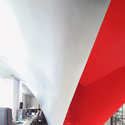
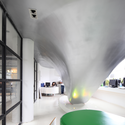
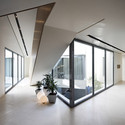
Natura Home Showroom / Lantavos Projects - ShowroomNatura Home Showroom / Lantavos Projects - ShowroomNatura Home Showroom / Lantavos Projects - Showroom, Chair, TableNatura Home Showroom / Lantavos Projects - Showroom, ColumnNatura Home Showroom / Lantavos Projects - More Images+ 6

Athens, Greece
  • Architects: Lantavos Projects
  • Area Area of this architecture project Area:  270
  • Year Completion year of this architecture project Year:  2010

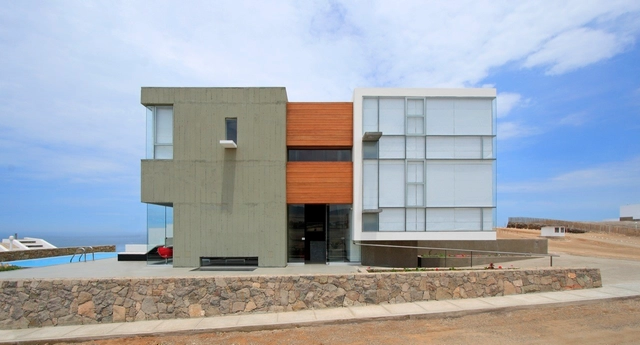
Alvarez Beach House / Longhi Architects

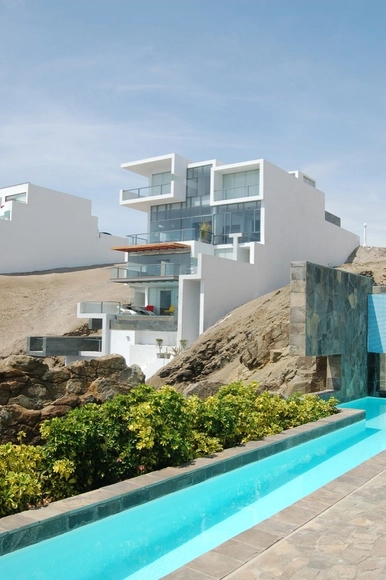
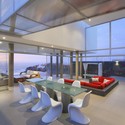
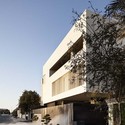
Alvarez Beach House / Longhi Architects - Houses, FacadeAlvarez Beach House / Longhi Architects - Houses, Stairs, Facade, HandrailAlvarez Beach House / Longhi Architects - Houses, Door, Facade, ChairAlvarez Beach House / Longhi Architects - Houses, Bedroom, BedAlvarez Beach House / Longhi Architects - More Images+ 24

Lima, Peru
  • Architects: Longhi Architects
  • Area Area of this architecture project Area:  580
  • Year Completion year of this architecture project Year:  2010

Casa da Escrita / João Mendes Ribeiro

Casa da Escrita / João Mendes Ribeiro - Houses, Facade, Arch, BenchCasa da Escrita / João Mendes Ribeiro - Houses, Table, ChairCasa da Escrita / João Mendes Ribeiro - Houses, Kitchen, Table, ChairCasa da Escrita / João Mendes Ribeiro - Houses, Table, ChairCasa da Escrita / João Mendes Ribeiro - More Images+ 24

Coimbra, Portugal

CC House / Longhi Architects

CC House / Longhi Architects - Houses, Bedroom, Stairs, Facade, HandrailCC House / Longhi Architects - Houses, Bedroom, FacadeCC House / Longhi Architects - Houses, Beam, Facade, HandrailCC House / Longhi Architects - Houses, Facade, Handrail, StairsCC House / Longhi Architects - More Images+ 41

Lima, Peru
  • Architects: Longhi Architects
    : Longhi Architects / Luis Longhi
  • Area Area of this architecture project Area:  389
  • Year Completion year of this architecture project Year:  2010

Wotif Head Office / Coarchitecture + Marc & Co

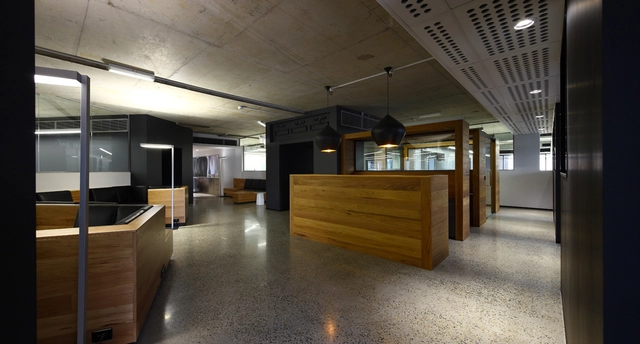
Wotif Head Office / Coarchitecture + Marc & Co - Offices Interiors, Kitchen, Facade, Table, ChairWotif Head Office / Coarchitecture + Marc & Co - Offices Interiors, ChairWotif Head Office / Coarchitecture + Marc & Co - Offices Interiors, Facade, Table, ChairWotif Head Office / Coarchitecture + Marc & Co - Offices Interiors, Table, ChairWotif Head Office / Coarchitecture + Marc & Co - More Images+ 6

  • Architects: Coarchitecture, Marc & Co
    : Marc&Co in collaboration with Coarchitecture
  • Area Area of this architecture project Area:  1000
  • Year Completion year of this architecture project Year:  2010

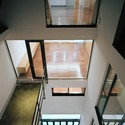
Triplex House in Nakano / LEVEL Architects

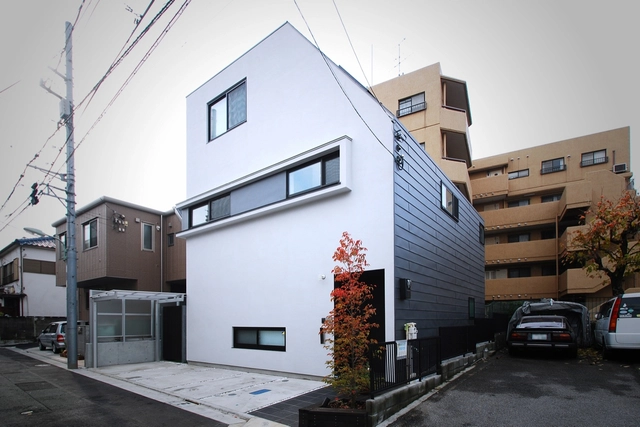
Triplex House in Nakano / LEVEL Architects - HousesTriplex House in Nakano / LEVEL Architects - HousesTriplex House in Nakano / LEVEL Architects - HousesTriplex House in Nakano / LEVEL Architects - HousesTriplex House in Nakano / LEVEL Architects - More Images+ 14

Tokyo, Japan
  • Architects: LEVEL Architects
  • Area Area of this architecture project Area:  338
  • Year Completion year of this architecture project Year:  2010

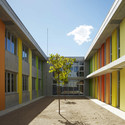
Les Cabanyes Pre School and Primary School / Arqtel

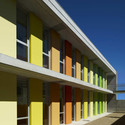
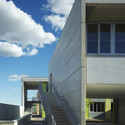
Les Cabanyes Pre School and Primary School / Arqtel - Schools , Door, FacadeLes Cabanyes Pre School and Primary School / Arqtel - Schools , Courtyard, FacadeLes Cabanyes Pre School and Primary School / Arqtel - Schools , Facade, DoorLes Cabanyes Pre School and Primary School / Arqtel - Schools , Facade, StairsLes Cabanyes Pre School and Primary School / Arqtel - More Images+ 13

Barcelona, Spain
  • Architects: Arqtel
  • Area Area of this architecture project Area:  2434
  • Year Completion year of this architecture project Year:  2010

Pacific Sixteen / Smart Design Studio

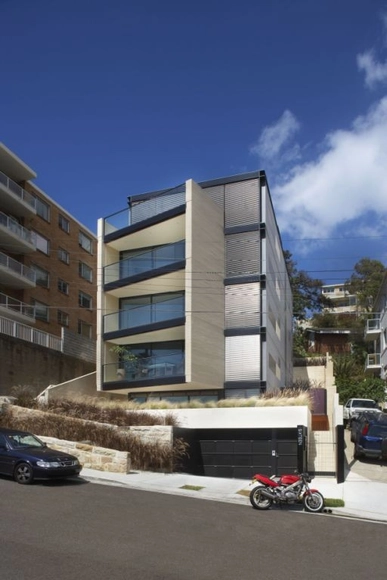
Pacific Sixteen / Smart Design Studio - Apartments, FacadePacific Sixteen / Smart Design Studio - Apartments, Deck, Door, Handrail, Balcony, Chair, TablePacific Sixteen / Smart Design Studio - Apartments, Facade, Handrail, BalconyPacific Sixteen / Smart Design Studio - Apartments, Bedroom, Door, Facade, Balcony, Table, ChairPacific Sixteen / Smart Design Studio - More Images+ 13

Beach House Q / Longhi Architects

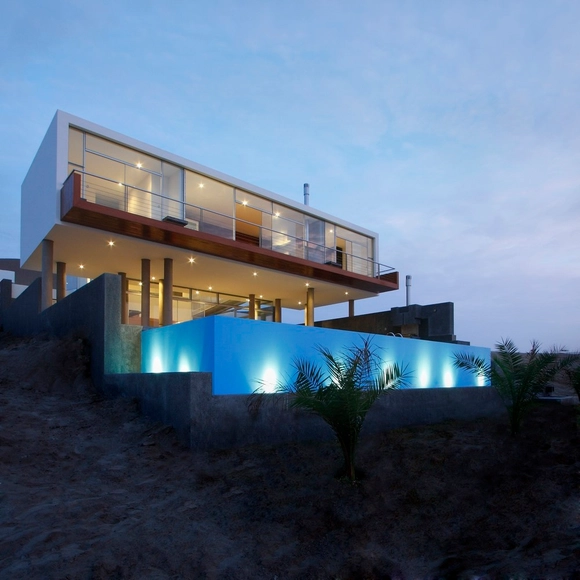
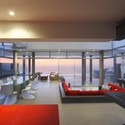
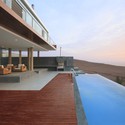
Beach House Q / Longhi Architects - Houses, FacadeBeach House Q / Longhi Architects - Houses, Facade, Beam, Chair, TableBeach House Q / Longhi Architects - Houses, Facade, Table, Chair, BenchBeach House Q / Longhi Architects - Houses, Deck, Facade, HandrailBeach House Q / Longhi Architects - More Images+ 21

Lima, Peru
  • Architects: Longhi Architects
    : Longhi Architects / Luis Longhi
  • Area Area of this architecture project Area:  404
  • Year Completion year of this architecture project Year:  2010

Red Town Office / Taranta Creations

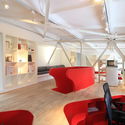
Red Town Office / Taranta Creations - Offices Interiors, Stairs, HandrailRed Town Office / Taranta Creations - Offices Interiors, Table, ChairRed Town Office / Taranta Creations - Offices Interiors, Facade, ChairRed Town Office / Taranta Creations - Offices InteriorsRed Town Office / Taranta Creations - More Images+ 7

  • Architects: Taranta Creations
    :  Taranta Creations / Enrico Taranta, Juriaan Calis, Giorgio Radojkovic
  • Area Area of this architecture project Area:  120
  • Year Completion year of this architecture project Year:  2010

Secret House / AGi Architects

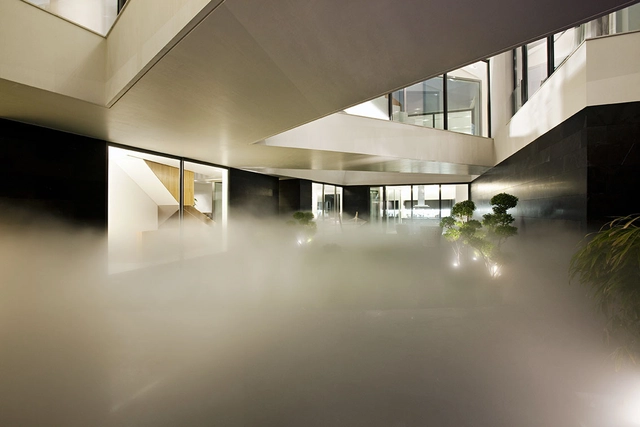
Secret House / AGi Architects - Houses, Facade, Door, Handrail, LightingSecret House / AGi Architects - Houses, Facade, ArchSecret House / AGi Architects - Houses, FacadeSecret House / AGi Architects - Houses, Stairs, HandrailSecret House / AGi Architects - More Images+ 10

Shuwaikh Industria, Kuwait
  • Architects: AGi Architects
    : AGi architects
  • Area Area of this architecture project Area:  2600
  • Year Completion year of this architecture project Year:  2010

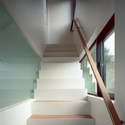
House in Togoshi / LEVEL Architects

House in Togoshi / LEVEL Architects - HousesHouse in Togoshi / LEVEL Architects - Houses, Stairs, Handrail, Column, DoorHouse in Togoshi / LEVEL Architects - Houses, Kitchen, Stairs, HandrailHouse in Togoshi / LEVEL Architects - Houses, Kitchen, Beam, Handrail, Countertop, Sink, LightingHouse in Togoshi / LEVEL Architects - More Images+ 19

Tokyo, Japan
  • Architects: LEVEL Architects
  • Area Area of this architecture project Area:  180
  • Year Completion year of this architecture project Year:  2010

Rimes et Mouvements de Rames / PPil

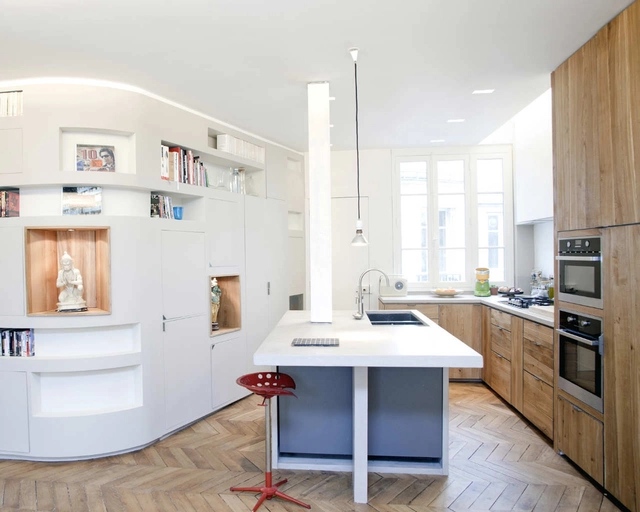
Rimes et Mouvements de Rames / PPil - Apartment Interiors, Table, Lighting, ChairRimes et Mouvements de Rames / PPil - Apartment Interiors, Door, Lighting, Chair, TableRimes et Mouvements de Rames / PPil - Apartment Interiors, Bedroom, Bed, ChairRimes et Mouvements de Rames / PPil - Apartment Interiors, Bathroom, Door, Arch, Chair, BathtubRimes et Mouvements de Rames / PPil - More Images+ 23

  • Architects: PPil
  • Area Area of this architecture project Area:  140
  • Year Completion year of this architecture project Year:  2010

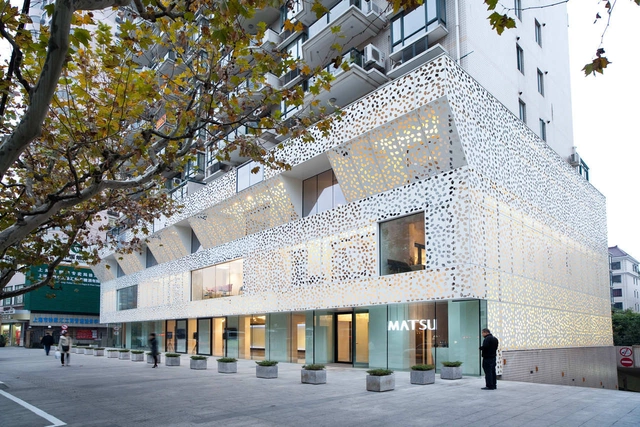
Matsu Flagship Store / EXH Design

Matsu Flagship Store / EXH Design - Commercial Architecture, Table, Lighting, ChairMatsu Flagship Store / EXH Design - Commercial Architecture, Facade, DoorMatsu Flagship Store / EXH Design - Commercial Architecture, FacadeMatsu Flagship Store / EXH Design - Commercial Architecture, Facade, BeamMatsu Flagship Store / EXH Design - More Images+ 11

  • Architects: EXH Design
  • Area Area of this architecture project Area:  1800
  • Year Completion year of this architecture project Year:  2010

The Park Hotel / SOM

The Park Hotel / SOM - Hotels, Facade, BenchThe Park Hotel / SOM - Hotels, FacadeThe Park Hotel / SOM - Hotels, FacadeThe Park Hotel / SOM - Hotels, FacadeThe Park Hotel / SOM - More Images+ 20

Hyderabad, India

Materka House / T3arc

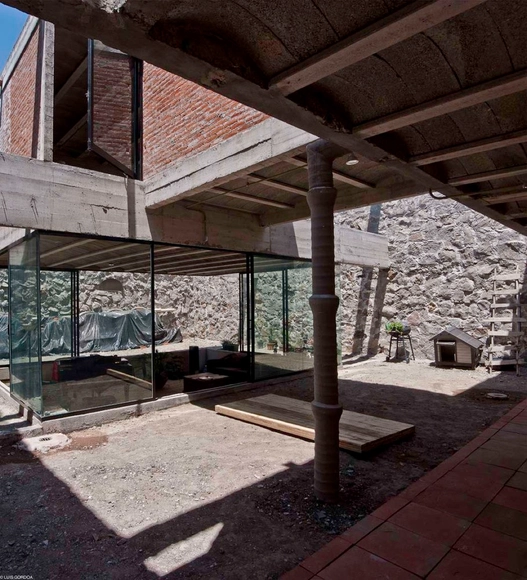
Materka House / T3arc - Houses, Door, Beam, Facade, BenchMaterka House / T3arc - Houses, Facade, Beam, HandrailMaterka House / T3arc - Houses, Facade, ArchMaterka House / T3arc - Houses, Patio, Beam, Table, ChairMaterka House / T3arc - More Images+ 40

Puebla, Mexico
  • Architects: T3arc
    :  T3arc / Alfredo Cano Briceño
  • Area Area of this architecture project Area:  220
  • Year Completion year of this architecture project Year:  2010

Deep Wells / Zalewski Architecture Group

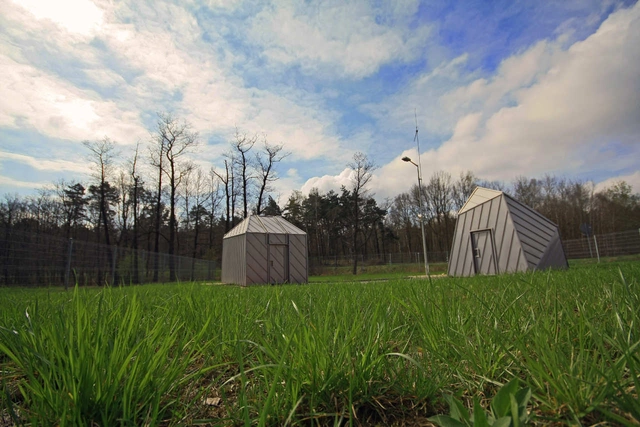
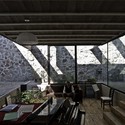
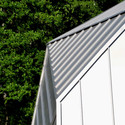
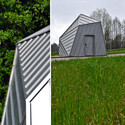
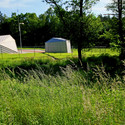
Deep Wells / Zalewski Architecture Group - Infrastructure, Garden, FenceDeep Wells / Zalewski Architecture Group - Infrastructure, Facade, HandrailDeep Wells / Zalewski Architecture Group - Infrastructure, Garden, FacadeDeep Wells / Zalewski Architecture Group - Infrastructure, Garden, ForestDeep Wells / Zalewski Architecture Group - More Images+ 7

The Printing Factory Lofts / Montgomery Sisam Architects
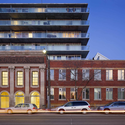
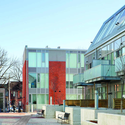
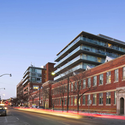
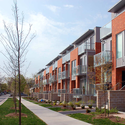
The Printing Factory Lofts / Montgomery Sisam Architects - Renovation, FacadeThe Printing Factory Lofts / Montgomery Sisam Architects - Renovation, FacadeThe Printing Factory Lofts / Montgomery Sisam Architects - Renovation, FacadeThe Printing Factory Lofts / Montgomery Sisam Architects - Renovation, Facade, StairsThe Printing Factory Lofts / Montgomery Sisam Architects - More Images+ 3