1. ArchDaily
  2. 2010

2010

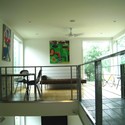
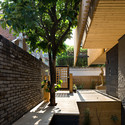
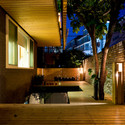
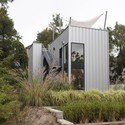
Retreat House / John DeSalvo Design

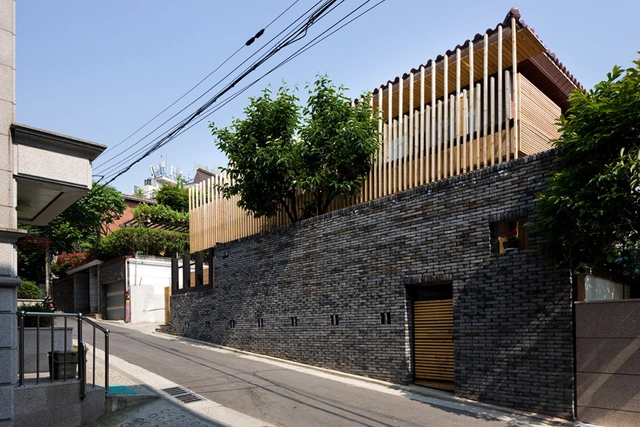
Retreat House / John DeSalvo Design - Houses, Deck, Chair, TableRetreat House / John DeSalvo Design - Houses, Door, Handrail, Fence, Chair, Lighting, TableRetreat House / John DeSalvo Design - Houses, Facade, ArchRetreat House / John DeSalvo Design - Houses, Garden, FacadeRetreat House / John DeSalvo Design - More Images+ 48
Isernia Golf Club / Medir Architetti
Isernia Golf Club / Medir Architetti - Recreation & Training, FacadeIsernia Golf Club / Medir Architetti - Recreation & Training, Garden, Fence, FacadeIsernia Golf Club / Medir Architetti - Recreation & Training, Garden, FacadeIsernia Golf Club / Medir Architetti - Recreation & Training, Garden, FacadeIsernia Golf Club / Medir Architetti - More Images+ 10
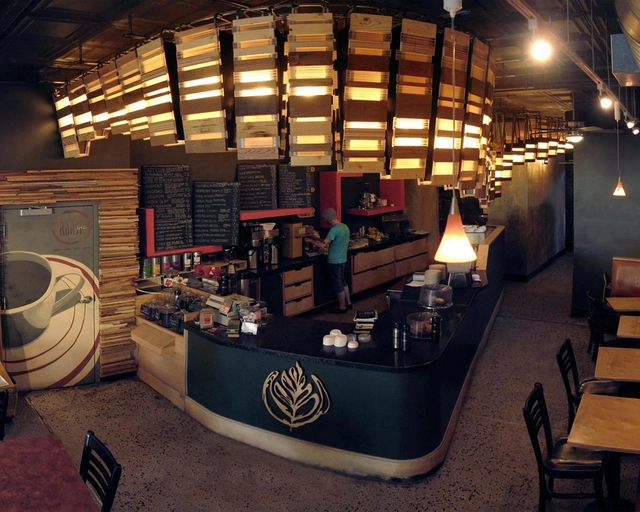
Roast Coffee Co. / SARUP


Roast Coffee Co. / SARUP - Interior Design, Facade, BeamRoast Coffee Co. / SARUP - Interior Design, BeamRoast Coffee Co. / SARUP - Interior DesignRoast Coffee Co. / SARUP - Interior Design, FacadeRoast Coffee Co. / SARUP - More Images+ 16

Carnegie Library of Pittsburgh - East Liberty Branch Addition and Renovation / GBBN
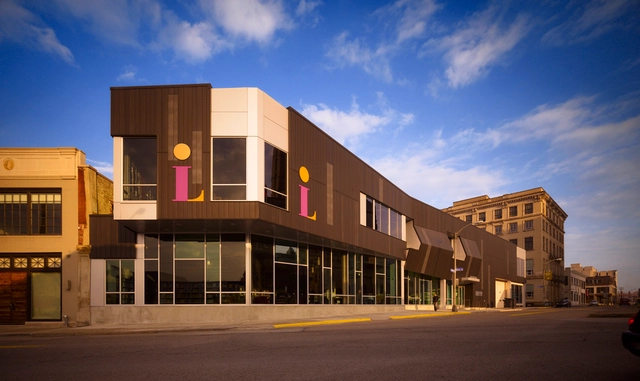
Carnegie Library of Pittsburgh - East Liberty Branch Addition and Renovation / GBBN - Library, Facade, Door, Arch, LightingCarnegie Library of Pittsburgh - East Liberty Branch Addition and Renovation / GBBN - LibraryCarnegie Library of Pittsburgh - East Liberty Branch Addition and Renovation / GBBN - Library, Table, ChairCarnegie Library of Pittsburgh - East Liberty Branch Addition and Renovation / GBBN - Library, ChairCarnegie Library of Pittsburgh - East Liberty Branch Addition and Renovation / GBBN - More Images+ 7
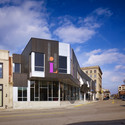
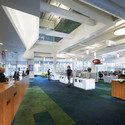
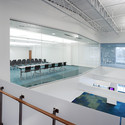
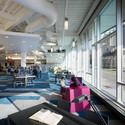
  • Architects: GBBN
  • Year Completion year of this architecture project Year:  2010

Centre for Earth Architecture / Kéré Architecture
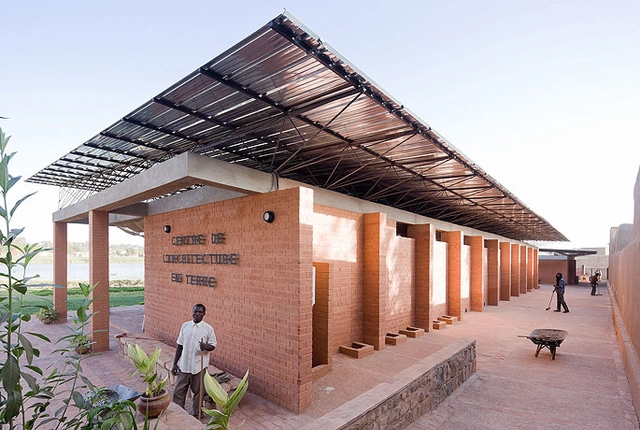
Centre for Earth Architecture / Kéré Architecture - Cultural Center, Garden, FacadeCentre for Earth Architecture / Kéré Architecture - Cultural Center, Facade, DoorCentre for Earth Architecture / Kéré Architecture - Cultural Center, Garden, Facade, DoorCentre for Earth Architecture / Kéré Architecture - Cultural Center, Arch, ColumnCentre for Earth Architecture / Kéré Architecture - More Images+ 6
  • Area Area of this architecture project Area:  480
  • Year Completion year of this architecture project Year:  2010

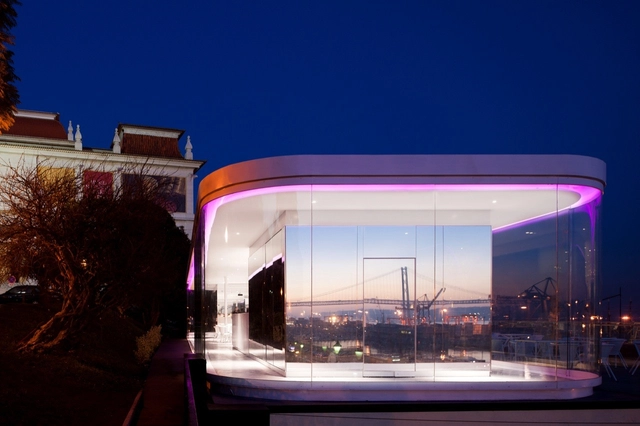
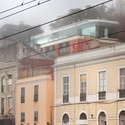
Solar S. Roque Gallery / Manuel Maia Gomes
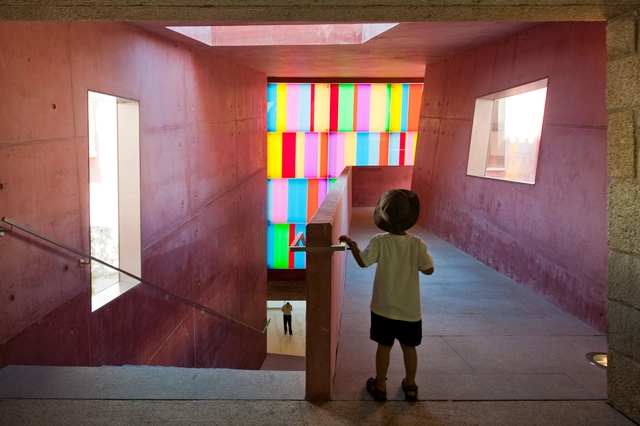
Solar S. Roque Gallery / Manuel Maia Gomes - GallerySolar S. Roque Gallery / Manuel Maia Gomes - GallerySolar S. Roque Gallery / Manuel Maia Gomes - GallerySolar S. Roque Gallery / Manuel Maia Gomes - GallerySolar S. Roque Gallery / Manuel Maia Gomes - More Images+ 24
Vila do Conde, Portugal

Transpo’s Emil ‘Lucky’ Reznik Administration, Maintenance & Operations Facility / RNL Design
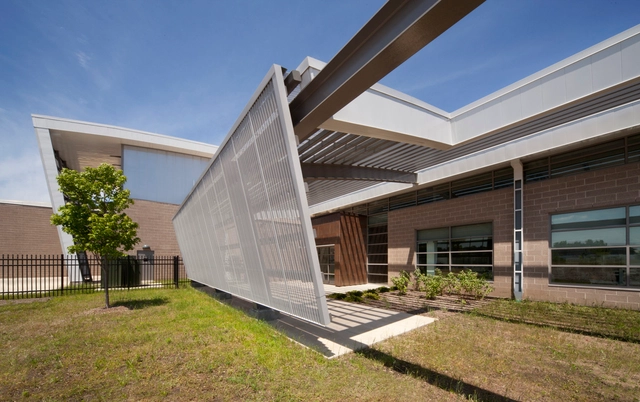
Transpo’s Emil ‘Lucky’ Reznik Administration, Maintenance & Operations Facility / RNL Design - Office Buildings, FacadeTranspo’s Emil ‘Lucky’ Reznik Administration, Maintenance & Operations Facility / RNL Design - Office Buildings, FacadeTranspo’s Emil ‘Lucky’ Reznik Administration, Maintenance & Operations Facility / RNL Design - Office Buildings, FacadeTranspo’s Emil ‘Lucky’ Reznik Administration, Maintenance & Operations Facility / RNL Design - Office Buildings, FacadeTranspo’s Emil ‘Lucky’ Reznik Administration, Maintenance & Operations Facility / RNL Design - More Images+ 10
  • Architects: RNL Design
  • Area Area of this architecture project Area:  164200 ft²
  • Year Completion year of this architecture project Year:  2010

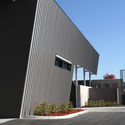
Windsor Police Department / Roth Sheppard Architects
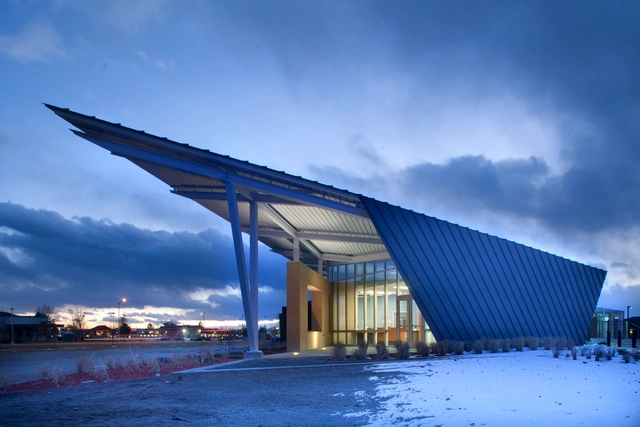
Windsor Police Department / Roth Sheppard Architects - Police Station, FacadeWindsor Police Department / Roth Sheppard Architects - Police Station, Facade, Table, ChairWindsor Police Department / Roth Sheppard Architects - Police Station, Door, FacadeWindsor Police Department / Roth Sheppard Architects - Police Station, FacadeWindsor Police Department / Roth Sheppard Architects - More Images+ 4
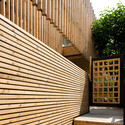
Julia's House / Moohoi Architecture
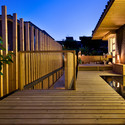
Julia's House / Moohoi Architecture - Houses, Courtyard, FacadeJulia's House / Moohoi Architecture - Houses, Courtyard, Facade, Door, LightingJulia's House / Moohoi Architecture - Houses, Deck, Facade, HandrailJulia's House / Moohoi Architecture - Houses, FacadeJulia's House / Moohoi Architecture - More Images+ 11
  • Area Area of this architecture project Area:  237
  • Year Completion year of this architecture project Year:  2010

National Park of Mali / Kéré Architecture
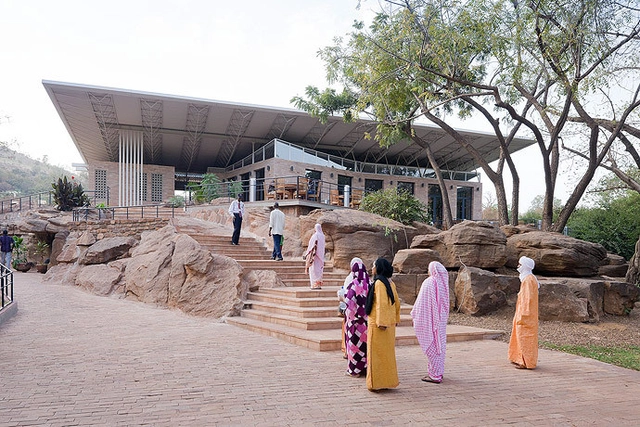
National Park of Mali / Kéré Architecture  - Park, GardenNational Park of Mali / Kéré Architecture  - ParkNational Park of Mali / Kéré Architecture  - Park, Garden, ForestNational Park of Mali / Kéré Architecture  - Park, FacadeNational Park of Mali / Kéré Architecture  - More Images+ 22

Bamako, Mali

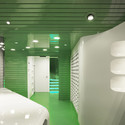
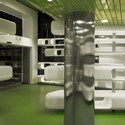
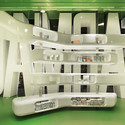
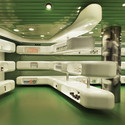
Casanueva Pharmacy / Clavel Arquitectos

Casanueva Pharmacy / Clavel Arquitectos - PharmacyCasanueva Pharmacy / Clavel Arquitectos - Pharmacy, LightingCasanueva Pharmacy / Clavel Arquitectos - PharmacyCasanueva Pharmacy / Clavel Arquitectos - PharmacyCasanueva Pharmacy / Clavel Arquitectos - More Images+ 2
Sens / ARCHETONIC + PROARQUITECTURA
Sens / ARCHETONIC + PROARQUITECTURA - Housing, Table, Chair, BenchSens / ARCHETONIC + PROARQUITECTURA - Housing, Facade, ColumnSens / ARCHETONIC + PROARQUITECTURA - Housing, Chair, TableSens / ARCHETONIC + PROARQUITECTURA - Housing, FacadeSens / ARCHETONIC + PROARQUITECTURA - More Images+ 42
  • Architects: ARCHETONIC + PROARQUITECTURA
    : ARCHETONIC / Jacobo Micha Mizrahi; PROARQUITECTURA / Yack Amkie
  • Area Area of this architecture project Area:  18000
  • Year Completion year of this architecture project Year:  2010

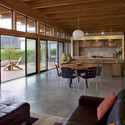
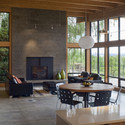
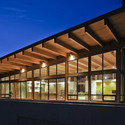
Hotchkiss Residence / Scott Edwards Architecture
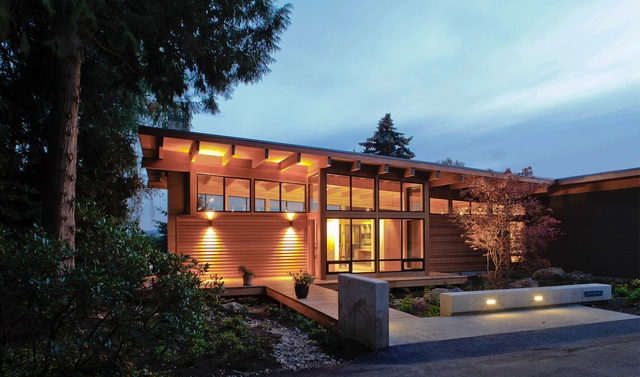
Hotchkiss Residence / Scott Edwards Architecture - Exterior Photography, Houses, Door, FacadeHotchkiss Residence / Scott Edwards Architecture - Interior Photography, Houses, TableHotchkiss Residence / Scott Edwards Architecture - Interior Photography, Houses, Beam, TableHotchkiss Residence / Scott Edwards Architecture - HousesHotchkiss Residence / Scott Edwards Architecture - More Images+ 9
The 9 April Garden / aspa

The 9 April Garden / aspa - Installations & StructuresThe 9 April Garden / aspa - Installations & StructuresThe 9 April Garden / aspa - Installations & StructuresThe 9 April Garden / aspa - Installations & StructuresThe 9 April Garden / aspa - More Images+ 9

Regional Library and Knowledge Center / Török és Balázs Építészeti Kft.

Regional Library and Knowledge Center / Török és Balázs Építészeti Kft. - Library, Facade, TableRegional Library and Knowledge Center / Török és Balázs Építészeti Kft. - Library, FacadeRegional Library and Knowledge Center / Török és Balázs Építészeti Kft. - LibraryRegional Library and Knowledge Center / Török és Balázs Építészeti Kft. - Library, FacadeRegional Library and Knowledge Center / Török és Balázs Építészeti Kft. - More Images+ 25
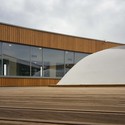
El Bruc Residencial / David Oliva + Elisenda Planas

El Bruc Residencial / David Oliva + Elisenda Planas - Houses, Door, FacadeEl Bruc Residencial / David Oliva + Elisenda Planas - Houses, FacadeEl Bruc Residencial / David Oliva + Elisenda Planas - Houses, FacadeEl Bruc Residencial / David Oliva + Elisenda Planas - Houses, FacadeEl Bruc Residencial / David Oliva + Elisenda Planas - More Images+ 7
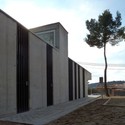
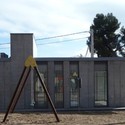
Dr. Keith Gibson DDS Clinic Renovation / Fitzsimmons Architects
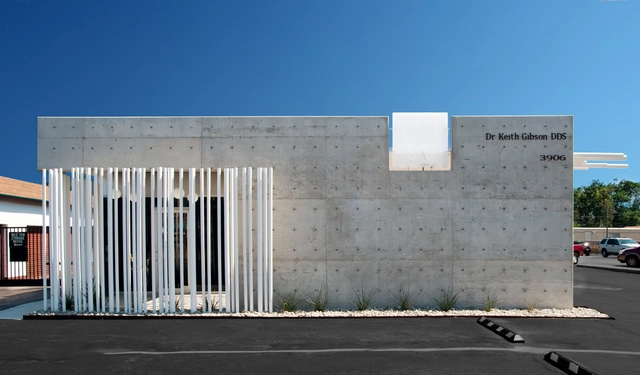
Dr. Keith Gibson DDS Clinic Renovation / Fitzsimmons Architects - Renovation, Kitchen, Facade, Beam, Handrail, Table, Bench, CountertopDr. Keith Gibson DDS Clinic Renovation / Fitzsimmons Architects - Renovation, Facade, DoorDr. Keith Gibson DDS Clinic Renovation / Fitzsimmons Architects - Renovation, FacadeDr. Keith Gibson DDS Clinic Renovation / Fitzsimmons Architects - Renovation, Facade, DoorDr. Keith Gibson DDS Clinic Renovation / Fitzsimmons Architects - More Images+ 6
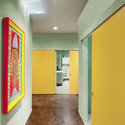
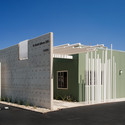
Oklahoma City, United States

Parking Attendant’s Pavilion / Jean-Luc Fugier

Parking Attendant’s Pavilion / Jean-Luc Fugier - Pavilion, FacadeParking Attendant’s Pavilion / Jean-Luc Fugier - Pavilion, Facade, BeamParking Attendant’s Pavilion / Jean-Luc Fugier - Pavilion, Facade, DoorParking Attendant’s Pavilion / Jean-Luc Fugier - Pavilion, Door, FacadeParking Attendant’s Pavilion / Jean-Luc Fugier - More Images+ 27
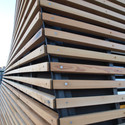
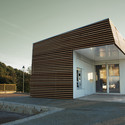
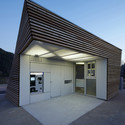
Aix-en-Provence, France
  • Architects: Jean-Luc Fugier
  • Area Area of this architecture project Area:  30
  • Year Completion year of this architecture project Year:  2010