1. ArchDaily
  2. 2010

2010

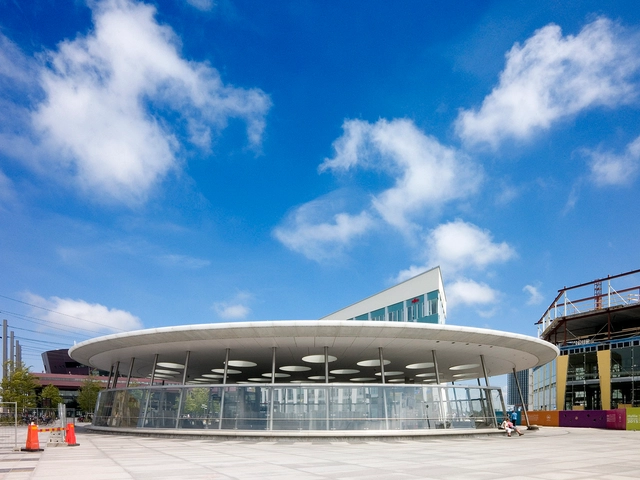
Station Hyllie / Metro Arkitekter

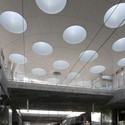
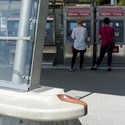
Station Hyllie / Metro Arkitekter -           Metro Station, FacadeStation Hyllie / Metro Arkitekter -           Metro Station, Facade, LightingStation Hyllie / Metro Arkitekter -           Metro Station, Chair, TableStation Hyllie / Metro Arkitekter -           Metro StationStation Hyllie / Metro Arkitekter - More Images+ 7

Urban Paradox / MADe

Urban Paradox / MADe - Office Buildings, FacadeUrban Paradox / MADe - Office Buildings, FacadeUrban Paradox / MADe - Office Buildings, FacadeUrban Paradox / MADe - Office Buildings, Handrail, Facade, StairsUrban Paradox / MADe - More Images+ 19

Barndominium / LoJo

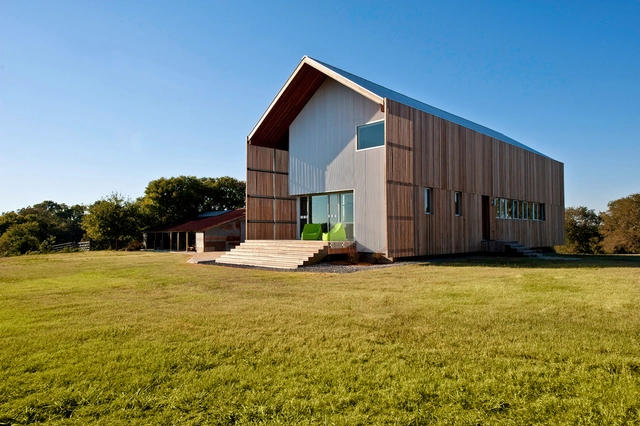
Barndominium / LoJo - Houses, TableBarndominium / LoJo - Houses, Facade, Door, Stairs, Handrail, Lighting, ChairBarndominium / LoJo - Houses, FacadeBarndominium / LoJo - Houses, Facade, DoorBarndominium / LoJo - More Images+ 9

  • Architects: LoJo
  • Area Area of this architecture project Area:  731
  • Year Completion year of this architecture project Year:  2010

House on the outskirts of Prague / Martin Cenek Architecture
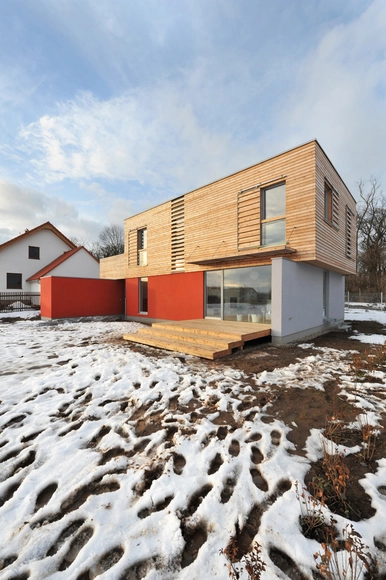
House on the outskirts of Prague / Martin Cenek Architecture - HousesHouse on the outskirts of Prague / Martin Cenek Architecture - HousesHouse on the outskirts of Prague / Martin Cenek Architecture - HousesHouse on the outskirts of Prague / Martin Cenek Architecture - HousesHouse on the outskirts of Prague / Martin Cenek Architecture - More Images+ 22
Zdiby, Czechia

Screened by Pohutukawa / Architecture Bureau
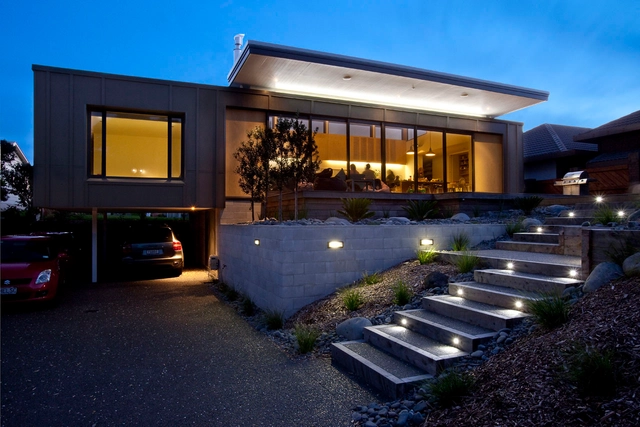
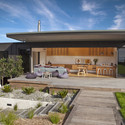
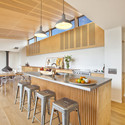
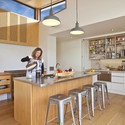
Screened by Pohutukawa / Architecture Bureau - Houses, Garden, FacadeScreened by Pohutukawa / Architecture Bureau - Houses, Garden, Facade, Door, LightingScreened by Pohutukawa / Architecture Bureau - Houses, Kitchen, Beam, Countertop, Table, ChairScreened by Pohutukawa / Architecture Bureau - Houses, Kitchen, Countertop, Table, Chair, BenchScreened by Pohutukawa / Architecture Bureau - More Images+ 12
Tribunal de commerce & conseil de prud’hommes / Ateliers 2/3/4/
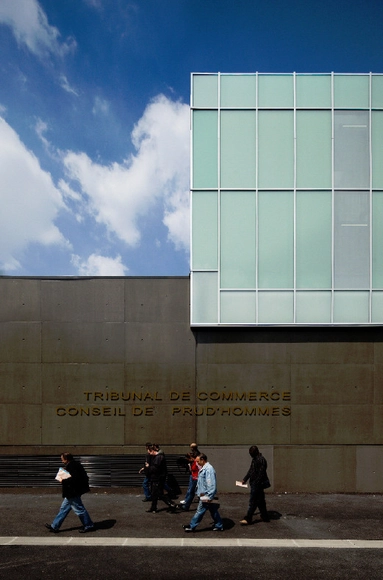
Tribunal de commerce & conseil de prud’hommes / Ateliers 2/3/4/ - Government Tribunal de commerce & conseil de prud’hommes / Ateliers 2/3/4/ - Government Tribunal de commerce & conseil de prud’hommes / Ateliers 2/3/4/ - Government Tribunal de commerce & conseil de prud’hommes / Ateliers 2/3/4/ - Government Tribunal de commerce & conseil de prud’hommes / Ateliers 2/3/4/ - More Images+ 10
Hotel Centar / MITarh


Hotel Centar / MITarh - Hotels, Facade, CityscapeHotel Centar / MITarh - Hotels, FacadeHotel Centar / MITarh - Hotels, FacadeHotel Centar / MITarh - Hotels, FacadeHotel Centar / MITarh - More Images+ 22

Novi Sad, Serbia
  • Architects: MITarh
  • Area Area of this architecture project Area:  4364
  • Year Completion year of this architecture project Year:  2010

Martinek Residence / 180 Degrees Design + Build
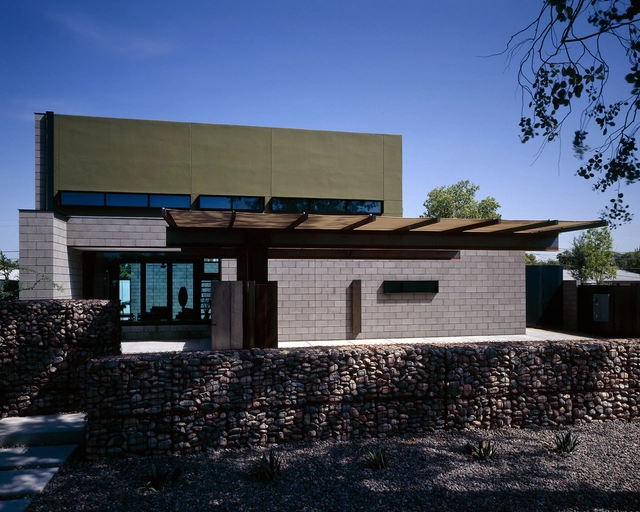
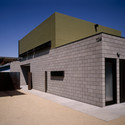
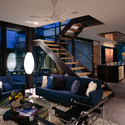
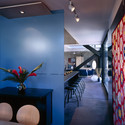
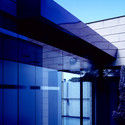
Martinek Residence / 180 Degrees Design + Build - Houses, Facade, DoorMartinek Residence / 180 Degrees Design + Build - Houses, Stairs, Beam, Door, Handrail, Lighting, TableMartinek Residence / 180 Degrees Design + Build - Houses, Door, Stairs, Table, Chair, LightingMartinek Residence / 180 Degrees Design + Build - Houses, Facade, Door, ArchMartinek Residence / 180 Degrees Design + Build - More Images+ 12
Helena House / StudioMET

Helena House / StudioMET - Houses, Deck, Door, Facade, Handrail, FenceHelena House / StudioMET - Houses, Bedroom, Facade, TableHelena House / StudioMET - Houses, Courtyard, Facade, Door, LightingHelena House / StudioMET - Houses, Facade, Door, StairsHelena House / StudioMET - More Images+ 3

  • Architects: StudioMET
    : StudioMET Architects
  • Year Completion year of this architecture project Year:  2010

Neufeld an der Leitha Kindergarten / Solid Architecture
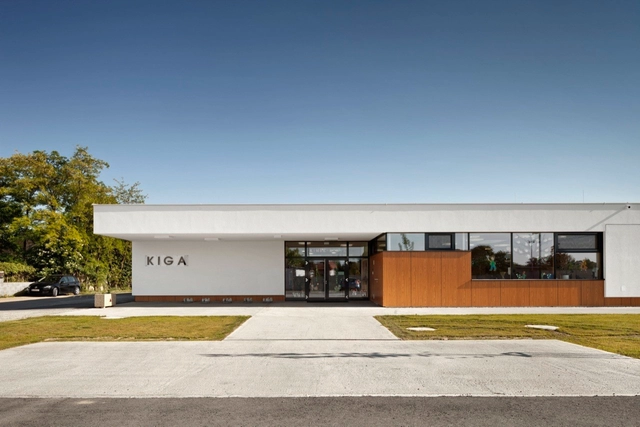
Neufeld an der Leitha Kindergarten / Solid Architecture - Kindergarten, Door, FacadeNeufeld an der Leitha Kindergarten / Solid Architecture - Kindergarten, DoorNeufeld an der Leitha Kindergarten / Solid Architecture - Kindergarten, FacadeNeufeld an der Leitha Kindergarten / Solid Architecture - KindergartenNeufeld an der Leitha Kindergarten / Solid Architecture - More Images+ 24
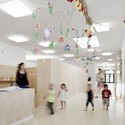
Neufeld an der Leitha, Austria
  • Architects: Solid Architecture
  • Area Area of this architecture project Area:  950
  • Year Completion year of this architecture project Year:  2010

Cheval Noir Housing with Artist's Studios / L'Escaut + Atelier Gigogne

Cheval Noir Housing with Artist's Studios / L'Escaut + Atelier Gigogne - HousesCheval Noir Housing with Artist's Studios / L'Escaut + Atelier Gigogne - Houses, Facade, Handrail, Door, BalconyCheval Noir Housing with Artist's Studios / L'Escaut + Atelier Gigogne - Houses, Facade, Handrail, Beam, Stairs, ArchCheval Noir Housing with Artist's Studios / L'Escaut + Atelier Gigogne - Houses, Handrail, Facade, BeamCheval Noir Housing with Artist's Studios / L'Escaut + Atelier Gigogne - More Images+ 23
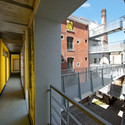
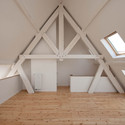
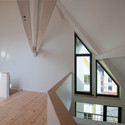
Brussels, Belgium

Faculty of Humanities and Social Sciences + Faculty of Teacher Education / Hildegard Auf–Franić, Tin Sven Franić, Vanja Rister

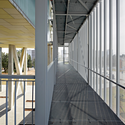
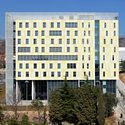
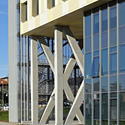
Faculty of Humanities and Social Sciences + Faculty of Teacher Education / Hildegard Auf–Franić, Tin Sven Franić, Vanja Rister - University, FacadeFaculty of Humanities and Social Sciences + Faculty of Teacher Education / Hildegard Auf–Franić, Tin Sven Franić, Vanja Rister - University, Facade, Handrail, BeamFaculty of Humanities and Social Sciences + Faculty of Teacher Education / Hildegard Auf–Franić, Tin Sven Franić, Vanja Rister - University, Facade, DoorFaculty of Humanities and Social Sciences + Faculty of Teacher Education / Hildegard Auf–Franić, Tin Sven Franić, Vanja Rister - University, Facade, Beam, ArchFaculty of Humanities and Social Sciences + Faculty of Teacher Education / Hildegard Auf–Franić, Tin Sven Franić, Vanja Rister - More Images+ 22
The Research Agency / Jose Gutierrez
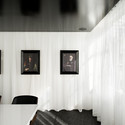
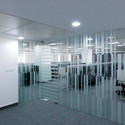
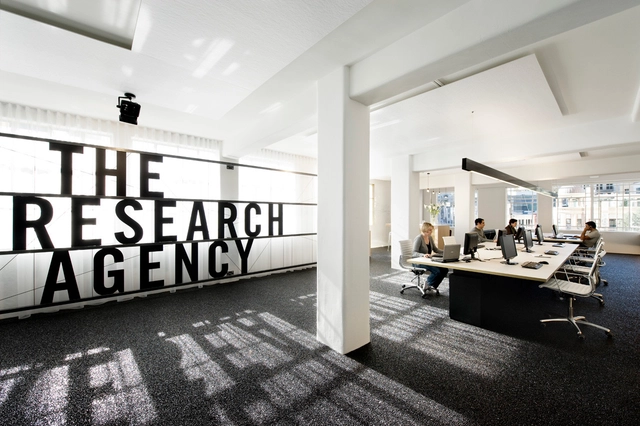
The Research Agency / Jose Gutierrez - Offices Interiors, Table, ChairThe Research Agency / Jose Gutierrez - Offices Interiors, ChairThe Research Agency / Jose Gutierrez - Offices Interiors, Table, ChairThe Research Agency / Jose Gutierrez - Offices Interiors, FacadeThe Research Agency / Jose Gutierrez - More Images+ 13

  • Architects: Jose Gutierrez
    : Jose Gutierrez Ltd.
  • Area Area of this architecture project Area:  200
  • Year Completion year of this architecture project Year:  2010

Museum of Energy / [ARQUITECTURIA]

Museum of Energy / [ARQUITECTURIA] - MuseumMuseum of Energy / [ARQUITECTURIA] - MuseumMuseum of Energy / [ARQUITECTURIA] - MuseumMuseum of Energy / [ARQUITECTURIA] - MuseumMuseum of Energy / [ARQUITECTURIA] - More Images+ 11

Nettleton 195 / SAOTA

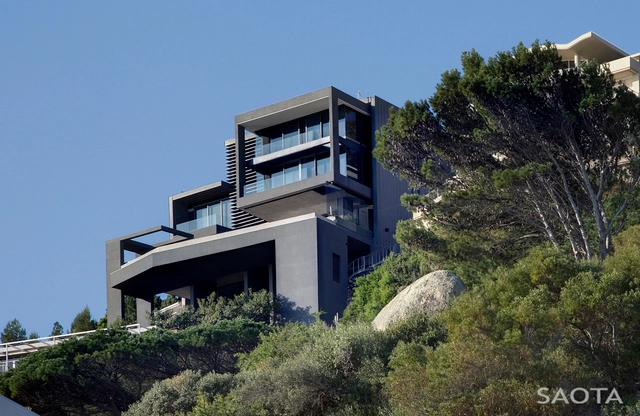
Nettleton 195 / SAOTA - Houses, Bedroom, Facade, BedNettleton 195 / SAOTA - Houses, Courtyard, Facade, Handrail, Chair, TableNettleton 195 / SAOTA - Houses, Bedroom, TableNettleton 195 / SAOTA - Houses, Facade, BalconyNettleton 195 / SAOTA - More Images+ 18

House in Suita / Horibe Naoko Architect Office
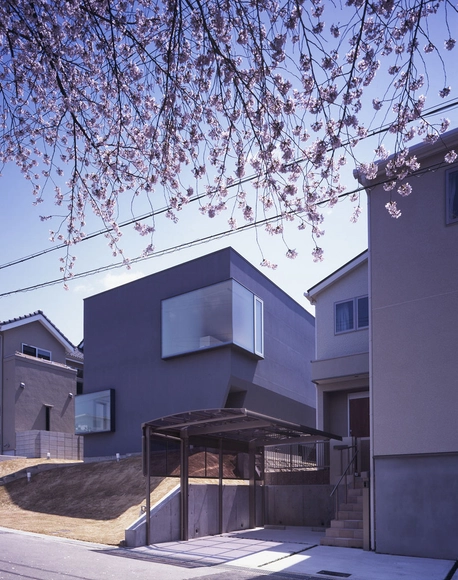
House in Suita / Horibe Naoko Architect Office - Houses, Stairs, Handrail, DoorHouse in Suita / Horibe Naoko Architect Office - Houses, ChairHouse in Suita / Horibe Naoko Architect Office - Houses, Stairs, FacadeHouse in Suita / Horibe Naoko Architect Office - HousesHouse in Suita / Horibe Naoko Architect Office - More Images+ 3
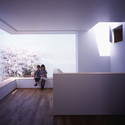
Kita Ward, Japan
  • Architects: Horibe Naoko Architect Office
    : Horibe Naoko Architect Office / Naoko Horibe
  • Area Area of this architecture project Area:  112
  • Year Completion year of this architecture project Year:  2010

House of Air / Mark Horton - Architecture
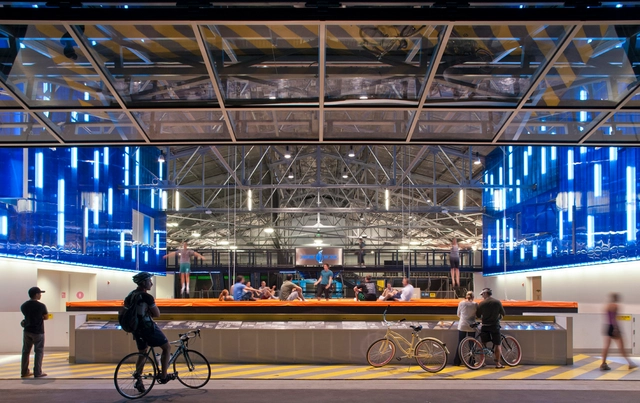
House of Air / Mark Horton - Architecture - Recreation & TrainingHouse of Air / Mark Horton - Architecture - Recreation & TrainingHouse of Air / Mark Horton - Architecture - Recreation & Training, Facade, DoorHouse of Air / Mark Horton - Architecture - Recreation & Training, Beam, Fence, HandrailHouse of Air / Mark Horton - Architecture - More Images+ 39
Georgia O'Keeffe Elementary School / Jon Anderson Architecture
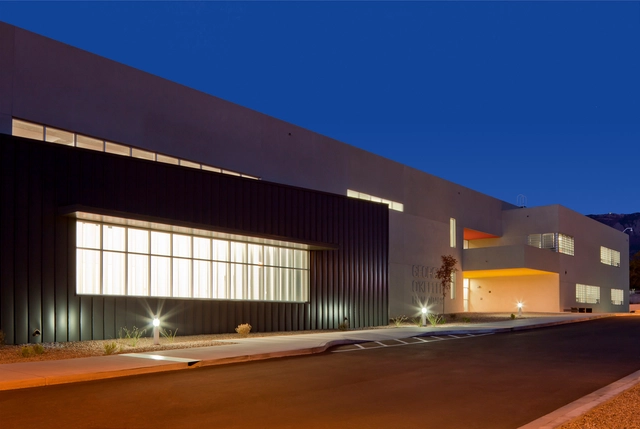
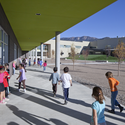
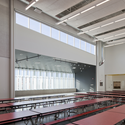
Georgia O'Keeffe Elementary School / Jon Anderson Architecture - Elementary & Middle School, FacadeGeorgia O'Keeffe Elementary School / Jon Anderson Architecture - Elementary & Middle School, FacadeGeorgia O'Keeffe Elementary School / Jon Anderson Architecture - Elementary & Middle School, FacadeGeorgia O'Keeffe Elementary School / Jon Anderson Architecture - Elementary & Middle School, Beam, ChairGeorgia O'Keeffe Elementary School / Jon Anderson Architecture - More Images+ 25