1. ArchDaily
  2. 2010

2010

Gardiner House / 4site Architecture
Gardiner House / 4site Architecture - Houses, Kitchen, Countertop, Chair, TableGardiner House / 4site Architecture - Houses, FacadeGardiner House / 4site Architecture - Houses, Kitchen, Countertop, Sink, LightingGardiner House / 4site Architecture - Houses, FacadeGardiner House / 4site Architecture - More Images+ 21
Miller Porch House / Lake|Flato Architects
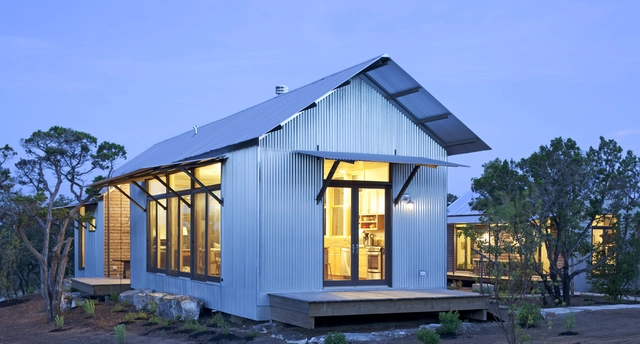
Miller Porch House / Lake|Flato Architects - Houses, Beam, Facade, StairsMiller Porch House / Lake|Flato Architects - Houses, Kitchen, Beam, Door, Table, Chair, Sink, Countertop, LightingMiller Porch House / Lake|Flato Architects - Houses, Deck, Beam, FacadeMiller Porch House / Lake|Flato Architects - Houses, FacadeMiller Porch House / Lake|Flato Architects - More Images+ 2
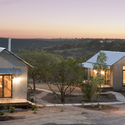
Vanderpool, United States
  • Architects: Lake|Flato Architects
    : Lake | Flato Architects
  • Area Area of this architecture project Area:  1500 ft²
  • Year Completion year of this architecture project Year:  2010

Distort House / TWS & Partners

Distort House / TWS & Partners - Houses, Facade, Balcony, TableDistort House / TWS & Partners - Houses, Facade, Beam, HandrailDistort House / TWS & Partners - Houses, Courtyard, Facade, DoorDistort House / TWS & Partners - Houses, Garden, FacadeDistort House / TWS & Partners - More Images+ 20

Hemlock Semiconductor Building / BAUER ASKEW Architecture
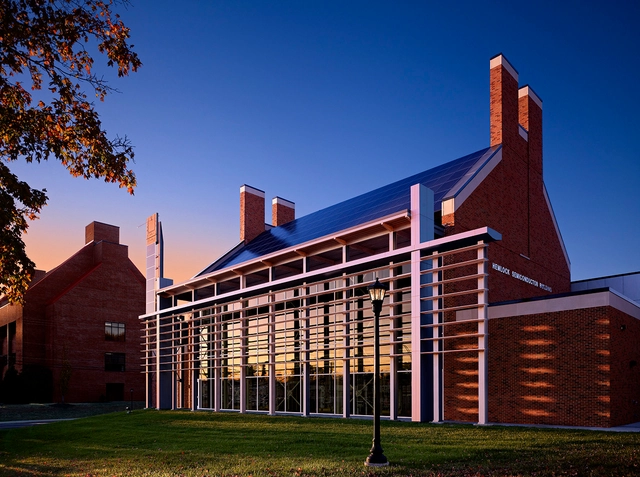
Hemlock Semiconductor Building / BAUER ASKEW Architecture - Energy Plant, Facade, Beam, ColumnHemlock Semiconductor Building / BAUER ASKEW Architecture - Energy Plant, FacadeHemlock Semiconductor Building / BAUER ASKEW Architecture - Energy PlantHemlock Semiconductor Building / BAUER ASKEW Architecture - Energy Plant, Facade, DoorHemlock Semiconductor Building / BAUER ASKEW Architecture - More Images+ 4
High School Sport and Leisure Building / Major Architekci

High School Sport and Leisure Building / Major Architekci - High School, FacadeHigh School Sport and Leisure Building / Major Architekci - High School, FacadeHigh School Sport and Leisure Building / Major Architekci - High School, BeamHigh School Sport and Leisure Building / Major Architekci - High School, Facade, Column, ArchHigh School Sport and Leisure Building / Major Architekci - More Images+ 15
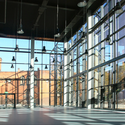
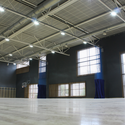
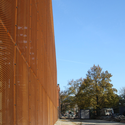
Wroclaw, Poland
  • Architects: Major Architekci
  • Area Area of this architecture project Area:  2800
  • Year Completion year of this architecture project Year:  2010

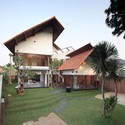
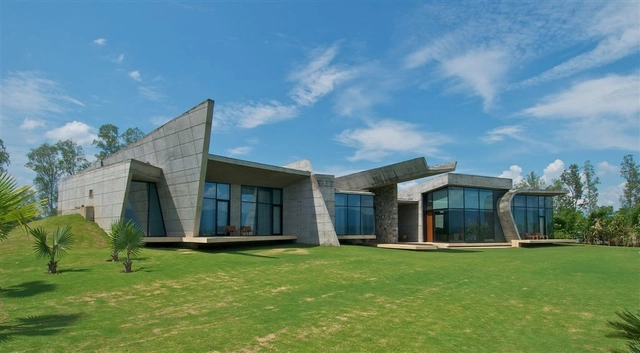
Rishikesh House / Rajiv Saini

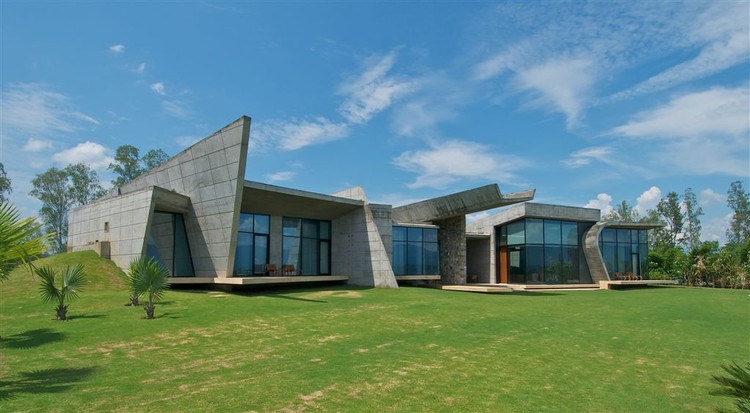
Rishikesh House / Rajiv Saini - HousesRishikesh House / Rajiv Saini - HousesRishikesh House / Rajiv Saini - HousesRishikesh House / Rajiv Saini - HousesRishikesh House / Rajiv Saini - More Images+ 42

Dehradun, India
  • Architects: Rajiv Saini
    : Mr. Rajiv Saini
  • Area Area of this architecture project Area:  640
  • Year Completion year of this architecture project Year:  2010
  • Manufacturers Brands with products used in this architecture project
    Manufacturers:  Saint-Gobain, Asian Paints, Bharat Floorings, Domal, Faber, +8

Villa GM / Architrend Architecture

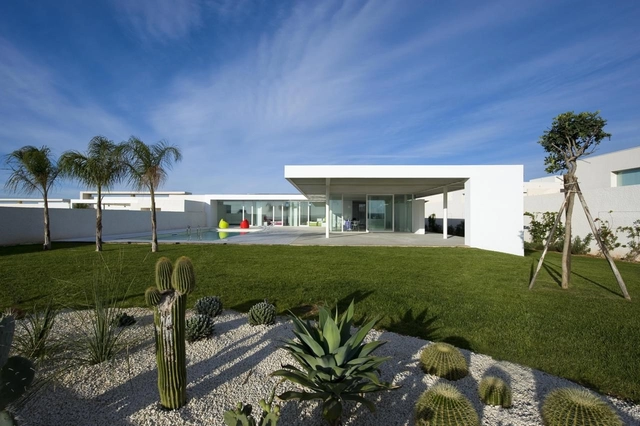
Villa GM / Architrend Architecture - Houses, Garden, FacadeVilla GM / Architrend Architecture - Houses, Door, Facade, Column, Table, ChairVilla GM / Architrend Architecture - Houses, Facade, ColumnVilla GM / Architrend Architecture - Houses, Facade, ChairVilla GM / Architrend Architecture - More Images+ 15

Marina di Ragusa, Italy

Depot and Administration RUHR MUSEUM / Ahlbrecht Felix Scheidt Kasprusch
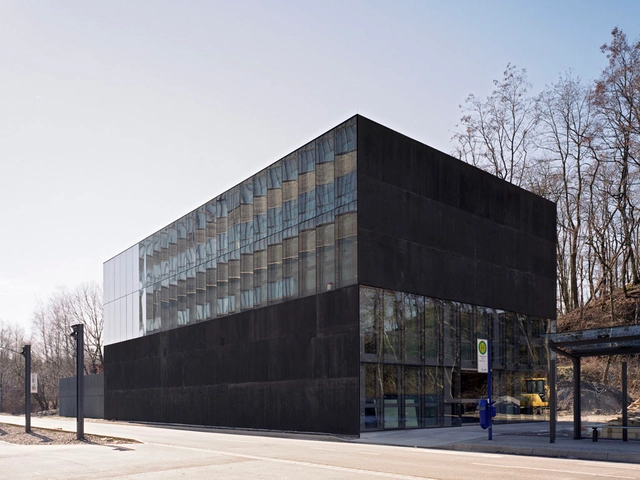
Depot and Administration RUHR MUSEUM / Ahlbrecht Felix Scheidt Kasprusch - Museum, FacadeDepot and Administration RUHR MUSEUM / Ahlbrecht Felix Scheidt Kasprusch - Museum, FacadeDepot and Administration RUHR MUSEUM / Ahlbrecht Felix Scheidt Kasprusch - Museum, FacadeDepot and Administration RUHR MUSEUM / Ahlbrecht Felix Scheidt Kasprusch - Museum, Facade, DoorDepot and Administration RUHR MUSEUM / Ahlbrecht Felix Scheidt Kasprusch - More Images+ 11
Essen, Germany

Small House in Olive Grove / Wendy Evans Joseph Architecture

Small House in Olive Grove / Wendy Evans Joseph Architecture - Houses, FacadeSmall House in Olive Grove / Wendy Evans Joseph Architecture - Houses, Bedroom, Door, BedSmall House in Olive Grove / Wendy Evans Joseph Architecture - Houses, Facade, Door, Chair, TableSmall House in Olive Grove / Wendy Evans Joseph Architecture - Houses, Facade, Door, LightingSmall House in Olive Grove / Wendy Evans Joseph Architecture - More Images+ 3
Cleveland State University Student Center / Gwathmey Siegel & Associates Architects with Braun & Steidl Architects
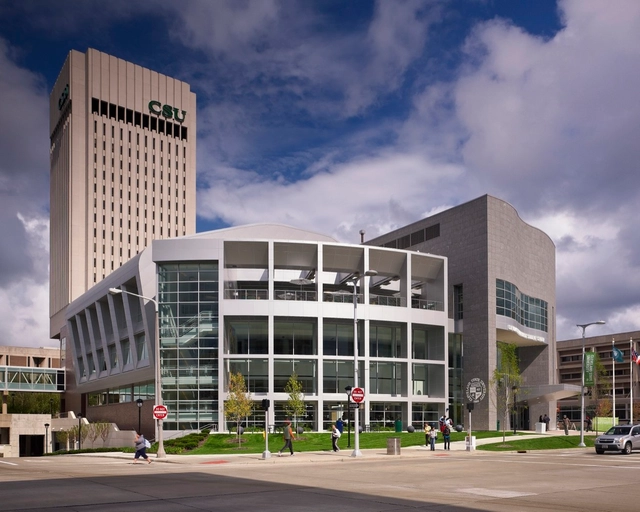
Cleveland State University Student Center / Gwathmey Siegel & Associates Architects with Braun & Steidl Architects - Higher Education, Stairs, HandrailCleveland State University Student Center / Gwathmey Siegel & Associates Architects with Braun & Steidl Architects - Higher Education, Facade, Table, Lighting, ChairCleveland State University Student Center / Gwathmey Siegel & Associates Architects with Braun & Steidl Architects - Higher Education, FacadeCleveland State University Student Center / Gwathmey Siegel & Associates Architects with Braun & Steidl Architects - Higher Education, Beam, ArchCleveland State University Student Center / Gwathmey Siegel & Associates Architects with Braun & Steidl Architects - More Images+ 22
Observation Tower / ARHIS ARHITEKTI
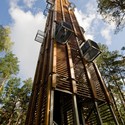
Observation Tower / ARHIS ARHITEKTI - Installations & Structures, Facade, Fence, BeamObservation Tower / ARHIS ARHITEKTI - Installations & Structures, Stairs, Facade, Handrail, BalconyObservation Tower / ARHIS ARHITEKTI - Installations & Structures, ForestObservation Tower / ARHIS ARHITEKTI - Installations & Structures, Column, ForestObservation Tower / ARHIS ARHITEKTI - More Images+ 21
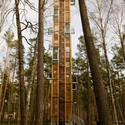
  • Architects: ARHIS ARHITEKTI
    : ARHIS Architects
  • Year Completion year of this architecture project Year:  2010

Sanctuaire Mont Cathedrale / Pierre Cabana
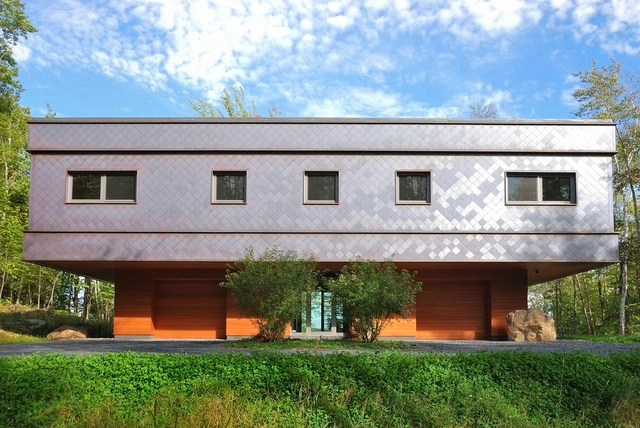
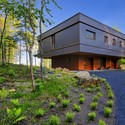
Sanctuaire Mont Cathedrale / Pierre Cabana - Worship , Kitchen, Beam, Door, Table, Chair, Lighting, CountertopSanctuaire Mont Cathedrale / Pierre Cabana - Worship , Deck, Beam, Door, Facade, Table, ChairSanctuaire Mont Cathedrale / Pierre Cabana - Worship , Garden, Facade, BeamSanctuaire Mont Cathedrale / Pierre Cabana - Worship , Garden, Facade, ForestSanctuaire Mont Cathedrale / Pierre Cabana - More Images+ 27
The Crystal / schmidt hammer lassen architects

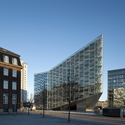
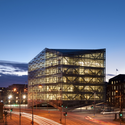
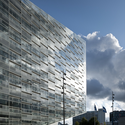
The Crystal / schmidt hammer lassen architects - Office Buildings, FacadeThe Crystal / schmidt hammer lassen architects - Office Buildings, Facade, CityscapeThe Crystal / schmidt hammer lassen architects - Office Buildings, FacadeThe Crystal / schmidt hammer lassen architects - Office Buildings, BeamThe Crystal / schmidt hammer lassen architects - More Images+ 11
EG House / Play - Marcelo Alvarenga
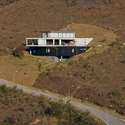
EG House / Play - Marcelo Alvarenga - Houses, Facade, Column, LightingEG House / Play - Marcelo Alvarenga - Houses, Facade, BenchEG House / Play - Marcelo Alvarenga - Houses, FacadeEG House / Play - Marcelo Alvarenga - Houses, FacadeEG House / Play - Marcelo Alvarenga - More Images+ 13
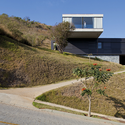
Nova Lima, Brazil

Boulder Regional Fire Training Facility / Roth Sheppard Architects

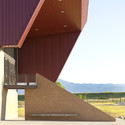
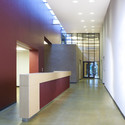
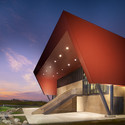
Boulder Regional Fire Training Facility / Roth Sheppard Architects - Institutional BuildingsBoulder Regional Fire Training Facility / Roth Sheppard Architects - Institutional Buildings, Facade, HandrailBoulder Regional Fire Training Facility / Roth Sheppard Architects - Institutional Buildings, FacadeBoulder Regional Fire Training Facility / Roth Sheppard Architects - Institutional Buildings, Facade, StairsBoulder Regional Fire Training Facility / Roth Sheppard Architects - More Images+ 2
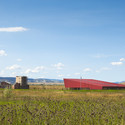
P-K House / Pichler & Traupmann Architekten

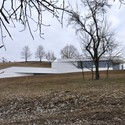
P-K House / Pichler & Traupmann Architekten - Houses, FacadeP-K House / Pichler & Traupmann Architekten - Houses, Door, Facade, LightingP-K House / Pichler & Traupmann Architekten - Houses, Facade, DoorP-K House / Pichler & Traupmann Architekten - Houses, Garden, Facade, CoastP-K House / Pichler & Traupmann Architekten - More Images+ 15
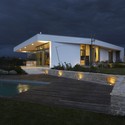
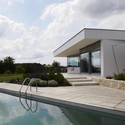
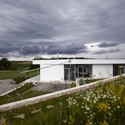
  • Architects: Pichler & Traupmann Architekten
    : Pichler & Traupmann Architekten ZT GmbH
  • Area Area of this architecture project Area:  269
  • Year Completion year of this architecture project Year:  2010

Essener Geschichte Archive Building / Ahlbrecht Felix Scheidt Kasprusch
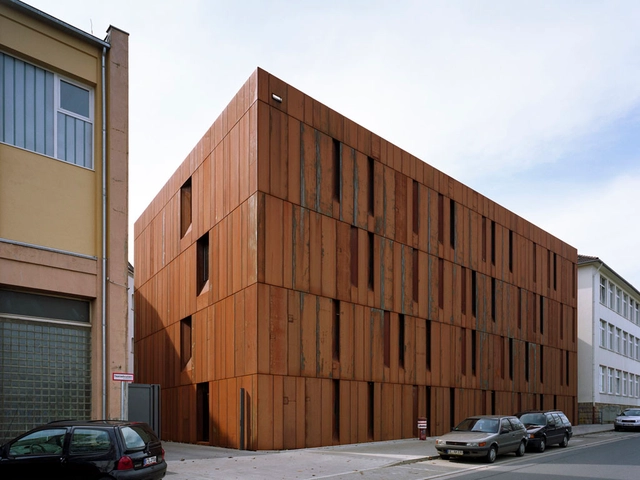
Essener Geschichte Archive Building / Ahlbrecht Felix Scheidt Kasprusch - Library, Arch, ArcadeEssener Geschichte Archive Building / Ahlbrecht Felix Scheidt Kasprusch - Library, Door, Arcade, Arch, Column, FacadeEssener Geschichte Archive Building / Ahlbrecht Felix Scheidt Kasprusch - Library, Courtyard, Facade, LightingEssener Geschichte Archive Building / Ahlbrecht Felix Scheidt Kasprusch - Library, FacadeEssener Geschichte Archive Building / Ahlbrecht Felix Scheidt Kasprusch - More Images+ 6
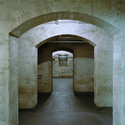
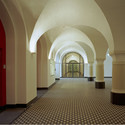
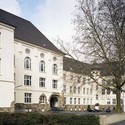
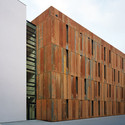
Essen, Germany

25th Street Residence / Shimizu + Coggeshall Architects

25th Street Residence / Shimizu + Coggeshall Architects - Houses, Deck, Beam, Facade, Door, Lighting25th Street Residence / Shimizu + Coggeshall Architects - Houses, Garden, Facade, Door25th Street Residence / Shimizu + Coggeshall Architects - Houses, Facade, Handrail25th Street Residence / Shimizu + Coggeshall Architects - Houses, Beam, Lighting, Table, Chair25th Street Residence / Shimizu + Coggeshall Architects - More Images+ 18