1. ArchDaily
  2. 2010

2010

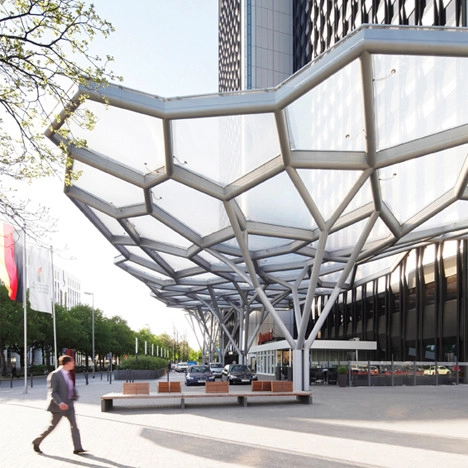

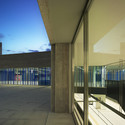
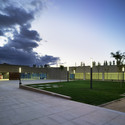
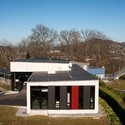
WestendGate / Just Burgeff architekten + a3lab
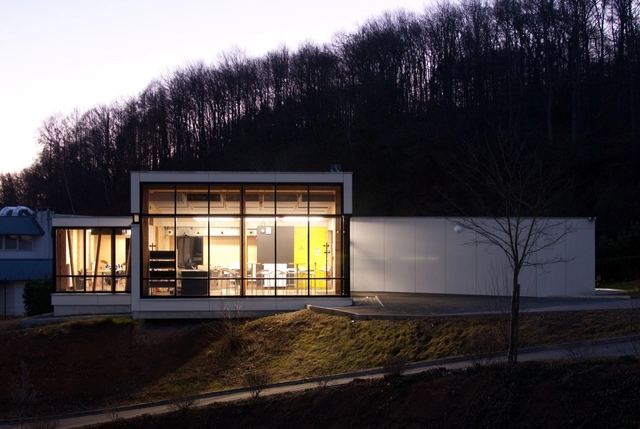
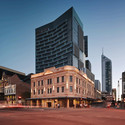
WestendGate / Just Burgeff architekten + a3lab - Pavilion, Facade, BeamWestendGate / Just Burgeff architekten + a3lab - Pavilion, Facade, CityscapeWestendGate / Just Burgeff architekten + a3lab - Pavilion, Facade, CityscapeWestendGate / Just Burgeff architekten + a3lab - Pavilion, Facade, CityscapeWestendGate / Just Burgeff architekten + a3lab - More Images+ 13

Media Library and Cultural Centre / Barbotin + Gresham Architects

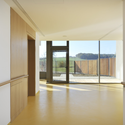
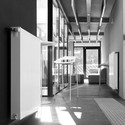
Media Library and Cultural Centre / Barbotin + Gresham Architects - Library, Facade, DoorMedia Library and Cultural Centre / Barbotin + Gresham Architects - Library, Door, FacadeMedia Library and Cultural Centre / Barbotin + Gresham Architects - Library, Door, ChairMedia Library and Cultural Centre / Barbotin + Gresham Architects - Library, Chair, TableMedia Library and Cultural Centre / Barbotin + Gresham Architects - More Images+ 10

Lisses, France
  • Architects: Barbotin + Gresham Architects
    : Barbotin + Gresham Architects - Paul Gresham
  • Area Area of this architecture project Area:  1420
  • Year Completion year of this architecture project Year:  2010

Stay Residence / studioLOOP

Stay Residence / studioLOOP - HousesStay Residence / studioLOOP - HousesStay Residence / studioLOOP - HousesStay Residence / studioLOOP - HousesStay Residence / studioLOOP - More Images+ 21

Sant Gregori School Remodelling and Extension / Coll-Leclerc Arquitectos

Sant Gregori School Remodelling and Extension / Coll-Leclerc Arquitectos - Renovation, Door, Chair, LightingSant Gregori School Remodelling and Extension / Coll-Leclerc Arquitectos - Renovation, ChairSant Gregori School Remodelling and Extension / Coll-Leclerc Arquitectos - Renovation, Facade, Door, BeamSant Gregori School Remodelling and Extension / Coll-Leclerc Arquitectos - Renovation, Door, Beam, Facade, ChairSant Gregori School Remodelling and Extension / Coll-Leclerc Arquitectos - More Images+ 44

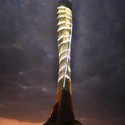
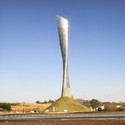
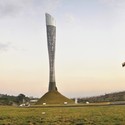
Bicentennial Torch / José Pareja + Jesús Hernández

Bicentennial Torch / José Pareja + Jesús Hernández - MonumentsBicentennial Torch / José Pareja + Jesús Hernández - MonumentsBicentennial Torch / José Pareja + Jesús Hernández - MonumentsBicentennial Torch / José Pareja + Jesús Hernández - MonumentsBicentennial Torch / José Pareja + Jesús Hernández - More Images+ 6

Beach House / Bourne Blue Architecture

Beach House / Bourne Blue Architecture - Houses, FacadeBeach House / Bourne Blue Architecture - Houses, Table, LightingBeach House / Bourne Blue Architecture - Houses, Facade, Column, DoorBeach House / Bourne Blue Architecture - Houses, Deck, FacadeBeach House / Bourne Blue Architecture - More Images+ 10

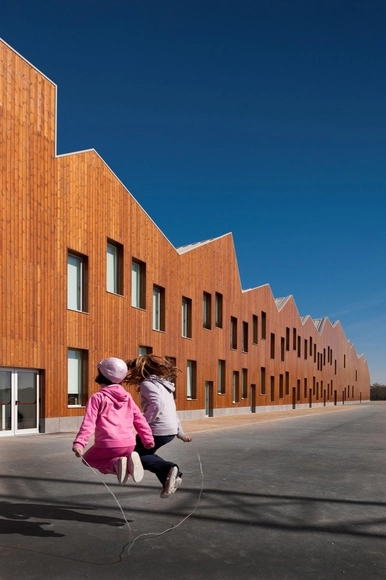
Mouriz School / Atelier Nuno Lacerda Lopes

Mouriz School / Atelier Nuno Lacerda Lopes - Elementary & Middle SchoolMouriz School / Atelier Nuno Lacerda Lopes - Elementary & Middle SchoolMouriz School / Atelier Nuno Lacerda Lopes - Elementary & Middle SchoolMouriz School / Atelier Nuno Lacerda Lopes - Elementary & Middle SchoolMouriz School / Atelier Nuno Lacerda Lopes - More Images+ 18

  • Area Area of this architecture project Area:  3220
  • Year Completion year of this architecture project Year:  2010
  • Manufacturers Brands with products used in this architecture project
    Manufacturers:  Lunawood
  • Professionals: MRG

Mishima House / Keiji Ashizawa Design


Mishima House / Keiji Ashizawa Design - HousesMishima House / Keiji Ashizawa Design - HousesMishima House / Keiji Ashizawa Design - HousesMishima House / Keiji Ashizawa Design - HousesMishima House / Keiji Ashizawa Design - More Images+ 11

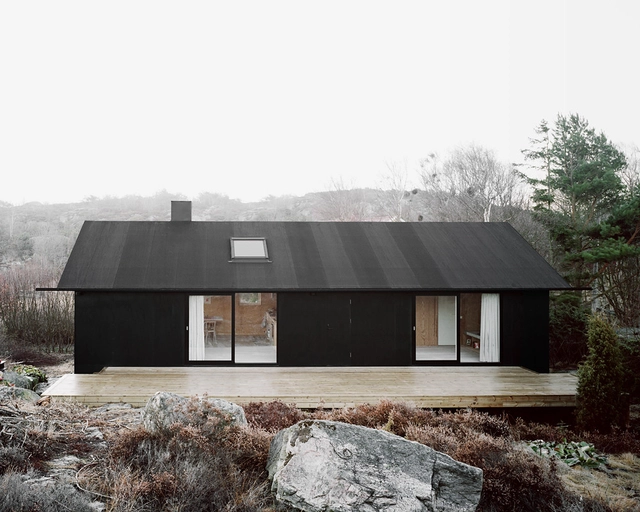
House Morran / Johannes Norlander Arkitektur

House Morran / Johannes Norlander Arkitektur - Houses, Facade, DoorHouse Morran / Johannes Norlander Arkitektur - Houses, Kitchen, Beam, CountertopHouse Morran / Johannes Norlander Arkitektur - Houses, Facade, Handrail, DoorHouse Morran / Johannes Norlander Arkitektur - Houses, Door, Beam, Facade, HandrailHouse Morran / Johannes Norlander Arkitektur - More Images+ 6

Gothenburg, Sweden

Palmaret-Alboraya Train Station / Rstudio

Palmaret-Alboraya Train Station / Rstudio - Train Station, Facade, HandrailPalmaret-Alboraya Train Station / Rstudio - Train Station, FacadePalmaret-Alboraya Train Station / Rstudio - Train Station, Facade, HandrailPalmaret-Alboraya Train Station / Rstudio - Train Station, Courtyard, FacadePalmaret-Alboraya Train Station / Rstudio - More Images+ 9

The Hodoš Centre for the Elderly / Ravnikar Potokar

The Hodoš Centre for the Elderly / Ravnikar Potokar - Housing, FacadeThe Hodoš Centre for the Elderly / Ravnikar Potokar - Housing, Facade, Handrail, StairsThe Hodoš Centre for the Elderly / Ravnikar Potokar - Housing, Door, Facade, Handrail, BalconyThe Hodoš Centre for the Elderly / Ravnikar Potokar - More Images+ 4

Student Housing / Pierre Marsan

Student Housing / Pierre Marsan - Dorms, Door, Facade, Beam, Column, Table, ChairStudent Housing / Pierre Marsan - Dorms, Stairs, FacadeStudent Housing / Pierre Marsan - Dorms, Facade, DoorStudent Housing / Pierre Marsan - Dorms, Facade, Door, ChairStudent Housing / Pierre Marsan - More Images+ 14

Castetbon, France

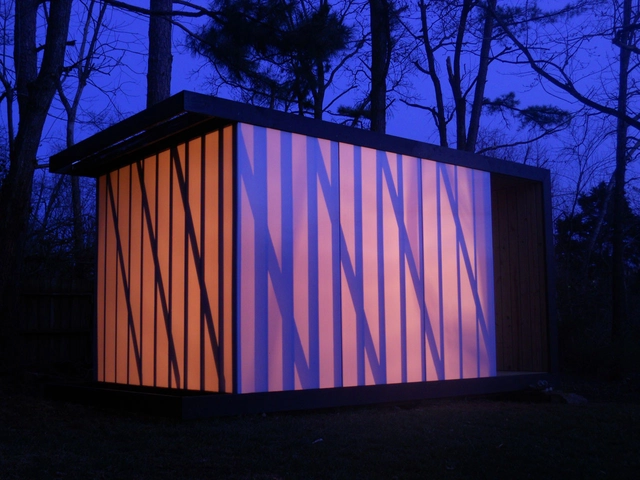
polypod / Bradley Edwards, Architect AIA

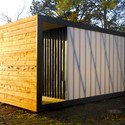
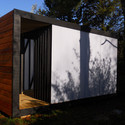
polypod / Bradley Edwards, Architect AIA - Other Structures, Door, Facadepolypod / Bradley Edwards, Architect AIA - Other Structures, Door, Facadepolypod / Bradley Edwards, Architect AIA - Other Structures, Facade, Doorpolypod / Bradley Edwards, Architect AIA - Other Structures, Facade, Fence, Doorpolypod / Bradley Edwards, Architect AIA - More Images+ 4

  • Architects: Bradley Edwards
  • Area Area of this architecture project Area:  160 ft²
  • Year Completion year of this architecture project Year:  2010

one40william / HASSELL

one40william / HASSELL - Retail , Door, Handrail, Chair, Tableone40william / HASSELL - Retail , Courtyard, Facadeone40william / HASSELL - Retail , Table, Chairone40william / HASSELL - Retail , Facade, Cityscapeone40william / HASSELL - More Images+ 7

  • Interior Designers: HASSELL
  • Area Area of this architecture project Area:  46000
  • Year Completion year of this architecture project Year:  2010

California State University Student Recreation Center / Cannon Design

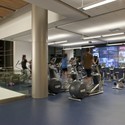
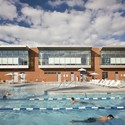
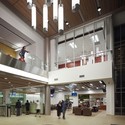
California State University Student Recreation Center / Cannon Design - Educational Architecture, ChairCalifornia State University Student Recreation Center / Cannon Design - Educational Architecture, FacadeCalifornia State University Student Recreation Center / Cannon Design - Educational Architecture, Column, Facade, BeamCalifornia State University Student Recreation Center / Cannon Design - Educational Architecture, Door, FacadeCalifornia State University Student Recreation Center / Cannon Design - More Images+ 13

TAG Farnborough Airport / 3DReid Architects

TAG Farnborough Airport / 3DReid Architects - Airport, FacadeTAG Farnborough Airport / 3DReid Architects - Airport, Stairs, HandrailTAG Farnborough Airport / 3DReid Architects - Airport, Facade, CityscapeTAG Farnborough Airport / 3DReid Architects - Airport, FacadeTAG Farnborough Airport / 3DReid Architects - More Images+ 18

Basecamp / Brininstool + Lynch

Basecamp / Brininstool + Lynch - Interior Photography, Offices Interiors, Kitchen, Table, Chair, CountertopBasecamp / Brininstool + Lynch - Interior Photography, Offices Interiors, Bathroom, Table, LightingBasecamp / Brininstool + Lynch - Interior Photography, Offices Interiors, Facade, Column, TableBasecamp / Brininstool + Lynch - Interior Photography, Offices Interiors, ColumnBasecamp / Brininstool + Lynch - More Images+ 3

Elamang Avenue / Luigi Rosselli

Elamang Avenue / Luigi Rosselli - Houses, Garden, Facade, Handrail, Balcony, StairsElamang Avenue / Luigi Rosselli - Houses, Stairs, Facade, HandrailElamang Avenue / Luigi Rosselli - Houses, Facade, Handrail, FenceElamang Avenue / Luigi Rosselli - Houses, Deck, Beam, Facade, Stairs, Handrail, TableElamang Avenue / Luigi Rosselli - More Images+ 14