1. ArchDaily
  2. 2010

2010

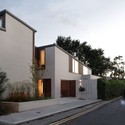
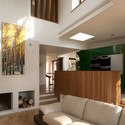
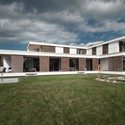
Park Point House / Vaughn McQuarrie

Park Point House / Vaughn McQuarrie - Houses, GardenPark Point House / Vaughn McQuarrie - Houses, Bedroom, Table, ChairPark Point House / Vaughn McQuarrie - Houses, FacadePark Point House / Vaughn McQuarrie - Houses, Deck, Facade, Beam, Door, Chair, BedPark Point House / Vaughn McQuarrie - More Images+ 10

  • Architects: Vaughn McQuarrie
  • Area Area of this architecture project Area:  140
  • Year Completion year of this architecture project Year:  2010

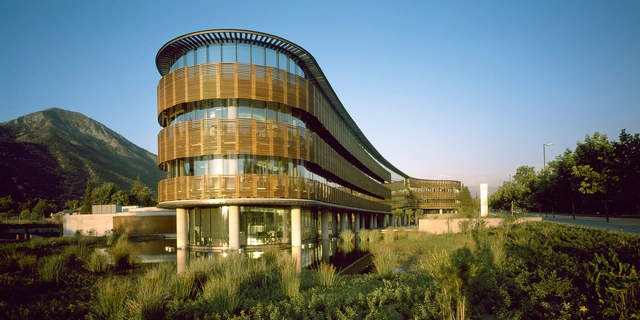
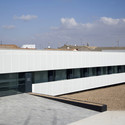
Valle Alto Ecological High School / Bernardo Hinojosa

Valle Alto Ecological High School / Bernardo Hinojosa - High SchoolValle Alto Ecological High School / Bernardo Hinojosa - High SchoolValle Alto Ecological High School / Bernardo Hinojosa - High SchoolValle Alto Ecological High School / Bernardo Hinojosa - High SchoolValle Alto Ecological High School / Bernardo Hinojosa - More Images+ 19

Monterrey, Mexico
  • Architects: Bernardo Hinojosa
    : Bernardo Hinojosa Rodríguez, María Aurora Delgado González, Alejandro Ibarra Aragón
  • Year Completion year of this architecture project Year:  2010

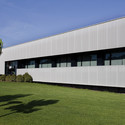
Headquarters Siegle + Epple / Spacial Solutions

Headquarters Siegle + Epple / Spacial Solutions - Offices, FacadeHeadquarters Siegle + Epple / Spacial Solutions - Offices, Kitchen, Facade, Table, ChairHeadquarters Siegle + Epple / Spacial Solutions - Offices, Facade, StairsHeadquarters Siegle + Epple / Spacial Solutions - Offices, Door, Facade, Balcony, Table, ChairHeadquarters Siegle + Epple / Spacial Solutions - More Images+ 8

Stuttgart, Germany
  • Architects: Spacial Solutions
  • Area Area of this architecture project Area:  3530
  • Year Completion year of this architecture project Year:  2010

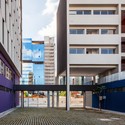
Block 13-14 / Burton Hamfelt Architectuur Stedebouw Prototypes

Block 13-14 / Burton Hamfelt Architectuur Stedebouw Prototypes  - Commercial Architecture, FacadeBlock 13-14 / Burton Hamfelt Architectuur Stedebouw Prototypes  - Commercial Architecture, Garden, FacadeBlock 13-14 / Burton Hamfelt Architectuur Stedebouw Prototypes  - Commercial Architecture, FacadeBlock 13-14 / Burton Hamfelt Architectuur Stedebouw Prototypes  - Commercial Architecture, FacadeBlock 13-14 / Burton Hamfelt Architectuur Stedebouw Prototypes  - More Images+ 12

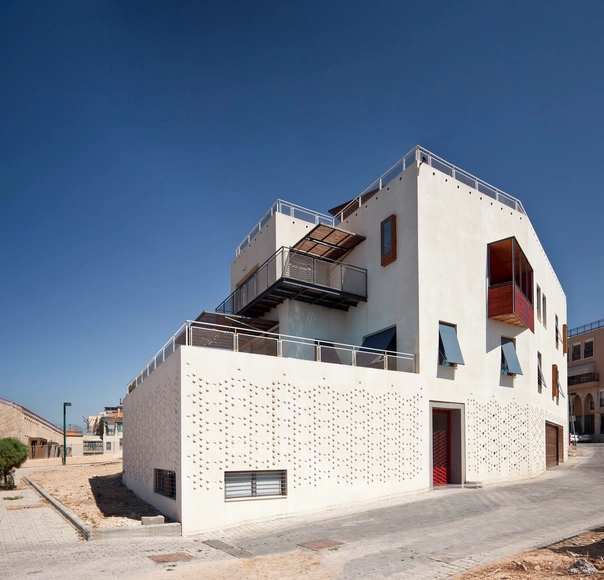
Housing in Jaffa / GalPeleg Architects

Housing in Jaffa / GalPeleg Architects - Houses, Facade, CityscapeHousing in Jaffa / GalPeleg Architects - Houses, Deck, Handrail, Fence, Beam, Balcony, CoastHousing in Jaffa / GalPeleg Architects - Houses, Fence, Facade, HandrailHousing in Jaffa / GalPeleg Architects - Houses, Deck, Facade, Handrail, Beam, BalconyHousing in Jaffa / GalPeleg Architects - More Images+ 24

Tel Aviv, Israel
  • Area Area of this architecture project Area:  740
  • Year Completion year of this architecture project Year:  2010

Transoceánica Building / +arquitectos

 Transoceánica Building / +arquitectos  - Office Buildings Transoceánica Building / +arquitectos  - Office Buildings Transoceánica Building / +arquitectos  - Office Buildings Transoceánica Building / +arquitectos  - Exterior Photography, Office Buildings, Facade Transoceánica Building / +arquitectos  - More Images+ 44

  • Architects: +arquitectos
  • Year Completion year of this architecture project Year:  2010
  • Manufacturers Brands with products used in this architecture project
    Manufacturers:  Sherwin-Williams, AGC, Aceros AZA, Arauco, Brimat, +15

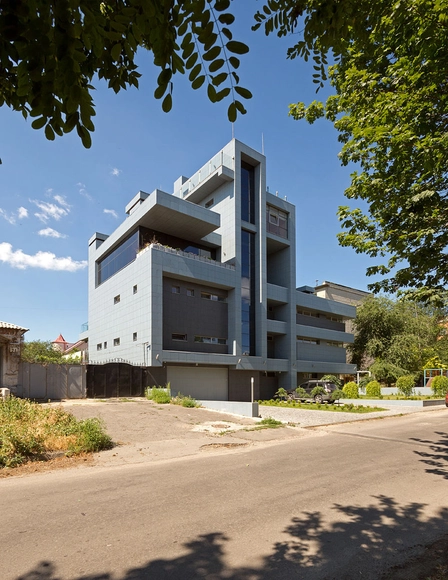
House in Dniepropetrovsk / Yuriy Eroshik + Victoriya Yakusha

House in Dniepropetrovsk  / Yuriy Eroshik + Victoriya Yakusha - Houses, Table, Bench, ChairHouse in Dniepropetrovsk  / Yuriy Eroshik + Victoriya Yakusha - Houses, Stairs, TableHouse in Dniepropetrovsk  / Yuriy Eroshik + Victoriya Yakusha - Houses, DoorHouse in Dniepropetrovsk  / Yuriy Eroshik + Victoriya Yakusha - Houses, Stairs, HandrailHouse in Dniepropetrovsk  / Yuriy Eroshik + Victoriya Yakusha - More Images+ 25

Dnipropetrovs'k, Ukraine

Dance School in Oleiros / NAOS Arquitectura

Dance School in Oleiros / NAOS Arquitectura - LearningDance School in Oleiros / NAOS Arquitectura - LearningDance School in Oleiros / NAOS Arquitectura - LearningDance School in Oleiros / NAOS Arquitectura - LearningDance School in Oleiros / NAOS Arquitectura - More Images+ 34

Oleiros, Spain

Factory No. 8 / OK Plan Architects

Factory No. 8 / OK Plan Architects - FactoryFactory No. 8 / OK Plan Architects - FactoryFactory No. 8 / OK Plan Architects - FactoryFactory No. 8 / OK Plan Architects - FactoryFactory No. 8 / OK Plan Architects - More Images+ 9

Humpolec, Czechia
  • Architects: OK Plan Architects
  • Area Area of this architecture project Area:  3119
  • Year Completion year of this architecture project Year:  2010

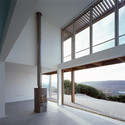
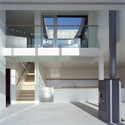
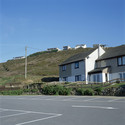
Porthtowan / Simon Conder Associates

Porthtowan / Simon Conder Associates - Houses, Facade, Door, HandrailPorthtowan / Simon Conder Associates - Houses, Facade, Beam, Column, HandrailPorthtowan / Simon Conder Associates - Houses, Facade, Stairs, HandrailPorthtowan / Simon Conder Associates - Houses, Door, FacadePorthtowan / Simon Conder Associates - More Images+ 18

Porthtowan, United Kingdom

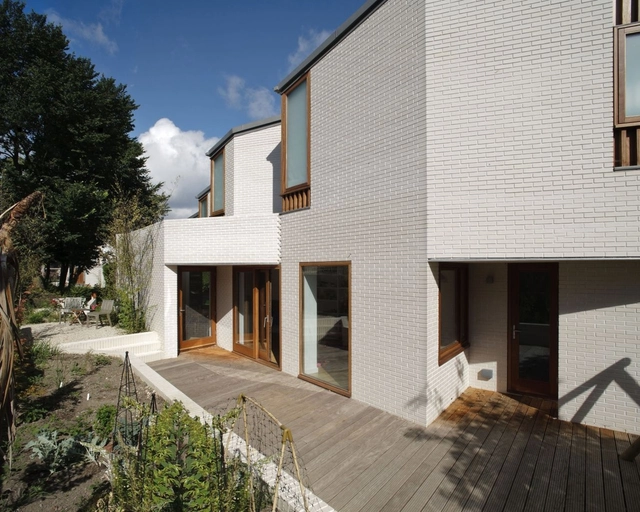
Hedge House / GKMP Architects

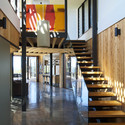
Hedge House / GKMP Architects - Houses, Facade, DoorHedge House / GKMP Architects - Houses, Facade, Beam, LightingHedge House / GKMP Architects - Houses, Garden, FacadeHedge House / GKMP Architects - Houses, Kitchen, Beam, Door, Facade, Countertop, Sink, TableHedge House / GKMP Architects - More Images+ 8

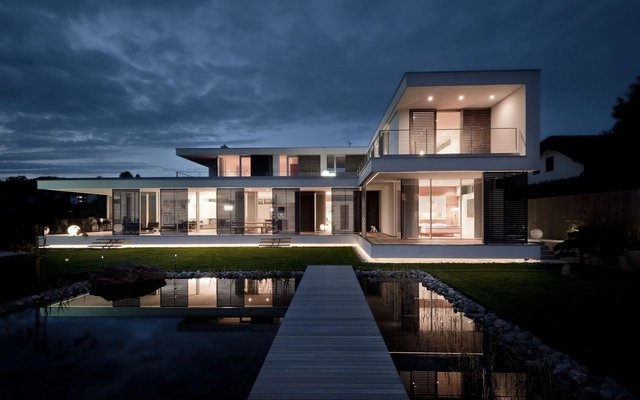
Villa S / TWO IN A BOX - ARCHITEKTEN ZT GMBH

Villa S / TWO IN A BOX - ARCHITEKTEN ZT GMBH - Houses, Facade, DoorVilla S / TWO IN A BOX - ARCHITEKTEN ZT GMBH - Houses, Deck, Facade, Handrail, BenchVilla S / TWO IN A BOX - ARCHITEKTEN ZT GMBH - Houses, Garden, FacadeVilla S / TWO IN A BOX - ARCHITEKTEN ZT GMBH - Houses, Facade, BenchVilla S / TWO IN A BOX - ARCHITEKTEN ZT GMBH - More Images+ 8

Medical Centre Cortes / Iñigo Esparza Arquitecto

Medical Centre Cortes / Iñigo Esparza Arquitecto -  Healthcare CenterMedical Centre Cortes / Iñigo Esparza Arquitecto -  Healthcare CenterMedical Centre Cortes / Iñigo Esparza Arquitecto -  Healthcare CenterMedical Centre Cortes / Iñigo Esparza Arquitecto -  Healthcare CenterMedical Centre Cortes / Iñigo Esparza Arquitecto - More Images+ 20

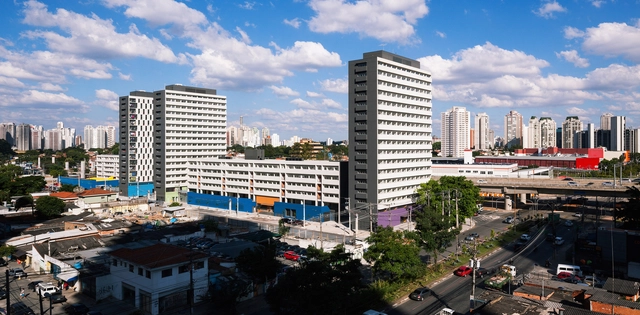
Jardim Edite Social Housing / MMBB Arquitetos + H+F Arquitetos

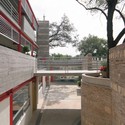
Jardim Edite Social Housing  / MMBB Arquitetos + H+F Arquitetos - Social HousingJardim Edite Social Housing  / MMBB Arquitetos + H+F Arquitetos - Social HousingJardim Edite Social Housing  / MMBB Arquitetos + H+F Arquitetos - Social HousingJardim Edite Social Housing  / MMBB Arquitetos + H+F Arquitetos - Social HousingJardim Edite Social Housing  / MMBB Arquitetos + H+F Arquitetos - More Images+ 47

São Paulo, Brazil
  • Manufacturers Brands with products used in this architecture project
    Manufacturers:  Eucatex, Orsometal, Otis, Real Tintas, Serralheria Arcobox, +1

Skype HQ / Design Blitz

Skype HQ / Design Blitz - Office Buildings, Chair, Table
© Hoffman Chrisman & Matthew Millman
  • Architects: Design Blitz
  • Area Area of this architecture project Area:  54000
  • Year Completion year of this architecture project Year:  2010

Skype HQ / Design Blitz - Office Buildings, Table, ChairSkype HQ / Design Blitz - Office Buildings, Chair, TableSkype HQ / Design Blitz - Office Buildings, Table, ChairSkype HQ / Design Blitz - Office Buildings, Table, Lighting, ChairSkype HQ / Design Blitz - More Images+ 15

Cau i balcó / Tallerdarquitectura

 Cau i balcó / Tallerdarquitectura - Small Scale Cau i balcó / Tallerdarquitectura - Small Scale Cau i balcó / Tallerdarquitectura - Small Scale Cau i balcó / Tallerdarquitectura - Small Scale Cau i balcó / Tallerdarquitectura - More Images+ 4

Rupià, Spain

Ngunguru House / Tennent + Brown Architects

Ngunguru House / Tennent + Brown Architects - Houses, Deck, Facade, Beam, Door
© Paul McCredie
Ngunguru, New Zealand

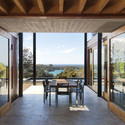
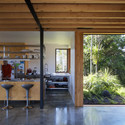
Ngunguru House / Tennent + Brown Architects - Houses, Garden, FacadeNgunguru House / Tennent + Brown Architects - Houses, Stairs, Column, Facade, HandrailNgunguru House / Tennent + Brown Architects - Houses, Patio, Door, Facade, Beam, Balcony, Table, Chair, LightingNgunguru House / Tennent + Brown Architects - Houses, Door, Beam, Facade, Table, ChairNgunguru House / Tennent + Brown Architects - More Images+ 4

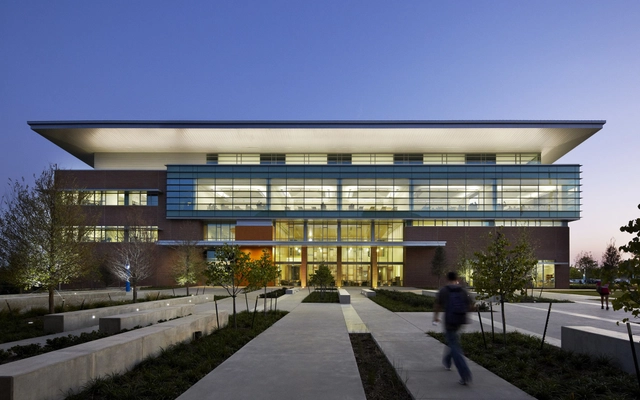
Founders Hall / Overland Partners

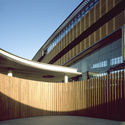
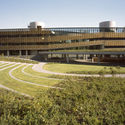
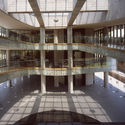
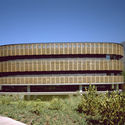
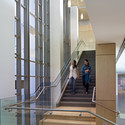
Founders Hall / Overland Partners - University, FacadeFounders Hall / Overland Partners - University, Stairs, Handrail, FacadeFounders Hall / Overland Partners - University, Facade, Table, Lighting, ChairFounders Hall / Overland Partners - University, Stairs, Facade, Handrail, BeamFounders Hall / Overland Partners - More Images+ 7

  • Architects

  • Location

    Dallas, TX
  • Design Team

    Tim Blonkvist-FAIA (Principal in Charge), Jim Shelton-AIA, , Scott Adams, Bess Swantner, Brad Bailey-AIA, Adam Bush-AIA, Steve Bellanger
  • Consultants

    Project Cost Resources, Blum Consulting Engineers, EJES, Jaster Quintanilla (JQ), Lam Partners, 4B Technology, Hughes Associates, WJHW.
  • Contractor

    Beck
  • Area

    108000.0 ft2
  • Project Year

    2010
  • Photographs

  • Location

    Dallas, TX
  • Project Year

    2010
  • Photographs

    Jeffrey Totaro
  • Area

    108000.0 ft2