1. ArchDaily
  2. 2007

2007

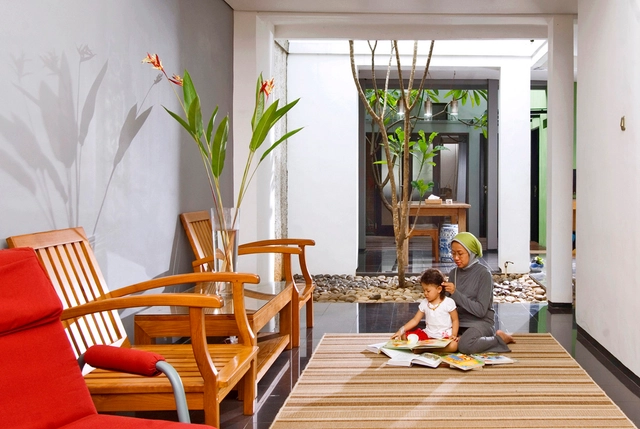
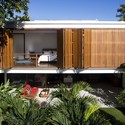
Compartment House / Ario Danar

Compartment House / Ario Danar - Houses Interiors, Facade, DoorCompartment House / Ario Danar - Houses Interiors, Table, LightingCompartment House / Ario Danar - Houses Interiors, Door, Facade, Beam, TableCompartment House / Ario Danar - Houses Interiors, Bedroom, Door, Beam, BedCompartment House / Ario Danar - More Images+ 14

Jakarta Capital Region, Indonesia
  • Architects: Ario Danar
  • Area Area of this architecture project Area:  180
  • Year Completion year of this architecture project Year:  2007

Petit Bayle / Meld Architecture

Petit Bayle / Meld Architecture - Houses, Facade, Door, ArchPetit Bayle / Meld Architecture - HousesPetit Bayle / Meld Architecture - Houses, Beam, Facade, Column, Arch, ChairPetit Bayle / Meld Architecture - Houses, Facade, DoorPetit Bayle / Meld Architecture - More Images+ 15

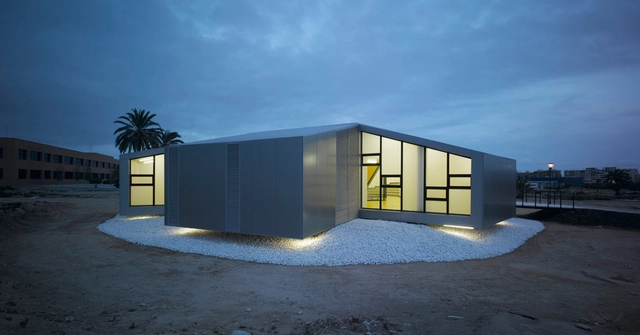
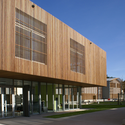
Media Pavillion / Moho Arquitectos + Carlos Abadía Sánchez

Media Pavillion / Moho Arquitectos + Carlos Abadía Sánchez - Learning, FacadeMedia Pavillion / Moho Arquitectos + Carlos Abadía Sánchez - Learning, FacadeMedia Pavillion / Moho Arquitectos + Carlos Abadía Sánchez - Learning, Door, Facade, TableMedia Pavillion / Moho Arquitectos + Carlos Abadía Sánchez - Learning, Handrail, Door, FacadeMedia Pavillion / Moho Arquitectos + Carlos Abadía Sánchez - More Images+ 8

Erika Mann Elementary School / Die Baupiloten

Erika Mann Elementary School / Die Baupiloten - Elementary & Middle SchoolErika Mann Elementary School / Die Baupiloten - Elementary & Middle SchoolErika Mann Elementary School / Die Baupiloten - Elementary & Middle School, TableErika Mann Elementary School / Die Baupiloten - Elementary & Middle SchoolErika Mann Elementary School / Die Baupiloten - More Images+ 12

Site One / Elenberg Fraser

Site One / Elenberg Fraser - Office Buildings, Facade, CityscapeSite One / Elenberg Fraser - Office Buildings, Beam, FacadeSite One / Elenberg Fraser - Office Buildings, Facade, CityscapeSite One / Elenberg Fraser - Office Buildings, Facade, BeamSite One / Elenberg Fraser - More Images+ 6

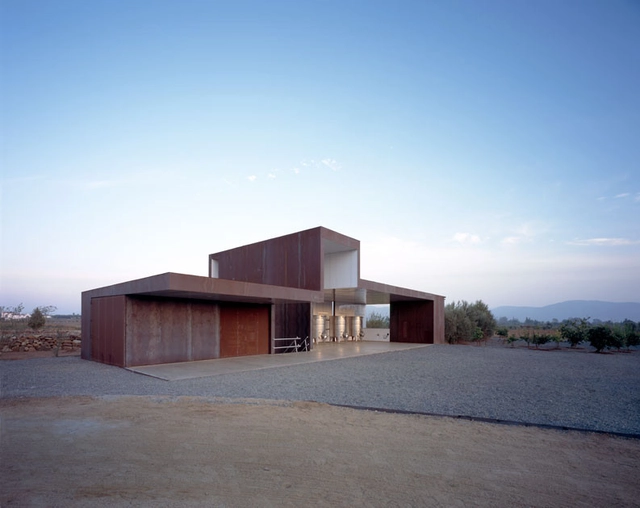
Tercio Winery / Sebastian Mariscal Studio

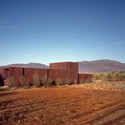
Tercio Winery / Sebastian Mariscal Studio - Winery, FacadeTercio Winery / Sebastian Mariscal Studio - Winery, Column, Facade, ArchTercio Winery / Sebastian Mariscal Studio - WineryTercio Winery / Sebastian Mariscal Studio - WineryTercio Winery / Sebastian Mariscal Studio - More Images+ 4

Guadalupe, Mexico

Pullpo Advertising Agency / Hania Stambuk

Pullpo Advertising Agency / Hania Stambuk - Interior Design, DoorPullpo Advertising Agency / Hania Stambuk - Interior Design, Facade, Column, ChairPullpo Advertising Agency / Hania Stambuk - Interior Design, Beam, ArchPullpo Advertising Agency / Hania Stambuk - Interior Design, Table, Chair, LightingPullpo Advertising Agency / Hania Stambuk - More Images+ 17

  • Architects: Hania Stambuk
    : Hania Stambuk Marasovic
  • Area Area of this architecture project Area:  2447
  • Year Completion year of this architecture project Year:  2007

Outpost / OSKA Architects

Outpost / OSKA Architects - Houses, Beam, Facade, Table, Lighting, Bench, ChairOutpost / OSKA Architects - Houses, FacadeOutpost / OSKA Architects - Houses, Facade, Beam, Balcony, LightingOutpost / OSKA Architects - Houses, CoastOutpost / OSKA Architects - More Images+ 11

GR House / Bernardes Jacobsen

GR House / Bernardes Jacobsen - Houses, Stairs, Beam, Facade, HandrailGR House / Bernardes Jacobsen - Houses, Garden, FacadeGR House / Bernardes Jacobsen - Houses, Bedroom, Facade, Lighting, ChairGR House / Bernardes Jacobsen - Houses, Garden, FacadeGR House / Bernardes Jacobsen - More Images+ 13

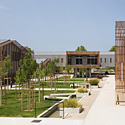
Community Center Valley of Herault / N+B Architectes

Community Center Valley of Herault / N+B Architectes - Community Center, Garden, FacadeCommunity Center Valley of Herault / N+B Architectes - Community Center, Garden, Bench, TableCommunity Center Valley of Herault / N+B Architectes - Community Center, FacadeCommunity Center Valley of Herault / N+B Architectes - Community Center, FacadeCommunity Center Valley of Herault / N+B Architectes - More Images+ 6

  • Architects: N+B Architectes
    : N+B Architectes / Jacques BRION, Elodie NOURRIGAT
  • Area Area of this architecture project Area:  12020
  • Year Completion year of this architecture project Year:  2007

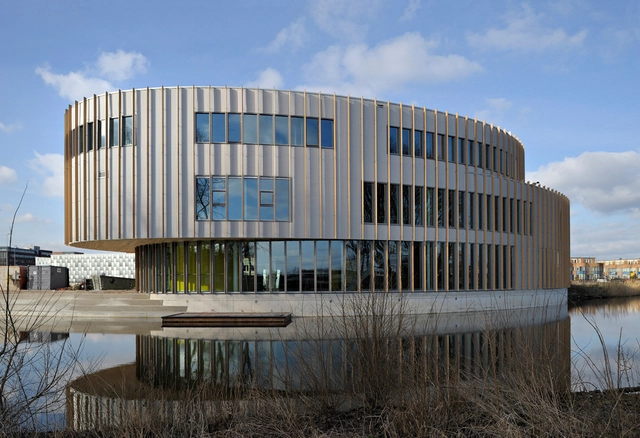
Bijlmer Park Theater / Paul de Ruiter Architects

Bijlmer Park Theater / Paul de Ruiter Architects - Theater, BeamBijlmer Park Theater / Paul de Ruiter Architects - Theater, Door, Facade, ColumnBijlmer Park Theater / Paul de Ruiter Architects - Theater, Stairs, ChairBijlmer Park Theater / Paul de Ruiter Architects - Theater, Column, Facade, BeamBijlmer Park Theater / Paul de Ruiter Architects - More Images+ 22

Gymnasium 46º09'N-16º50E / STUDIO UP

Gymnasium 46º09'N-16º50E / STUDIO UP - Gymnasium, Stairs, Handrail, LightingGymnasium 46º09'N-16º50E / STUDIO UP - Gymnasium, FacadeGymnasium 46º09'N-16º50E / STUDIO UP - GymnasiumGymnasium 46º09'N-16º50E / STUDIO UP - Gymnasium, BeamGymnasium 46º09'N-16º50E / STUDIO UP - More Images+ 14

  • Architects: STUDIO UP
    : Lea Pelivan + Toma Plejic / STUDIO UP
  • Year Completion year of this architecture project Year:  2007

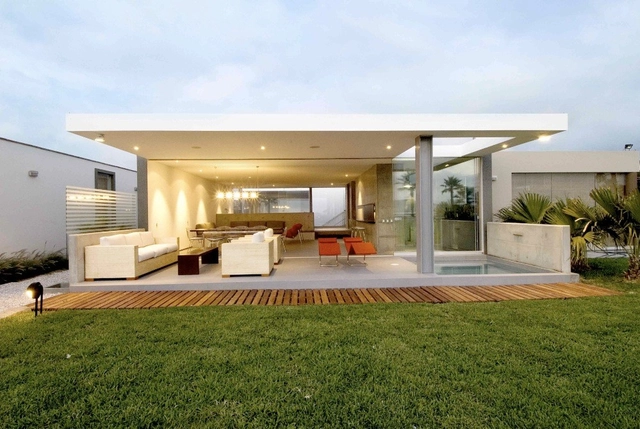
Playa la Isla house / Juan Carlos Doblado

Playa la Isla house / Juan Carlos Doblado - Houses, Facade, Table, ChairPlaya la Isla house / Juan Carlos Doblado - Houses, FacadePlaya la Isla house / Juan Carlos Doblado - Houses, FacadePlaya la Isla house / Juan Carlos Doblado - Houses, Patio, Facade, Door, ChairPlaya la Isla house / Juan Carlos Doblado - More Images+ 4

  • Area Area of this architecture project Area:  258
  • Year Completion year of this architecture project Year:  2007

Jenni Kayne boutique / Standard

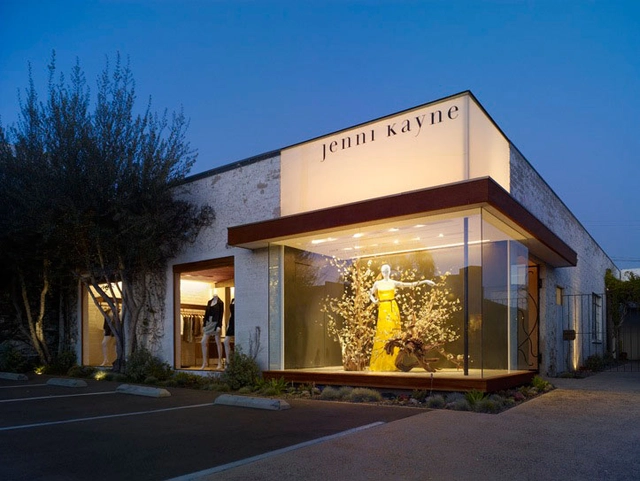
Jenni Kayne boutique / Standard - Retail , Kitchen, Beam, Countertop, Lighting, Table, SinkJenni Kayne boutique / Standard - Retail , Door, Facade, Column, Handrail, LightingJenni Kayne boutique / Standard - Retail , Beam, Facade, LightingJenni Kayne boutique / Standard - Retail , Beam, Door, Handrail, FacadeJenni Kayne boutique / Standard - More Images+ 17

West Hollywood, United States
  • Architects: Standard
  • Area Area of this architecture project Area:  223
  • Year Completion year of this architecture project Year:  2007

Maiorca Residential Building / Lourenço | Sarmento

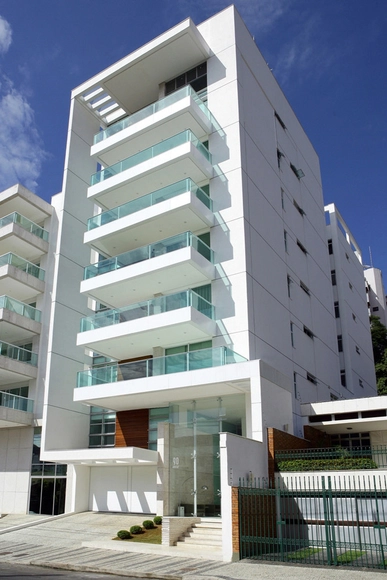
Maiorca Residential Building / Lourenço | Sarmento - Apartments, Stairs, Facade, Handrail, ColumnMaiorca Residential Building / Lourenço | Sarmento - Apartments, FacadeMaiorca Residential Building / Lourenço | Sarmento - Apartments, Facade, Door, StairsMaiorca Residential Building / Lourenço | Sarmento - Apartments, Facade, DoorMaiorca Residential Building / Lourenço | Sarmento - More Images+ 21

La Purificadora Hotel / LEGORRETA + LEGORRETA

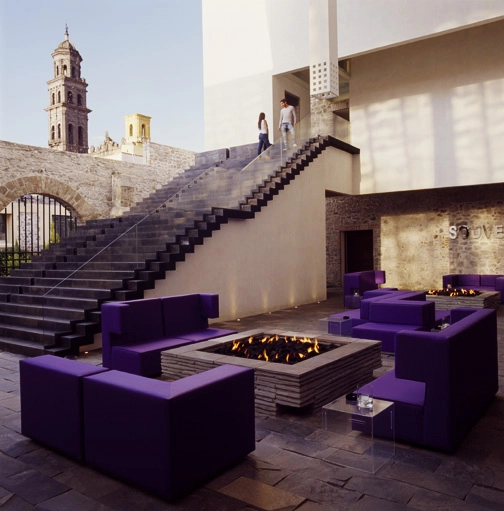

La Purificadora Hotel / LEGORRETA + LEGORRETA - Hotels, Patio, Facade, Beam, Table, LightingLa Purificadora Hotel / LEGORRETA + LEGORRETA - Hotels, Stairs, Facade, Handrail, ColumnLa Purificadora Hotel / LEGORRETA + LEGORRETA - Hotels, Beam, ColumnLa Purificadora Hotel / LEGORRETA + LEGORRETA - Hotels, BedroomLa Purificadora Hotel / LEGORRETA + LEGORRETA - More Images+ 18

Neal Creek Residence / Paul McKean Architecture

Neal Creek Residence / Paul McKean Architecture - Houses, Kitchen, Table, ChairNeal Creek Residence / Paul McKean Architecture - Houses, Facade, BeamNeal Creek Residence / Paul McKean Architecture - Houses, Bedroom, Door, Lighting, BedNeal Creek Residence / Paul McKean Architecture - HousesNeal Creek Residence / Paul McKean Architecture - More Images+ 9

Hood River, United States

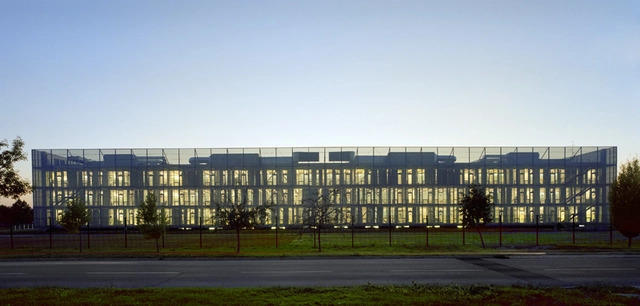
Rectorate Office Building / Hauvette & Associés

Rectorate Office Building / Hauvette & Associés - Renovation, FacadeRectorate Office Building / Hauvette & Associés - Renovation, FacadeRectorate Office Building / Hauvette & Associés - Renovation, FacadeRectorate Office Building / Hauvette & Associés - Renovation, Facade, Beam, FenceRectorate Office Building / Hauvette & Associés - More Images+ 9