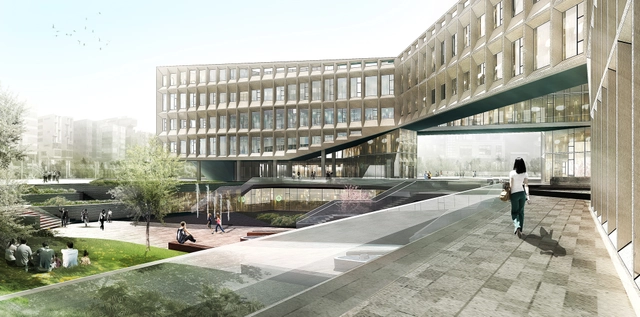
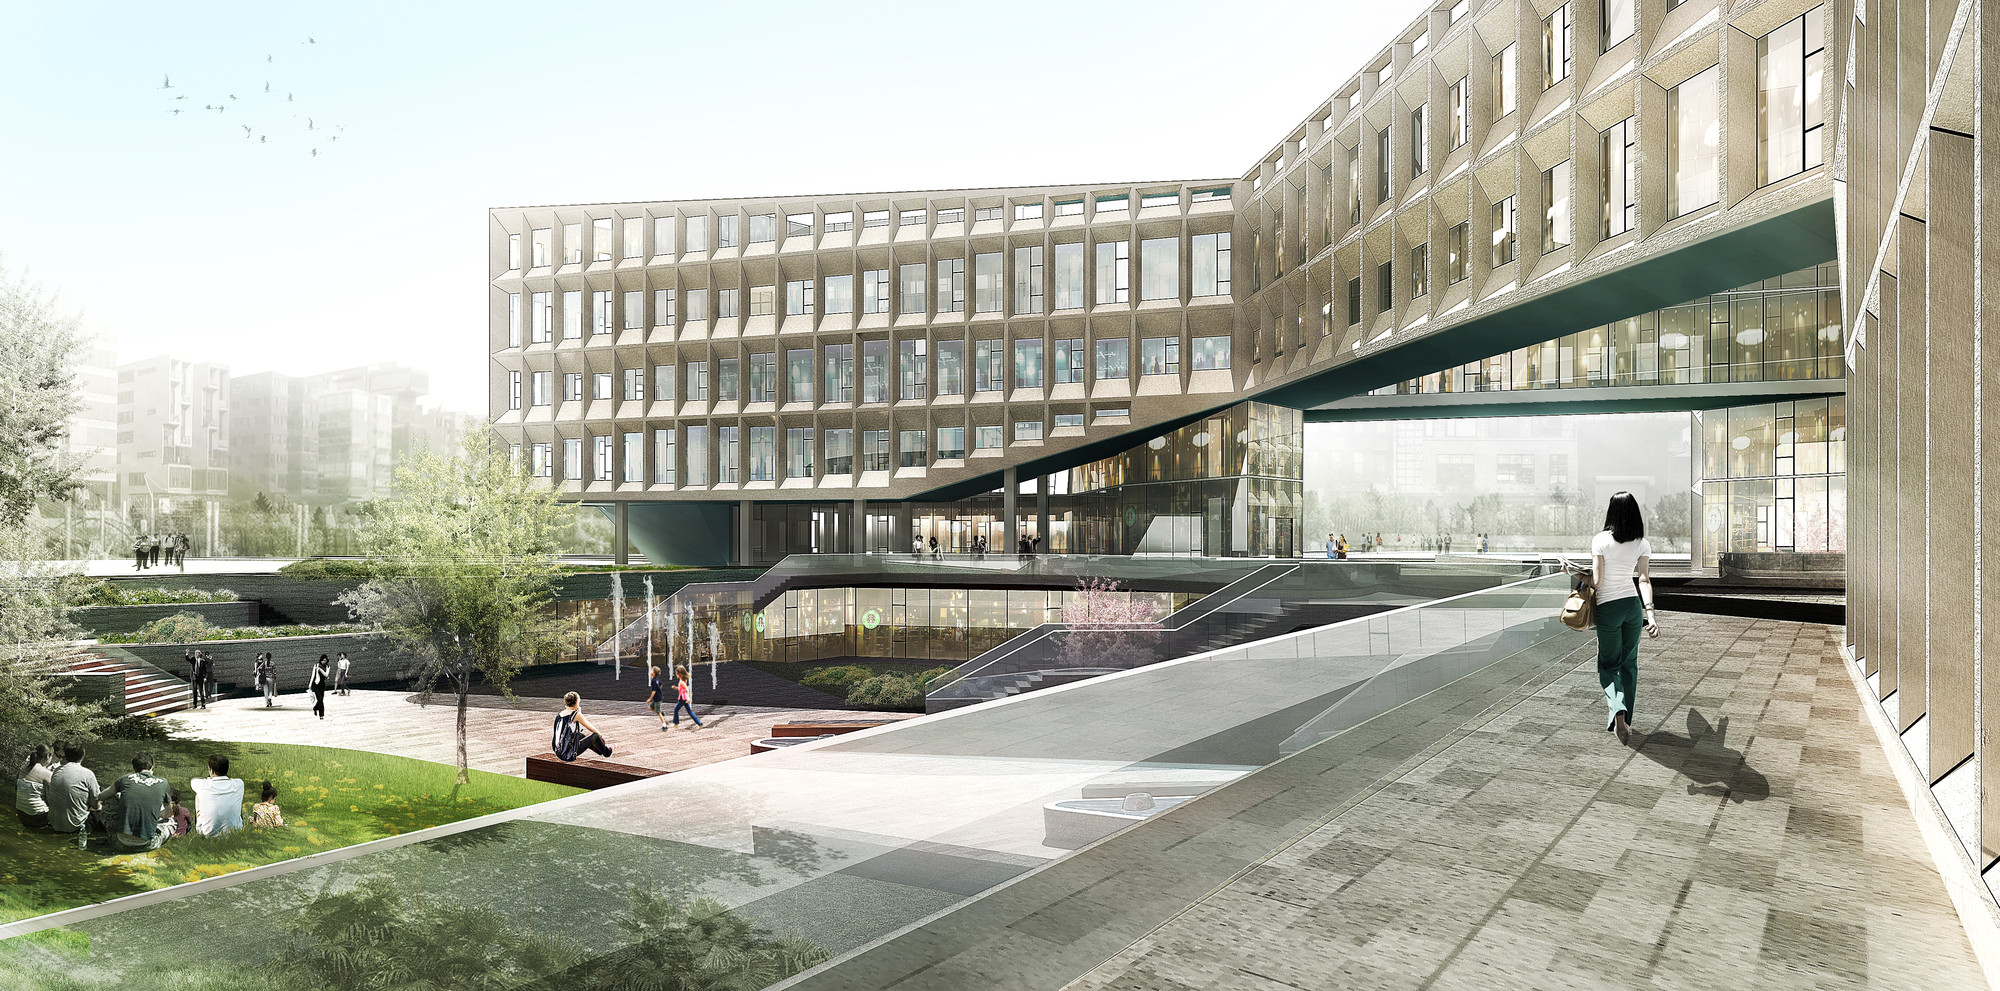
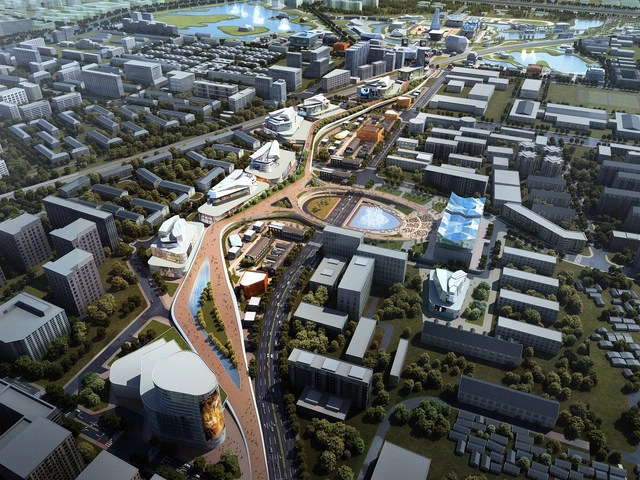
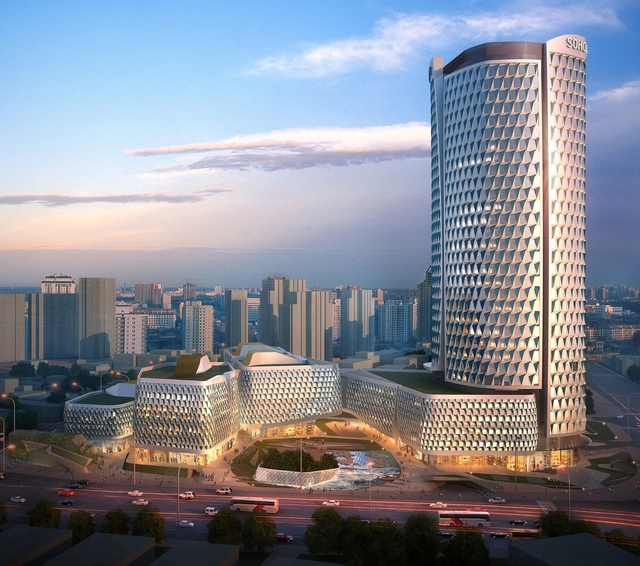
This 33-story SOHO Hailun Plaza is currently being constructed in the dense city of Shanghai. Located at the intersection of two metro lines, the plaza will include a 130-meter office tower and five mixed-use podiums. The design, by UNStudio, treats each structure as a set of objects shaped by the flow of commuters. Each facade will be cloaked in a similar, faceted texture that will “change in appearance when approached from different directions.”
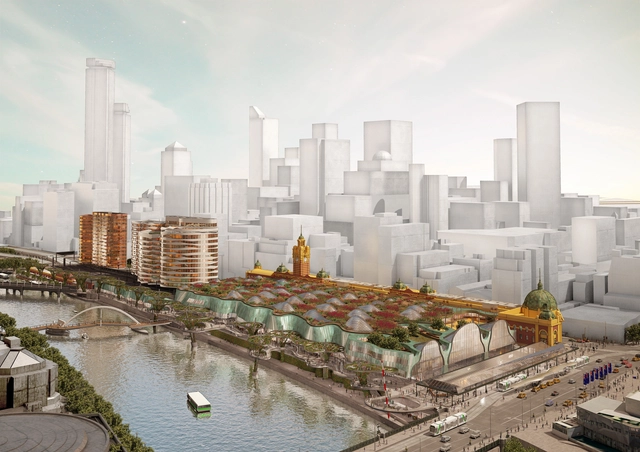
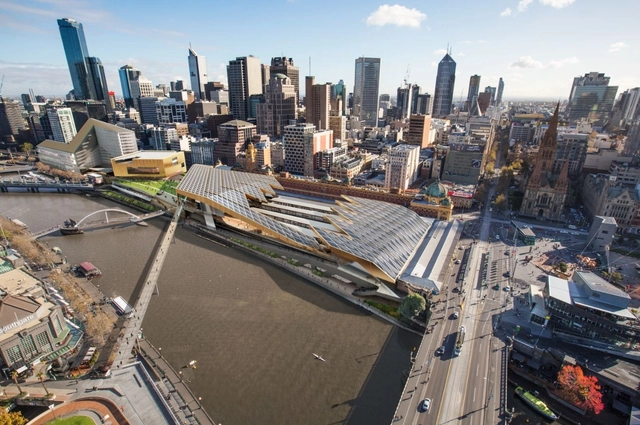
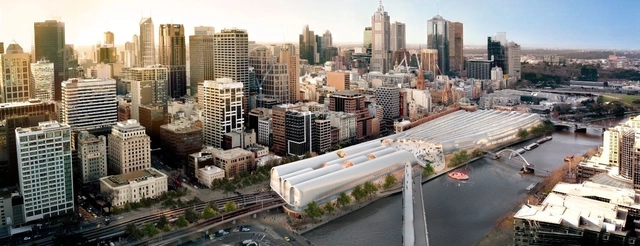
Designed by NH Architecture, their competition entry for the Flinders Street Station in Melbourne was recently shorlisted for the People's Choice Award, organized by Major Projects Victoria. Their design seeks to capture this 'Melbourness' and create a new landmark for the city. From cultural to sporting, transport to tourism, this connection between the city and the river binds its colonial past with a trajectory for the next century. Their concept is generated from a combination of conceptual diagrams with the ribbons of infrastructure being over laid with a new form of public networking. More images and architects' description after the break.
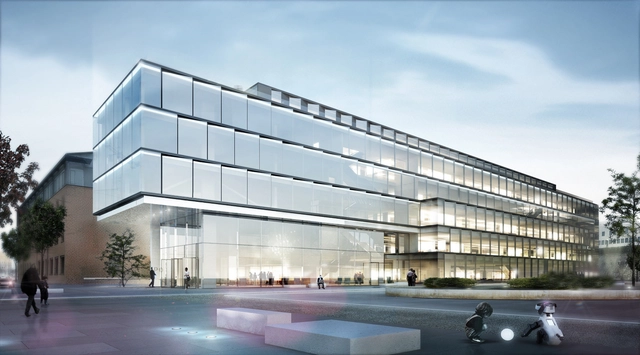
Developed for the architectural competition organized by real estate company, STI Immobilienmanagement, HENN's design for the Glazed Software Factory was just announced as the winning proposal. The company's new office building, located in Karlsruhe, consists of open, transparent spatial structures allowing for a varying range of office types. This strategy combines areas of communication and concentration with one another to provide a bright and diverse working environment for customers and staff. More images and architects' description after the break.
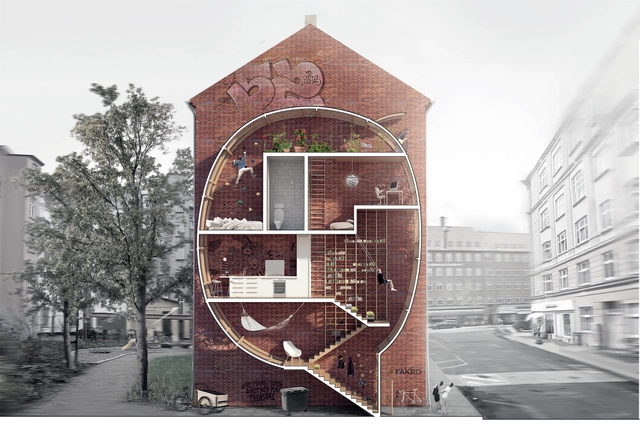
Mateusz Mastalski + Ole Robin Storjohann shared with us their 'Live Between Buildings!' proposal for the New Vision of Loft 2 Competition organized by Fakro, which aims to create a new way of living in the city. Infills between existing buildings that consist almost entirely of Fakro window technology enable a life hyper-close to nature and city life, while on the same time exploiting the qualities of the already existing blind walls of the city. With minimal footprint and facade surface, but a maximum of living quality, the Live Between Buildings! project contributes to a denser, more sustainable city of the future.
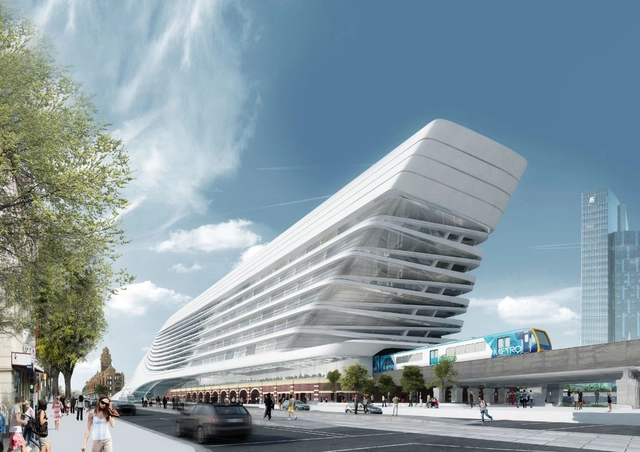
Recently announced as one of the shortlisted entries in the People's Choice Award competition organized by Major Projects Victoria, this design for the Flinders Street Station weaves together the history of the station with a potent new form to create a new public place for the future. Designed by Zaha Hadid Architects + BVN Architecture, their concept resolves the functional challenges while celebrating the travel experience. More images and architects' description after the break.
The winning proposal for the Flinders Street Station competition comes from HASSELL + Herzog & de Meuron. The design integrates the station with the surrounding urban context, which has evolved and changed significantly since the building was designed 100 years ago. The station concept draws from many aspects - the site's historic fabric, location, and linear nature; the original 19th century design and existing heritage fabric; the river and city edge, rail, public and river-based operations as well as the station's place within the city fabric and public realm. More images and architects' description after the break.
As part of the People’s Choice Award launch by Major Projects Victoria, this design by Grimshaw + John Wardle Architects was selected as one of the shortlisted competition proposals for the rejuvenation of Flinders Street Station in Melbourne. Their design conceives the station as an ensemble, each part precisely considerate of its place in the city. The theatrical nature of the station is amplified by the stitching of city to river. Landscape, bridges and vaults from the threads. More images and architects' description after the break.
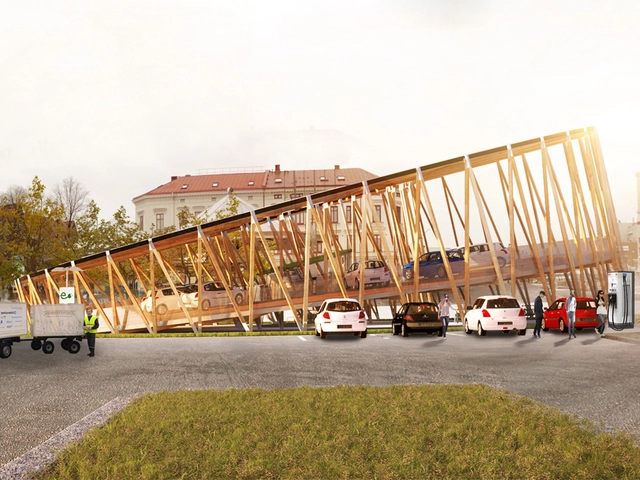
In response to the rising trend of electric vehicles in Sweden, the Traffic Department in Gothenburg has commissioned Kjellgren Kaminsky Architecture (KKA) to develop a vision of solar-powered charging stations for electric vehicles, bikes and scooters. With the potential of being distributed throughout the city, the resizable concept was designed with the same formal language for recognition so that the charging stations may stand as a “symbol of a more sustainable city.”
Designed by Ashton Raggatt McDougall (ARM), their proposal for the Flinders Street Station, which was recently shortlisted in the design competition part of the People’s Choice Award launch by Major Projects Victoria. Their proposal aims to create a seamless interface with the city, its streets and lanes, its intermodal transportation, and its future dreams. On the river this seamlessness is not so much a measurement of ease or just intentionality, but rather instead a sudden sense of spectacle, a special realization of the river that’s always been there, even a sense of history and time. More images and architects' description after the break.
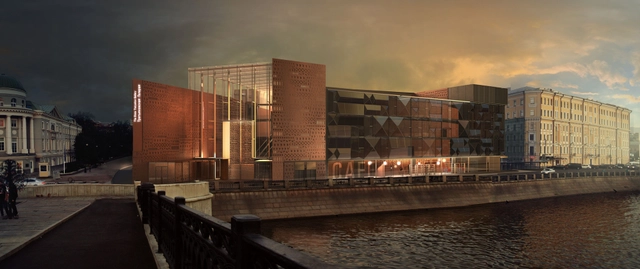
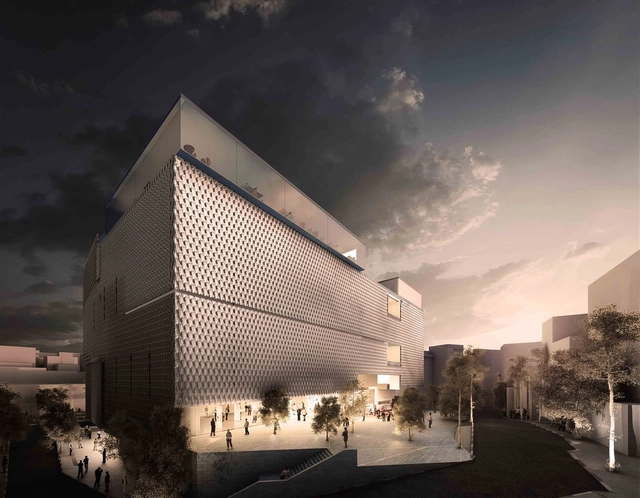
Designed by PAPER | TOTEMENT, their competition proposal for the architectural and visual image of the frontage of the new building of the State Tretyakov Gallery encompasses conceptual, imaginary and compositional aspects as well as its relation with the environment (city and the existing complex of the gallery), history and designation of the building. The current space planning design decision also implied some particular limitations and framework. And of course, the main objective was to combine all these decisions in an integral image of the Modern Russian, Moscow art museum. More images and architects’ description after the break.
With the challenge of creating a new identity for the "Alvenaria" neighborhood in Lisbon, fala atelier defined a module with variations and multiplications which allowed the dwellings to develop iteratively. As opposed to a static solution, this 2.55m cube module sets ground rules for the organization of the interiors, while providing the flexibility for several possible typologies. More images and architects’ description after the break.
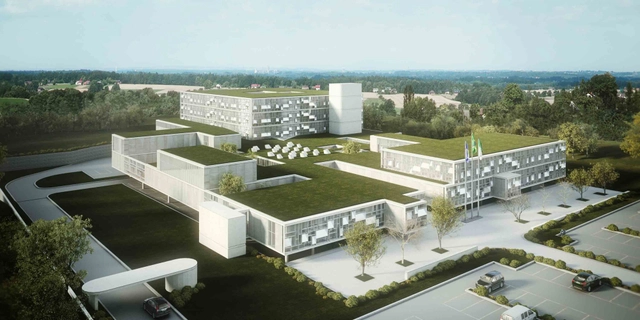
Designed by ABA (About: Blank Architecture), their proposal for the Minor Charges Court Building focuses on creating a building that is a tool to increase productivity in several levels and at the same time does not represent a burden on the budget of the Department of Justice. As part of a package of public investments in the Department of Justice in the state of Mato Grosso, Brazil, ABA was challenged to create a building based on an innovative brief to be replicated nationwide, gathering in the same building all minor charges courts. More images and architects' description after the break.
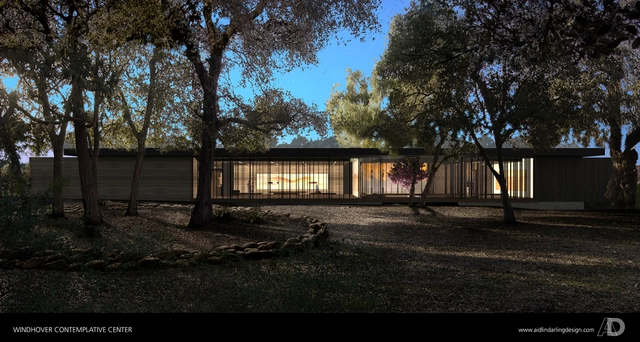
San Francisco-based Aidlin Darling Design has broke ground on the Windhover Contemplative Center at Stanford University. Inspired by Nathan Oliveira’s meditative Windhover paintings, the single-story, 4,000 square foot spiritual retreat is intended to provide students, faculty and staff members a quiet place of refuge from the intensity of daily life.
The main idea for the Litterfall Social and Cultural Center was to create a space and atmosphere where people come together to share their ideas, talk, sing, paint, dance and create a social and cultural life to illuminate their own daily life. Designed by Ziya Imren Architects, this small scale building typology is a very important to the culture of Istanbul, since it offers a comfortable place, where people can feel themselves at home and contribute to their own artworks. More images and architects’ description after the break.
Designed by SPEECH Architectural Office, their winning proposal for the Tretyakov Gallery in Moscow supports the philosophy established by the museum: preserving the national heritage and engaging in relevant dialogue with the society. This dynamic dialogue is expressed in the architectural concept of the building’s façade, decorated by white picture frames of various sizes placed according to the pattern of the original hanging of the pictures in the City Art Gallery of P. M. Tretyakov and S. M. Tretyakov, forming the image of a wall with pictures. These are living pictures created by the visitors to the museum. More images and architects' description after the break.
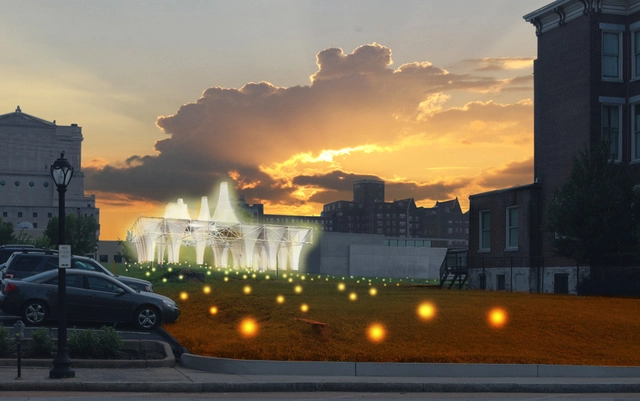
Freecell Architecture's proposal for the PXSTL Competition was recently announced one of the three finalists by the Pulitzer Foundation for the Arts and the Sam Fox School of Design & Visual Arts at Washington University. Participants were asked to reimagine a vacant lot in St. Louis’ Grand Center cultural district while exploring the critical role arts and culture play in creating vibrant, growing communities. The competition aims to demonstrate how small-scale interventions can spur large-scale urban transformation, and Freecell's proposal was selected for their ability to visualize Grand Center’s long-term vitality, emphasizing community engagement, interactive elements, and cross-disciplinary collaboration among St. Louis’ many cultural organizations. More images and information after the break.
LYCS Architecture has shared drawings and renderings for their Shanghai Hongqiao CBD Office Headquarters Building, which broke ground this month. Situated in a rapidly developing part of western Shanghai and at the center of a transportation hub, the project is scheduled to be completed in 2014.
Designed as a sustainable master plan, the concept of water, waste, and energy management are integral to the concept of the Kanpur Riverfront Development project. Proposed by Studio Symbiosis, conservation of energy on the basis of transport management has been designed as an active design element in the master plan, which is a part of an overall scheme for rehabilitation of the Ganga river and the Ganga riverfront. More images and architects’ description after the break.
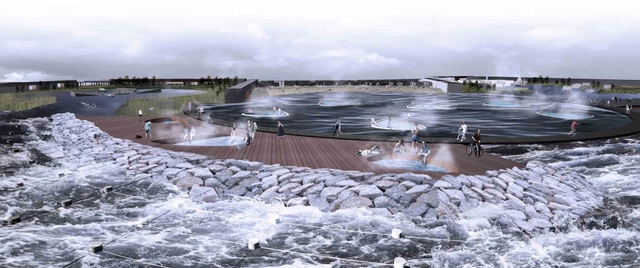
Instead of perceiving water as something to defend against, The Open Workshop took on the challenge of repositioning the water as a performative feature that connects across the obstructions currently on Arvene East of Far Rockaway. Taking the logic of the stabilizing rock jetties, the 'Recon-Figure' proposal utilizes a series of nested figures to augment the existing coastline. The figures engage the water, functioning as groynes and breakwaters that also offer recreational spaces, stabilize the coast, and concentrate wave action and associated energy capture. More images and architects' description after the break.
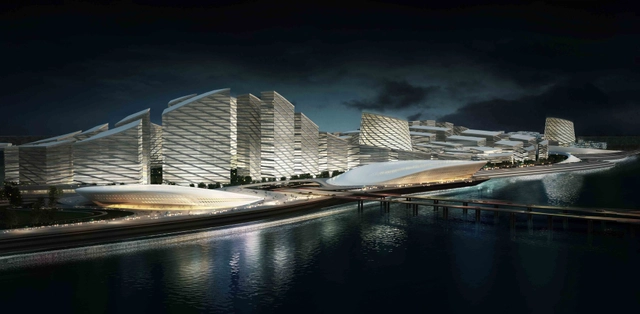
Aedas recently unveiled their master plan proposal for the CTS Temple of Heaven Performance Zone. Located in Beijing, their concept consists of a trio of urban, garden and lake environments while aiming to become the capital’s core cultural and commercial district and establish an international modern city life standard. More images and architects’ description after the break.
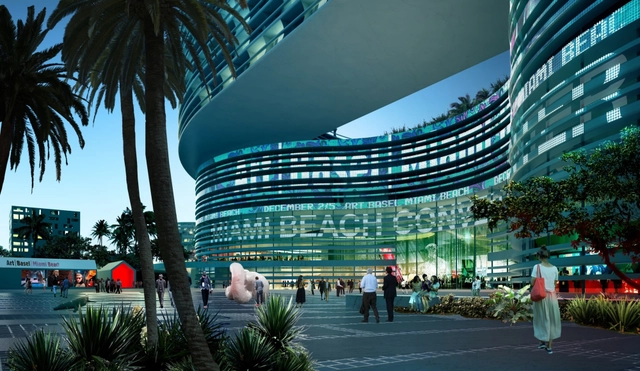
South Beach ACE, the collaborative team made up of Tishman, a national real estate development firm led by Dan Tishman; international architecture firm OMA, led by Pritzker Prize winning architect Rem Koolhaas; and Miami Beach developer Robert Wennett, were just announced by the Miami Beach City Commission as the winning team in a competition to redevelop the Miami Beach Convention Center and the surrounding 52-acre site. Looking forward to bring the project to fruition, the team firmly believes a renovated convention center, adjacent hotel, and re-imagined convention center campus are critical to Miami Beach's ability to maintain and grow its desirability as a tourism and convention destination. More images and the team's description after the break.
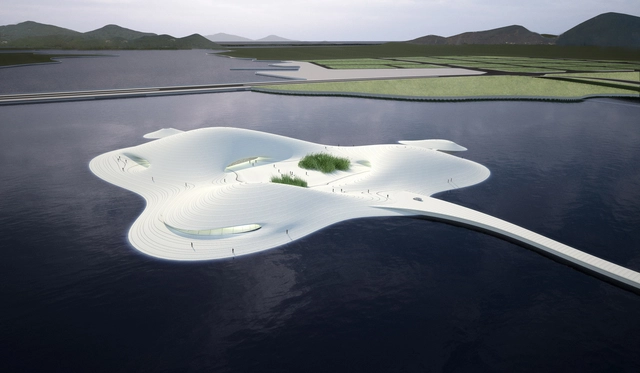
Chinese firm MAD sends us their latest museum project: Pingtang Art Museum. With a projected area of over 40,000 square meters and as the largest private museum in Asia, the museum will display thousands of pieces of national treasures.
Grimshaw just announced that they have been selected by the Vehbi Koç Foundation to design Koç Contemporary, a new contemporary art museum in Istanbul. Due to open to the public in 2016, the new project has been conceived to fulfill the Foundation’s vision of showcasing the growing Koç collection to the broadest possible audience and to place these works in a national, regional and international context of contemporary artists. More images and architects' description after the break.
.jpg?1375823460&format=webp&width=640&height=580)