1. ArchDaily
  2. Wood

Wood: The Latest Architecture and News

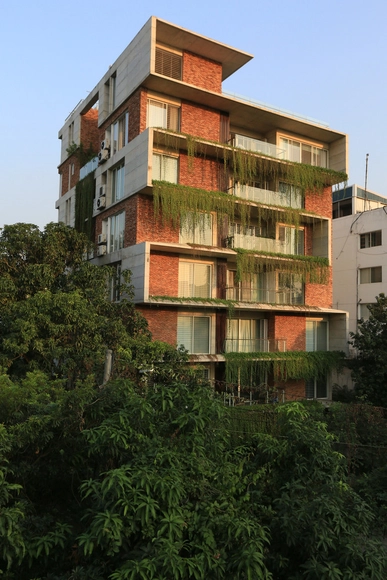
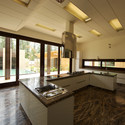
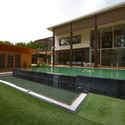
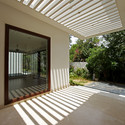
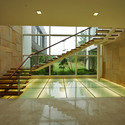
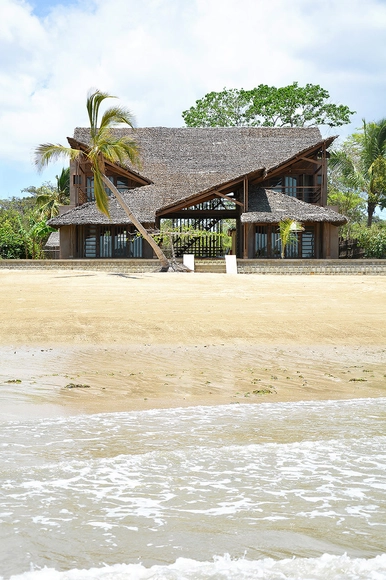
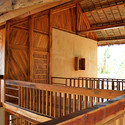
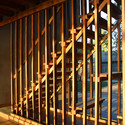
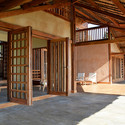
Karim Residence / ARCHFIELD Bangladesh

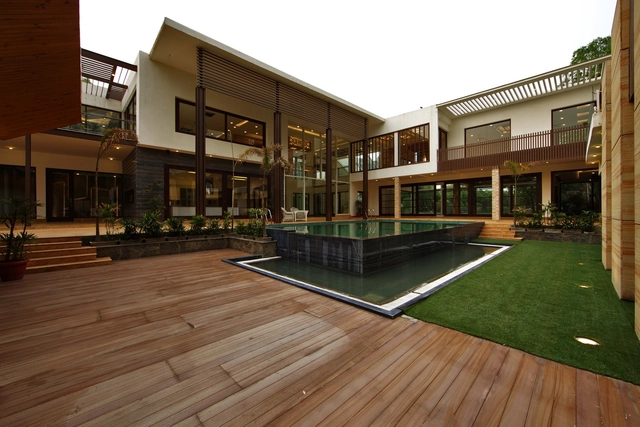
Karim Residence / ARCHFIELD Bangladesh - ApartmentsKarim Residence / ARCHFIELD Bangladesh - ApartmentsKarim Residence / ARCHFIELD Bangladesh - ApartmentsKarim Residence / ARCHFIELD Bangladesh - ApartmentsKarim Residence / ARCHFIELD Bangladesh - More Images+ 27

  • Area Area of this architecture project Area:  1834
  • Year Completion year of this architecture project Year:  2012

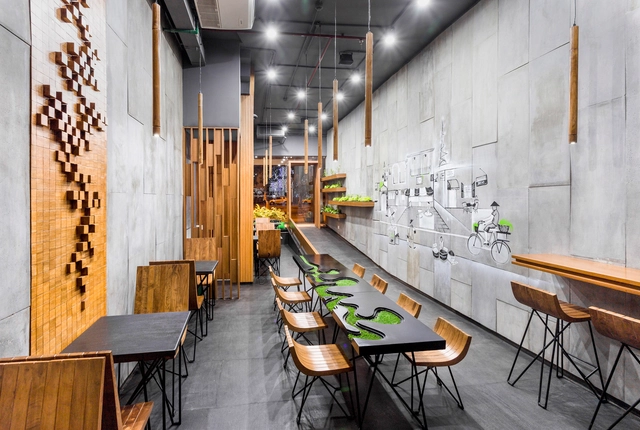
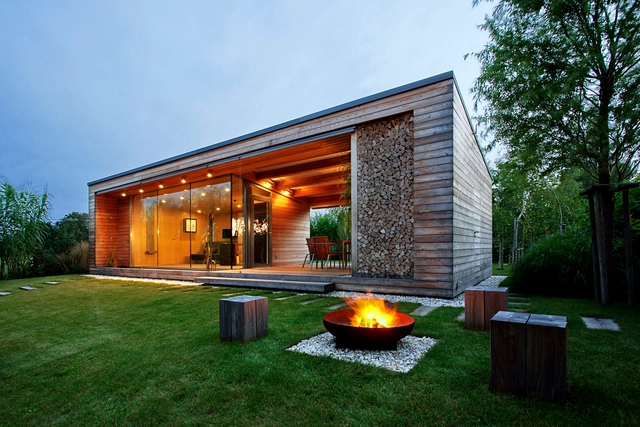
Momo Grill / Ramūnas Manikas

Momo Grill / Ramūnas Manikas - RestaurantMomo Grill / Ramūnas Manikas - RestaurantMomo Grill / Ramūnas Manikas - RestaurantMomo Grill / Ramūnas Manikas - RestaurantMomo Grill / Ramūnas Manikas - More Images+ 9

Klaipėda, Lithuania
  • Architects: Ramūnas Manikas
  • Area Area of this architecture project Area:  37
  • Year Completion year of this architecture project Year:  2013

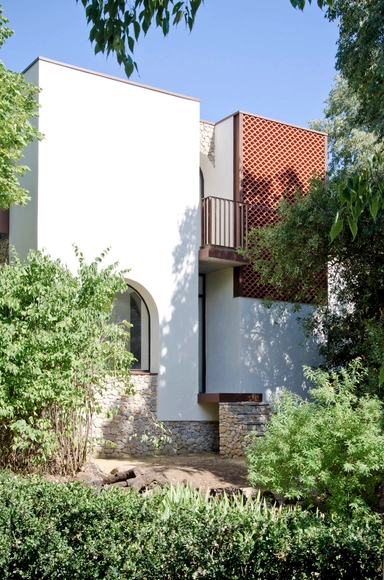
Villa Monja / Enforma Studio

Villa Monja / Enforma Studio - HeritageVilla Monja / Enforma Studio - HeritageVilla Monja / Enforma Studio - HeritageVilla Monja / Enforma Studio - HeritageVilla Monja / Enforma Studio - More Images+ 16

  • Architects: Enforma Studio
  • Area Area of this architecture project Area:  340
  • Year Completion year of this architecture project Year:  2014
  • Professionals: Enforma doo

El Patio House / Lucas Mc Lean

El Patio House / Lucas Mc Lean - HousesEl Patio House / Lucas Mc Lean - HousesEl Patio House / Lucas Mc Lean - HousesEl Patio House / Lucas Mc Lean - HousesEl Patio House / Lucas Mc Lean - More Images+ 13

La Esmeralda, Argentina

Mackay Terrace / Shaun Lockyer Architects

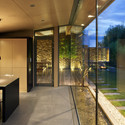
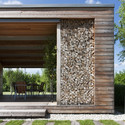
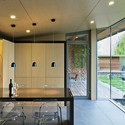
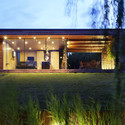
Mackay Terrace / Shaun Lockyer Architects - Houses, Beam, FacadeMackay Terrace / Shaun Lockyer Architects - Houses, Garden, FacadeMackay Terrace / Shaun Lockyer Architects - Houses, Kitchen, Beam, Facade, Countertop, Sink, Chair, TableMackay Terrace / Shaun Lockyer Architects - Houses, Kitchen, Beam, Facade, Table, Sink, Lighting, Chair, CountertopMackay Terrace / Shaun Lockyer Architects - More Images+ 28

Bardon, Australia
  • Area Area of this architecture project Area:  400
  • Year Completion year of this architecture project Year:  2014
  • Manufacturers Brands with products used in this architecture project
    Manufacturers:  Breezway

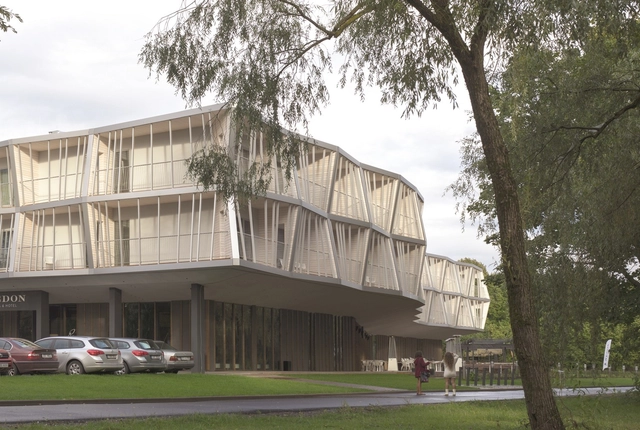
Parliament for the German-Speaking Community / Atelier Kempe Thill

Parliament for the German-Speaking Community / Atelier Kempe Thill - Interior Photography, Institutional Buildings, Table, ChairParliament for the German-Speaking Community / Atelier Kempe Thill - Institutional BuildingsParliament for the German-Speaking Community / Atelier Kempe Thill - Exterior Photography, Institutional Buildings, FacadeParliament for the German-Speaking Community / Atelier Kempe Thill - Interior Photography, Institutional Buildings, TableParliament for the German-Speaking Community / Atelier Kempe Thill - More Images+ 39

A space: Lofts in Berlin Mitte / plajer & franz studio

A space: Lofts in Berlin Mitte / plajer & franz studio - Interior DesignA space: Lofts in Berlin Mitte / plajer & franz studio - Interior DesignA space: Lofts in Berlin Mitte / plajer & franz studio - Interior Design, Handrail, FacadeA space: Lofts in Berlin Mitte / plajer & franz studio - Interior Design, Door, Facade, Arch, Column, Table, Chair, BenchA space: Lofts in Berlin Mitte / plajer & franz studio - More Images+ 14

  • Area Area of this architecture project Area:  400
  • Year Completion year of this architecture project Year:  2014

Architect’s Office / Spaces Architects@ka

Architect’s Office / Spaces Architects@ka - Offices Interiors, Table, ChairArchitect’s Office / Spaces Architects@ka - Offices Interiors, Table, Lighting, ChairArchitect’s Office / Spaces Architects@ka - Offices Interiors, Door, ChairArchitect’s Office / Spaces Architects@ka - Offices Interiors, Lighting, Table, ChairArchitect’s Office / Spaces Architects@ka - More Images+ 20

House 1014 / HARQUITECTES

House 1014 / HARQUITECTES - Houses, Stairs, HandrailHouse 1014 / HARQUITECTES - Houses, Kitchen, Door, Beam, Arch, Table, ChairHouse 1014 / HARQUITECTES - Houses, Facade, BeamHouse 1014 / HARQUITECTES - Houses, Door, Facade, Arch, ColumnHouse 1014 / HARQUITECTES - More Images+ 20

Granollers, Spain

Mosfellsbær Preperatory High School / A2F arkitektar

Mosfellsbær Preperatory High School / A2F arkitektar - High SchoolMosfellsbær Preperatory High School / A2F arkitektar - High SchoolMosfellsbær Preperatory High School / A2F arkitektar - High SchoolMosfellsbær Preperatory High School / A2F arkitektar - High SchoolMosfellsbær Preperatory High School / A2F arkitektar - More Images+ 21

RT Residence / Jacobsen Arquitetura

RT Residence / Jacobsen Arquitetura - HousesRT Residence / Jacobsen Arquitetura - HousesRT Residence / Jacobsen Arquitetura - HousesRT Residence / Jacobsen Arquitetura - HousesRT Residence / Jacobsen Arquitetura - More Images+ 18

Laranjeiras, Brazil
  • Year Completion year of this architecture project Year:  2014
  • Manufacturers Brands with products used in this architecture project
    Manufacturers:  ArtCor, By Kamy, Deca, FAZ, La Lampe, +8

Swett House / Prado Arquitectos

Swett House / Prado Arquitectos - Houses InteriorsSwett House / Prado Arquitectos - Houses InteriorsSwett House / Prado Arquitectos - Houses InteriorsSwett House / Prado Arquitectos - Houses InteriorsSwett House / Prado Arquitectos - More Images+ 16

Chiguayante, Chile
  • Architects: Prado Arquitectos
  • Year Completion year of this architecture project Year:  2014
  • Manufacturers Brands with products used in this architecture project
    Manufacturers:  Hunter Douglas

Camilo Mora Carrasquilla School / FP arquitectura + Mauricio Montoya

Camilo Mora Carrasquilla School / FP arquitectura + Mauricio Montoya - Schools Camilo Mora Carrasquilla School / FP arquitectura + Mauricio Montoya - Schools Camilo Mora Carrasquilla School / FP arquitectura + Mauricio Montoya - Schools Camilo Mora Carrasquilla School / FP arquitectura + Mauricio Montoya - Schools Camilo Mora Carrasquilla School / FP arquitectura + Mauricio Montoya - More Images+ 31

Medellin, Colombia


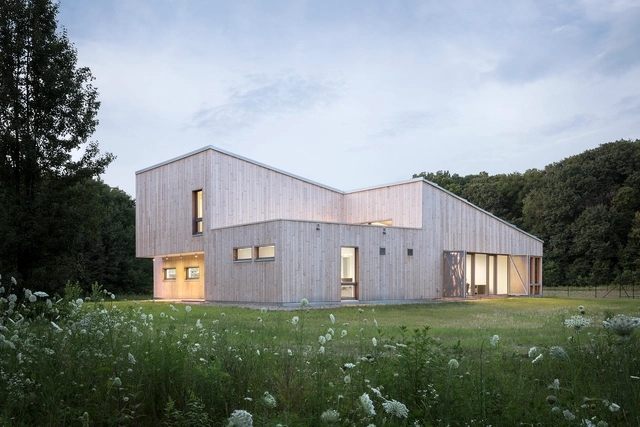
Tartu Nature House / KARISMA Architects

Tartu Nature House / KARISMA Architects - Institutional BuildingsTartu Nature House / KARISMA Architects - Institutional BuildingsTartu Nature House / KARISMA Architects - Institutional BuildingsTartu Nature House / KARISMA Architects - Institutional BuildingsTartu Nature House / KARISMA Architects - More Images+ 15

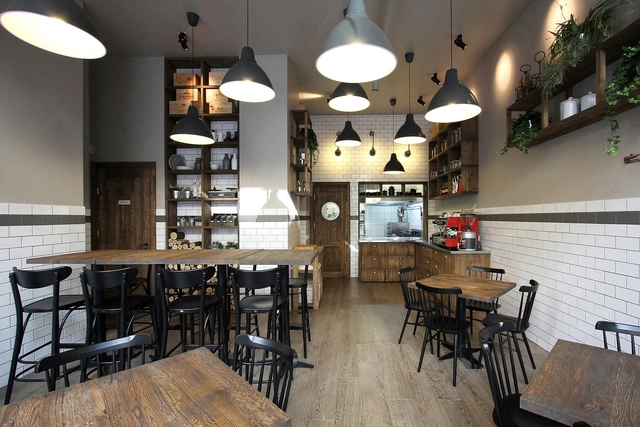
Boulanger Kaiti / MOVEDESIGN

Boulanger Kaiti / MOVEDESIGN - Interior Design, Kitchen, Beam, Table, Lighting, ChairBoulanger Kaiti / MOVEDESIGN - Interior Design, Kitchen, Beam, Table, Lighting, BenchBoulanger Kaiti / MOVEDESIGN - Interior Design, FacadeBoulanger Kaiti / MOVEDESIGN - Interior DesignBoulanger Kaiti / MOVEDESIGN - More Images+ 11

  • Architects: MOVEDESIGN
  • Area Area of this architecture project Area:  138
  • Year Completion year of this architecture project Year:  2014

Phoenix House / Anderson Anderson Architecture

Phoenix House / Anderson Anderson Architecture - Exterior Photography, Houses, Facade, StairsPhoenix House / Anderson Anderson Architecture - HousesPhoenix House / Anderson Anderson Architecture - Interior Photography, Houses, Kitchen, Beam, Countertop, LightingPhoenix House / Anderson Anderson Architecture - Exterior Photography, Houses, Garden, Facade, Door, BeamPhoenix House / Anderson Anderson Architecture - More Images+ 15

Berkeley, United States
  • Area Area of this architecture project Area:  3700 ft²
  • Manufacturers Brands with products used in this architecture project
    Manufacturers:  Sesco

Lucky Penny / Biasol: Design Studio

Lucky Penny / Biasol: Design Studio - Interior Design, Kitchen, Beam, Table, Chair, LightingLucky Penny / Biasol: Design Studio - Interior Design, Kitchen, Beam, Door, Table, ChairLucky Penny / Biasol: Design Studio - Interior Design, TableLucky Penny / Biasol: Design Studio - Interior Design, Kitchen, Countertop, Lighting, Table, ChairLucky Penny / Biasol: Design Studio - More Images+ 14

  • Architects: Biasol
  • Area Area of this architecture project Area:  115
  • Year Completion year of this architecture project Year:  2014

House in Estoril / Ricardo Moreno Arquitectos

House in Estoril / Ricardo Moreno Arquitectos - Renovation, BeamHouse in Estoril / Ricardo Moreno Arquitectos - Renovation, Stairs, Facade, HandrailHouse in Estoril / Ricardo Moreno Arquitectos - Renovation, Bedroom, Arch, BedHouse in Estoril / Ricardo Moreno Arquitectos - Renovation, Kitchen, Beam, Door, Table, ChairHouse in Estoril / Ricardo Moreno Arquitectos - More Images+ 40