1. ArchDaily
  2. Wood

Wood: The Latest Architecture and News

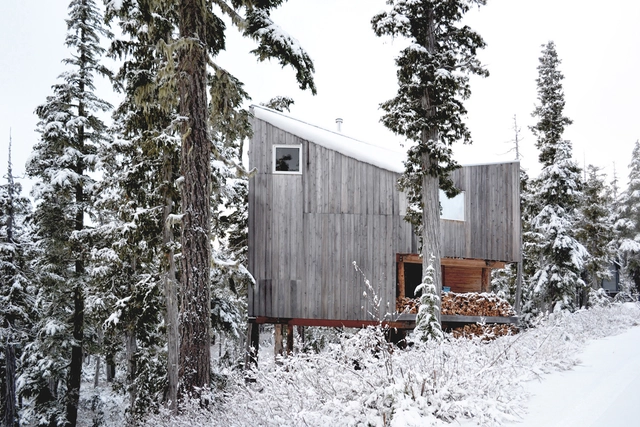
Alpine Cabin / Scott & Scott Architects

Alpine Cabin / Scott & Scott Architects - HousesAlpine Cabin / Scott & Scott Architects - HousesAlpine Cabin / Scott & Scott Architects - Interior Photography, Houses, BeamAlpine Cabin / Scott & Scott Architects - Interior Photography, Houses, BeamAlpine Cabin / Scott & Scott Architects - More Images+ 12

Port Hardy, Canada

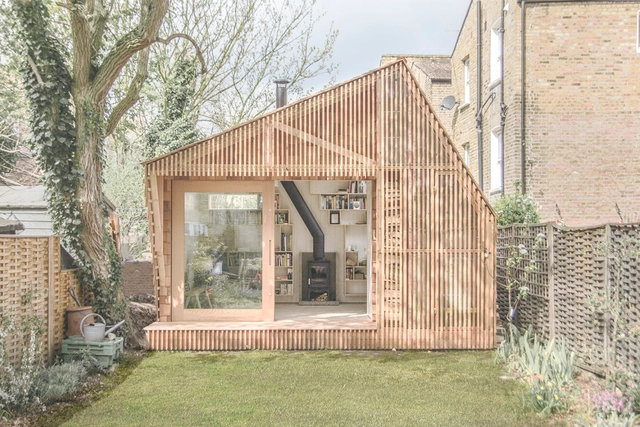
Writer’s Shed / WSD Architecture

Writer’s Shed / WSD Architecture - HousesWriter’s Shed / WSD Architecture - HousesWriter’s Shed / WSD Architecture - HousesWriter’s Shed / WSD Architecture - Interior Photography, Houses, Door, FacadeWriter’s Shed / WSD Architecture - More Images+ 16

Greater London, United Kingdom

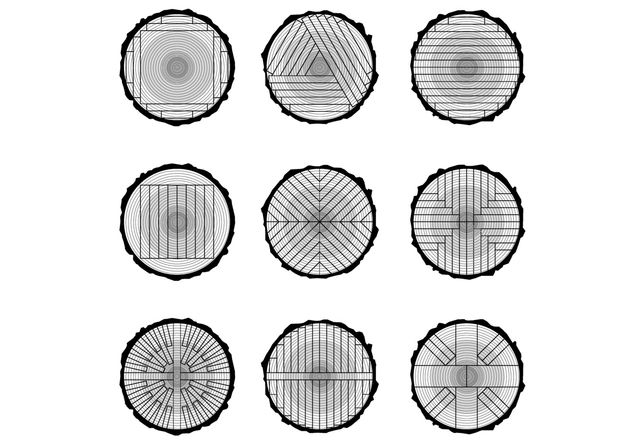
How Tree Trunks Are Cut to Produce Wood With Different Appearances and Uses

Subscriber Access | 

As wood is one of the most widely-used materials in the world, architects are accustomed to being able to easily obtain sawn wood at a nearby store. However, many of us know little about its manufacturing process and all the operations that determine its appearance, dimensions, and other important aspects of its performance.

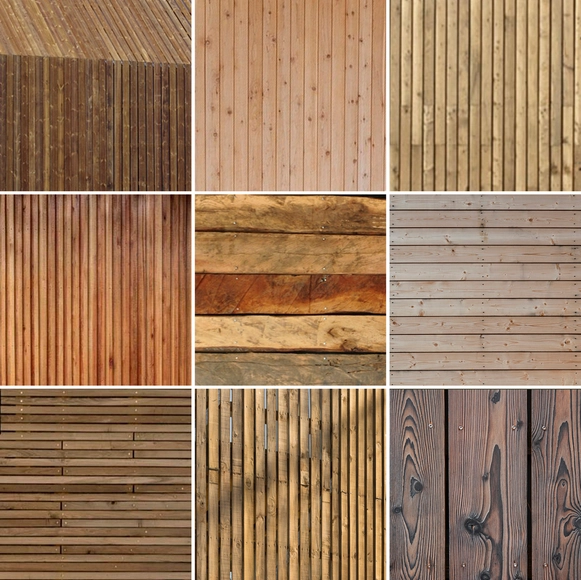
The lumber we use to build is extracted from the trunks of more than 2000 tree species worldwide, each with different densities and humidity levels. In addition to these factors, the way in which the trunk is cut establishes the functionality and final characteristics of each wood section. Let's review the most-used cuts.
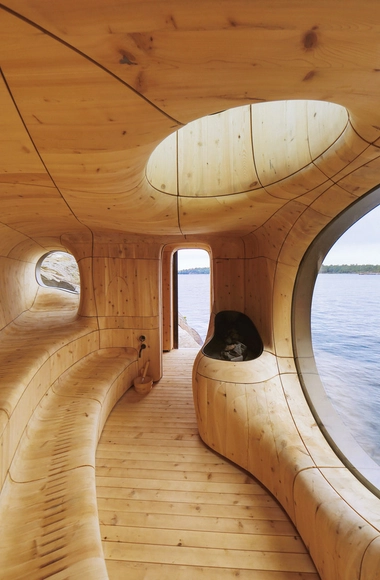
Grotto Sauna / Partisans

Grotto Sauna / Partisans - Exterior Photography, Healthcare Interiors, CoastGrotto Sauna / Partisans - Healthcare InteriorsGrotto Sauna / Partisans - Interior Photography, Healthcare Interiors, ArchGrotto Sauna / Partisans - Interior Photography, Healthcare InteriorsGrotto Sauna / Partisans - More Images+ 30

The Archipelago, Canada
  • Architects: Partisans
  • Manufacturers Brands with products used in this architecture project
    Manufacturers:  Agnora
  • Professionals: Partisans, G2J

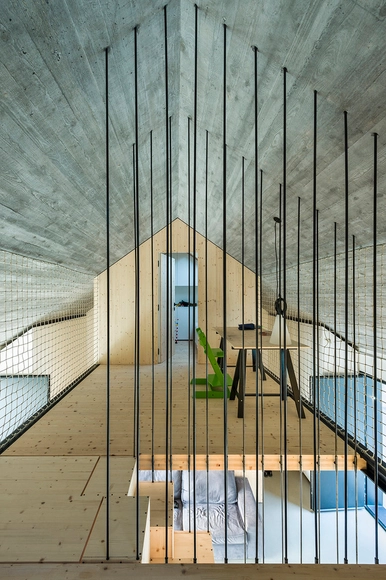
Compact Karst House / dekleva gregoric architects

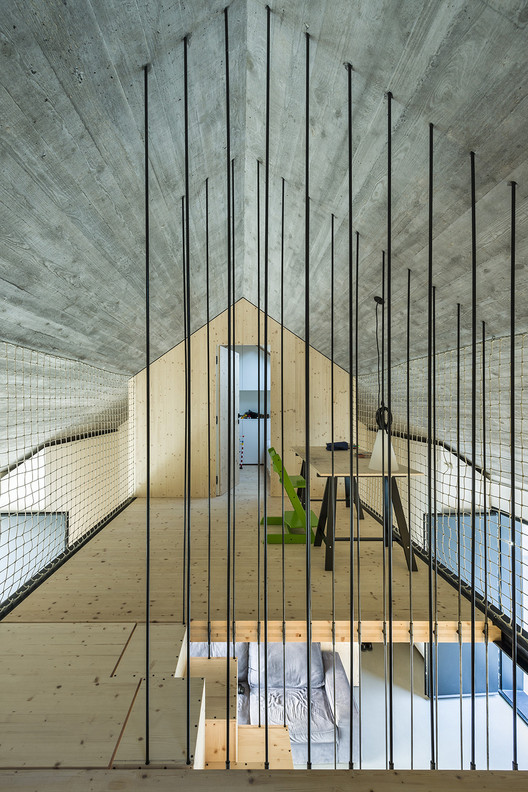
Compact Karst House / dekleva gregoric architects - Interior Photography, Houses, Kitchen, CountertopCompact Karst House / dekleva gregoric architects - Interior Photography, Houses, FacadeCompact Karst House / dekleva gregoric architects - Interior Photography, Houses, Bedroom, Door, Facade, BeamCompact Karst House / dekleva gregoric architects - Exterior Photography, Houses, FacadeCompact Karst House / dekleva gregoric architects - More Images+ 31

Vrhovlje, Slovenia
  • Area Area of this architecture project Area:  83
  • Year Completion year of this architecture project Year:  2014
  • Manufacturers Brands with products used in this architecture project
    Manufacturers:  VELUX Group, LUMİNA

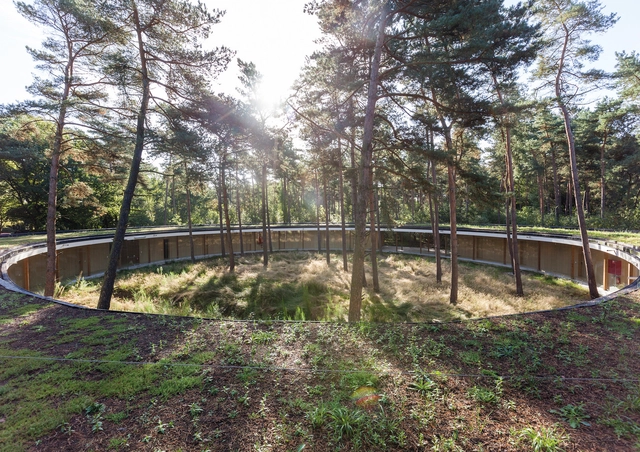
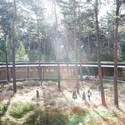
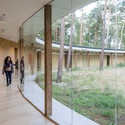
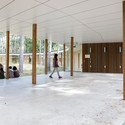
Hostel Wadi / Studio Bernardo Secchi & Paola Viganò

Hostel Wadi / Studio Bernardo Secchi & Paola Viganò -  Hostel, Garden, Facade, ForestHostel Wadi / Studio Bernardo Secchi & Paola Viganò -  Hostel, Garden, Fence, ForestHostel Wadi / Studio Bernardo Secchi & Paola Viganò -  Hostel, FacadeHostel Wadi / Studio Bernardo Secchi & Paola Viganò -  Hostel, FacadeHostel Wadi / Studio Bernardo Secchi & Paola Viganò - More Images+ 3

Kasterlee, Belgium

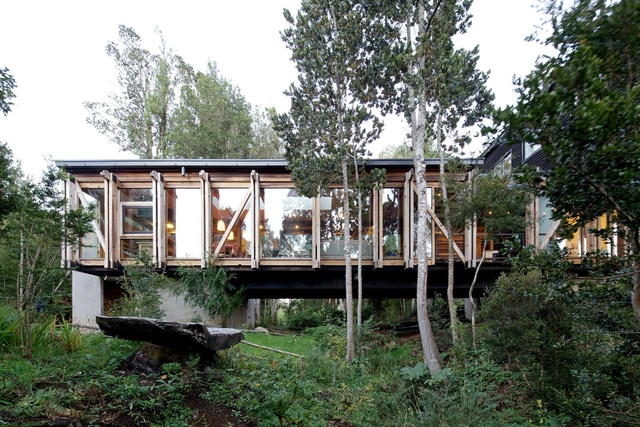
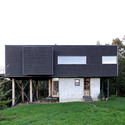
Bridge House / Aranguiz-Bunster Arquitectos

Bridge House / Aranguiz-Bunster Arquitectos - Interior Photography, Houses, Beam, TableBridge House / Aranguiz-Bunster Arquitectos - Exterior Photography, Houses, FacadeBridge House / Aranguiz-Bunster Arquitectos - Interior Photography, Houses, Beam, TableBridge House / Aranguiz-Bunster Arquitectos - HousesBridge House / Aranguiz-Bunster Arquitectos - More Images+ 32

Puerto Varas, Chile
  • Year Completion year of this architecture project Year:  2010
  • Manufacturers Brands with products used in this architecture project
    Manufacturers:  Onduline

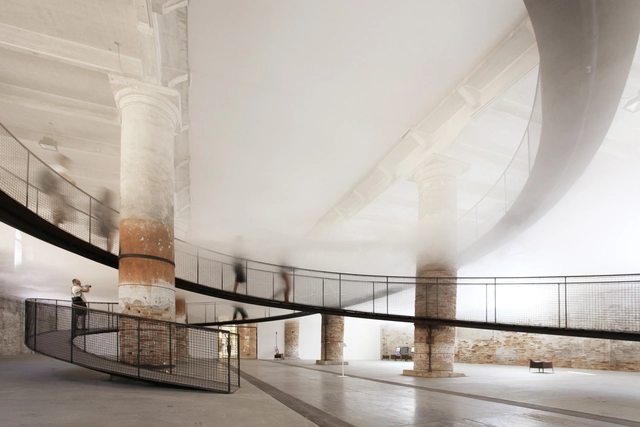
Cloudscapes / Transsolar & Tetsuo Kondo Architects

Cloudscapes / Transsolar & Tetsuo Kondo Architects - Bridges , ColumnCloudscapes / Transsolar & Tetsuo Kondo Architects - Bridges , HandrailCloudscapes / Transsolar & Tetsuo Kondo Architects - Bridges , Fence, Handrail, CoastCloudscapes / Transsolar & Tetsuo Kondo Architects - Bridges , Table, Bench, Chair, CoastCloudscapes / Transsolar & Tetsuo Kondo Architects - More Images+ 2

Venice, Italy

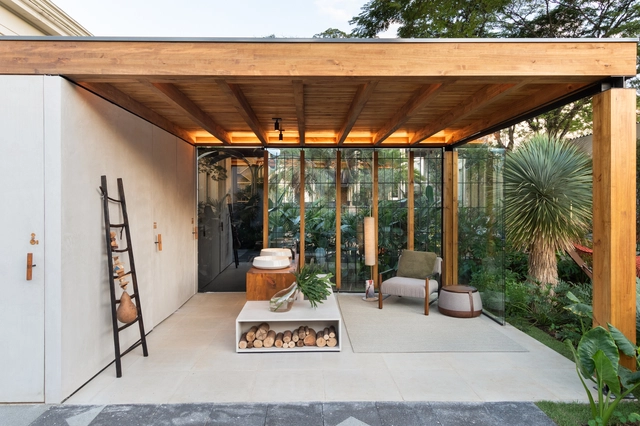
Nohara Terrace / Lucas Takaoka

Nohara Terrace / Lucas Takaoka - Interior Photography, Other Structures, BathroomNohara Terrace / Lucas Takaoka - Interior Photography, Other Structures, Door, Facade, BeamNohara Terrace / Lucas Takaoka - Interior Photography, Other Structures, Facade, LightingNohara Terrace / Lucas Takaoka - Exterior Photography, Other Structures, LightingNohara Terrace / Lucas Takaoka - More Images+ 11

  • Architects: Lucas Takaoka
  • Area Area of this architecture project Area:  215 ft²
  • Year Completion year of this architecture project Year:  2019
  • Manufacturers Brands with products used in this architecture project
    Manufacturers:  AutoDesk, Deca

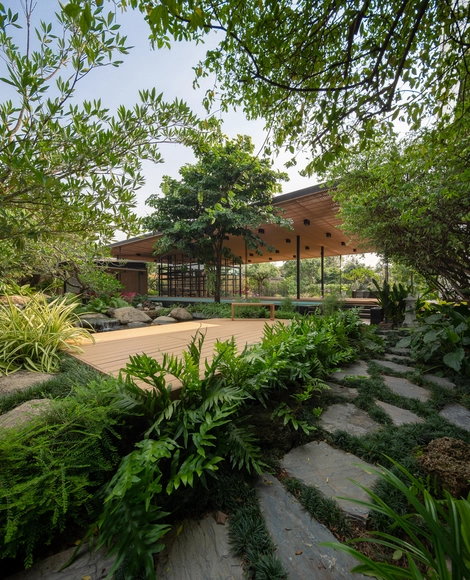
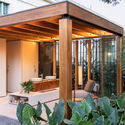
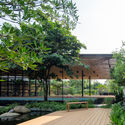
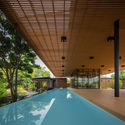
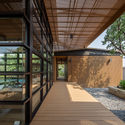
Baan Nonthaburi / Plan Architect

Baan Nonthaburi / Plan Architect - Exterior Photography, Pavilion, FacadeBaan Nonthaburi / Plan Architect - PavilionBaan Nonthaburi / Plan Architect - PavilionBaan Nonthaburi / Plan Architect - Interior Photography, Pavilion, BeamBaan Nonthaburi / Plan Architect - More Images+ 17

Nonthaburi, Thailand
  • Architects: Plan Architect
  • Area Area of this architecture project Area:  384
  • Year Completion year of this architecture project Year:  2018
  • Manufacturers Brands with products used in this architecture project
    Manufacturers:  American Standard, Ampelite, Bluescope, Desjoyaux, Thaisun

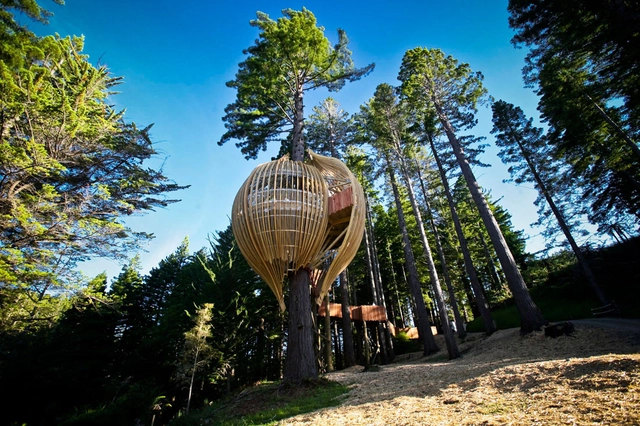
Yellow Treehouse Restaurant / Pacific Environments

Yellow Treehouse Restaurant / Pacific Environments - Restaurant, FacadeYellow Treehouse Restaurant / Pacific Environments - Restaurant, Deck, Beam, Arch, Table, Chair, ForestYellow Treehouse Restaurant / Pacific Environments - Restaurant, GardenYellow Treehouse Restaurant / Pacific Environments - Restaurant, Fence, Facade, ForestYellow Treehouse Restaurant / Pacific Environments - More Images+ 44

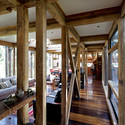
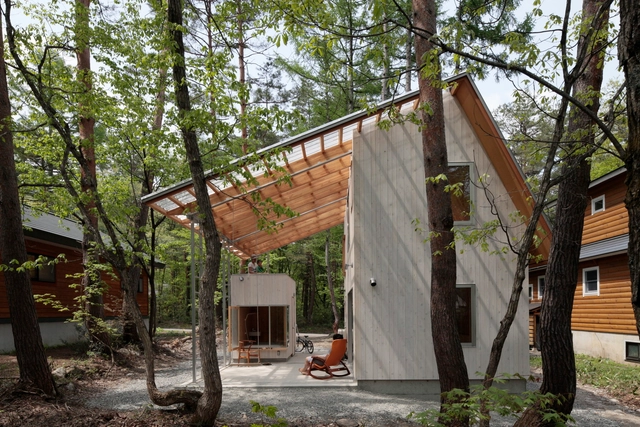
Villa in Hakuba / Naka Architects

Villa in Hakuba / Naka Architects - Interior Photography, Houses, Bedroom, BeamVilla in Hakuba / Naka Architects - Interior Photography, Houses, ForestVilla in Hakuba / Naka Architects - Interior Photography, Houses, Table, ChairVilla in Hakuba / Naka Architects - Interior Photography, Houses, Beam, FacadeVilla in Hakuba / Naka Architects - More Images+ 17

Hakuba, Japan
  • Architects: Naka Architects
  • Area Area of this architecture project Area:  84
  • Year Completion year of this architecture project Year:  2012

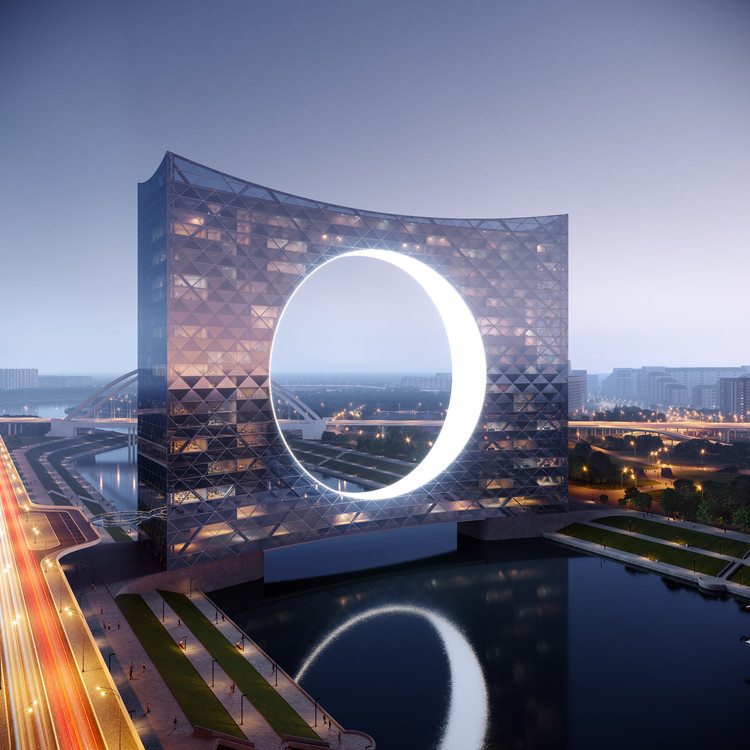
Fundamental and Omega Design "Tower of the Sun" High-Rise Over Kazakhstan's Ishim River

Rotterdam-based Fundamental Architects and Omega Render have designed an iconic high-rise and bridge over Ishim River in Kazakhstan. Made for the country's largest developer, BI GROUP, the 75.000 sq. meter mixed-use building is sited in the heart of Astana. Reaching a height of 121 meters over the river Ishim, the building is set to become a new home for residential, office, hotel and commercial functions as an infrastructural hub.

Fundamental and Omega Design "Tower of the Sun" High-Rise Over Kazakhstan's Ishim River - Image 1 of 4Fundamental and Omega Design "Tower of the Sun" High-Rise Over Kazakhstan's Ishim River - Image 2 of 4Fundamental and Omega Design "Tower of the Sun" High-Rise Over Kazakhstan's Ishim River - Image 3 of 4Fundamental and Omega Design "Tower of the Sun" High-Rise Over Kazakhstan's Ishim River - Image 4 of 4Fundamental and Omega Design Tower of the Sun High-Rise Over Kazakhstan's Ishim River - More Images+ 5

White Arkitekter Create Lattice Observation Tower in Sweden

Scandinavian firm White Arkitekter has won an architectural competition for a landmark 12-meter-tall observation tower, hosted by the municipality of Varberg, Sweden. The winning proposal will form part of the development of the region’s new ecological recreation area at the Getterön nature reserve.

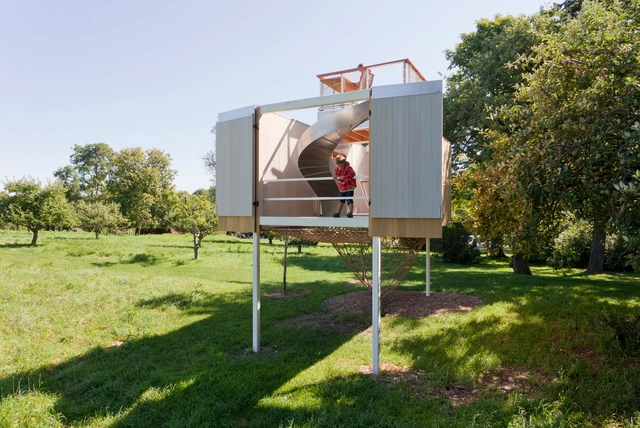
Garrison Treehouse / Sharon Davis Design

Garrison Treehouse / Sharon Davis Design - Interior Photography, Small Scale, FacadeGarrison Treehouse / Sharon Davis Design - Interior Photography, Small Scale, FenceGarrison Treehouse / Sharon Davis Design - Exterior Photography, Small Scale, FacadeGarrison Treehouse / Sharon Davis Design - Interior Photography, Small Scale, Stairs, Facade, HandrailGarrison Treehouse / Sharon Davis Design - More Images+ 33

  • Area Area of this architecture project Area:  350 ft²
  • Year Completion year of this architecture project Year:  2013
  • Manufacturers Brands with products used in this architecture project
    Manufacturers:  Product and Design Metalwork, T Yannitelli Fabrications, The Net House

Villa in Park / EA Architekti

Villa in Park / EA Architekti - House InteriorsVilla in Park / EA Architekti - House InteriorsVilla in Park / EA Architekti - House InteriorsVilla in Park / EA Architekti - House InteriorsVilla in Park / EA Architekti - More Images+ 25

50 Impressive Details Using Wood

Subscriber Access | 

Over the course of history the unique characteristics of wood, which are dependent upon the species of the tree and the location in which it has grown, have enabled humanity to flourish in all parts of the globe. The architectural details of wooden construction therefore show a great diversity of meetings and joints, showing not only a project's constructive and structural logic, but also embodying the value and complexity of each project.

Take a look at these 50 construction details of projects that stand out for their clever use of wood.

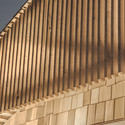
House of Would / Elii

House of Would / Elii - Exterior Photography, Houses, Facade
© Miguel de Guzmán
Pedrezuela, Spain
  • Architects: elii
  • Area Area of this architecture project Area:  210
  • Year Completion year of this architecture project Year:  2011

House of Would / Elii - Exterior Photography, Houses, FacadeHouse of Would / Elii - HousesHouse of Would / Elii - Exterior Photography, Houses, Door, FacadeHouse of Would / Elii - Exterior Photography, HousesHouse of Would / Elii - More Images+ 14