1. ArchDaily
  2. Wood

Wood: The Latest Architecture and News

Timber’s Prefab Advantage: How Offsite Prefabrication and Wood Construction can Boost Quality and Construction Speed

Prefabrication is not a new concept for architects, but its usage is evidently on the rise. With today’s limited spatial capacity and need for cost efficiency, the industrial strategy of architectural production has shifted towards an all-around-efficient approach, in some cases assembling projects in a matter of days or weeks [1][2].

Prefabricated wood components, used in both wooden frames and mass timber constructions, have helped solve many design and engineering challenges. In addition to material and time efficiency, reduced waste, and cost control [1][2], prefabricated wood elements offer the advantages of high performing and energy efficient passive designs [3].
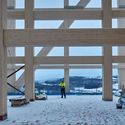
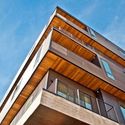
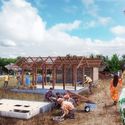
Timber’s Prefab Advantage: How Offsite Prefabrication and Wood Construction can Boost Quality and Construction Speed - Imagem 1 de 4Timber’s Prefab Advantage: How Offsite Prefabrication and Wood Construction can Boost Quality and Construction Speed - Imagem 2 de 4Timber’s Prefab Advantage: How Offsite Prefabrication and Wood Construction can Boost Quality and Construction Speed - Imagem 3 de 4Timber’s Prefab Advantage: How Offsite Prefabrication and Wood Construction can Boost Quality and Construction Speed - Imagem 4 de 4Timber’s Prefab Advantage: How Offsite Prefabrication and Wood Construction can Boost Quality and Construction Speed - More Images+ 3

Green House / Sean Godsell Architects

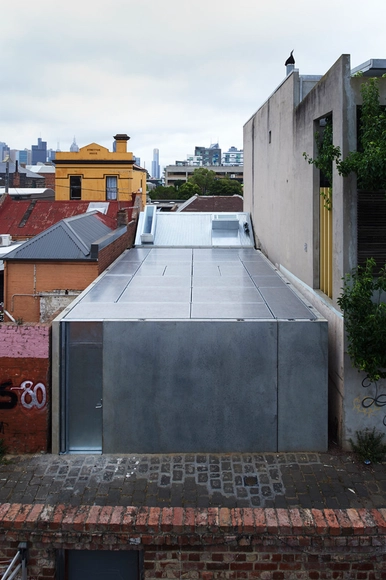
Green House / Sean Godsell Architects - Houses, Deck, Facade, Door, HandrailGreen House / Sean Godsell Architects - Houses, Kitchen, Facade, Door, Table, Chair, BenchGreen House / Sean Godsell Architects - Houses, Bedroom, Facade, Door, BedGreen House / Sean Godsell Architects - Houses, FacadeGreen House / Sean Godsell Architects - More Images+ 27

Melbourne, Australia

Foster + Partners Transforms Historic Industrial Building into Offices for Acciona in Madrid, Spain

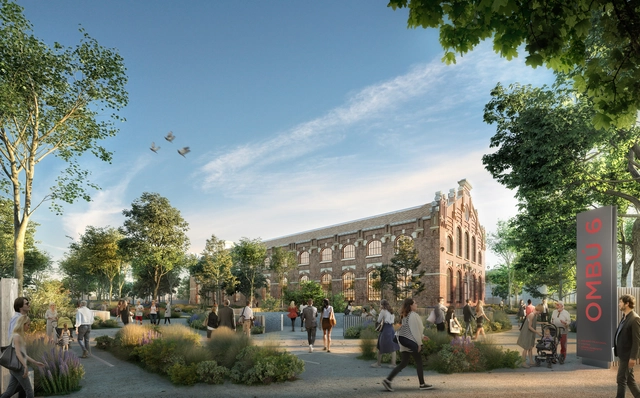
Foster + Partners is leading massive refurbishment works on a historic building in Madrid. The renovation project that will put in place an office building for Acciona, seeks to revitalize an abandoned old industrial building built in 1905, generating over 10,000 square-meters of new spaces.
Foster + Partners Transforms Historic Industrial Building into Offices for Acciona in Madrid, Spain - 1 的图像 4Foster + Partners Transforms Historic Industrial Building into Offices for Acciona in Madrid, Spain - 2 的图像 4Foster + Partners Transforms Historic Industrial Building into Offices for Acciona in Madrid, Spain - 3 的图像 4Foster + Partners Transforms Historic Industrial Building into Offices for Acciona in Madrid, Spain - 4 的图像 4Foster + Partners Transforms Historic Industrial Building into Offices for Acciona in Madrid, Spain - More Images+ 1

Is It Time To Start Thinking About Wooden Industrial Buildings?

Subscriber Access | 

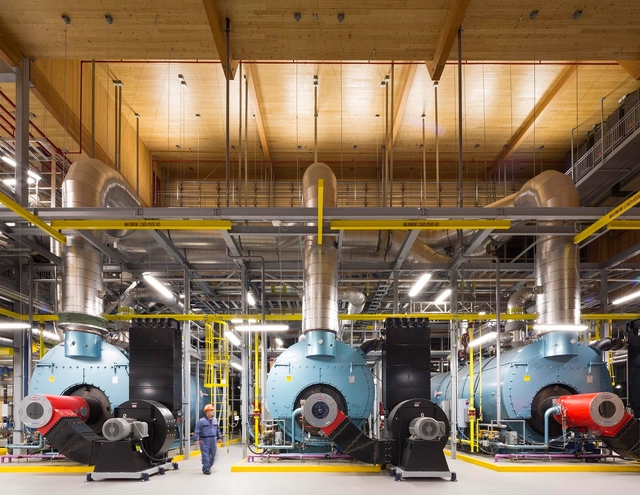
Industrial buildings are among the best examples of Louis Sullivan's famous phrase "form follows function." Generally, they are functional, efficient buildings, quick to build and unornamented. That is why, when we study the industrial heritage of different cities and countries, we are able to understand local materials, technologies, and traditional construction methods of the time. England's red brick factories come to mind, as well as the roof lanterns used to provide natural light to factories and other typical construction elements. Metallic and precast concrete structures are currently the most commonly used due to a combination of construction efficiency, cost, the possibility of expansive spans, and the unawareness of the benefits of other materials, such as wood. Often, these industrial warehouses are also characterized by being cold and impersonal, in addition to having a considerable carbon footprint. But Canada's experience in recent years is noteworthy, where there have been an increasing number of wooden buildings constructed for industrial programs.

How to Structure Buildings as Bridges

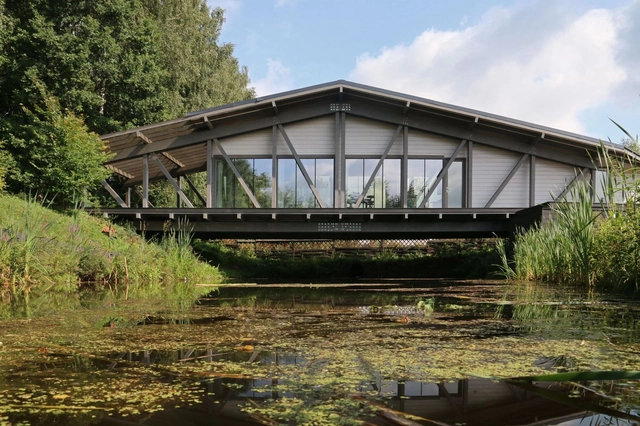
Metaphorically, building bridges equates to creating new opportunities, connections, and paths. The first bridges likely formed naturally with logs falling across rivers and natural depressions, though humans have also been building rudimentary structures to overcome obstacles since prehistory. Today, technological advances have made it possible to erect bridges that are both impressive and sculptural, playing a key role in transportation and connectivity. Usually needing to overcome large spans, with few points of support, bridges can be quite difficult to structure. But when is the bridge more than a connection between two points, instead resembling a building with a complex program? How can these 'bridge houses' be structured?

Timber Tutorial: How to Build Taller with Wood

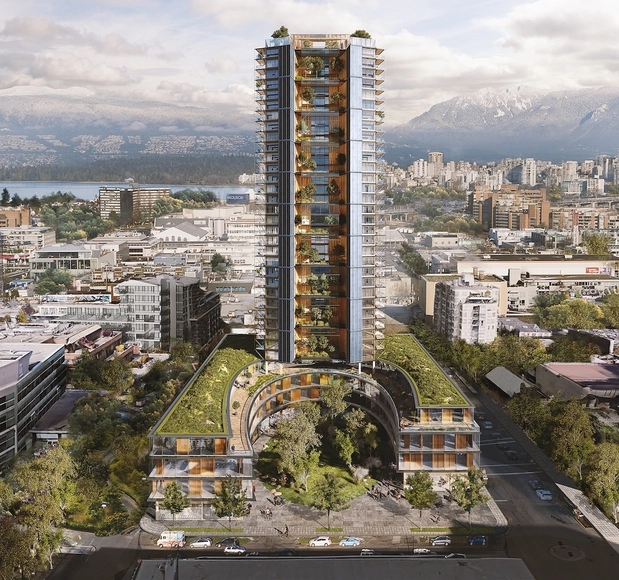
Tall timber buildings are on the rise. Design teams around the world are taking advantage of ever-evolving mass timber technologies, resulting in taller and taller structures. Building off our recent article exploring the future of high-rise buildings, we’re taking a deeper dive into new emerging timber technologies and the advantages of building taller with wood. This tutorial explores how to make tall timber structures a reality.

Timber Tutorial: How to Build Taller with Wood - Image 1 of 4Timber Tutorial: How to Build Taller with Wood - Image 2 of 4Timber Tutorial: How to Build Taller with Wood - Image 3 of 4Timber Tutorial: How to Build Taller with Wood - Image 4 of 4Timber Tutorial: How to Build Taller with Wood - More Images+ 2

OB Kindergarten and Nursery / HIBINOSEKKEI + Youji no Shiro

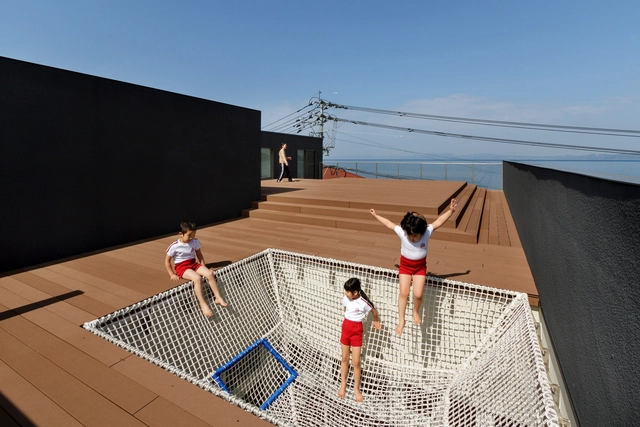
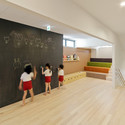
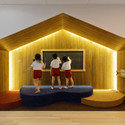
OB Kindergarten and Nursery / HIBINOSEKKEI + Youji no Shiro - Kindergarten, Facade, HandrailOB Kindergarten and Nursery / HIBINOSEKKEI + Youji no Shiro - KindergartenOB Kindergarten and Nursery / HIBINOSEKKEI + Youji no Shiro - Kindergarten, Facade, Table, ChairOB Kindergarten and Nursery / HIBINOSEKKEI + Youji no Shiro - Kindergarten, Facade, DoorOB Kindergarten and Nursery / HIBINOSEKKEI + Youji no Shiro - More Images+ 23

BIM: Offsite Wood Construction at Your Fingertips With QWEB

 | Sponsored Content

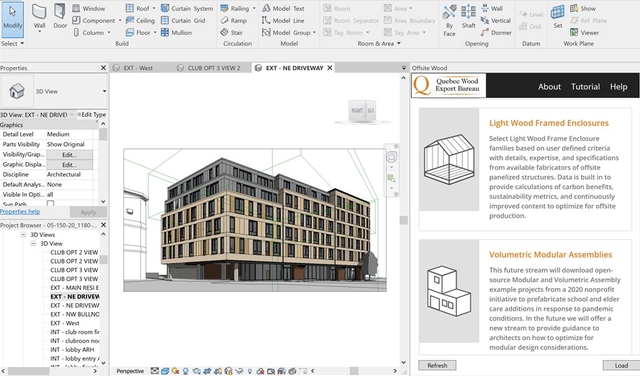
Quebec Wood Export Bureau is adding another tool to your arsenal: a free BIM plugin on Revit. With the help of its wood-producing members, the nonprofit group has stepped into the free software world to put a growing suite of structural wood system components at architects’ fingertips.

Defining Spaces with Wood: Joinery in Brazilian Apartments

Subscriber Access | 

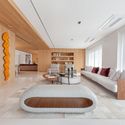
Defining Spaces with Wood: Joinery in Brazilian Apartments - Image 1 of 4Defining Spaces with Wood: Joinery in Brazilian Apartments - Image 2 of 4Defining Spaces with Wood: Joinery in Brazilian Apartments - Image 3 of 4Defining Spaces with Wood: Joinery in Brazilian Apartments - Image 4 of 4Defining Spaces with Wood: Joinery in Brazilian Apartments - More Images+ 4

Wood in architecture, when properly managed, is often associated with sustainability but also with a sense of comfort and coziness. Well-designed joinery can provide versatility and uniqueness to interior design, among so many other benefits.

Timber Takes the Heat: What Every Architect Should Know About Wood Construction and Fire Protection

Since immemorial time, humans have constructed their shelter and homes using wood. Gradually these structures grew more complex, but wood has continued to play a fundamental role in architecture and construction. Today, especially due to growing concerns about climate change and carbon emissions, wood has been regaining significance as an important building material for the future, if used consciously and sustainably. Wood’s structural performance capabilities make it appropriate for a broad range of applications—from the light-duty repetitive framing common in low and mid-rise structures to the larger and heavier, often hybrid systems, used to build arenas, offices, universities and other buildings where long spans and tall walls are required.

Spa Querétaro / Ambrosi I Etchegaray

Spa Querétaro / Ambrosi I Etchegaray - Wellness InteriorsSpa Querétaro / Ambrosi I Etchegaray - Interior Photography, Wellness Interiors, FacadeSpa Querétaro / Ambrosi I Etchegaray - Wellness InteriorsSpa Querétaro / Ambrosi I Etchegaray - Wellness InteriorsSpa Querétaro / Ambrosi I Etchegaray - More Images+ 13

Santiago de Querétaro, Mexico
  • Area Area of this architecture project Area:  490
  • Year Completion year of this architecture project Year:  2010
  • Manufacturers Brands with products used in this architecture project
    Manufacturers:  test unificacion 2

Architecture and Nature Come Together in Secluded Earth Chapel

Subscriber Access | 

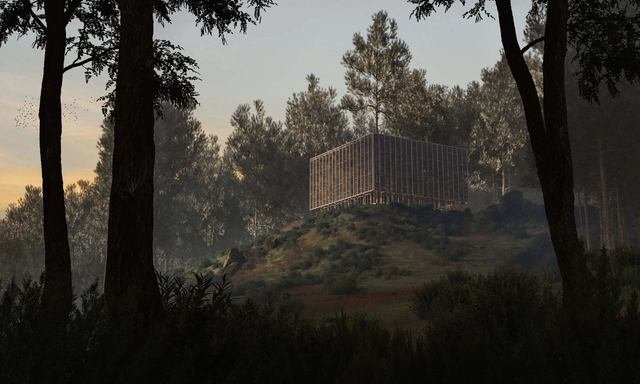
Tucked beneath the dense trees of Al-Ozer Forest in Mount Lebanon, Byblos-based architects and visual artists of JPAG Atelier created a secluded retreat away from humans and the chaos of the urban life. The Earth Chapel is a unique sanctuary that lets its visitors experience both the simplicity of the architecture and the richness of the surrounding landscapes, all at once.

Why Wood is an Effective Material for Schools

Subscriber Access | 

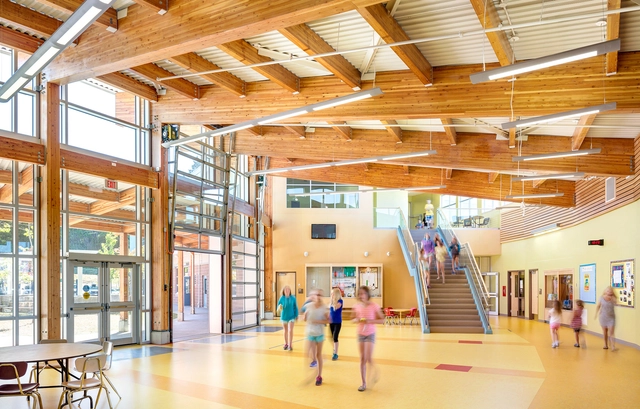
Many of our childhood experiences take place in school. Whether these memories are good or bad, most children and teenagers spend a majority of their days in classrooms or other educational facilities. According to IQAir, “every year, children spend an average of 1,300 hours in school buildings.” But even as the world changes rapidly, and the internet in particular increases the accessibility of information, the design and operation of schools remain, in a way, outdated. As noted in a previous article, ideally the typology of educational spaces and the configuration of classrooms should suit more contemporary ways of teaching and learning, rather than the traditional organization of rows of desks facing a teacher at the head. But it is important that the analysis of educational facilities does not stop there. All surfaces and materials have a significant impact on both the well-being and learning of users.

After All, Is Using Wood in Architecture Sustainable?

Subscriber Access | 

In recent years, we have published many articles about wood. Addressing trends of use, possibilities for log wood, panels, curves, and finishes, innovations in tall building structures, and wood's behavior towards fire, these articles have explicated a wide variety of the material's applications and characteristics. A specific type of wood, Cross Laminated Timber (CLT), has emerged as highly structurally efficient with thermal, seismic, and even sensory benefits, described by specialists as the concrete of the future. But when we post these articles on social media, we frequently encounter comments from our readers concerned about the impact of deforestation. Although we may see wood as a great building material of the future, we must ask ourselves: is it possible to continue cutting down trees and using their wood while still calling it sustainable?

Brazilian Houses: 14 Homes with Wooden Window Frames

Subscriber Access | 

Wood is a material naturally associated with beauty, versatility, and comfort and is used in many different ways in architecture, from flooring to roofing. These qualities also stand out when used in window frames.

Brazilian Houses: 14 Homes with Wooden Window Frames - Image 2 of 4Brazilian Houses: 14 Homes with Wooden Window Frames - Image 6 of 4Brazilian Houses: 14 Homes with Wooden Window Frames - Image 8 of 4Brazilian Houses: 14 Homes with Wooden Window Frames - Image 11 of 4Brazilian Houses: 14 Homes with Wooden Window Frames - More Images+ 10

The First Mass Timber Hotel in North America Has Opened in Austin

Hotel Magdalena, the latest from Bunkhouse Group, a Texas-based hospitality company known for the highly Instagrammed El Cosmico in Marfa, Texas, is an 89-room hotel that plays on Austin‘s music culture and love for lakeside living. Named after Mary Magdalene, the hotel is part of the group’s hotels that are named after Saints, neighboring the popular Hotel Saint Cecilia and Saint Cecilia Residences, which are currently under construction.

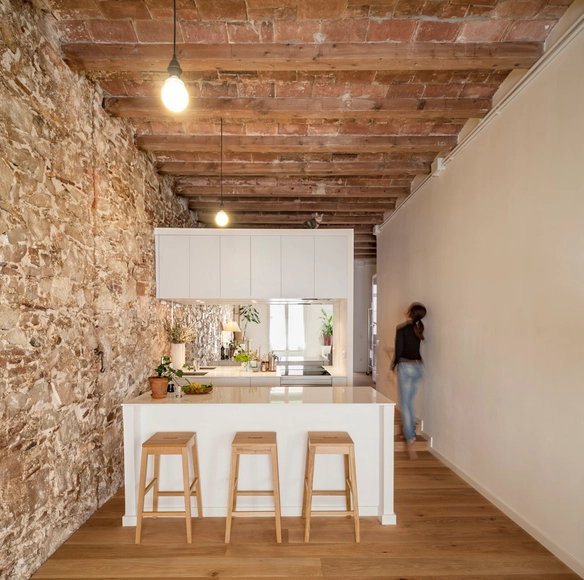
Interior renovation of an apartment in Les Corts / Sergi Pons

Interior renovation of an apartment in Les Corts / Sergi Pons - Apartment Interiors, Kitchen, Beam, Table, Chair, CountertopInterior renovation of an apartment in Les Corts / Sergi Pons - Apartment Interiors, Beam, FacadeInterior renovation of an apartment in Les Corts / Sergi Pons - Apartment Interiors, Kitchen, Table, CountertopInterior renovation of an apartment in Les Corts / Sergi Pons - Apartment Interiors, Bedroom, BedInterior renovation of an apartment in Les Corts / Sergi Pons - More Images+ 6

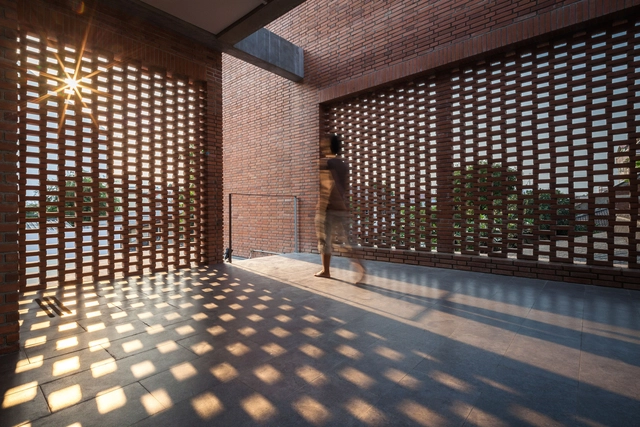
Ngamwongwan House / Junsekino Architect and Design

Ngamwongwan House / Junsekino Architect and Design - Houses, Courtyard, Facade, Handrail, BalconyNgamwongwan House / Junsekino Architect and Design - Houses, Facade, BeamNgamwongwan House / Junsekino Architect and Design - Houses, Fence, Facade, DoorNgamwongwan House / Junsekino Architect and Design - Houses, Deck, Stairs, Handrail, Beam, LightingNgamwongwan House / Junsekino Architect and Design - More Images+ 18

Bangkok, Thailand